Features & Amenities

Interior

  • Other Interior Features

    Built-in Features, Eat-in Kitchen, Granite Counters, Kitchen Island, Open Floorplan, Pantry, Walk-In Closet(s), High Speed Internet, Smart Home, Wired for Sound

  • Total Bedrooms

    4

  • Bathrooms

    3

  • Basement YN

    NO

  • Cooling YN

    YES

  • Cooling

    Ceiling Fan(s), Central Air

  • Fireplace YN

    YES

  • Heating YN

    YES

  • Heating

    Central, Fireplace(s)

  • Pet friendly

    N/A

Exterior

  • Garage

    Yes

  • Garage spaces

    2

  • Construction Materials

    Brick

  • Other Exterior Features

    Rain Gutters, Private Yard

  • Parking

    Driveway, Garage, Garage Door Opener, Garage Faces Front, Attached

  • Patio and Porch Features

    Covered, Front Porch, Patio

  • Pool

    No

  • Waterfront YN

    NO

Area & Lot

  • Lot Features

    Interior Lot, Landscaped, Level

  • Lot Size(acres)

    0.149

  • Lot Size(square feet)

    6,490

  • Property Type

    Residential

  • Property Sub Type

    Single Family Residence

  • Architectural Style

    Traditional

Price

  • Sales Price

    $599,900

  • Tax Amount

    $13,199

  • Financing Options

    Cash, Conventional, FHA, VA Loan

  • Sq. Footage

    3,446

  • Price/SqFt

    $174

HOA

  • Association

    YES

  • Association Fee

    $870

  • Association Fee Frequency

    Semi-Annually

  • Association Fee Includes

    N/A

School District

  • Elementary School

    George W Bush

  • Middle School

    Parker

  • High School

    Wylie East

Property Features

  • Foundation Details

    Slab

  • Tax Lot

    32

Schedule a Showing

Showing scheduled successfully.

<
>
IN PERSON
VIA CHAT

What is 3 + 4 ?


Mortgage calculator

Estimate your monthly mortgage payment, including the principal and interest, property taxes, and HOA. Adjust the values to generate a more accurate rate.

Your payment

Principal and Interest:

$

Property taxes:

$

HOA fees:

$

Total loan payment:

$

Total interest amount:

$

Location

County

Collin

Elementary School

George W Bush

Middle School

Parker

High School

Wylie East

Listing Courtesy of Jocelyn Mills, Keller Williams Realty DPR

RealHub Information is provided exclusively for consumers' personal, non-commercial use, and it may not be used for any purpose other than to identify prospective properties consumers may be interested in purchasing. All information deemed reliable but not guaranteed and should be independently verified. All properties are subject to prior sale, change or withdrawal. RealHub website owner shall not be responsible for any typographical errors, misinformation, misprints and shall be held totally harmless.

Agent Joe Boston

AGENT

Joe Boston

Call Joe today to schedule a private showing.


* Listings on this website come from the FMLS IDX Compilation and may be held by brokerage firms other than the owner of this website. The listing brokerage is identified in any listing details. Information is deemed reliable but is not guaranteed. If you believe any FMLS listing contains material that infringes your copyrighted work please review our DMCA policy and learn how to submit a takedown request.© 2024 FMLS.
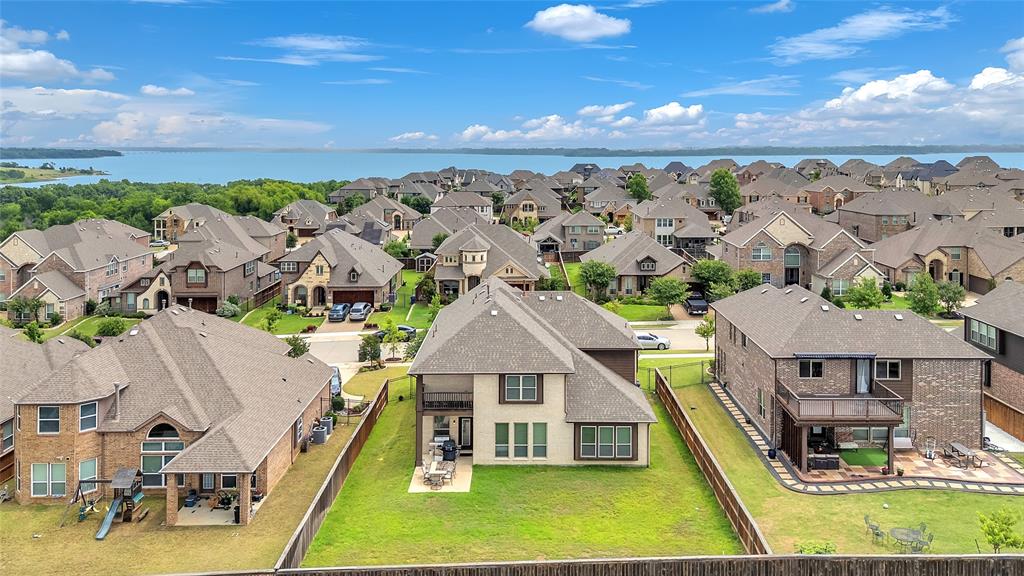
Perfectly positioned directly across from the Hope Harbor pool and playground, this spacious Highland home offers an exceptional combination of location, flexibility, and comfort - plus the convenience of being within walking distance to George W. Bush Elementary! Inside, plantation shutters and thoughtful details enhance the inviting design. A private Office with French doors provides an ideal work-from-home space, while the Formal Dining Room offers endless possibilities as an additional living area, playroom, or whatever best fits your lifestyle. The open-concept Living, Dining, and Kitchen areas are designed for effortless everyday living and entertaining. The Kitchen features granite countertops, large island, gas cooktop, abundant cabinetry, and seamless flow into the Living Room, where a beautiful stone fireplace creates a warm and welcoming focal point. The spacious Primary Suite is conveniently located on the main level, along with a separate guest Bedroom and full Bath - perfect for visitors or multigenerational living. A built-in mud rack adds everyday organization near the garage entry. Upstairs, the impressive floorplan continues with a Game Room, dedicated Media Room, additional Bonus Room, two more Bedrooms, and a full Bath - providing incredible flexibility for recreation, hobbies, studying, or additional living space. Outside, enjoy a Covered Patio overlooking the grassy backyard, ideal for relaxing, entertaining, or play. With outstanding community amenities just steps from the front door and a highly functional layout, this home truly has room for everyone! Located along the shores of Lake Lavon and within top-rated Wylie ISD, the resort-like community of Inspiration features multiple pools, lazy river, 2 story fitness center, pickleball courts, dog parks, zip line, kangaroo jumper, sand volleyball, HOA events, resident clubs, and so much more! Just minutes to Collin Park Marina!

1720 Fountain Vista View

Message successfully sent.

What would you like to know?

What is 3 + 4 ?

I agree to receive email communication and understand I can unsubscribe at any time.

I agree to be contacted by Next Level Realty Group via call, email, and text for real estate services. To opt out, you can reply 'stop' at any time or reply 'help' for assistance. You can also click the unsubscribe link in the emails. Message and data rates may apply. Message frequency may vary. Privacy Policy

Related Properties

Step into luxury and discover exceptional curb appeal in this beautifully maintained Woodbridge home featuring a three car garage and thoughtfully designed living spaces. The grand entry welcomes you with a sweeping staircase, arched windows in the formal dining room, and beautiful hardwood flooring that continues through the entry, dining room, hallways, primary suite, upstairs office or bedroom, and family room. The oversized family room is highlighted by a stunning brick fireplace, ceiling fan, and wall of windows overlooking the landscaped backyard. The open-concept kitchen offers abundant cabinetry and countertop space, granite countertops, tile backsplash, island, breakfast bar, pantry, and a spacious breakfast area perfect for everyday living and entertaining. The oversized primary suite features a luxurious bath with a jetted tub, separate shower, dual sinks, sit-down vanity, and large walk-in closet. Upstairs, enjoy an oversized game room with French doors, ideal for movie nights, plus access to a covered balcony. Four spacious guest bedrooms provide plenty of room for family and guests, including an upstairs junior suite with private bathroom and double closets. The beautifully landscaped backyard is designed for relaxing and entertaining with flagstone and an oversized pergola. Located in the desirable Woodbridge planned community, residents enjoy access to a golf course, clubhouse with full-service restaurant, pools, parks, trails, and more.
#21364684

Wylie

302 Highland Valley Court

5 Beds

3 Baths

3,485 Sq.Ft.

$564,900

MLS#: 21364684

MLS# 21369071 - Built by Coventry Homes - Dec 29 2026 completion! ~ Welcome to this dream home on an expansive 60 - foot wide homesite at Dominion Of pleasant Valley featuring the Shepherd floor plan—a true blend of luxury and modern design! This two - story Coventry home features 4 spacious bedrooms, a dedicated study, and a versatile game room. Relax in the dedicated media room, or entertain in the chef - inspired kitchen with contemporary finishes, sleek countertops, and high - end appliances. Throughout the home, high ceilings create an open, airy feel, while modern finishes and a sophisticated color palette of contemporary tones offer a stylish ambiance. The wide homesite provides ample space for outdoor living, completing this perfect family retreat. Experience a home that balances space, style, and functionality—Schedule your tour today!
#21369071

Wylie

920 Goldenwave Trail

4 Beds

4 Baths

3,243 Sq.Ft.

$699,990

MLS#: 21369071

MLS# 21396940 - Built by Coventry Homes - December 2026 completion ~ Welcome to this stunning 1-story home offering 4-bedrooms, 3.5-bathrooms, and a thoughtfully designed open floor plan perfect for both relaxation and entertaining. Upon entry, you’ll find a peaceful study, ideal for a home office or library. The media room is the ultimate space for movie nights or gaming, while the bright and airy great room invites plenty of natural light. The chef-inspired kitchen features a large island, stainless steel appliances, and ample cabinetry, making it a perfect setting for cooking and hosting. The primary suite is a serene retreat with a spa-like en-suite bath, complete with dual vanities, a freestanding tub, and a separate shower. The 3-car tandem garage provides plenty of room for vehicles, storage, or a workshop. Don’t miss out on this exceptional home—schedule your showing today!
#21396940

Wylie

905 Germander Drive

4 Beds

3 Baths

2,898 Sq.Ft.

$649,990

MLS#: 21396940

Great opportunity for this property located in Wylie's downtown historical district. The main house has approximately 2,235 sq. ft. and the small cottage in the back has approximately 500 sq. ft.
#21396236

Wylie

302 N Jackson Avenue

4 Beds

2 Baths

2,235 Sq.Ft.

$615,000

MLS#: 21396236

This beautifully designed 4-bedroom, 3-bath residence, sits on a large lot with an amazingly upgraded 720 sq ft patio oasis - great for entertaining, outdoor dining, play, or simply unwinding in your own private retreat.  Features an open-concept floor plan, a dedicated office, spacious game room, and a desirable one-and-a-half-story layout. The oversized primary bedroom is complete with a generous sitting area. Elegant wood-look ceramic tile flooring, plantation shutters, and custom window coverings.  The chef-inspired kitchen, includes cultured marble countertops, built-in coffee buffet, and a KitchenAid professional-grade 5-burner gas cooktop. Matching cultured marble countertops continue into the bathrooms, creating a cohesive, upscale feel. Spacious living areas, premium finishes, and thoughtful upgrades throughout, provide elegance, comfort, easy maintenance and everyday convenience. One owner home built by Bloomfield, Cypress II floor plan.  All information, including measurements, schools, etc. to be verified for accuracy by buyer & buyer's agent.
#21311532

Wylie

1225 Treasure Trail

4 Beds

3 Baths

2,467 Sq.Ft.

$557,900

MLS#: 21311532

Beautiful new build in the highly sought-after Inspiration Gold community, offering resort-style amenities and a prime location near Lake Lavon. Built with attention to quality and details in 2022. This home is loaded with builder upgrades, including a premium lot and a striking brick-and-stone façade with a spacious 3-car garage that adds to its impressive curb appeal. Designed for comfort and versatility, the flexible floorplan features 4 bedrooms and 4 full baths—perfect for multigenerational living or hosting guests.  Rich wide plank wood flooring is both stylish and durable. The primary suite and a secondary bedroom with a full bath are conveniently located on the main floor. Enjoy the airy feel of soaring ceilings, large open spaces, and an abundance of natural light throughout. The chef’s kitchen is a dream, showcasing rich designer tile backsplash, stainless steel appliances with a gas cooktop, a large island, butler’s pantry, and a sunny breakfast room. The living area features a sleek gas fireplace and wall of windows. Upstairs offers a spacious second living area, three bedrooms, and two full bathrooms—plus a view of Lake Lavon. The private fenced backyard includes a covered patio, perfect for outdoor relaxation or entertaining. This stunning home won’t last long—schedule your showing today!
#21380797

Wylie

1330 Heavenly Place

4 Beds

4 Baths

3,325 Sq.Ft.

$700,000

MLS#: 21380797

This exceptional Bloomfield home blends luxury, comfort, and unmatched entertaining spaces. Located in the sought-after Inspiration community within award winning Wylie ISD, this property delivers both elite functionality and an enviable lifestyle. Accommodate guests or multi-generational needs with 5 bedrooms and 3 bathrooms, with 2 bedrooms on the main level. Upstairs includes a dedicated game room, media room, full bath and three guest rooms, two of which are currently used as a teen suite or mother-in-law suite that can easily be converted back into two  bedrooms if needed. Enjoy upgrades including custom-built premium window shades throughout (with full blackout shades in the bedrooms), a custom safety gate at the top of the stairs, dimmable light switches, built-in electric outlets behind every TV, epoxy garage floor, and even an exclusive custom dog suite built right into the utility room. Step outside into a private, resort-style oasis crafted for year-round hosting. The expanded back patio seamlessly extends hosting space outdoors with multiple lounging spaces. Unwind by a stunning, custom-built firepit and swing set or take a dip in your luxurious hot tub. The entire backyard perimeter is lined with 20 high-end Spartan Juniper privacy trees for maximum seclusion. Control the vibe of the exterior lighting via your smartphone with a permanent LED track lighting system (Jellyfish Lighting) installed along the exterior trim, beautifully complemented by updated modern outdoor fixtures.The upgrades continue across the exterior with an expanded front driveway for extra guest or golf cart parking, a brand-new concrete side walkway, and built-in automatic retractable hose reels for effortless maintenance. You are just steps away from premier resort-style community amenities including access to Lake Lavon, Club Inspiration, fitness center, pools, lazy river, putting green, playgrounds, and volleyball courts. Home includes paid off solar panels.
#21390971

Wylie

1515 Eminence Lane

5 Beds

3 Baths

3,430 Sq.Ft.

$675,000

MLS#: 21390971

Price reduced
Seller & Rate Mortgage are offering up to $13,300 toward closing costs or a 2-1 Rate Buydown, your choice! Discover this exceptional two-story traditional home situated just minutes from Murphy’s shopping, dining, and entertainment. A grand foyer with awe-inspiring 19-ft. ceilings and sweeping wood-look tile floors welcome you inside this impressive entertainer’s dream, thoughtfully designed with style and functionality in mind. The soft neutral interior and expansive floor plan create a warm and inviting atmosphere throughout. Fall in love with the gourmet kitchen featuring quartz counter-tops, Whirlpool stainless steel appliances, gas range, decorative tile backsplash, large walk-in pantry, and an oversized island with additional prep space and casual seating. The light and bright living room offers a wall of windows that fills the space with natural light and provides the perfect setting for gathering with family and friends. The primary bedroom is thoughtfully positioned on the first floor and features a tranquil ensuite bath with dual sinks, quartz counter-tops, large shower, linen closet, and generous walk-in closet. Upstairs, the expansive game room offers plenty of space for a pool table and room for everyone to enjoy. Double doors lead to a media room complete with surround sound wiring, perfect for movie nights or watching the big game. This desirable floor plan also features a bedroom with a private ensuite bath, ideal for multigenerational living or extended guests, while two additional bedrooms share a well-appointed bath with dual sinks. Outside, the large backyard with covered patio provides plenty of room for playing and offers a comfortable space to enjoy time outdoors. Great lot with no rear or front neighbors. Residents of Woodbridge can enjoy the communities pools, trails, playground, and courts. With its flexible floor plan, spacious living areas, and convenient location, this home offers the space and versatility to fit the way you live.
#21390589

Wylie

3405 Melrose Court

4 Beds

3 Baths

3,098 Sq.Ft.

$640,000

MLS#: 21390589
5-bedroom, 3.5-bath home in the Inspiration community of Wylie, TX, with two primary suites. The first floor has a private office, formal dining room, and a kitchen with stainless steel appliances, custom cabinetry, granite counters, and a large island open to the living area. The main primary suite has dual vanities, a garden tub, separate shower, and walk-in closet. Upstairs, a second primary suite has double vanities, a walk-in closet, and a private balcony over the backyard, and the game room opens to a front balcony. There are three more bedrooms and two full baths, with ceiling fans in every bedroom and on both balconies. Inspiration amenities include five pools, a lazy river, playgrounds, pickleball and volleyball courts, and a zip line.
#21294746

Wylie

1318 Lantern Faith Drive

5 Beds

4 Baths

3,750 Sq.Ft.

$625,000

MLS#: 21294746

Send a message

Message successfully sent.

Your message

What is 3 + 4 ?

Reason for contacting?

I agree to receive email communication and understand I can unsubscribe at any time.

I agree to be contacted by Next Level Realty Group via call, email, and text for real estate services. To opt out, you can reply 'stop' at any time or reply 'help' for assistance. You can also click the unsubscribe link in the emails. Message and data rates may apply. Message frequency may vary. Privacy Policy

Sign Out

Virtual Assistant

Would you like to take the next step with this property? We can help you schedule a showing or virtual tour, or send you more details.

Yes, I would like more information.

Thank You for Your Reply, One of Our Agents will contact you as soon as possible

No, maybe later.

Thank you, you can always contact me via email, phone number or through the contact form.

Realhub AI

Lucy - Your AI-Powered Realtor

Update Your Temporary Password

Personalize your search

Enter your email and we'll notify you immediately when new listings match what you're looking for.

or enter email address

Already have an account ? Login here

Continue your home search

I agree to receive communications and understand I can unsubscribe at any time.

I agree to be contacted by Next Level Realty Group via call, email, and text for real estate services. To opt out, you can reply 'stop' at any time or reply 'help' for assistance. You can also click the unsubscribe link in the emails. Message and data rates may apply. Message frequency may vary. Privacy Policy

Already have an account ? Login here

We use cookies

We use cookies primarily for analytics to enhance your experience. By accepting, you agree to our use of these cookies. You can manage your preferences or learn more about our cookies policy.