Features & Amenities

Interior

  • Other Interior Features

    Granite Counters, Kitchen Island, Walk-In Closet(s)

  • Total Bedrooms

    5

  • Bathrooms

    3

  • 1/2 Bathrooms

    1

  • Basement YN

    NO

  • Cooling YN

    YES

  • Cooling

    Central Air

  • Fireplace YN

    YES

  • Heating YN

    YES

  • Heating

    Natural Gas

  • Pet friendly

    N/A

Exterior

  • Garage

    Yes

  • Garage spaces

    3

  • Parking

    Driveway, Garage Faces Side, Attached

  • Pool

    No

  • Waterfront YN

    NO

Area & Lot

  • Lot Features

    Cul-De-Sac, Interior Lot, Landscaped, Subdivided

  • Lot Size(acres)

    0.22

  • Lot Size(square feet)

    9,583

  • Property Type

    Residential

  • Property Sub Type

    Single Family Residence

  • Architectural Style

    Traditional

Price

  • Sales Price

    $569,900

  • Sq. Footage

    3,485

  • Price/SqFt

    $163

HOA

  • Association

    YES

  • Association Fee

    $630

  • Association Fee Frequency

    Annually

  • Association Fee Includes

    N/A

Property Resources

  • Horse Property

    NO

School District

  • Elementary School

    Cox

  • Middle School

    Burnett

  • High School

    Wylie East

Property Features

  • Sewer

    Public Sewer

  • Tax Lot

    25

  • Water Source

    Public

Schedule a Showing

Showing scheduled successfully.

<
>
IN PERSON
VIA CHAT

What is 3 + 4 ?


Change time

Mortgage calculator

Estimate your monthly mortgage payment, including the principal and interest, property taxes, and HOA. Adjust the values to generate a more accurate rate.

Your payment

Principal and Interest:

$

Property taxes:

$

HOA fees:

$

Total loan payment:

$

Total interest amount:

$

Location

County

Collin

Elementary School

Cox

Middle School

Burnett

High School

Wylie East

Listing Courtesy of Shelbi Ronnau, Ebby Halliday, REALTORS

RealHub Information is provided exclusively for consumers' personal, non-commercial use, and it may not be used for any purpose other than to identify prospective properties consumers may be interested in purchasing. All information deemed reliable but not guaranteed and should be independently verified. All properties are subject to prior sale, change or withdrawal. RealHub website owner shall not be responsible for any typographical errors, misinformation, misprints and shall be held totally harmless.

Agent Joe Boston

AGENT

Joe Boston

Call Joe today to schedule a private showing.


* Listings on this website come from the FMLS IDX Compilation and may be held by brokerage firms other than the owner of this website. The listing brokerage is identified in any listing details. Information is deemed reliable but is not guaranteed. If you believe any FMLS listing contains material that infringes your copyrighted work please click here to review our DMCA policy and learn how to submit a takedown request.© 2024 FMLS.
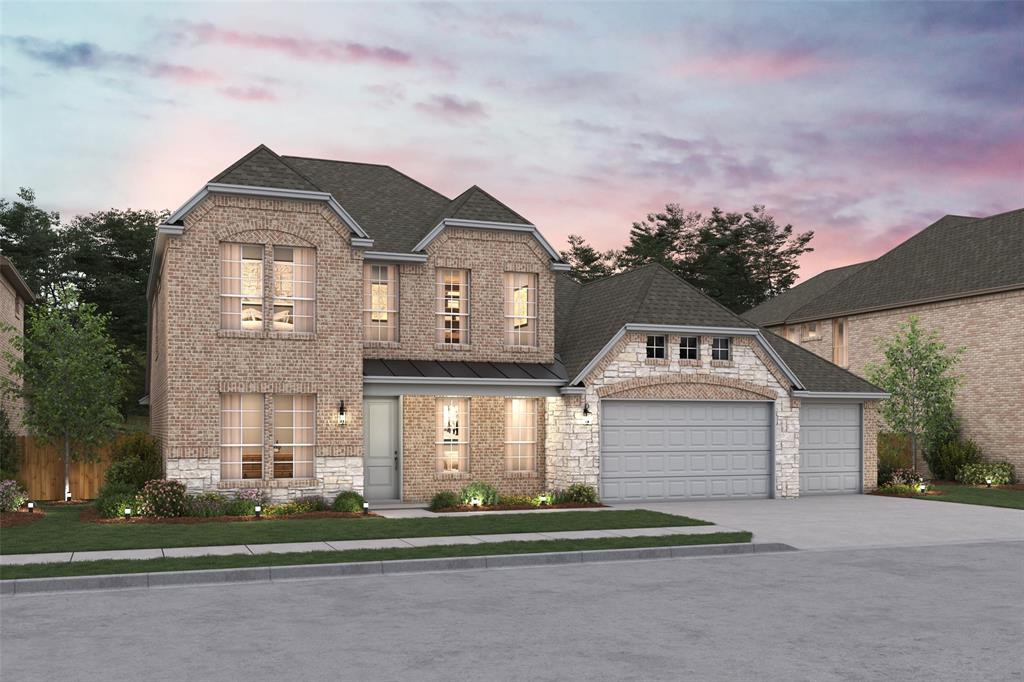
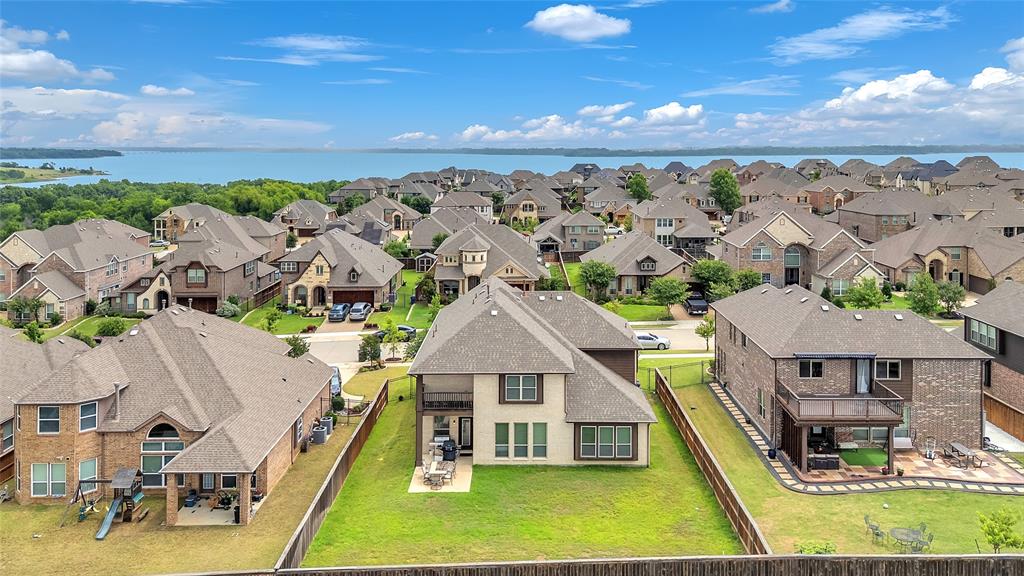
Step into luxury and discover exceptional curb appeal in this beautifully maintained Woodbridge home featuring a three car garage and thoughtfully designed living spaces. The grand entry welcomes you with a sweeping staircase, arched windows in the formal dining room, and beautiful hardwood flooring that continues through the entry, dining room, hallways, primary suite, upstairs office or bedroom, and family room. The oversized family room is highlighted by a stunning brick fireplace, ceiling fan, and wall of windows overlooking the landscaped backyard. The open-concept kitchen offers abundant cabinetry and countertop space, granite countertops, tile backsplash, island, breakfast bar, pantry, and a spacious breakfast area perfect for everyday living and entertaining. The oversized primary suite features a luxurious bath with a jetted tub, separate shower, dual sinks, sit-down vanity, and large walk-in closet. Upstairs, enjoy an oversized game room with French doors, ideal for movie nights, plus access to a covered balcony. Four spacious guest bedrooms provide plenty of room for family and guests, including an upstairs junior suite with private bathroom and double closets. The beautifully landscaped backyard is designed for relaxing and entertaining with flagstone and an oversized pergola. Located in the desirable Woodbridge planned community, residents enjoy access to a golf course, clubhouse with full-service restaurant, pools, parks, trails, and more.

302 Highland Valley Court

Message successfully sent.

What would you like to know?

What is 3 + 4 ?

I agree to receive email communication and understand I can unsubscribe at any time.

I agree to be contacted by Next Level Realty Group via call, email, and text for real estate services. To opt out, you can reply 'stop' at any time or reply 'help' for assistance. You can also click the unsubscribe link in the emails. Message and data rates may apply. Message frequency may vary. Privacy Policy

Related Properties

Price reduced
***AMAZING PRICE REDUCTION***  
Welcome to Inspiration of Wylie!  Rarely does a home offer this much flexibility, privacy, and outdoor living in one package. Nestled on an oversized cul-de-sac lot backing to a peaceful greenbelt and pond, this exceptional 5-bedroom, 4-bath home delivers the space today's buyers are searching for both inside and out.

Designed with versatility in mind, the floor plan features four bedrooms on the main level, including a secluded primary suite and a private guest or multi-generational living area complete with its own bedroom, bath, and living space. Upstairs offers an additional bedroom, oversized game room, and walk-in attic storage, creating the perfect retreat for guests, teens, or hobbies.

The open-concept design brings everyone together with a spacious living room, dining area, and beautifully appointed kitchen serving as the heart of the home. Plantation shutters and updated luxury vinyl plank flooring add warmth and style throughout the main living areas.

Step outside and discover where this property truly shines. Multiple outdoor living spaces, including a modern covered patio and wraparound porch, provide endless opportunities for entertaining, relaxing, or simply enjoying the scenic views. Whether you're sipping coffee while watching the sunrise, hosting weekend gatherings, or enjoying fireworks from your own backyard, this outdoor retreat is designed to be enjoyed year-round. A separate dog run adds convenience for four-legged family members.

The oversized 3-car garage features epoxy flooring, built-in storage lockers, a utility sink, and direct backyard access.

Located in the award-winning Inspiration community, residents enjoy resort-style amenities including multiple pools, a lazy river, fitness center, fishing ponds, playgrounds, parks, and miles of walking and biking trails. This is more than just a home—it's a place to spread out, unwind, and enjoy the lifestyle you've been looking for.
#21308219

Wylie

1831 Morning Mist Way

5 Beds

4 Baths

3,034 Sq.Ft.

$525,000

MLS#: 21308219

Perfectly positioned directly across from the Hope Harbor pool and playground, this spacious Highland home offers an exceptional combination of location, flexibility, and comfort - plus the convenience of being within walking distance to George W. Bush Elementary! Inside, plantation shutters and thoughtful details enhance the inviting design. A private Office with French doors provides an ideal work-from-home space, while the Formal Dining Room offers endless possibilities as an additional living area, playroom, or whatever best fits your lifestyle. The open-concept Living, Dining, and Kitchen areas are designed for effortless everyday living and entertaining. The Kitchen features granite countertops, large island, gas cooktop, abundant cabinetry, and seamless flow into the Living Room, where a beautiful stone fireplace creates a warm and welcoming focal point. The spacious Primary Suite is conveniently located on the main level, along with a separate guest Bedroom and full Bath - perfect for visitors or multigenerational living. A built-in mud rack adds everyday organization near the garage entry. Upstairs, the impressive floorplan continues with a Game Room, dedicated Media Room, additional Bonus Room, two more Bedrooms, and a full Bath - providing incredible flexibility for recreation, hobbies, studying, or additional living space. Outside, enjoy a Covered Patio overlooking the grassy backyard, ideal for relaxing, entertaining, or play. With outstanding community amenities just steps from the front door and a highly functional layout, this home truly has room for everyone! Located along the shores of Lake Lavon and within top-rated Wylie ISD, the resort-like community of Inspiration features multiple pools, lazy river, 2 story fitness center, pickleball courts, dog parks, zip line, kangaroo jumper, sand volleyball, HOA events, resident clubs, and so much more! Just minutes to Collin Park Marina!
#21351948

Wylie

1720 Fountain Vista View

4 Beds

3 Baths

3,446 Sq.Ft.

$599,900

MLS#: 21351948

Built by Shaddock Homes, this newer home blends modern luxury, thoughtful upgrades, and flexible living spaces in a beautifully designed setting. Designer lighting, custom window shades, and tailored drapery enhance the home’s clean, sophisticated style throughout. Tall ceilings and abundant natural light create an open, airy Living Room ideal for both everyday comfort and entertaining. The impressive Kitchen serves as the heart of the home with quartz countertops, under-cabinet lighting, a striking wood vent hood, gas cooktop, pot-and-pan drawers, butler’s pantry, and oversized walk-in pantry. A separate Dining Room is accented by stylish wall detailing, while the dedicated Office features a custom built-in and offers the next owner the opportunity to select a preferred paint color and personalize the space. The main level also includes a private guest Bedroom with full Bath, custom mud rack near the garage, and spacious Primary Suite designed as a relaxing retreat. The ensuite Bath offers separate vanities, a soaking tub, oversized walk-in shower, and generous walk-in closet. Upstairs, the massive Game Room includes a closet and custom desk, while the pre-wired Media Room is ready for movie nights and entertaining. Outside, the Covered Patio overlooks a large grassy backyard with plenty of room to relax, gather, or play. Located along the shores of Lake Lavon in the award-winning community of Inspiration and top-rated Wylie ISD, residents enjoy resort-style amenities including multiple pools, a lazy river, two-story fitness center, pickleball courts, sand volleyball, playgrounds, dog parks, a zip line, HOA events, access to Trinity Trail, and so much more!
#21364600

Wylie

1421 Valor Way

4 Beds

3 Baths

3,770 Sq.Ft.

$670,000

MLS#: 21364600

**Sparkling Pool, Super-Sized Spaces, Rockwall ISD in Wylie with a low 1.86% Tax Rate** Picture a hot Texas afternoon, sunlight dancing across a sparkling blue pool, the sound of the rock waterfall in the background, and a swing under a shaded cedar-covered patio waiting just steps away. This backyard makes you want to drop your bags, kick off your shoes, and jump right in—and the space inside is just as impressive with generous room sizes and meaningful updates. The formal living and dining rooms provide flexible gathering space, while the open family room boasts an Austin stone fireplace and large windows overlooking the backyard. The kitchen is built for people who actually use it, with abundant cabinetry and countertop space, a large island with counter-height seating, separate bar-height seating adjacent to the family room, a large casual dining space, updated stainless appliances, leathered granite countertops, updated fixtures, designer tile backsplash, and a huge walk-in pantry. Upstairs, the game room adds more room to spread out, and the bedrooms are remarkably spacious, each with a walk-in closet. The oversized primary suite offers a tray ceiling, room for a separate sitting area, an ensuite bath and a room-sized walk-in closet. Wood-look tile runs from the entry through the formal dining room to the back door, while updated carpet softens the formal living room, family room, and upstairs. The garage is extra-large measuring 20' x 24', an ideal space for your outdoor gear. Outside, the inviting pool, cool-deck surround, rock waterfall, cedar-covered patio, and generous green space create a backyard made for swimming, relaxing, entertaining, and enjoying long summer evenings. Located in Rockwall ISD, you benefit from award-winning schools without crossing the bridge. Major system improvements boost your value, including a 2025 roof, Renewal by Andersen vinyl windows, & two 2026 2.5-ton heat-pump systems with smart thermostats. Homes like this don't last.
#21359310

Wylie

2903 Meadow Bluff Drive

4 Beds

2 Baths

3,222 Sq.Ft.

$465,000

MLS#: 21359310

The first floor offers a formal dining room, dedicated office space, a guest full bath, laundry room, and a private primary suite with an en-suite bathroom. Upstairs, you’ll find three additional bedrooms, including with a 2 full baths, a storage closet, and a second living area. Welcome to this spacious two-story home in the heart of Wylie! With over 3,200 square feet of thoughtfully designed living space, this 4-bedroom, 4-bathroom home offers the perfect blend of comfort, functionality, and opportunity. The versatile floor plan features a formal dining room, an open-concept living area, and a large upstairs family room—ideal for entertaining, relaxing, or creating a second living space, or game room. The oversized kitchen is equipped with stainless steel appliances, abundant cabinetry, and seamlessly connects to the main living area, making it perfect for everyday living and gatherings. A downstairs bedroom with a full bath provides flexibility for guests or multi-generational living. Upstairs, you’ll find three additional bedrooms. Thank you for showing the listing. Please be aware the painting is on the way. The missing cabinet drawers are in and will be install shortly.
#21228921

Wylie

202 Rutherford Avenue

4 Beds

4 Baths

3,293 Sq.Ft.

$557,000

MLS#: 21228921
Price reduced
Located in Wylie ISD! This stately 2-story home provides a comfortable open floorplan with an Extra Suite off the foyer - perfect for guest stays. The convenient home office provides a space to focus and get work done. The kitchen features white cabinets with stacked uppers, quartz counter tops, brushed nickel pendant lighting, and a spacious island that overlooks the well-lit great room - looking out at the covered patio through a wall of windows. In from the garage, a HovHall with valet and laundry room keep your home tidy. The primary suite includes a private bath and a walk-in closet. A versatile upstairs loft and 2 secondary bedrooms allow for comfort for all.
#21283959

Wylie

2605 Ackley Lane

4 Beds

3 Baths

2,842 Sq.Ft.

$609,000

MLS#: 21283959

Located in Wylie ISD! This stunning 2-story home provides a comfortable open floorplan with a convenient home office off the foyer. The kitchen features a spacious island and overlooks the well-lit great room and dining area, leading to a large covered patio. In from the garage, a HovHall with valet and laundry room keep your home tidy. The primary suite includes a private bath and a walk-in closet with built-in shelving. A versatile upstairs loft and 3 secondary bedrooms allow for comfort for all.
#21248567

Wylie

2609 Waverly Drive

4 Beds

3 Baths

2,878 Sq.Ft.

$599,000

MLS#: 21248567

From the moment you step inside 107 Live Oak, it’s clear this isn't your average listing. Meticulously maintained by the original owner, this home feels remarkably fresh and lightly lived in, offering a rare level of care that shines through every corner. The layout is a standout, designed with a thoughtful balance of connection and privacy. On the main level, the open-concept living area serves as the heart of the home, creating an inviting flow that’s just right for hosting friends or enjoying a quiet evening in. For those seeking a smart floor plan, you’ll find two bedrooms downstairs and two upstairs. Every single bedroom is treated like a suite, featuring either a private ensuite or a dedicated full bath located just steps away. Plus, the rooms are strategically separated to ensure everyone has their own space to retreat to. The second floor is all about play and relaxation, boasting both a spacious game room and a dedicated media room—perfect for movie nights or hobbies. When you're ready to head outdoors, the covered back patio offers a shaded spot to enjoy the fresh air regardless of the weather. This is a home that truly checks every box for comfort, style, and functionality.
#21338905

Wylie

107 Live Oak Drive

4 Beds

4 Baths

3,030 Sq.Ft.

$599,000

MLS#: 21338905
Welcome to this stunning 5-bedroom, 3.5-bath home offering a spacious open-concept layout designed for both everyday living and entertaining. The first floor features a private office, elegant formal dining room, and a gourmet kitchen complete with stainless steel appliances, custom cabinetry, granite countertops, and a large island overlooking the living area. The luxurious primary suite includes a spa-like bath with dual vanities, garden tub, separate shower, and a generous walk-in closet. Upstairs, you’ll find a second primary suite with its own en suite bath featuring double vanities, a walk-in closet, and a large private balcony overlooking the backyard. The oversized game room opens to a second balcony facing the front yard, creating the perfect space to relax or entertain. Three additional bedrooms and two full bathrooms complete the second level. Ceiling fans are featured throughout every bedroom and on both balconies for added comfort. Located in the highly sought-after Inspiration community, residents enjoy resort-style amenities including five pools, a lazy river, playgrounds, pickleball and volleyball courts, a zip line, and so much more!
#21294746

Wylie

1318 Lantern Faith Drive

5 Beds

4 Baths

3,750 Sq.Ft.

$625,000

MLS#: 21294746

 - property

Send a message

Message successfully sent.

Your message

What is 3 + 4 ?

Reason for contacting?

I agree to receive email communication and understand I can unsubscribe at any time.

I agree to be contacted by Next Level Realty Group via call, email, and text for real estate services. To opt out, you can reply 'stop' at any time or reply 'help' for assistance. You can also click the unsubscribe link in the emails. Message and data rates may apply. Message frequency may vary. Privacy Policy

Sign Out

Virtual Assistant

Would you like to take the next step with this property? We can help you schedule a showing or virtual tour, or send you more details.

Yes, I would like more information.

Thank You for Your Reply, One of Our Agents will contact you as soon as possible

No, maybe later.

Thank you, you can always contact me via email, phone number or through the contact form.

Realhub AI

Lucy - Your AI-Powered Realtor

Update Your Temporary Password

Personalize your search

Enter your email and we'll notify you immediately when new listings match what you're looking for.

or enter email address

Already have an account ? Login here

Continue your home search

I agree to receive communications and understand I can unsubscribe at any time.

I agree to be contacted by Next Level Realty Group via call, email, and text for real estate services. To opt out, you can reply 'stop' at any time or reply 'help' for assistance. You can also click the unsubscribe link in the emails. Message and data rates may apply. Message frequency may vary. Privacy Policy

Already have an account ? Login here

We use cookies

We use cookies primarily for analytics to enhance your experience. By accepting, you agree to our use of these cookies. You can manage your preferences or learn more about our cookies policy.