Features & Amenities

Interior

  • Other Interior Features

    Built-in Features

  • Total Bedrooms

    5

  • Bathrooms

    3

  • Basement YN

    NO

  • Pet friendly

    N/A

Exterior

  • Garage

    Yes

  • Garage spaces

    2

  • Parking

    Attached Carport, Driveway, Garage, Attached

  • Pool

    No

  • Waterfront YN

    NO

Area & Lot

  • Lot Size(acres)

    0.132

  • Lot Size(square feet)

    5,749

  • Property Type

    Residential

  • Property Sub Type

    Single Family Residence

Price

  • Sales Price

    $415,000

  • Tax Amount

    $8,282

  • Financing Options

    Cash, Conventional

  • Sq. Footage

    3,041

  • Price/SqFt

    $136

HOA

  • Association

    YES

  • Association Fee

    $500

  • Association Fee Frequency

    Annually

  • Association Fee Includes

    N/A

School District

  • Elementary School

    Waverlypar

  • Middle School

    Leonard

  • High School

    Westn Hill

Property Features

  • Sewer

    Public Sewer

  • Tax Lot

    11

  • Water Source

    Public

Schedule a Showing

Showing scheduled successfully.

<
>
IN PERSON
VIA CHAT

What is 3 + 4 ?


Mortgage calculator

Estimate your monthly mortgage payment, including the principal and interest, property taxes, and HOA. Adjust the values to generate a more accurate rate.

Your payment

Principal and Interest:

$

Property taxes:

$

HOA fees:

$

Total loan payment:

$

Total interest amount:

$

Location

County

Tarrant

Elementary School

Waverlypar

Middle School

Leonard

High School

Westn Hill

Listing Courtesy of Jesse Wang, Myers "The Home Buyers"

RealHub Information is provided exclusively for consumers' personal, non-commercial use, and it may not be used for any purpose other than to identify prospective properties consumers may be interested in purchasing. All information deemed reliable but not guaranteed and should be independently verified. All properties are subject to prior sale, change or withdrawal. RealHub website owner shall not be responsible for any typographical errors, misinformation, misprints and shall be held totally harmless.

Agent Joe Boston

AGENT

Joe Boston

Call Joe today to schedule a private showing.


* Listings on this website come from the FMLS IDX Compilation and may be held by brokerage firms other than the owner of this website. The listing brokerage is identified in any listing details. Information is deemed reliable but is not guaranteed. If you believe any FMLS listing contains material that infringes your copyrighted work please review our DMCA policy and learn how to submit a takedown request.© 2024 FMLS.
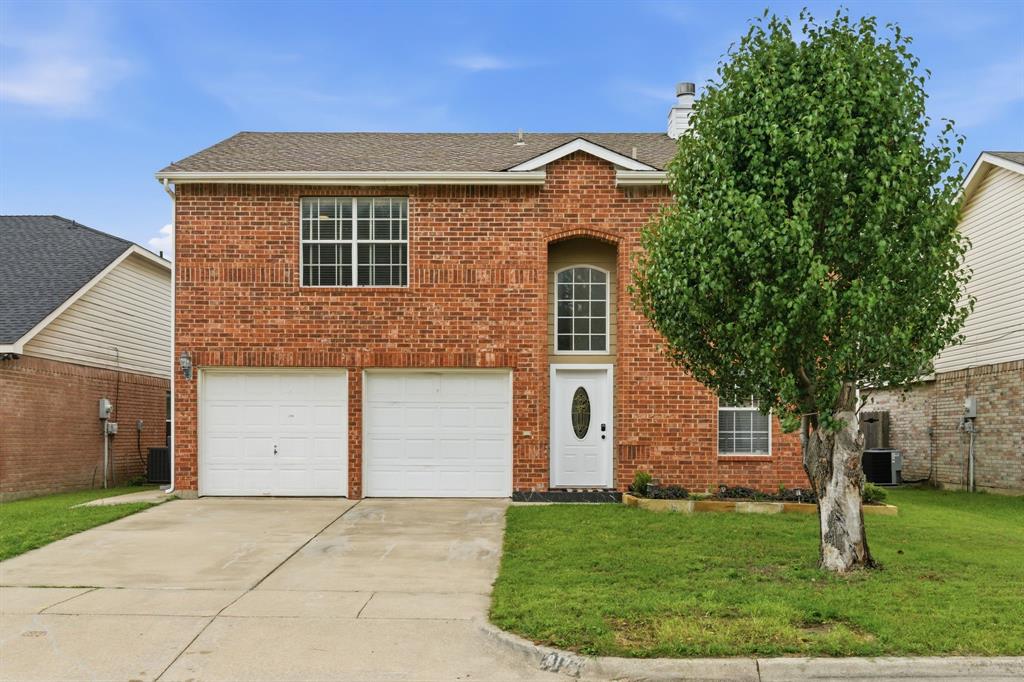
Discover a home designed for flexibility. This 5-bedroom, 3-bath home offers a MASSIVE open layout that gives everyone room to spread out without feeling disconnected. The kitchen features white cabinetry, granite countertops, a gas cooktop, and generous counter and storage space, opening directly to the main living area.

The floor plan offers plenty of options for today’s households, with five bedrooms and an upstairs space that can serve as a game room, media room, home office, or second living area. A fenced backyard provides private outdoor space, while the attached 2-car garage adds everyday convenience. Built in 2023, the home also includes energy-efficient features and a tankless water heater. 

Palmilla Springs offers parks, playgrounds, and walking trails, with I-30 nearby for an easy commute into Fort Worth and access to shopping, dining, entertainment, and major employment centers. If you've read this far, schedule a showing today!

11028 Cacao Drive

Message successfully sent.

What would you like to know?

What is 3 + 4 ?

I agree to receive email communication and understand I can unsubscribe at any time.

I agree to be contacted by Next Level Realty Group via call, email, and text for real estate services. To opt out, you can reply 'stop' at any time or reply 'help' for assistance. You can also click the unsubscribe link in the emails. Message and data rates may apply. Message frequency may vary. Privacy Policy

Related Properties

Welcome home! This spacious 4-bedroom, 2-bath residence is perfectly designed for a growing family. Upon entry, you are greeted by a versatile flex space ideal for a home office, formal dining room, or dedicated play area. The main level flows into an inviting living room, featuring a cozy fireplace, which opens seamlessly to the kitchen and breakfast area. The kitchen boasts granite countertops and offers direct access to the laundry room and the attached two-car garage.

The entire second floor is dedicated to rest and relaxation, housing all four bedrooms, a second dedicated living area, and the master suite. The master bedroom offers exceptional storage with two large walk-in closets. Recent updates include all-new carpeting and new light fixtures throughout the home.

The highlight of the exterior is the private, 16ft x 35ft patio, surrounded by mature vegetation that provides abundant shade, ensuring a cool outdoor escape. A concrete patio slab wraps around the side of the home for easy front access. Location is paramount: enjoy the convenience of walking to Heritage Elementary and Fossil Ridge High School, along with easy highway access and quick commutes to all major shopping and dining centers.
#21273823

Fort Worth

8173 Heritage Place Drive

4 Beds

2 Baths

1,848 Sq.Ft.

$345,000

MLS#: 21273823

Welcome to 5445 Sierra Ridge Dr, an inviting single-story residence in Fort Worth that balances effortless livability with modern updates. Positioned directly across from the community pool, this home pairs peaceful neighborhood charm with prime amenity access. From the curb, mature shade trees, timeless stone-and-brick masonry, and a charming covered entryway set a warm tone. Step inside to an expansive foyer, leading into an open, light-filled layout defined by soaring vaulted ceilings, arched entryways, and brand-new flooring installed in 2026 that carries seamlessly throughout the main living spaces. The great room features a wall of deep-set windows capturing natural light, flowing naturally into the dining area and kitchen. Built for entertaining, the kitchen boasts a multi-use island, granite countertops, stainless steel appliances, and a walk-in pantry. A private study off the foyer provides an ideal work-from-home haven. The split-bedroom floor plan ensures privacy for the primary suite, while two secondary bedrooms occupy their own hall. Both bathrooms have been refreshed with stylish new vanities, and essential peace of mind comes standard thanks to a new water heater installed in 2026. Outside, the lifestyle continues in an oversized, fully fenced backyard with a covered patio, expansive lawn, and boundless space for barbecues and play. Walk right across the street on sunny afternoons to cool off at the neighborhood pool. Nestled in Ridgeview Estates, this home offers unbeatable convenience just minutes from Chisholm Trail Parkway, I-20, and Crowley ISD schools, keeping Downtown Fort Worth, Clearfork, TCU, dining, and shopping within easy reach.
#21424172

Fort Worth

5445 Sierra Ridge Drive

3 Beds

2 Baths

2,082 Sq.Ft.

$375,000

MLS#: 21424172
Price reduced
**SELLER IS OFFERING UP TO $10,000 IN SELLER CONCESSIONS WITH AN ACCEPTABLE OFFER**
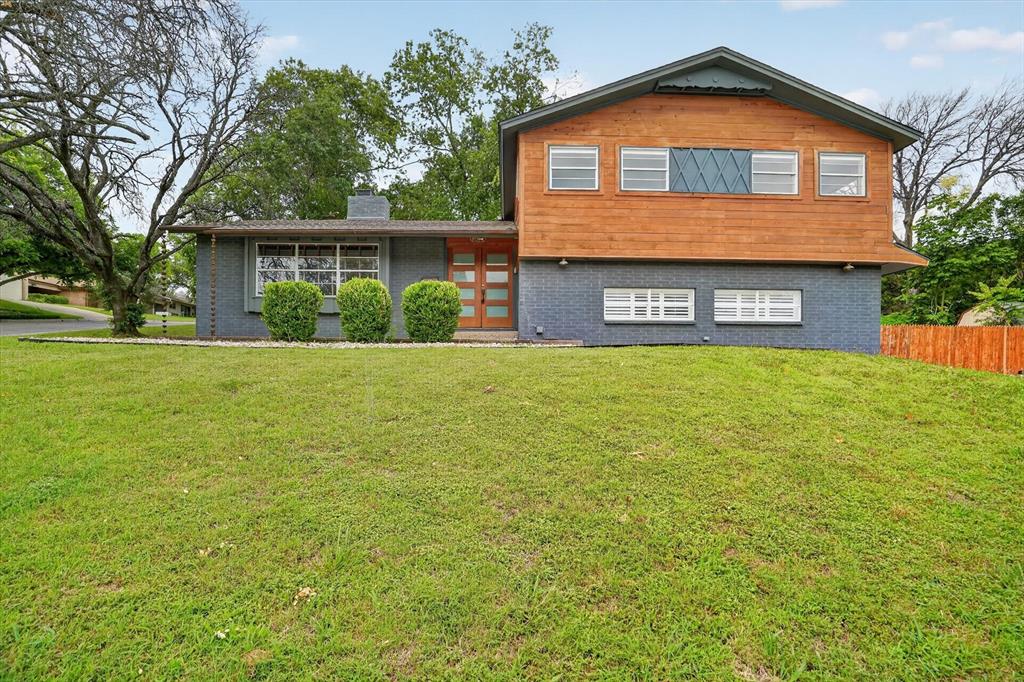
Welcome to this fabulous Ridgmar home, perfectly situated on an expansive corner lot surrounded by mature trees and lush natural landscaping. Move-in ready and offering approximately 2,630 square feet of thoughtfully designed living space, this 4-bedroom, 3-bathroom residence features a versatile split-level floor plan ideal for both everyday living and entertaining. Inside, find beautiful wood and tile flooring throughout the main living areas, creating a warm and inviting atmosphere. The chef-inspired kitchen is equipped with stainless steel appliances, a wine refrigerator, stylish fixtures, and ample workspace for preparing meals and hosting guests. The spacious living area is anchored by a sleek modern fireplace with a striking cedar-paneled surround, adding both character and comfort. Step outside to discover a serene, private backyard designed for effortless entertaining. Enjoy the large front patio and an oversized backyard with plenty of room for future gatherings, celebrations, and recreation. Conveniently located near major highways, this exceptional property offers easy access to shopping, dining, entertainment, and everyday conveniences. Don't miss the opportunity to own this unique Ridgmar gem—schedule your showing today!
**Some images in this listing have been virtually staged**
#21289478

Fort Worth

6609 Genoa Road

4 Beds

3 Baths

2,634 Sq.Ft.

$409,900

MLS#: 21289478

Price reduced
A beautifully maintained 3-bedroom, 2-bathroom all brick, north facing home offering the perfect blend of comfort, style, and exceptional community amenities. Designed with an open-concept layout, this inviting home features spacious living areas, abundant natural light, and a functional floor plan that's ideal for both everyday living and entertaining.

The well-appointed kitchen is the heart of the home, featuring 42-inch upper cabinets that provide abundant storage and a polished, upscale look. It opens seamlessly to the dining and living areas, making it perfect for hosting family and friends. Dimmer-controlled lighting throughout the main living spaces allows you to easily create the perfect ambiance, whether you're entertaining guests or enjoying a quiet evening at home.

The private primary suite offers a relaxing retreat with an en-suite bathroom and generous closet space, while two additional bedrooms provide flexibility for family, guests, or a home office.

Step outside to enjoy a screened in covered patio overlooking the large backyard—ideal for morning coffee, weekend barbecues, or simply unwinding after a long day. Located in the desirable Northwest ISD and just minutes from shopping, dining, parks, and major highways, this home offers the perfect combination of peaceful neighborhood living and convenient access to everything Fort Worth has to offer.

Residents enjoy access to four resort-style swimming pools, a children's splash pad, lounge areas with covered patios, scenic walking trails, a clubhouse for events or birthday parties, and picturesque ponds that create a peaceful neighborhood setting.

Don't miss your chance to make 14724 Rocky Face your next home—schedule your private showing today!
#21341392

Fort Worth

14724 Rocky Face Lane

3 Beds

2 Baths

1,623 Sq.Ft.

$339,000

MLS#: 21341392

MLS# 21424937 - Built by Trophy Signature Homes - November 2026 completion ~ The Winters plan is tailored to fulfill your requirements currently and for the long term. With five bedrooms, everyone enjoys their own space, accompanied by three bathrooms for added convenience. Impress your guests as you entertain at the central island in the kitchen, seamlessly flowing into the breakfast nook and family room. Meanwhile, guests can enjoy their own entertainment in the game room and media room. The primary suite boasts an outstanding walk-in closet for added luxury!
#21424937

Fort Worth

3005 Dry Brook Way

5 Beds

3 Baths

3,116 Sq.Ft.

$420,990

MLS#: 21424937

MLS# 21424787 - Built by Trophy Signature Homes - December 2026 completion ~ The Haylee is perfect for those who appreciate both modern and practicality. This four bedroom, three bathroom home features a flexible floor plan with a spacious open kitchen, a dedicated dining area, and a large family room. The primary suite offers privacy, while the other three bedrooms are strategically placed for comfort. A great option for those who enjoy extra space for guests or hobbies.
#21424787

Fort Worth

716 Pescado Way

4 Beds

3 Baths

2,426 Sq.Ft.

$361,990

MLS#: 21424787

MLS# 21424433 - Built by Trophy Signature Homes - February 2027 completion ~ Creatively designed to accommodate the needs of everyone, the Heisman is a unique plan. The main living area is expansive, encompassing the island kitchen, dining area and family room. Invite the football team for an after-party or snuggle up for a movie as the room easily adapts to your needs. Outstanding storage capacity is another feature, with a walk-in pantry, large utility room, walk-in closet in the primary suite and extra space in the garage.
#21424433

Fort Worth

10636 Blakely Creek Road

3 Beds

2 Baths

1,975 Sq.Ft.

$384,990

MLS#: 21424433

MLS# 21424848 - Built by Trophy Signature Homes - December 2026 completion ~ Welcome home to the Holden! This five bedroom, three bathroom plan offers generous space for entertaining and everyday living. The expansive living area flows seamlessly into a gourmet kitchen with a center island, while the primary suite is tucked away for a peaceful retreat. Three additional bedrooms provide ample opportunities for customization, whether for a home office, guest room, or extra storage.
#21424848

Fort Worth

729 Pescado Way

5 Beds

3 Baths

2,771 Sq.Ft.

$381,990

MLS#: 21424848

MLS# 21424805 - Built by Trophy Signature Homes - November 2026 completion ~ Step into the Hayden, where you’ll find four spacious bedrooms and three full bathrooms designed for maximum comfort and flexibility. An open-concept layout offers plenty of room to entertain, while the first-floor primary suite serves as a private getaway. With ample space, a large kitchen island, and additional storage, this plan is perfect for people who love to host.
#21424805

Fort Worth

720 Pescado Way

4 Beds

3 Baths

2,111 Sq.Ft.

$346,990

MLS#: 21424805

MLS# 21424892 - Built by Trophy Signature Homes - November 2026 completion ~ The Stanley II is a winning combination of comfort and adaptability. The main floor offers a bedroom with a full bath for guests. Of course, no one could blame you if you crafted an exceptional workout room instead. A wall of windows in the airy living room illuminates the space with natural light that carries into the casual dining area and the spectacular kitchen. Quartz countertops, stainless steel appliances and a gorgeous island ensure the kitchen will be everyone's favorite space. The presence of an upstairs loft near the bedrooms with a full bath creates a home-within-a-home!
#21424892

Fort Worth

10716 Dillon Street

4 Beds

3 Baths

2,426 Sq.Ft.

$383,990

MLS#: 21424892

Send a message

Message successfully sent.

Your message

What is 3 + 4 ?

Reason for contacting?

I agree to receive email communication and understand I can unsubscribe at any time.

I agree to be contacted by Next Level Realty Group via call, email, and text for real estate services. To opt out, you can reply 'stop' at any time or reply 'help' for assistance. You can also click the unsubscribe link in the emails. Message and data rates may apply. Message frequency may vary. Privacy Policy

Sign Out

Virtual Assistant

Would you like to take the next step with this property? We can help you schedule a showing or virtual tour, or send you more details.

Yes, I would like more information.

Thank You for Your Reply, One of Our Agents will contact you as soon as possible

No, maybe later.

Thank you, you can always contact me via email, phone number or through the contact form.

Realhub AI

Lucy - Your AI-Powered Realtor

Update Your Temporary Password

Personalize your search

Enter your email and we'll notify you immediately when new listings match what you're looking for.

or enter email address

Already have an account ? Login here

Continue your home search

I agree to receive communications and understand I can unsubscribe at any time.

I agree to be contacted by Next Level Realty Group via call, email, and text for real estate services. To opt out, you can reply 'stop' at any time or reply 'help' for assistance. You can also click the unsubscribe link in the emails. Message and data rates may apply. Message frequency may vary. Privacy Policy

Already have an account ? Login here

We use cookies

We use cookies for analytics and to enhance your experience. By accepting, you agree to analytics and marketing cookies. Small functional cookies that count viewed properties and time on site are used regardless of your choice. You can manage your preferences or learn more about our cookies policy.