


Property
Beds
4
Full Baths
2
1/2 Baths
1
Year Built
2012
Sq.Footage
2,282
Welcome to this beautifully appointed 4-bedroom, 2.5-bath home, thoughtfully designed with custom features for comfortable living and effortless entertaining. Attention to detail is evident throughout, with crown molding in every room, custom architectural arches, half-circle window designs, decorative geometric ceiling details, built-ins, abundant outlets, and thoughtfully placed lighting. The chef’s kitchen features custom cabinetry, granite countertops, a deep stainless-steel undermount sink, two full-size ovens, and exceptional storage. The large island offers additional cabinetry, storage, and electrical outlets, while the pantry features convenient automatic lighting. Two dining areas provide flexibility for casual meals or formal gatherings. The spacious family room features built-in surround sound speakers and custom architectural details. The primary suite offers high ceilings, abundant natural light, an arched alcove with recessed lighting, and an en-suite bath with an extended dual-sink vanity and tiled walk-in shower. Additional custom features include built-in shelving, a safe, ironing board, and automatic lighting in select closets and storage areas. Step outside to an impressive backyard retreat featuring a sparkling in-ground pool, expansive patio, and covered outdoor living area framed by beautiful brick arches. The patio is wired for surround sound and ready for TV hookup, perfect for football season, movie nights, evening swims, cookouts, and entertaining. Automatic exterior lighting adds convenience and ambiance. The 2-car garage includes a storage closet, a built-in utility wash sink ideal for gardening and yard projects, and a rear door providing easy backyard access. Above the garage, a large lighted attic with stair access provides valuable additional storage. Packed with thoughtful custom features, this exceptional home combines comfort, craftsmanship, functionality, and outstanding indoor-outdoor living!
Features & Amenities
Interior
-
Other Interior Features
Cathedral Ceiling(s), Double Vanity, Eat-in Kitchen, Granite Counters, Kitchen Island, Pantry, Vaulted Ceiling(s), Walk-In Closet(s), High Speed Internet
-
Total Bedrooms
4
-
Bathrooms
2
-
1/2 Bathrooms
1
-
Basement YN
NO
-
Cooling YN
YES
-
Cooling
Central Air, Electric
-
Fireplace YN
YES
-
Heating YN
YES
-
Heating
Central, Electric, Fireplace(s)
-
Pet friendly
N/A
Exterior
-
Garage
Yes
-
Garage spaces
2
-
Construction Materials
Brick
-
Parking
Assigned, Concrete, Garage Door Opener, Oversized, Attached
-
Patio and Porch Features
Covered, Deck, Patio
-
Pool
Yes
-
Pool Features
Gunite, In Ground, Pool Sweep
-
Waterfront YN
NO
Area & Lot
-
Lot Size(acres)
0.25
-
Lot Size(square feet)
10,890
-
Property Type
Residential
-
Property Sub Type
Single Family Residence
-
Architectural Style
Traditional
Price
-
Sales Price
$619,900
-
Tax Amount
$11,206
-
Sq. Footage
2,282
-
Price/SqFt
$271
HOA
-
Association
YES
-
Association Fee
$575
-
Association Fee Frequency
Annually
-
Association Fee Includes
N/A
School District
-
Elementary School
Westpark
-
Middle School
Benbrook
-
High School
Benbrook
Property Features
-
Foundation Details
Slab
-
Sewer
Public Sewer
-
Tax Lot
30
-
Water Source
Public
Schedule a Showing
Showing scheduled successfully.
Mortgage calculator
Estimate your monthly mortgage payment, including the principal and interest, property taxes, and HOA. Adjust the values to generate a more accurate rate.
Your payment
Principal and Interest:
$
Property taxes:
$
HOA fees:
$
Total loan payment:
$
Total interest amount:
$
Location
County
Tarrant
Elementary School
Westpark
Middle School
Benbrook
High School
Benbrook
Listing Courtesy of Claudia Roddy , Jason Mitchell Real Estate Texas
RealHub Information is provided exclusively for consumers' personal, non-commercial use, and it may not be used for any purpose other than to identify prospective properties consumers may be interested in purchasing. All information deemed reliable but not guaranteed and should be independently verified. All properties are subject to prior sale, change or withdrawal. RealHub website owner shall not be responsible for any typographical errors, misinformation, misprints and shall be held totally harmless.

AGENT
Joe Boston
Call Joe today to schedule a private showing.

* Listings on this website come from the FMLS IDX Compilation and may be held by brokerage firms other than the owner of this website. The listing brokerage is identified in any listing details. Information is deemed reliable but is not guaranteed. If you believe any FMLS listing contains material that infringes your copyrighted work please click here to review our DMCA policy and learn how to submit a takedown request.© 2024 FMLS.
Related Properties
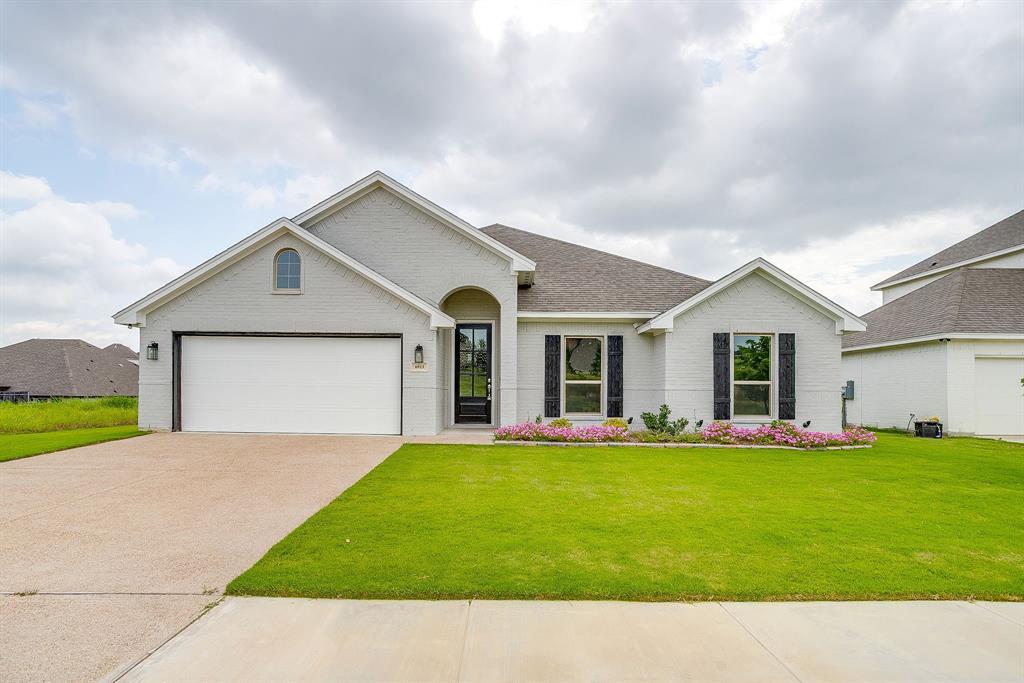
Benbrook
6913 Trail Rock Drive
4 Beds
2 Baths
2,344 Sq.Ft.
$499,888
MLS#: 21310208
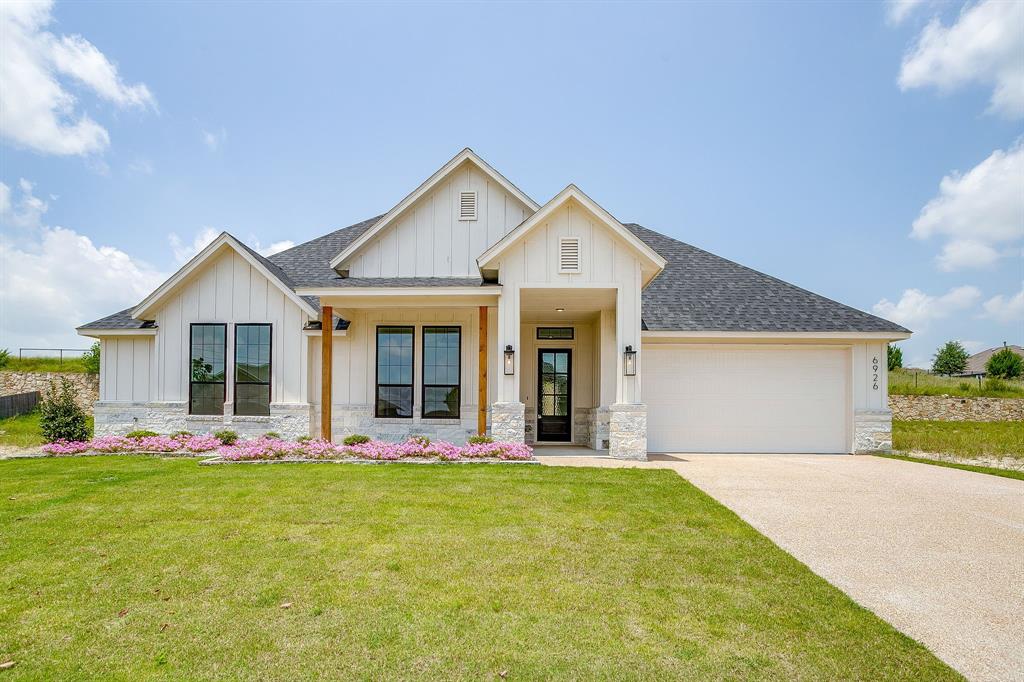
Benbrook
6926 Trail Rock Drive
4 Beds
2 Baths
2,155 Sq.Ft.
$533,350
MLS#: 21310551

Benbrook
21 Crosslands Road
4 Beds
3 Baths
2,882 Sq.Ft.
$530,000
MLS#: 21290520

Benbrook
11049 Hawkins Home Boulevard
3 Beds
2 Baths
2,618 Sq.Ft.
$600,000
MLS#: 21311665

Benbrook
6409 Country Day Trail
4 Beds
3 Baths
2,483 Sq.Ft.
$515,000
MLS#: 21350946

Benbrook
316 Bluffside Trail
4 Beds
3 Baths
3,176 Sq.Ft.
$594,499
MLS#: 21355111
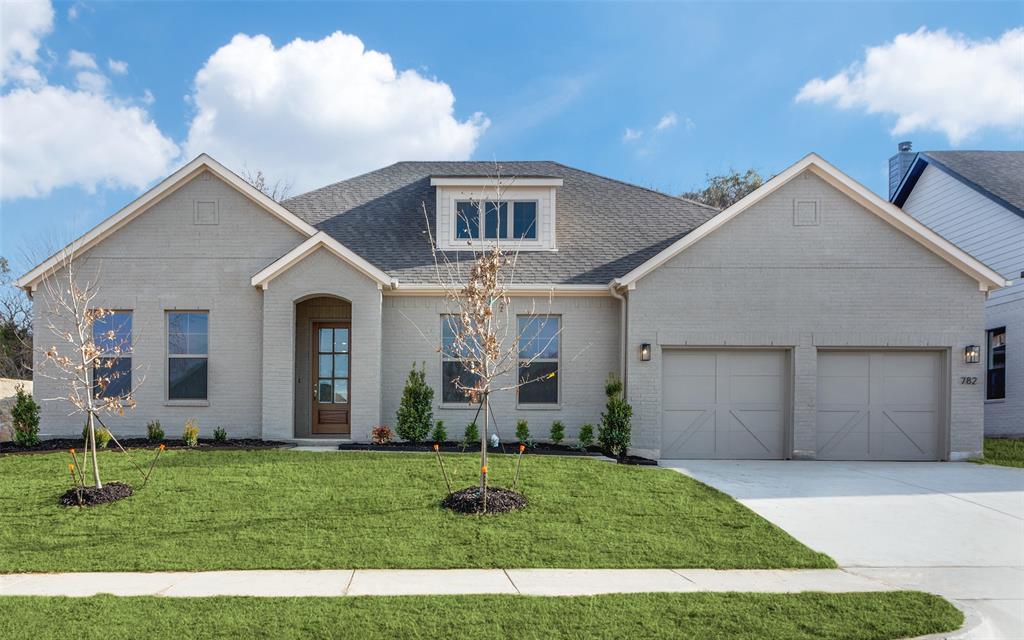
Benbrook
782 Sterling Drive
4 Beds
3 Baths
2,307 Sq.Ft.
$569,000
MLS#: 21265687

Benbrook
5949 River Bend Drive
3 Beds
3 Baths
3,508 Sq.Ft.
$699,900
MLS#: 21288122
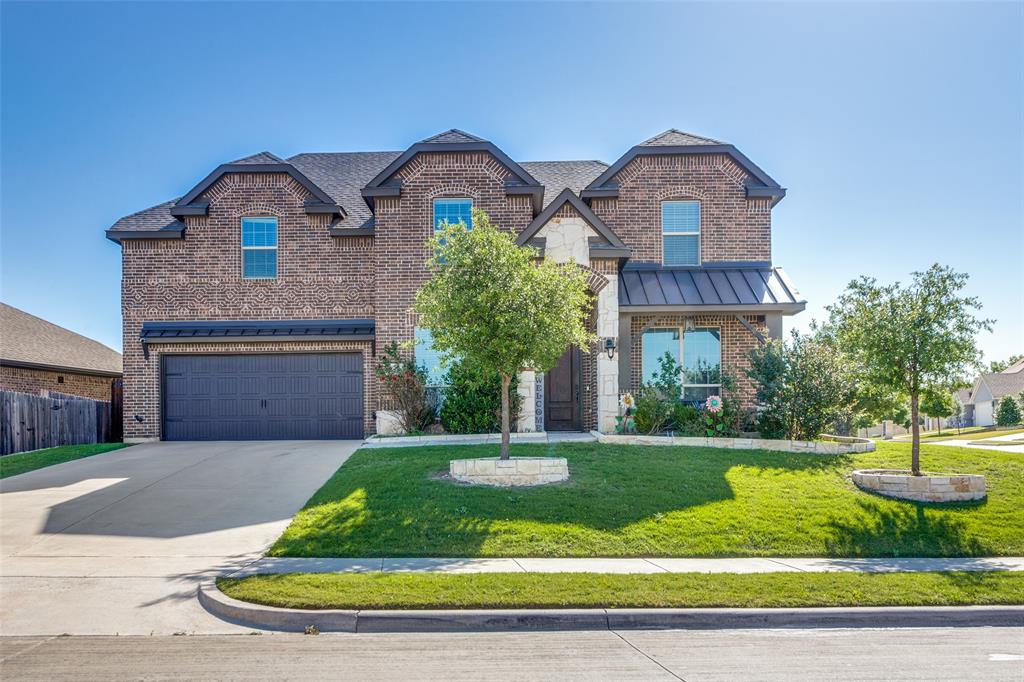
Benbrook
6829 Fire Dance Drive
4 Beds
2 Baths
3,206 Sq.Ft.
$529,000
MLS#: 21218182

Benbrook
1609 Briscoe Drive
4 Beds
3 Baths
3,155 Sq.Ft.
$704,990
MLS#: 21306769
