


Property
Beds
4
Full Baths
3
1/2 Baths
1
Year Built
2016
Sq.Footage
3,176
Welcome to 316 Bluffside Trail, a beautifully refreshed custom-built home where everyday living meets effortless outdoor enjoyment! Set on an expansive approx 0.36-acre lot overlooking a peaceful greenbelt, this home offers beautiful open views and stunning Texas sunsets. A newer pergola creates an inviting outdoor space for dining, entertaining, or simply enjoying the peaceful surroundings, while the brand-new 2026 roof adds a valuable recent update. Inside, you’ll find a beautifully updated interior featuring fresh paint, new carpet, and new flooring upstairs. The spacious open-concept living area features a fireplace, abundant natural light, and a seamless flow into the kitchen, complete with granite countertops, a large island, under-cabinet lighting, and a convenient butler’s pantry. The primary suite is conveniently located downstairs, offering a spacious private retreat with dual vanities, a relaxing garden tub, a separate glass-enclosed walk-in shower, and a generous walk-in closet. Upstairs, you’ll find three spacious bedrooms, each with its own walk-in closet, along with a large game room. One of the upstairs bedrooms features its own private ensuite bathroom, while the additional guest bath offers dual sinks for added convenience. A dedicated office with custom sliding barn doors adds character and versatility. The garage includes an installed EV charger. The covered patio with a fireplace provides an inviting extension of the home’s living space. Ideally located within walking distance of BASIS Benbrook and just minutes from I-20 and the Chisholm Trail Toll Road, this home offers the perfect balance of convenience and tranquility, with shopping, dining, entertainment, and everyday amenities nearby. With a brand-new roof, thoughtful interior updates, generous living spaces, and an exceptional outdoor setting, 316 Bluffside Trail offers a rare opportunity to enjoy the best of Benbrook living. Schedule your private tour today and experience it in person!
Features & Amenities
Interior
-
Other Interior Features
Granite Counters, Kitchen Island, Open Floorplan, Walk-In Closet(s)
-
Total Bedrooms
4
-
Bathrooms
3
-
1/2 Bathrooms
1
-
Basement YN
NO
-
Cooling YN
YES
-
Cooling
Central Air
-
Fireplace YN
YES
-
Heating YN
YES
-
Heating
Central
-
Pet friendly
N/A
Exterior
-
Garage
Yes
-
Garage spaces
2
-
Parking
Garage, Garage Door Opener, Garage Faces Front, Attached
-
Pool
No
-
Waterfront YN
NO
Area & Lot
-
Lot Size(acres)
0.356
-
Lot Size(square feet)
15,507
-
Property Type
Residential
-
Property Sub Type
Single Family Residence
Price
-
Sales Price
$594,499
-
Tax Amount
$10,624
-
Sq. Footage
3,176
-
Price/SqFt
$187
HOA
-
Association
YES
-
Association Fee
$180
-
Association Fee Frequency
Annually
-
Association Fee Includes
N/A
School District
-
Elementary School
Westpark
-
Middle School
Benbrook
-
High School
Benbrook
Property Features
-
Sewer
Public Sewer
-
Tax Lot
5
-
Water Source
Public
Schedule a Showing
Showing scheduled successfully.
Mortgage calculator
Estimate your monthly mortgage payment, including the principal and interest, property taxes, and HOA. Adjust the values to generate a more accurate rate.
Your payment
Principal and Interest:
$
Property taxes:
$
HOA fees:
$
Total loan payment:
$
Total interest amount:
$
Location
County
Tarrant
Elementary School
Westpark
Middle School
Benbrook
High School
Benbrook
Listing Courtesy of Kristen Contreras , DFW Urban Realty, LLC
RealHub Information is provided exclusively for consumers' personal, non-commercial use, and it may not be used for any purpose other than to identify prospective properties consumers may be interested in purchasing. All information deemed reliable but not guaranteed and should be independently verified. All properties are subject to prior sale, change or withdrawal. RealHub website owner shall not be responsible for any typographical errors, misinformation, misprints and shall be held totally harmless.

AGENT
Joe Boston
Call Joe today to schedule a private showing.

* Listings on this website come from the FMLS IDX Compilation and may be held by brokerage firms other than the owner of this website. The listing brokerage is identified in any listing details. Information is deemed reliable but is not guaranteed. If you believe any FMLS listing contains material that infringes your copyrighted work please click here to review our DMCA policy and learn how to submit a takedown request.© 2024 FMLS.
Related Properties
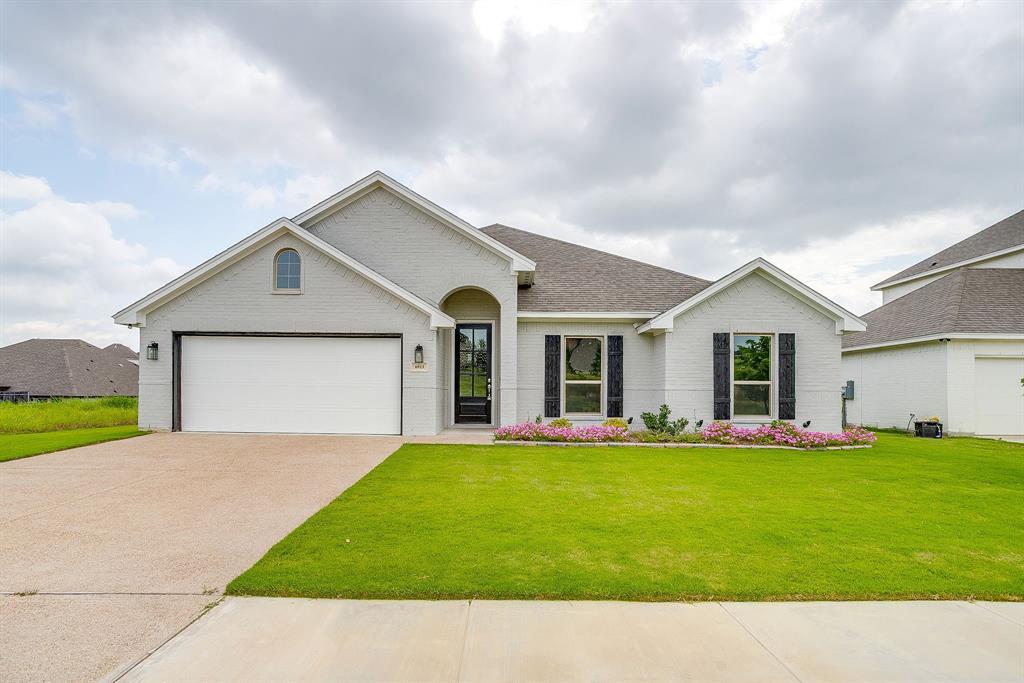
Benbrook
6913 Trail Rock Drive
4 Beds
2 Baths
2,344 Sq.Ft.
$499,888
MLS#: 21310208
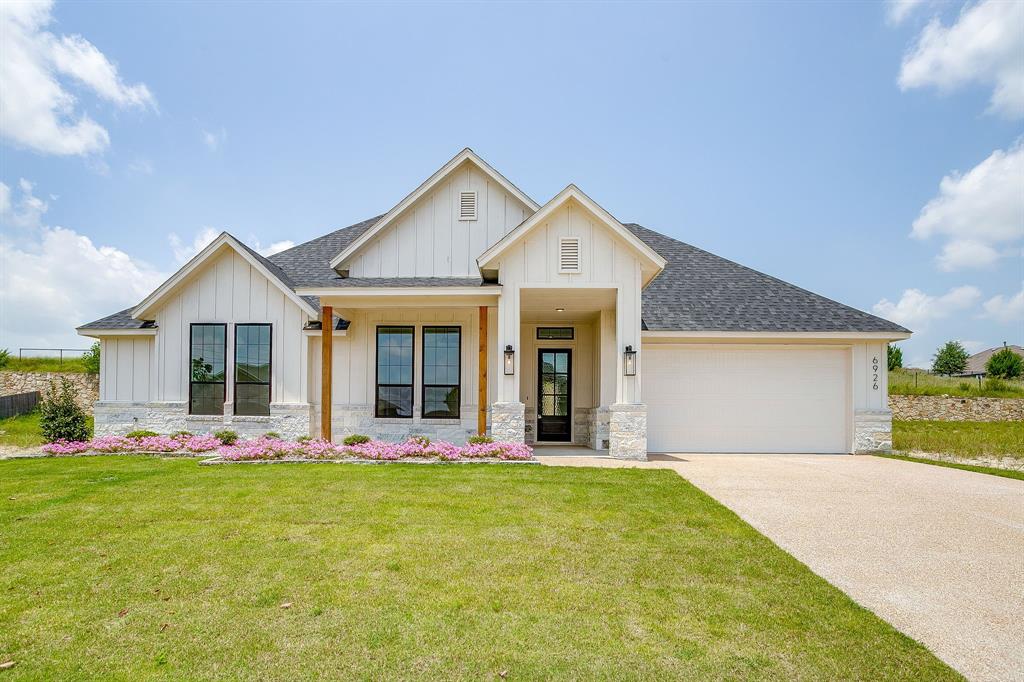
Benbrook
6926 Trail Rock Drive
4 Beds
2 Baths
2,155 Sq.Ft.
$533,350
MLS#: 21310551

Benbrook
21 Crosslands Road
4 Beds
3 Baths
2,882 Sq.Ft.
$530,000
MLS#: 21290520

Benbrook
4731 Saddlebrook Drive
4 Beds
2 Baths
2,615 Sq.Ft.
$487,000
MLS#: 21329565

Benbrook
11049 Hawkins Home Boulevard
3 Beds
2 Baths
2,618 Sq.Ft.
$600,000
MLS#: 21311665

Benbrook
6409 Country Day Trail
4 Beds
3 Baths
2,483 Sq.Ft.
$515,000
MLS#: 21350946

Benbrook
22 One Main Place
3 Beds
3 Baths
2,635 Sq.Ft.
$489,900
MLS#: 21358107
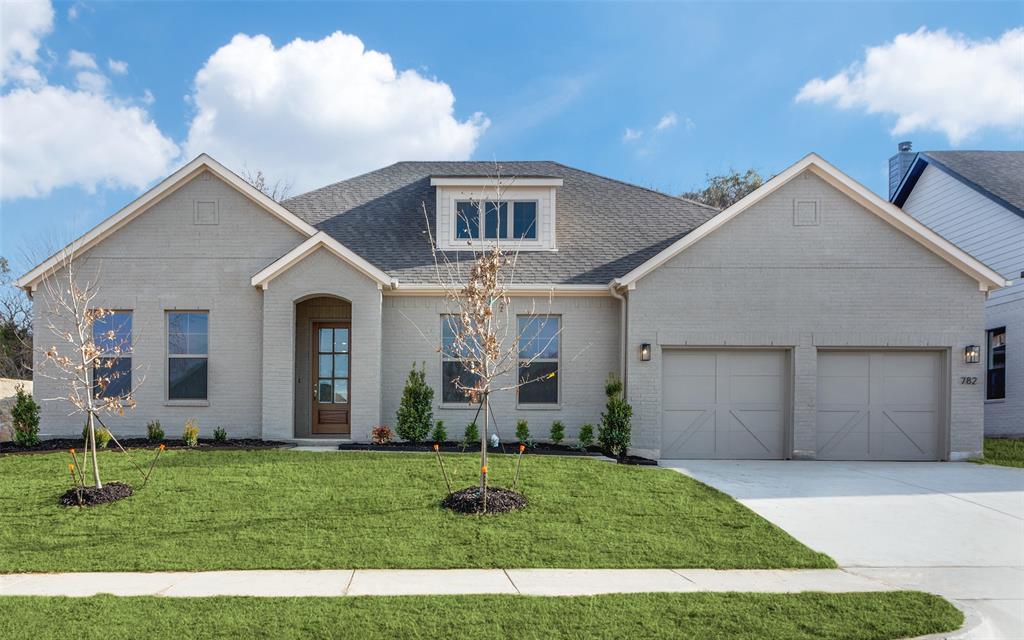
Benbrook
782 Sterling Drive
4 Beds
3 Baths
2,307 Sq.Ft.
$569,000
MLS#: 21265687

Benbrook
5949 River Bend Drive
3 Beds
3 Baths
3,508 Sq.Ft.
$699,900
MLS#: 21288122
