Features & Amenities

Interior

  • Other Interior Features

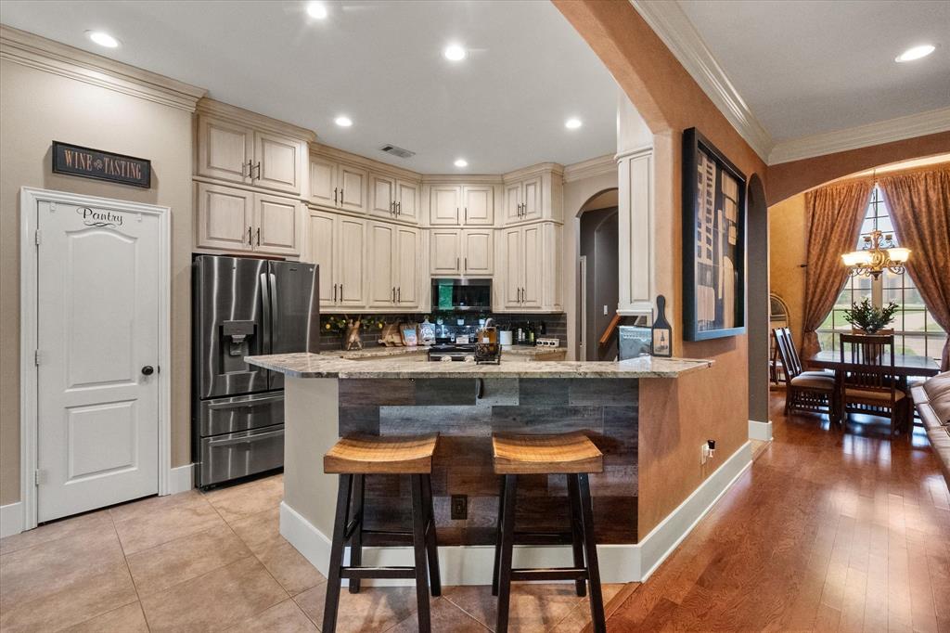
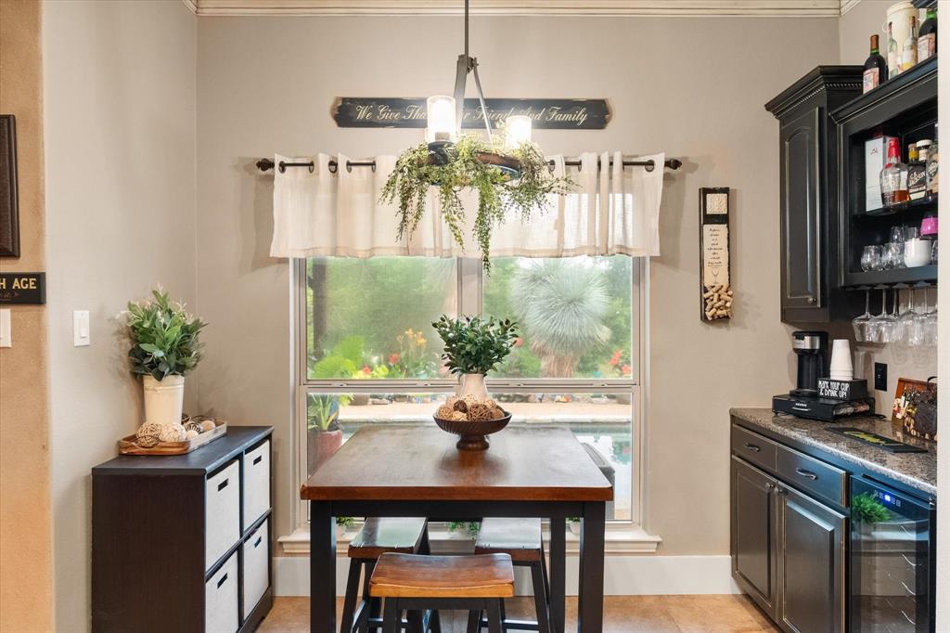
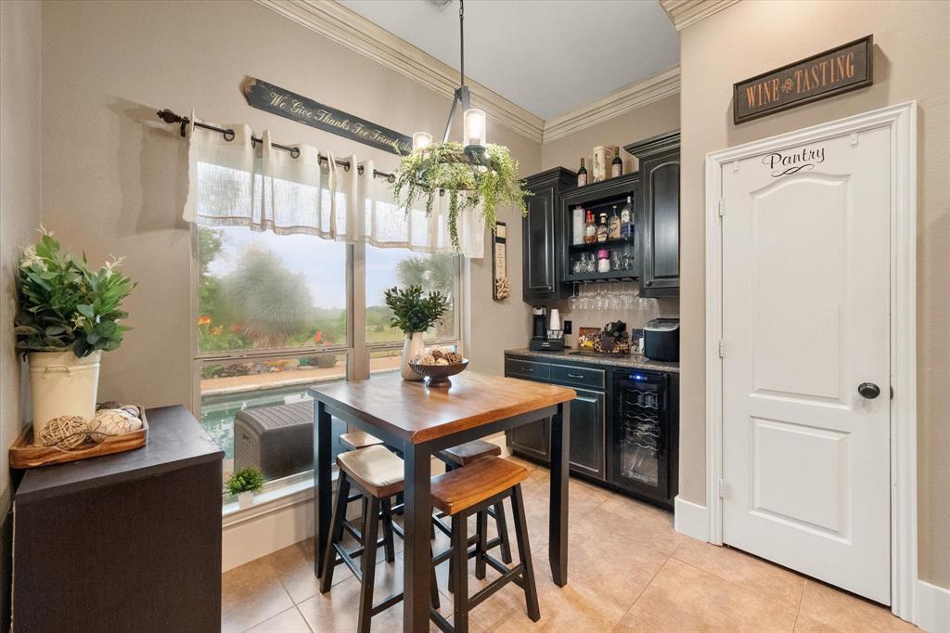
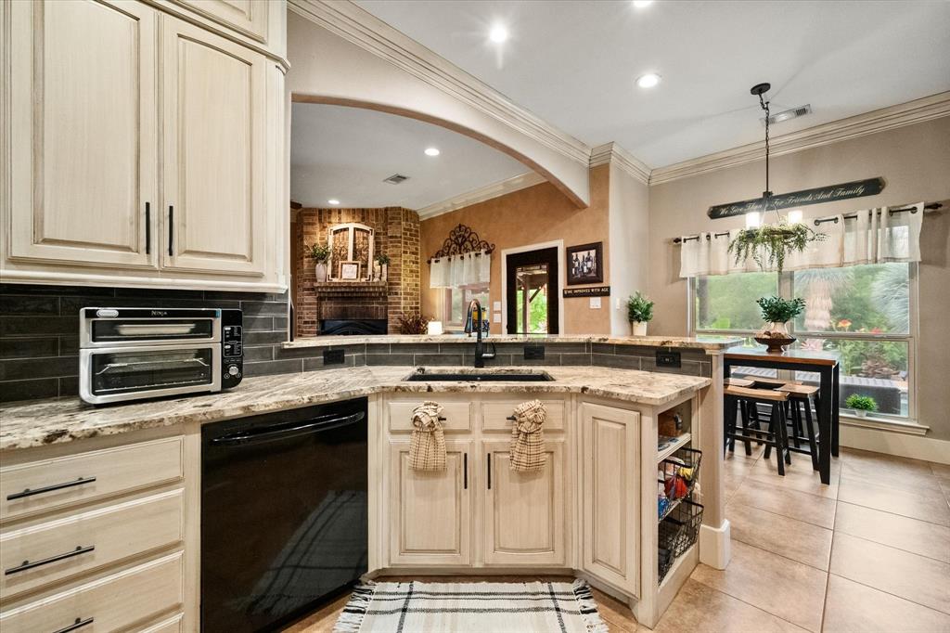
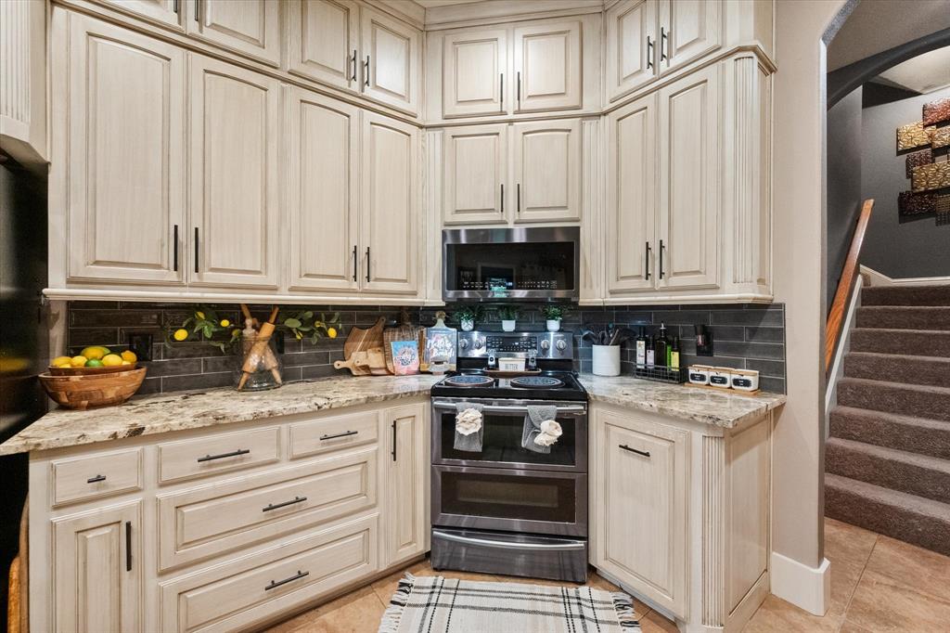
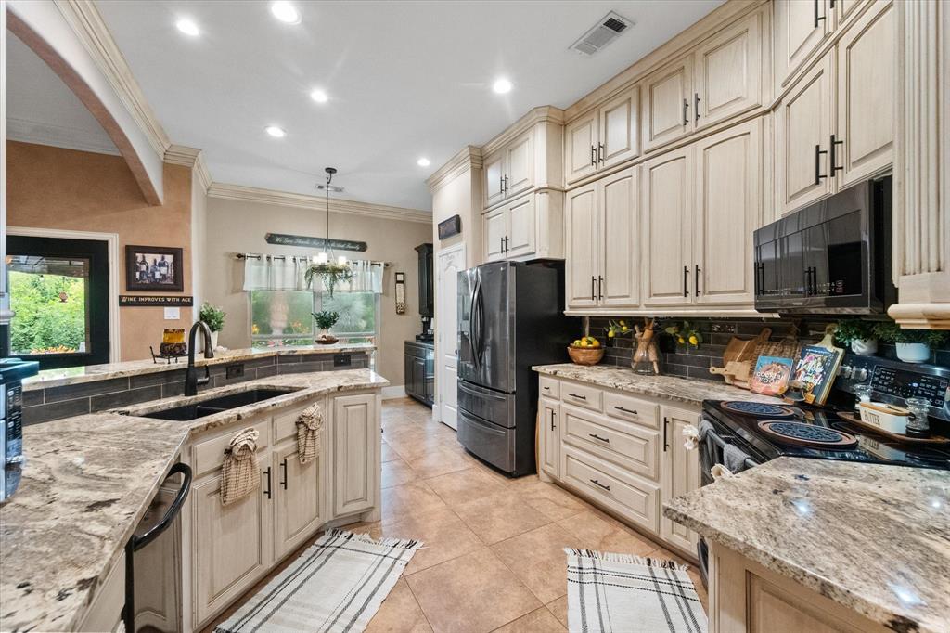
    Dry Bar, Eat-in Kitchen, Granite Counters, Walk-In Closet(s), Smart Home

  • Total Bedrooms

    4

  • Bathrooms

    3

  • 1/2 Bathrooms

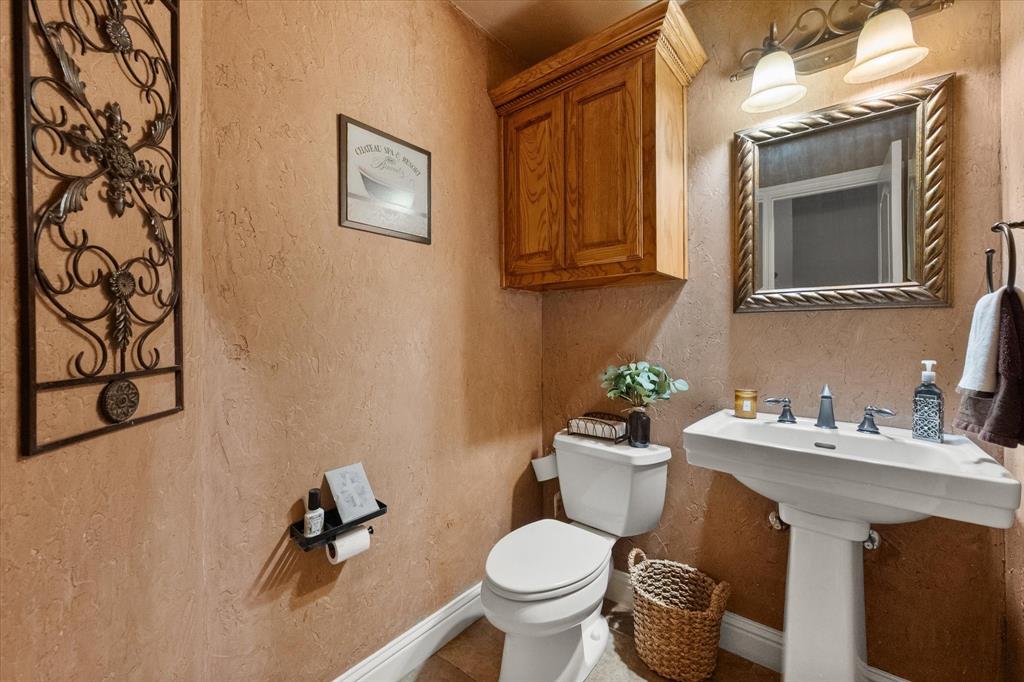
    1

  • Basement YN

    NO

  • Cooling YN

    YES

  • Cooling

    Central Air, Electric

  • Fireplace YN

    YES

  • Heating YN

    YES

  • Heating

    Active Solar, Central, Electric

  • Pet friendly

    N/A

Exterior

  • Garage

    Yes

  • Garage spaces

    1

  • Construction Materials

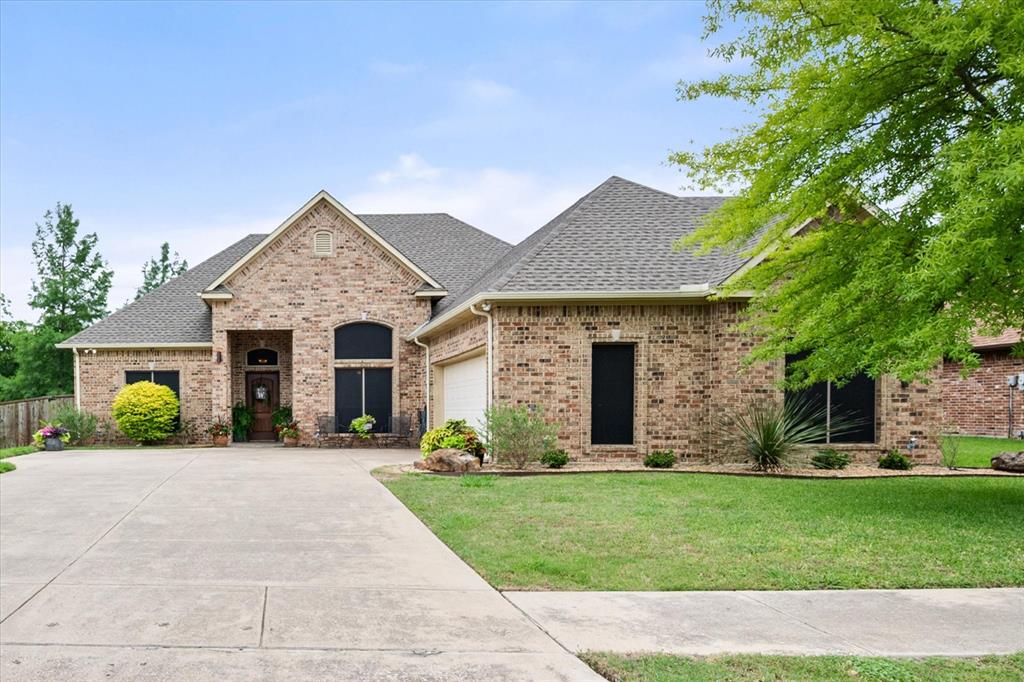
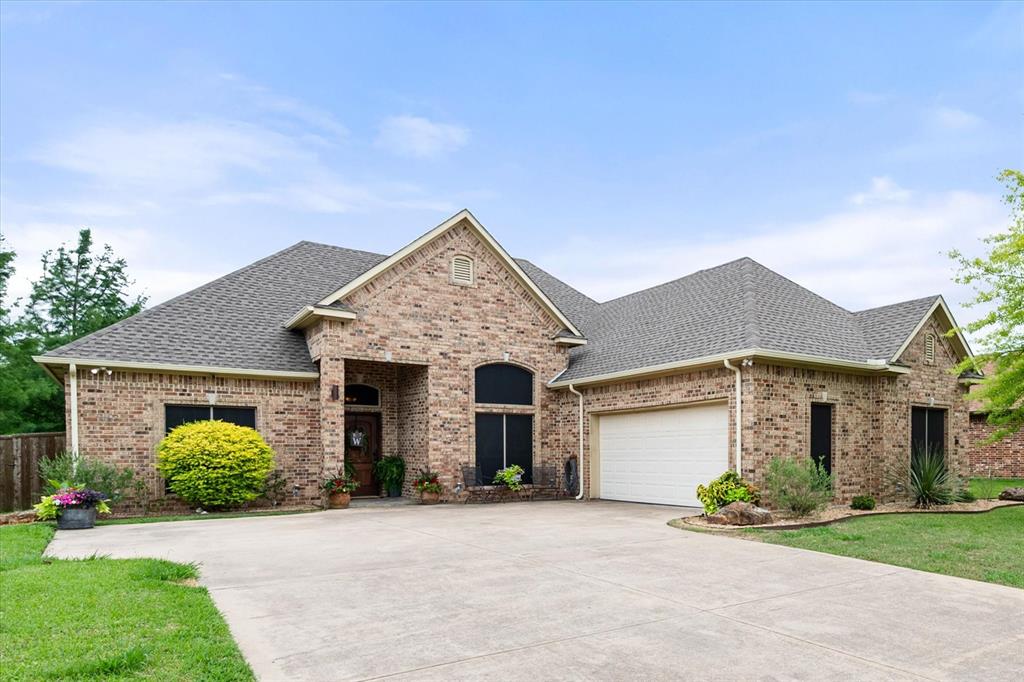
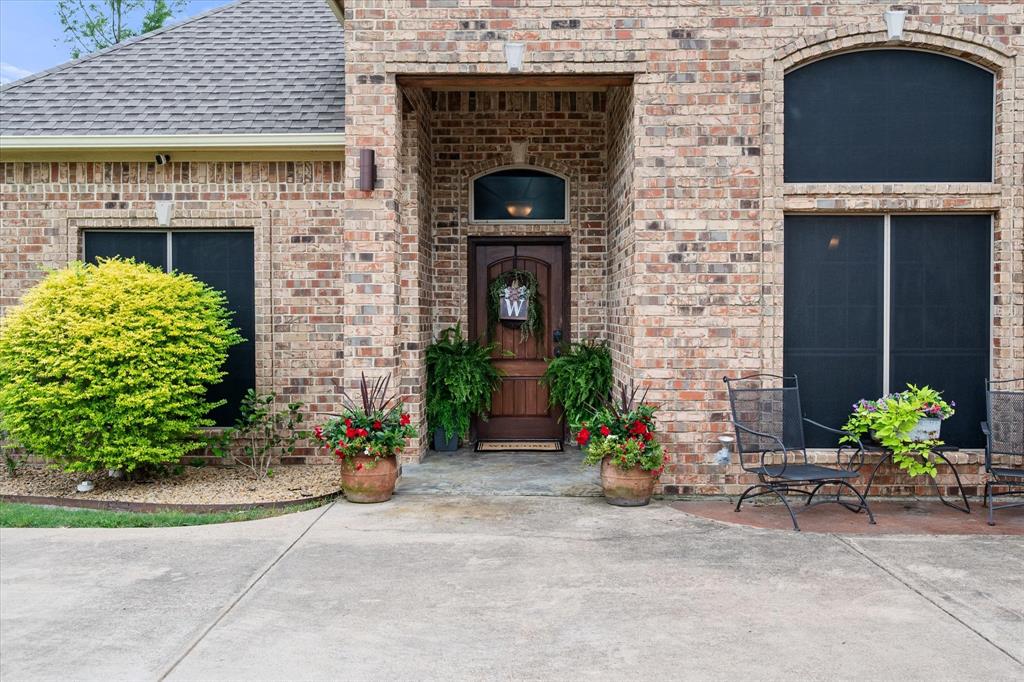
    Brick

  • Other Exterior Features

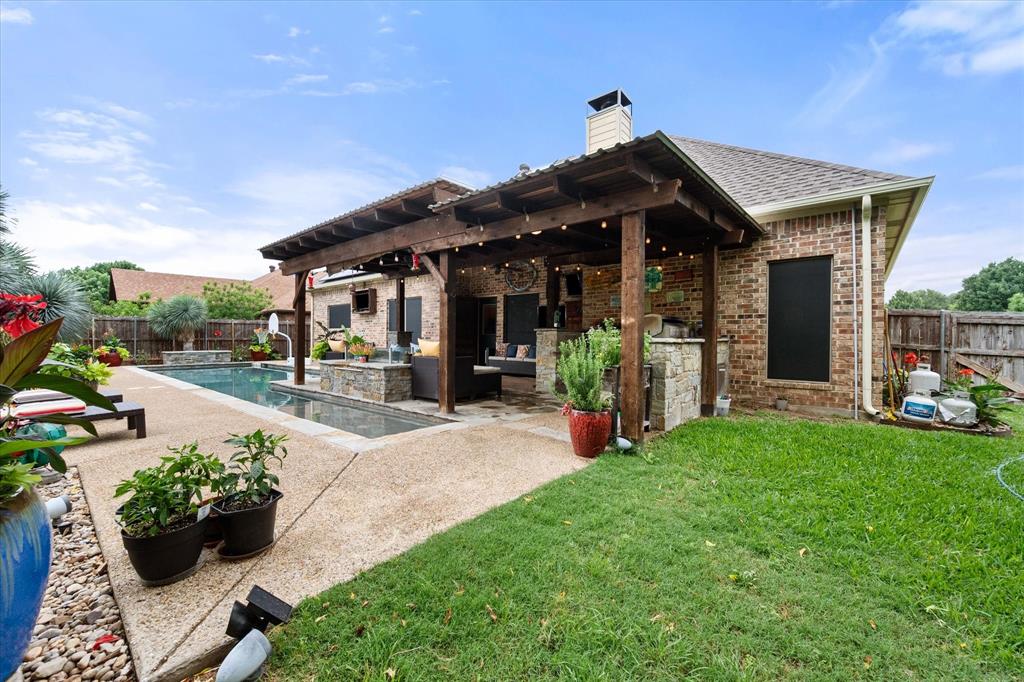
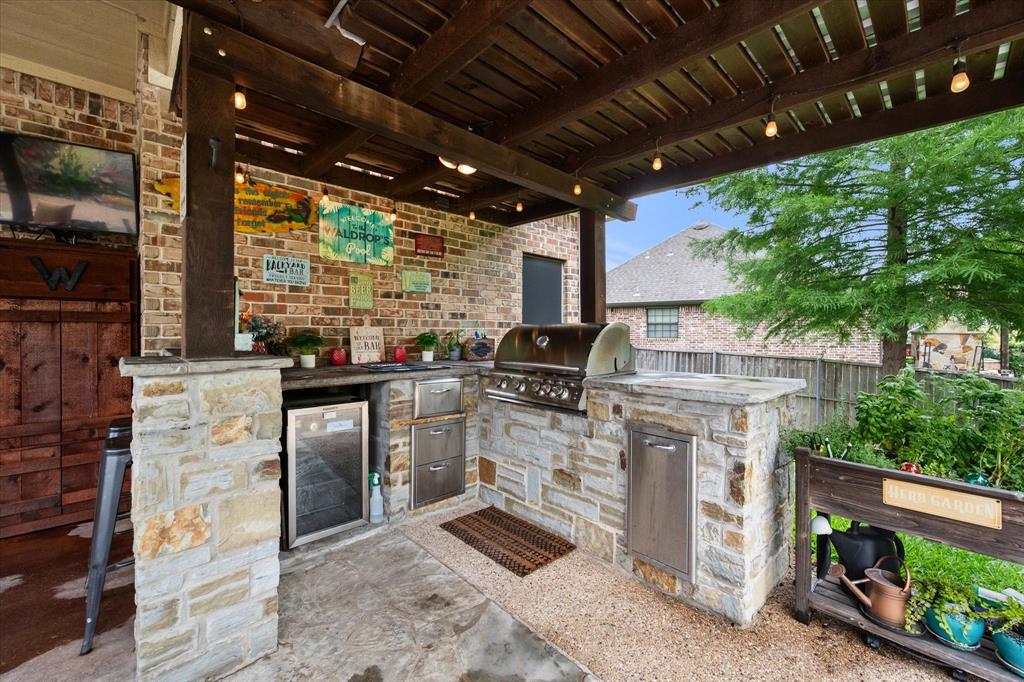
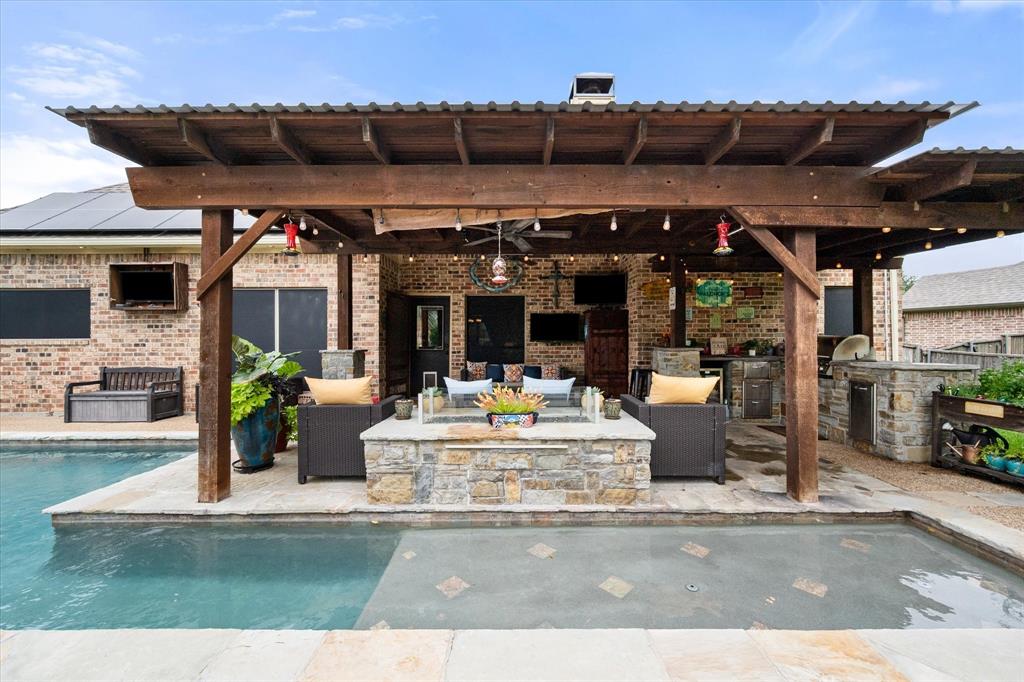
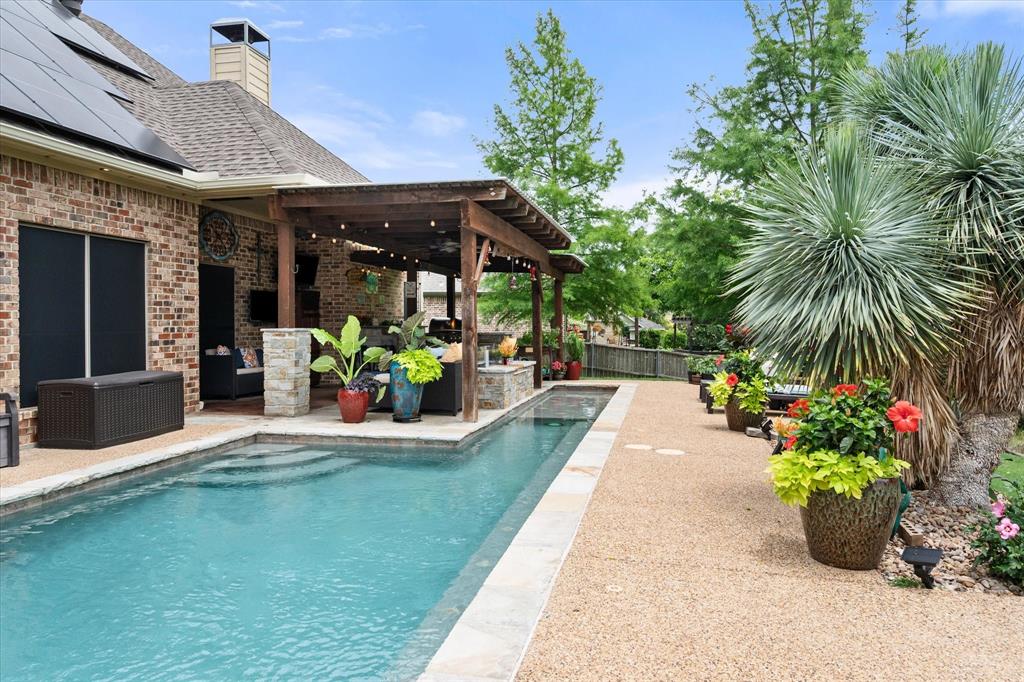
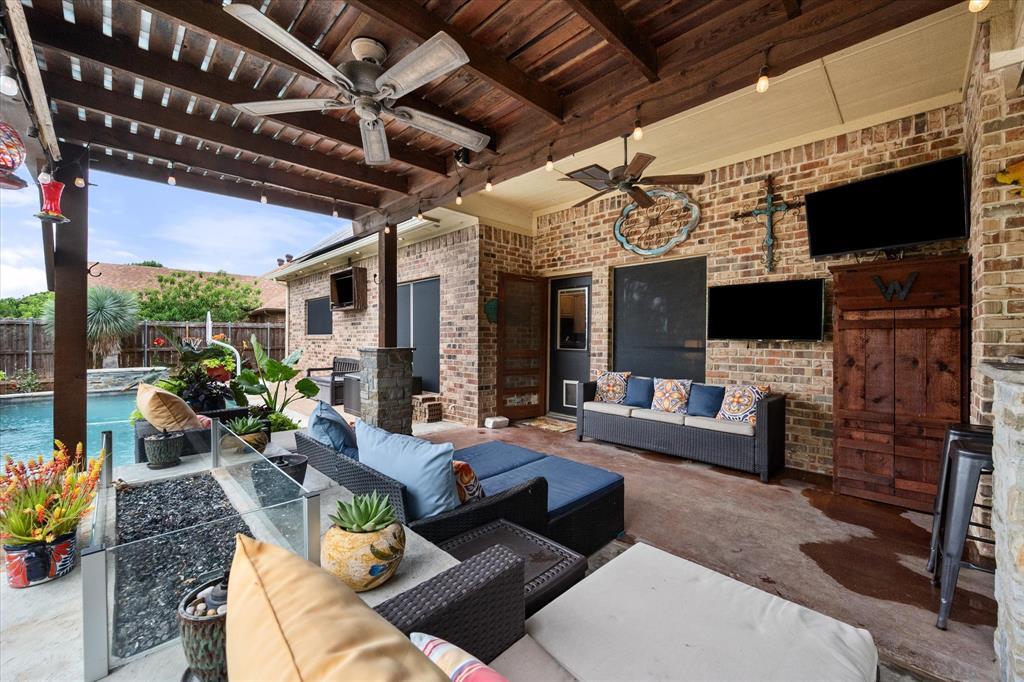
    Awning(s), Barbecue, Built-in Barbecue, Lighting, Outdoor Grill, Outdoor Kitchen, Private Yard

  • Parking

    Concrete, Driveway, Garage, Garage Door Opener, Attached

  • Patio and Porch Features

    Patio

  • Pool

    Yes

  • Pool Features

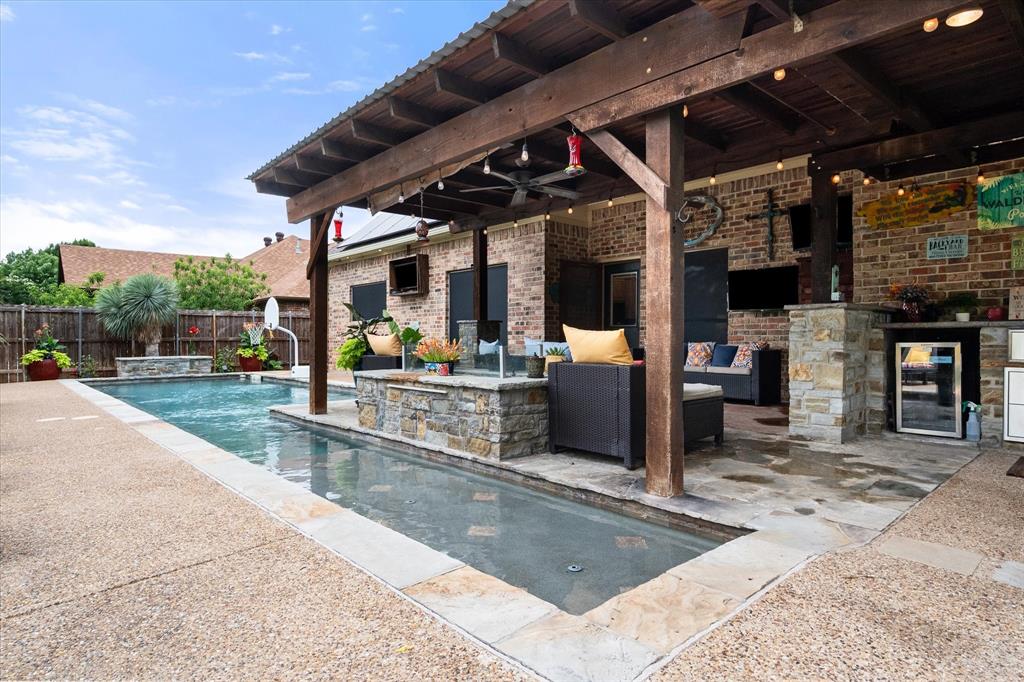
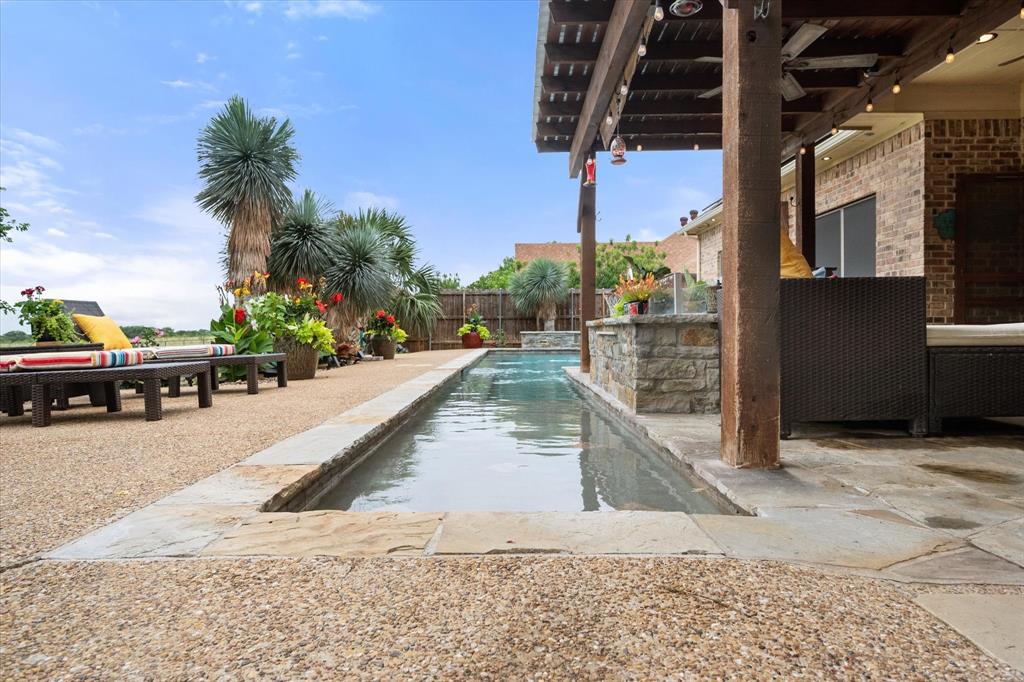
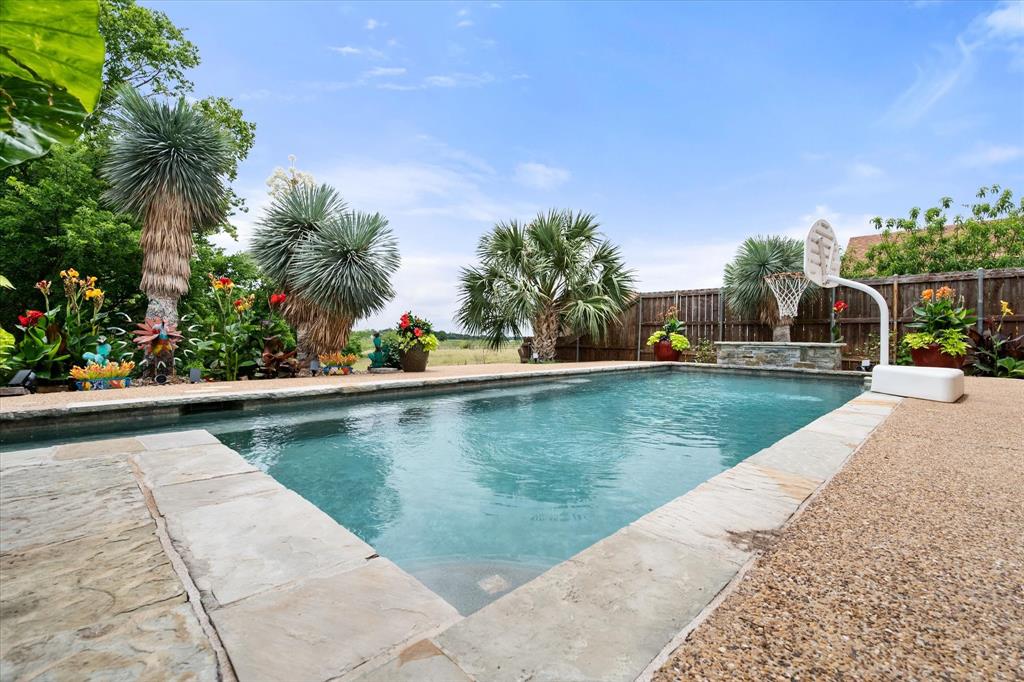
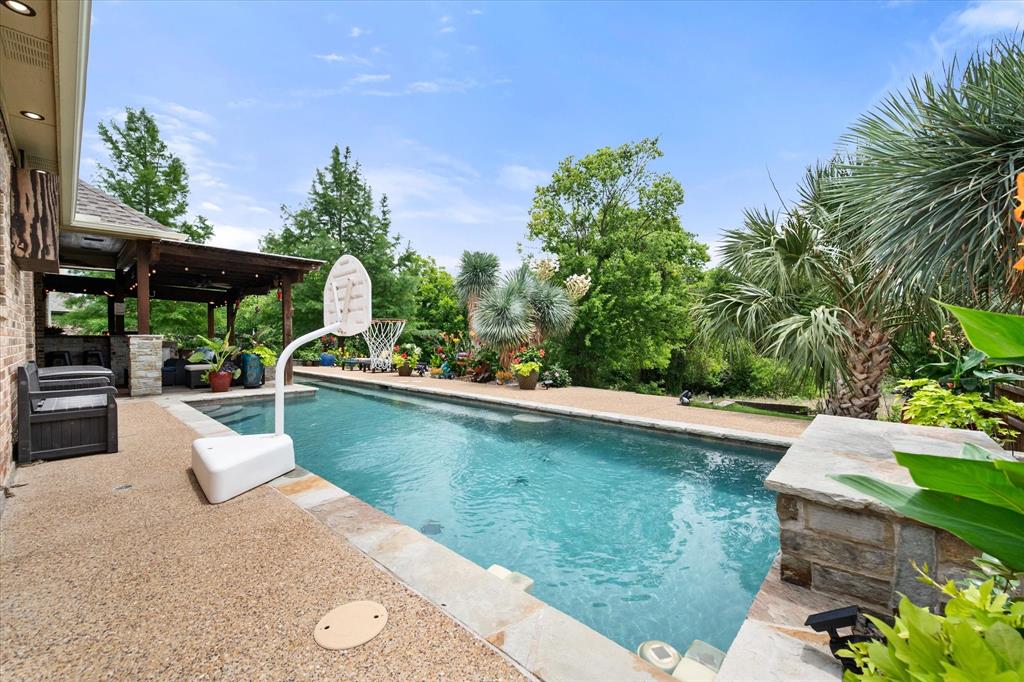
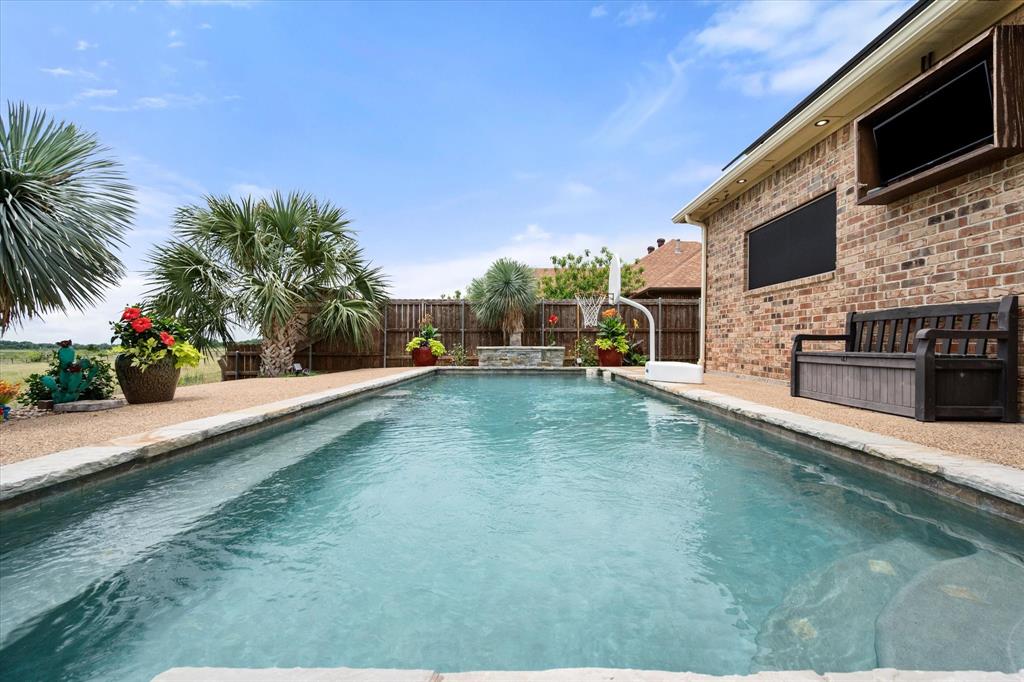
    Fenced, In Ground, Sport, Waterfall

  • Waterfront YN

    NO

Area & Lot

  • Lot Features

    Landscaped

  • Lot Size(acres)

    0.25

  • Lot Size(square feet)

    10,890

  • Property Type

    Residential

  • Property Sub Type

    Single Family Residence

Price

  • Sales Price

    $470,000

  • Tax Amount

    $9,737

  • Sq. Footage

    2,108

  • Price/SqFt

    $222

HOA

  • Association

    No

School District

  • Elementary School

    Austin

  • Middle School

    Ennis

  • High School

    Ennis

Property Features

  • Foundation Details

    Slab

  • Sewer

    Public Sewer

  • Tax Lot

    17

  • Water Source

    Public

Schedule a Showing

Showing scheduled successfully.

<
>
IN PERSON
VIA CHAT

What is 3 + 4 ?


Change time

Mortgage calculator

Estimate your monthly mortgage payment, including the principal and interest, property taxes, and HOA. Adjust the values to generate a more accurate rate.

Your payment

Principal and Interest:

$

Property taxes:

$

HOA fees:

$

Total loan payment:

$

Total interest amount:

$

Location

County

Ellis

Elementary School

Austin

Middle School

Ennis

High School

Ennis

Listing Courtesy of Magen Sparkman , Bear Creek Realty LLC

RealHub Information is provided exclusively for consumers' personal, non-commercial use, and it may not be used for any purpose other than to identify prospective properties consumers may be interested in purchasing. All information deemed reliable but not guaranteed and should be independently verified. All properties are subject to prior sale, change or withdrawal. RealHub website owner shall not be responsible for any typographical errors, misinformation, misprints and shall be held totally harmless.

Agent Joe Boston

AGENT

Joe Boston

Call Joe today to schedule a private showing.


* Listings on this website come from the FMLS IDX Compilation and may be held by brokerage firms other than the owner of this website. The listing brokerage is identified in any listing details. Information is deemed reliable but is not guaranteed. If you believe any FMLS listing contains material that infringes your copyrighted work please click here to review our DMCA policy and learn how to submit a takedown request.© 2024 FMLS.
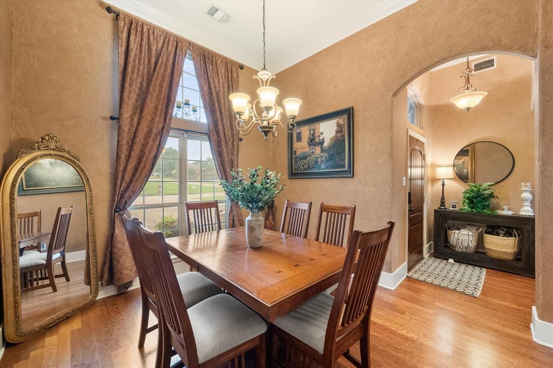
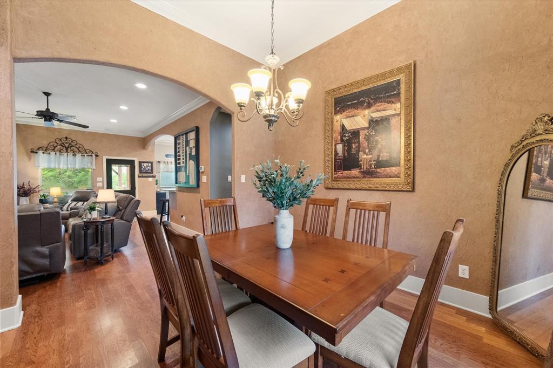
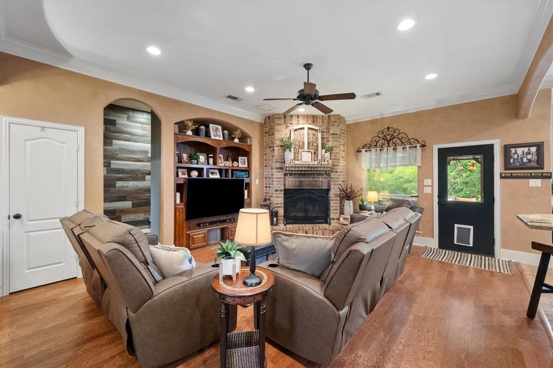
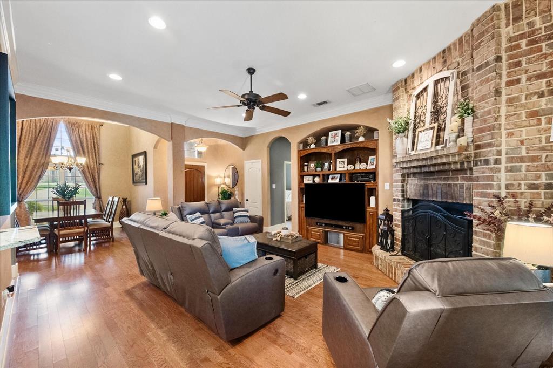
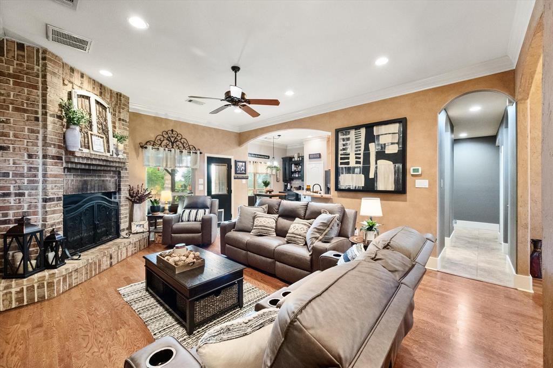
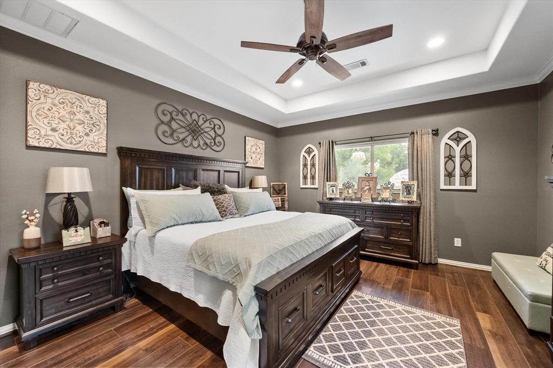
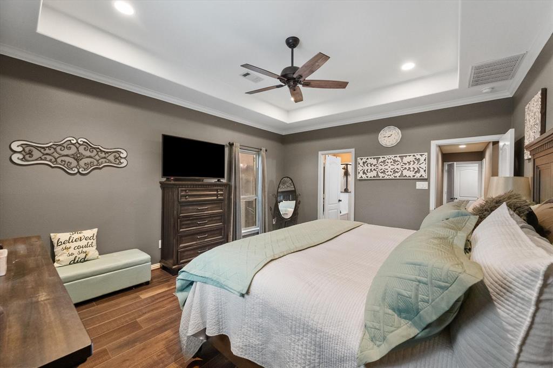
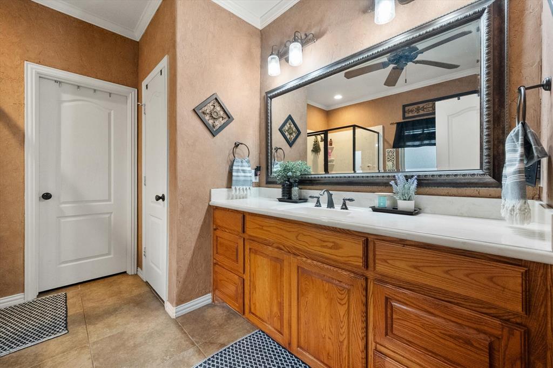
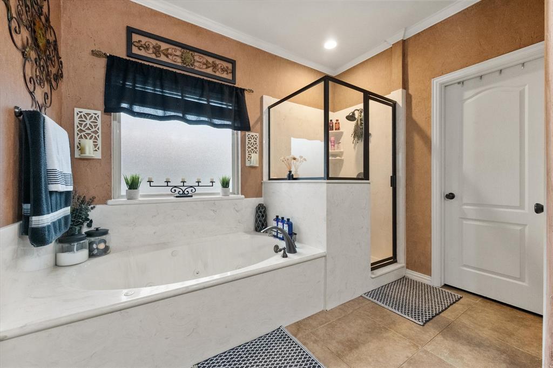
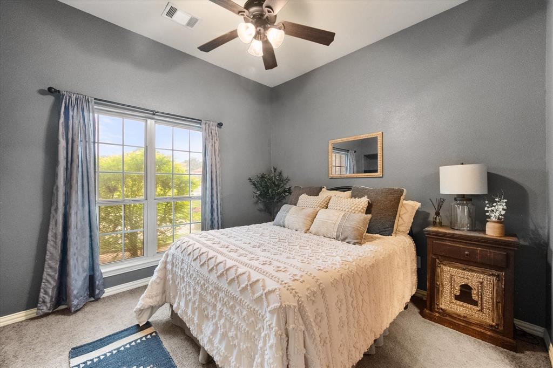
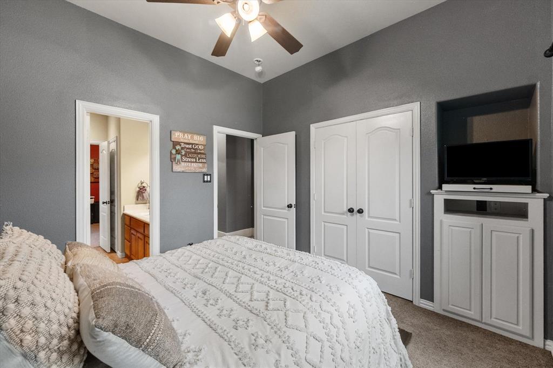
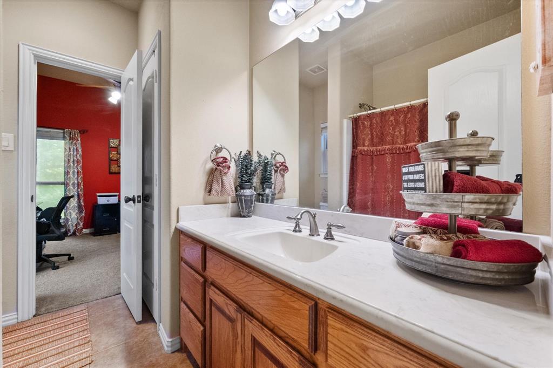
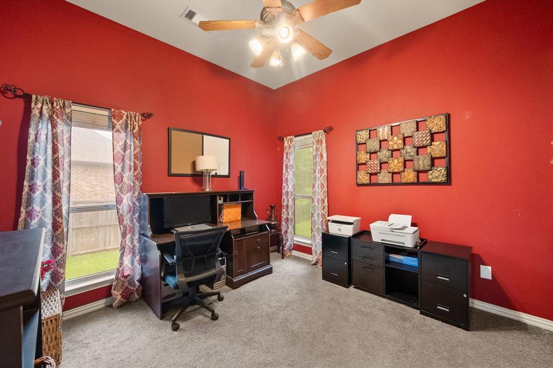
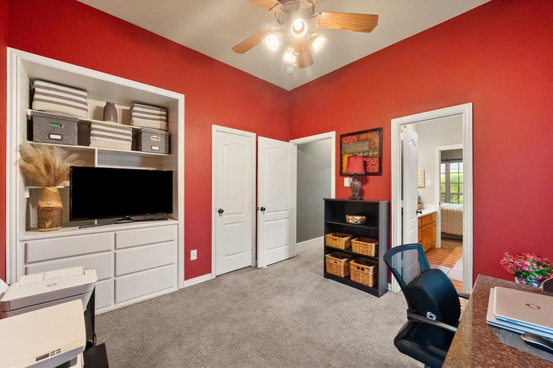
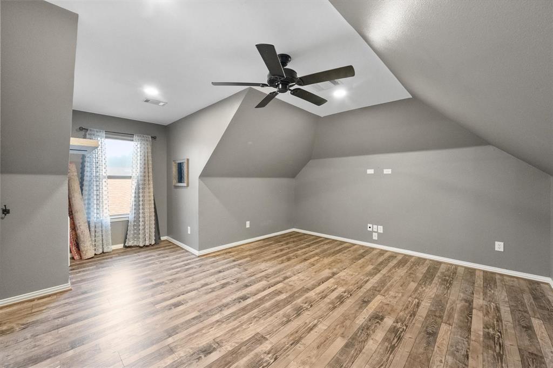
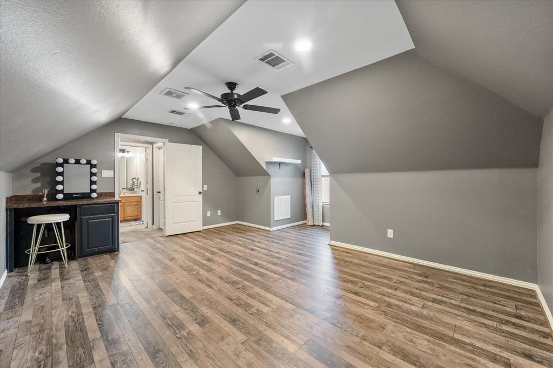
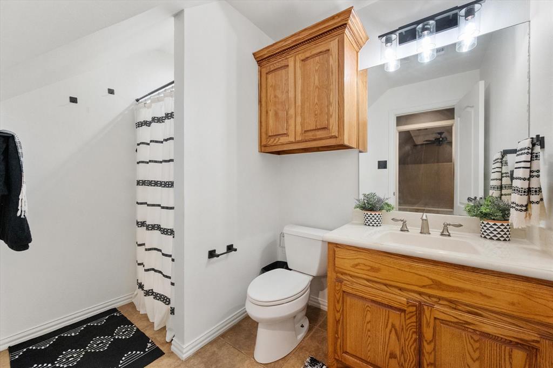
Welcome to your dream home! This beautifully maintained 4 bedroom, 3-bathroom home offers the perfect blend of comfort, functionality, and energy efficiency. Inside, you'll find a spacious layout with generous living areas, a well-appointed kitchen, and plenty of room for entertaining or everyday living.

Step outside to your own private backyard oasis featuring an incredible pool with waterfall, plenty of space to relax or host gatherings, and the perfect setup for enjoying this warm Texas days and evenings.

One of the standout features of this home is the fully paid-off solar panel system along with battery back up, providing long-term energy savings and helping keep electricity costs significantly lower and the ability to have power when the rest of the neighborhood is out! Enjoy the benefits of sustainable living without the added expense of a solar payment!

Whether you're looking fro space, style, or savings, this home truly has it all!!

1103 Louise Lane

Message successfully sent.

What would you like to know?

What is 3 + 4 ?

I agree to receive email communication and understand I can unsubscribe at any time.

I agree to be contacted by Next Level Realty Group via call, email, and text for real estate services. To opt out, you can reply 'stop' at any time or reply 'help' for assistance. You can also click the unsubscribe link in the emails. Message and data rates may apply. Message frequency may vary. Privacy Policy

Related Properties

New on site 2 days ago
Ask us about our Trade-In Trade-Up Program-we can buy your home when you buy ours! The Havasu III provides a versatile twist on the open concept. A clearly defined foyer and flex room gives definition to this entryway. The kitchen and dining room are one unified area giving you enough space for a large table where the entire family can gather together for a meal. An oversized living room presents the freedom for customization without compromise. Go for a large sectional to spread out on or several individual pieces to create a unique design. With three secondary bedrooms, the possibilities to personalize are endless. The smallest room is right around the corner from the owner’s suite, making it the ideal nursery or toddler’s bedroom. In the center of the home lies the third bedroom and a jack-and-jill bathroom with easy access to both hallways off the dining and living space. Toward the front of the home, the fourth bedroom is a great retreat for your guests to feel they have their own space when they come to visit. The laundry room is right off the kitchen and has an entrance to the 2-car garage, allowing it to double as a mudroom. This will prevent any muddy shoes from tracking dirt throughout your home. You can also enjoy beautiful Texas days on the patio right off the living room. Perfect your barbequing or spend time with your kids in the backyard. The Havasu III is a great option for growing families who need privacy but still come together at the end of the day for quality time.
#21346774

Ennis

3008 Leopard Lane

4 Beds

2 Baths

2,176 Sq.Ft.

$388,150

MLS#: 21346774

New on site 2 days ago
Estimated October 2026 completion! Ask us about our Trade-In Trade-Up Program-we can buy your home when you buy ours! The Lavon floor plan provides all the space needed for a growing family. Welcomed by a pillared front porch, the long foyer opens into a grand family room complete with a fireplace. Gathering in this home is easy with the seamless transition from room to room. The kitchen is positioned against the back wall as the stage so you can look out and observe all things going on. With three equally-sized spare bedrooms, you’ll have space for your family and any visitors. A walk-in mudroom off the garage allows for more storage of shoes, bags, and all your day-to-day items. The Lavon home is perfect for a busy and active family needing space to come together as well as everyone’s own private space. The owner’s suite is a perfect getaway, tucked in the back corner past the family room. Entering this space, you’ll have a splendid view into the backyard. All the natural light will make this oasis feel even more tranquil. The bedroom leads into the owner's bath with a double-sink vanity, stand-up shower, and tub perfect for unwinding after a long day. There’s no shortage of storage in this luxurious ranch-style home with closets in every room, extended countertops in the kitchen, corner pantry, and coat closet. Bring your family home to the Lavon floor plan and enjoy all the comfort of room to spread out and relax, teamed with the highest quality product.
#21347262

Ennis

3006 Leopard Lane

4 Beds

2 Baths

1,939 Sq.Ft.

$388,500

MLS#: 21347262
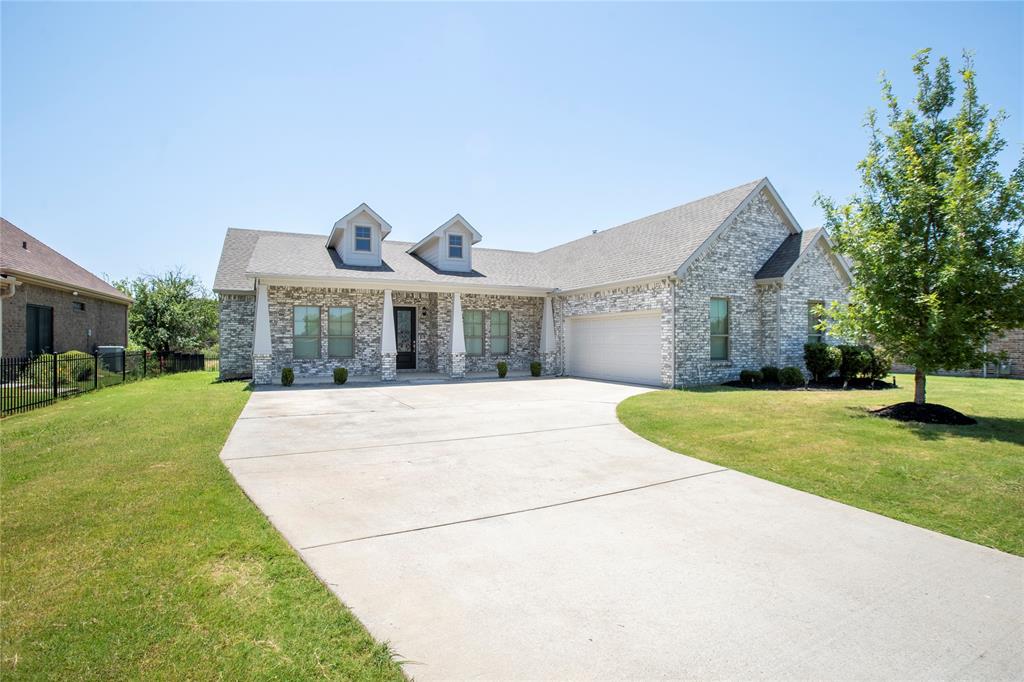
A unique opportunity to own a move-in-ready, custom-built home in a sought-after, gated-community just 30 minutes from Dallas! Welcome home to this functional 4 bedroom ,2.5 bath layout, along with an additional office-study for a great work-from-home option!  This open floor plan has an eat-in kitchen also featuring a large island, gas stove for cooking, self-closing cabinets with stainless steel appliances.  The master bedroom has beautiful tray ceilings with recessed lighting. Its ensuit bathroom has dual sinks, a stand-alone soaker tub with separate shower and a generous closet space with built-ins. Bedrooms are arranged in split layout for maximum privacy and all have walk-in closets for plenty of storage! This is a quiet, tight-knit community where houses rarely come available. All brick exterior and quality construction make this stand-out home extremely desirable!
#21322429

Ennis

1305 Carnoustie Drive

4 Beds

2 Baths

2,295 Sq.Ft.

$387,700

MLS#: 21322429

Welcome home to this spacious 4-bedroom, 3-car garage home in one of the area's most desirable neighborhoods. The open floor plan creates a comfortable flow for everyday living and entertaining, while the dedicated dining room and media room provide the flexibility today's buyers are looking for. The oversized primary suite offers a private retreat with an ensuite bath featuring dual vanities, a jetted tub, separate shower, and a large walk-in closet. Three additional bedrooms provide plenty of space for family, guests, or a home office. Outside, you'll appreciate the excellent curb appeal, extra driveway parking, and spacious 3-car garage. Conveniently located in a well-established neighborhood with a strong sense of community, this home combines space, function, and a location that's hard to beat.
#21329438

Ennis

1906 Clearview Drive

4 Beds

2 Baths

2,659 Sq.Ft.

$425,000

MLS#: 21329438
Price reduced
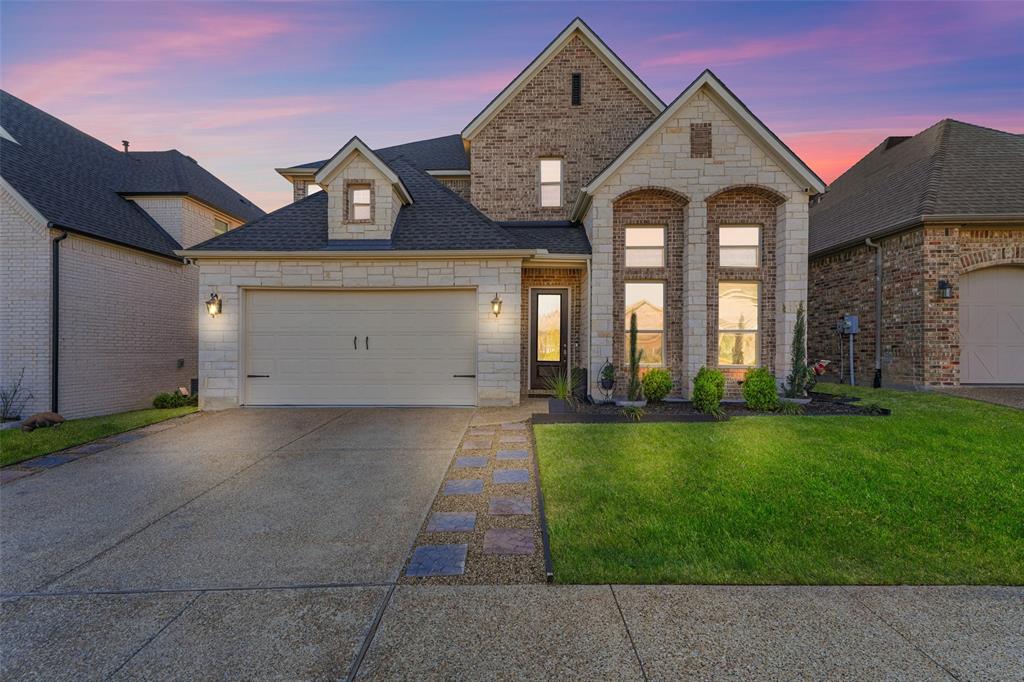
Best price per square feet in this gated community!! Rare opportunity to own the builder’s own personal custom home! Built with exceptional craftsmanship and attention to detail, this home showcases carefully selected finishes and a highly functional layout designed for both comfort and style. The interior features clean modern touches, quality materials, and a warm, sophisticated floor plan that immediately feels like home. The private primary suite is located on the main floor and features a spacious walk-in closet with direct access to the laundry room — a smart and convenient design element. Upstairs, the additional bedrooms are arranged in a split layout, offering both privacy and flexibility, making it ideal for a growing family or hosting guests. Located inside a private gated community, this stunning residence blends timeless traditional architecture with a beautifully modern interior, creating a home that feels both elegant and inviting. Homes of this caliber in a gated community just 30 minutes to Dallas rarely come available! This one is a showstopper!
#21208608

Ennis

1705 Prestwick Lane

4 Beds

3 Baths

3,048 Sq.Ft.

$465,000

MLS#: 21208608
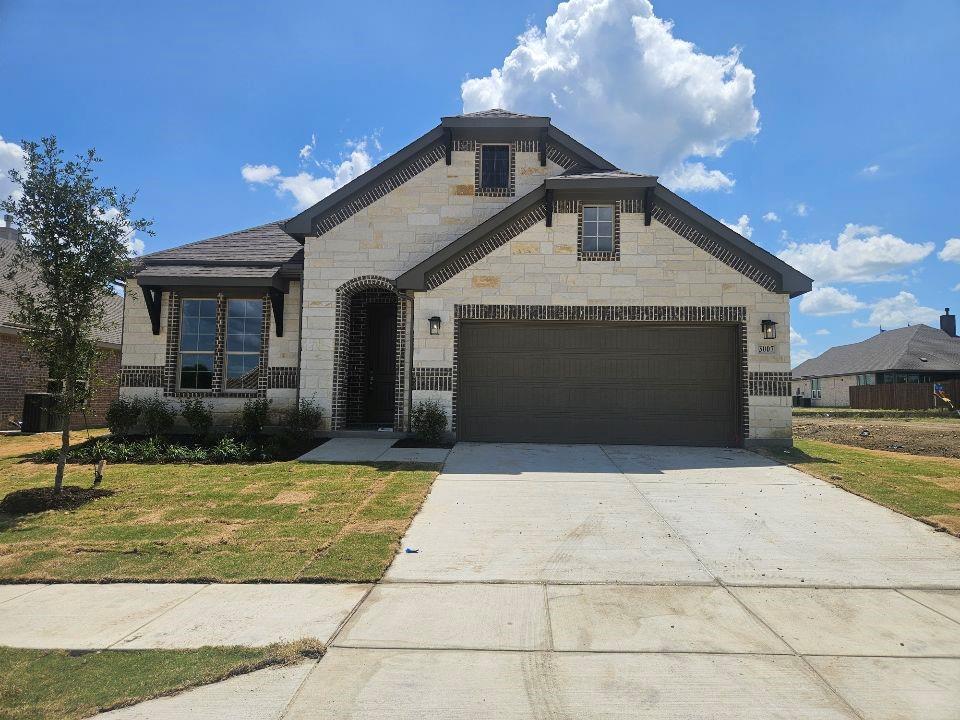
Estimated August 2026 completion! Ask us about our Trade-In Trade-Up Program-we can buy your home when you buy ours! At Riverside Homebuilders, we pride ourselves in providing unique homes with floor plans that are as individual as our customers. This 3-bedroom, 2-bathroom home has a galley feel with an open floor plan. Walking into the grand foyer you’ll find yourself right at the entrance of the kitchen being welcomed by scents of freshly-baked cookies or a mouthwatering meal being prepared. The flex room in the front of the home can be easily utilized as another bedroom if needed or a den for reading and relaxing. Through the kitchen, you’ll find the cabinets open to the dining and living rooms at the heart of the home. A corner pantry gives you plenty of storage for snacks, canned goods, small appliances, and planning for a rainy day. To the right of the dining room lies the 2-bedroom wing.
#21231967

Ennis

3007 Leopard Lane

3 Beds

2 Baths

2,003 Sq.Ft.

$379,900

MLS#: 21231967

Estimated September 2026 completion! Ask us about our Trade-In Trade-Up Program-we can buy your home when you buy ours! At Riverside Homebuilders, we pride ourselves in providing unique homes with floor plans that are as individual as our customers. This 3-bedroom, 2-bathroom home has a galley feel with an open floor plan. Walking into the grand foyer you’ll find yourself right at the entrance of the kitchen being welcomed by scents of freshly-baked cookies or a mouthwatering meal being prepared. The flex room in the front of the home can be easily utilized as another bedroom if needed or a den for reading and relaxing. Through the kitchen, you’ll find the cabinets open to the dining and living rooms at the heart of the home. A corner pantry gives you plenty of storage for snacks, canned goods, small appliances, and planning for a rainy day. To the right of the dining room lies the 2-bedroom wing.
#21312692

Ennis

901 Silverleaf Drive

3 Beds

2 Baths

1,998 Sq.Ft.

$379,900

MLS#: 21312692

New on site 2 days ago
Enjoy the peace and privacy of country living on 1.99 acres just outside the Ennis city limits. This two-story home offers a comfortable layout with inviting living spaces and a functional floor plan. The living room features a cozy brick wood-burning fireplace, while the spacious primary bedroom provides plenty of room for a king-size bed and additional furniture. The secondary bedrooms are located upstairs, with a shared bath.
The home includes updated bathrooms with modern vanities and countertops, abundant natural light, and ample storage throughout. 

Outside, you'll find a large covered patio that's perfect for entertaining or relaxing while overlooking the expansive backyard. The abundance of trees that provide ample shade creates such a serene setting. The property also features an attached two-car garage, an attached two-car carport, and a storage shed for additional workspace and storage.

The home's exterior is currently receiving a fresh new look with new paint and stained wood accents, enhancing its curb appeal. Virtual renderings of the updated exterior are included in the photo gallery to showcase the planned improvements. Conveniently located with easy access to IH-45 and US-287, this property offers the freedom of country living while remaining just minutes from shopping, dining, and schools in Ennis.
#21352921

Ennis

5022 Ensign Road

3 Beds

2 Baths

1,596 Sq.Ft.

$379,900

MLS#: 21352921
Price reduced
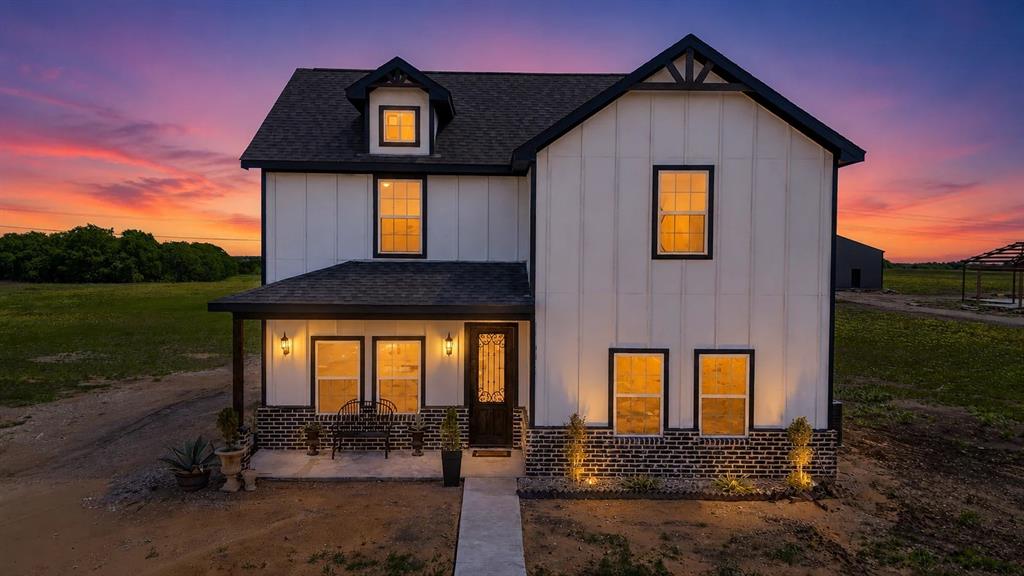
Modern farmhouse living meets wide-open Texas land on this 11.127-acre AG-exempt property in Ennis. This new construction home stands out with its classic board-and-batten exterior, brick accents, and inviting front porch, all set against peaceful countryside views.

Inside, you’ll find a thoughtfully designed layout with warm modern finishes, a cozy fireplace, and custom built-ins that add both character and functionality to the main living space. Upstairs, a spacious game room provides flexibility for entertaining, a second living area, or a private retreat.

The oversized covered patio is a true highlight, offering the perfect place to relax while overlooking mature trees and open land. The property blends usability and privacy, featuring a scenic creek along the back portion of the acreage. A charming footbridge leads into a wooded, wildlife-rich setting that creates a peaceful escape right at home.

With mostly level terrain, the land is well-suited for horses, livestock, a shop, pool, or future expansion, with the added opportunity to build up to two additional homes.

Ideally located just minutes from Highway 34 and I-45, and a short drive to Lake Bardwell and Historic Downtown Ennis, this property offers the rare combination of privacy, convenience, and long-term potential.
#21246802

Ennis

505 Farmer Road

4 Beds

2 Baths

2,300 Sq.Ft.

$539,900

MLS#: 21246802

 - property

Send a message

Message successfully sent.

Your message

What is 3 + 4 ?

Reason for contacting?

I agree to receive email communication and understand I can unsubscribe at any time.

I agree to be contacted by Next Level Realty Group via call, email, and text for real estate services. To opt out, you can reply 'stop' at any time or reply 'help' for assistance. You can also click the unsubscribe link in the emails. Message and data rates may apply. Message frequency may vary. Privacy Policy

Sign Out

Virtual Assistant

Would you like to take the next step with this property? We can help you schedule a showing or virtual tour, or send you more details.

Yes, I would like more information.

Thank You for Your Reply, One of Our Agents will contact you as soon as possible

No, maybe later.

Thank you, you can always contact me via email, phone number or through the contact form.

Realhub AI

Lucy - Your AI-Powered Realtor

Update Your Temporary Password

Personalize your search

Enter your email and we'll notify you immediately when new listings match what you're looking for.

or enter email address

Already have an account ? Login here

Continue your home search

I agree to receive communications and understand I can unsubscribe at any time.

I agree to be contacted by Next Level Realty Group via call, email, and text for real estate services. To opt out, you can reply 'stop' at any time or reply 'help' for assistance. You can also click the unsubscribe link in the emails. Message and data rates may apply. Message frequency may vary. Privacy Policy

Already have an account ? Login here

We use cookies

We use cookies primarily for analytics to enhance your experience. By accepting, you agree to our use of these cookies. You can manage your preferences or learn more about our cookies policy.