Features & Amenities

Interior

  • Other Interior Features

    Eat-in Kitchen, Pantry, Walk-In Closet(s)

  • Total Bedrooms

    4

  • Bathrooms

    2

  • Basement YN

    NO

  • Cooling YN

    YES

  • Cooling

    Central Air, Electric

  • Heating YN

    YES

  • Heating

    Central, Natural Gas

  • Pet friendly

    N/A

Exterior

  • Garage

    Yes

  • Garage spaces

    2

  • Parking

    Garage, Attached

  • Patio and Porch Features

    Covered

  • Pool

    No

  • Waterfront YN

    NO

Area & Lot

  • Lot Size(acres)

    0.49

  • Lot Size(square feet)

    21,344

  • Property Type

    Residential

  • Property Sub Type

    Single Family Residence

  • Architectural Style

    A-Frame

Price

  • Sales Price

    $294,500

  • Sq. Footage

    1,858

  • Price/SqFt

    $158

HOA

  • Association

    YES

  • Association Fee

    $300

  • Association Fee Frequency

    Annually

  • Association Fee Includes

    N/A

Property Resources

  • Horse Property

    NO

School District

  • Elementary School

    Bossier ISD schools

  • Middle School

    Bossier ISD schools

  • High School

    Bossier ISD schools

Property Features

  • Foundation Details

    Slab

  • Senior Community YN

    NO

  • Sewer

    Public Sewer

  • Water Source

    Public

Schedule a Showing

Showing scheduled successfully.

<
>
IN PERSON
VIA CHAT

What is 3 + 4 ?


Change time

Mortgage calculator

Estimate your monthly mortgage payment, including the principal and interest, property taxes, and HOA. Adjust the values to generate a more accurate rate.

Your payment

Principal and Interest:

$

Property taxes:

$

HOA fees:

$

Total loan payment:

$

Total interest amount:

$

Location

County

Bossier

Elementary School

Bossier ISD schools

Middle School

Bossier ISD schools

High School

Bossier ISD schools

Listing Courtesy of Muna Sofyan , Rizen Realty, LLC

RealHub Information is provided exclusively for consumers' personal, non-commercial use, and it may not be used for any purpose other than to identify prospective properties consumers may be interested in purchasing. All information deemed reliable but not guaranteed and should be independently verified. All properties are subject to prior sale, change or withdrawal. RealHub website owner shall not be responsible for any typographical errors, misinformation, misprints and shall be held totally harmless.

Agent Joe Boston

AGENT

Joe Boston

Call Joe today to schedule a private showing.


* Listings on this website come from the FMLS IDX Compilation and may be held by brokerage firms other than the owner of this website. The listing brokerage is identified in any listing details. Information is deemed reliable but is not guaranteed. If you believe any FMLS listing contains material that infringes your copyrighted work please click here to review our DMCA policy and learn how to submit a takedown request.© 2024 FMLS.
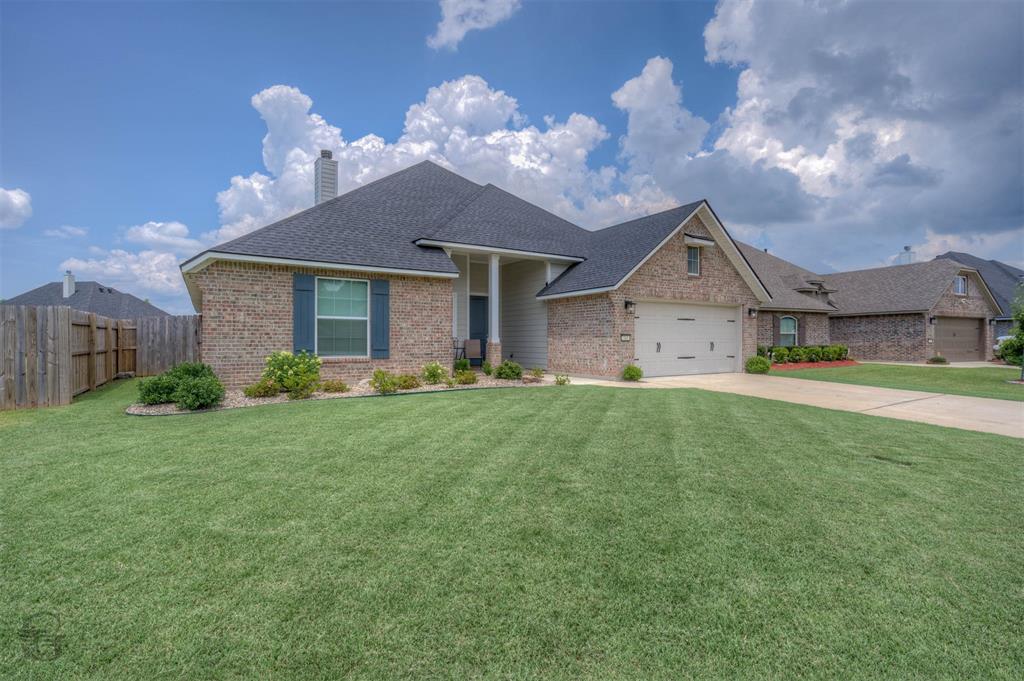
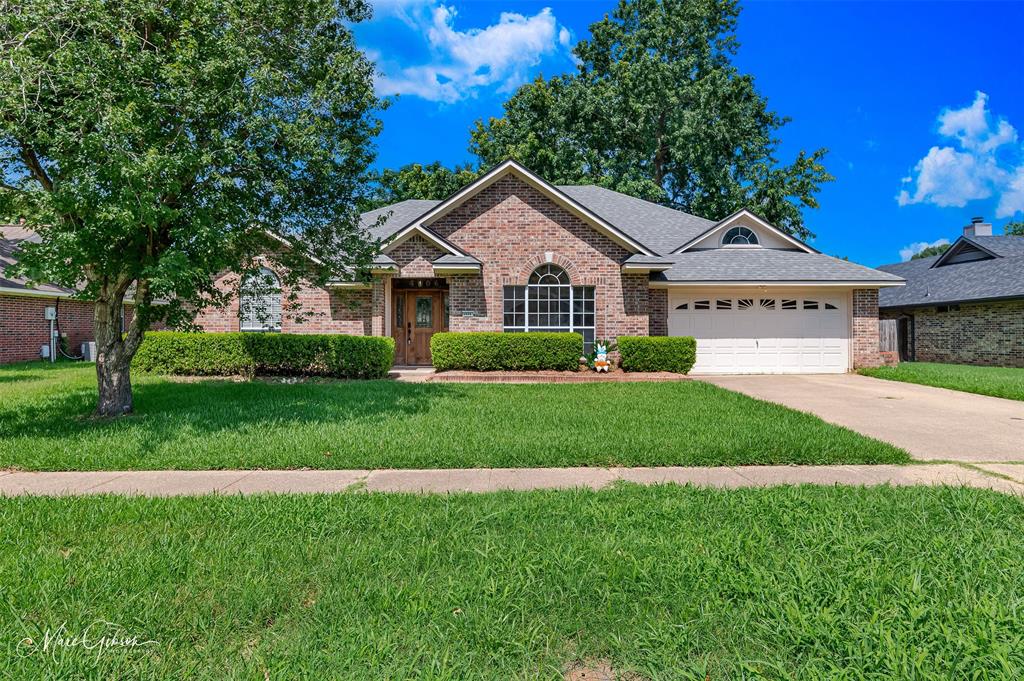
Welcome in this beautiful entry way to a great open floor plan, this home is sure to catch your eye! The tucked away neighborhood of Victoria Meadows is perfect for anyone wanting the city and privacy at the same time! With 4 great bedrooms and 2 full baths! In wonderful condition! This home has wood floors, granite countertops in kitchen and bathrooms. There is a tankless water heater and all matching black appliances in kitchen including built in microwave. Back yard has a covered patio area and is fully fenced in for privacy. Call your agent today to see this before it’s gone!!

1104 Eli Connor Drive

Message successfully sent.

What would you like to know?

What is 3 + 4 ?

I agree to receive email communication and understand I can unsubscribe at any time.

I agree to be contacted by Next Level Realty Group via call, email, and text for real estate services. To opt out, you can reply 'stop' at any time or reply 'help' for assistance. You can also click the unsubscribe link in the emails. Message and data rates may apply. Message frequency may vary. Privacy Policy

Related Properties

Welcome home to this charming 3 bedroom, 2 bath brick beauty located in the desirable Tiburon subdivision! Offering 1,842 heated sqft, this home blends comfort, style, and functionality. Step inside to a spacious living room anchored by a brick gas-starter, wood-burning fireplace, perfect for cozy evenings. The kitchen is a dream with granite countertops, gas cooking, and stainless steel appliances, making it ideal for both everyday living and entertaining. Enjoy the convenience of a 2-car garage with side entry and plenty of curb appeal. Out back, you’ll find a fully fenced backyard with a covered patio, perfect for relaxing or hosting gatherings as spring and summer quickly approach. This well-maintained home offers the space and features you’ve been looking for—don’t miss your chance to make it yours!
#21174106

Bossier City

234 Arrowhead Drive

3 Beds

2 Baths

1,842 Sq.Ft.

$339,999

MLS#: 21174106

Welcome to 1220 Evangeline Circle in the heart of South Bossier! Nestled on a quiet cul-de-sac, this spacious 5-bedroom, 3-bathroom home offers approximately 2,100 square feet of well-designed living space with a versatile floor plan that provides flexibility for a variety of needs. With multiple bedrooms, ample living areas, and a comfortable layout, there is plenty of space for work, hobbies, entertaining, or everyday living.

Conveniently located just minutes from Barksdale Air Force Base, this home offers quick access to shopping, dining, entertainment, parks, and major roadways, making daily errands and commutes a breeze. Enjoy the benefits of a well-established South Bossier location while still being close to the conveniences and amenities that make the area so desirable.

Don’t miss your opportunity to own this beautifully located home offering space, functionality, and convenience. Schedule your private showing today and experience everything 1220 Evangeline Circle has to offer!
#21302732

Bossier City

1220 Evangeline Circle

5 Beds

3 Baths

2,180 Sq.Ft.

$259,995

MLS#: 21302732

Welcome Home to Plantation Trace!
This beautiful 4-bedroom, 2-bath home offers over 2,000 square feet of comfortable living in one of Bossier’s most desirable neighborhoods. Step inside to an open floor plan designed for connection—perfect for family gatherings or entertaining friends.

Outside, you’ll love the private backyard oasis complete with pomegranate and pear trees, adding a touch of Southern charm and natural beauty. Located in a coveted school district and just minutes from Barksdale Air Force Base, this home offers the perfect blend of convenience and community.

Whether you’re looking for your next family home or a peaceful retreat close to everything, 1413 Magnolia Ridge invites you to settle in and make it your own.
#21111304

Bossier City

1413 Magnolia Ridge

4 Beds

2 Baths

2,150 Sq.Ft.

$299,700

MLS#: 21111304

GREAT 4BEDROOM GREAT LOCATION . PROPERTY WITH PLENTY OF PARKING WITH REAR GARAGE. GREAT LAYOUT FOR ANY FAMILY. TRULY A MUST SEE!!!
#21315411

Bossier City

163 Southwood Drive

4 Beds

2 Baths

1,971 Sq.Ft.

$286,900

MLS#: 21315411

The IRISES V B in Cane's Landing community offers a 4 bedroom, 2 full bathroom, open design.

Features:  double vanity, garden tub, separate shower, and a walk-in closet in the primary suite, double vanity in the second bathroom, a kitchen island overlooking the living room, spacious walk-in pantry, covered front porch, covered rear patio, ceiling fans in the living room and primary bedroom are standard, smart connect wi-fi thermostat, smoke and carbon monoxide detectors, post tension slab, landscaping, architectural 30-year shingles, flood lights, and more!  

Energy Efficient Features:  a tankless gas water heater, a kitchen appliance package, low E tilt-in windows, and more!
#21323396

Bossier City

736 Crewe Lane

4 Beds

2 Baths

1,961 Sq.Ft.

$305,040

MLS#: 21323396

Move in ready Legacy home with brand new roof, new stainless steel appliances, gorgeous tiled backsplash with granite countertops, luxury vinyl plank throughout living area, hall, and all bedrooms, no carpet, updated light fixtures, fresh paint, brand new tub with tiled surround in master bath, and brand new water heater.  New window glass is on order for all bedroom windows! This home has a good sized covered patio and fenced in back yard that is perfect for entertaining or letting the kids run and play.  HOA dues cover community pool and common space landscaping.  Legacy and Benton schools! Hurry and don't let this one get away!
#21311213

Bossier City

3318 Cane Break Drive

3 Beds

2 Baths

1,356 Sq.Ft.

$250,000

MLS#: 21311213

The VIOLET IV A in Cane's Landing community offers a 3 bedroom, 2 full bathroom, open and split design with a computer nook.

Features:  double vanity, garden tub, separate shower, and a large walk-in closet in the primary suite, primary closet goes through to the laundry room for added convenience, double vanity in the second bathroom, built-in desk in the computer nook, a kitchen island, covered rear patio, ceiling fans in the living room and primary bedroom are standard, smart connect wi-fi thermostat, smoke and carbon monoxide detectors, post tension slab, landscaping, architectural 30-year shingles, flood lights, and more!  

Energy Efficient Features:  a tankless gas water heater, a kitchen appliance package, low E tilt-in windows, and more!
#21311683

Bossier City

203 Paisley Lane

3 Beds

2 Baths

1,892 Sq.Ft.

$303,065

MLS#: 21311683

Price reduced
Single-family residence in the Waterford Bend community of Legacy Subdivision was built around 2020 and has been owned by a single owner. The home features a 3-bedroom, 2-bath floor plan with approximately 1891 sq ft of living space .
The interior offers an open and light-filled layout with fireplace,  a formal dining area that is perfect for both everyday use and entertaining guests.
The primary suite sits separate from the other bedrooms and includes an en-suite bathroom with features like a large walk-in closet, stand-up shower, and a soaking tub. Located within walking distance to Legacy Elementary School.  Convenient access to major routes, shopping, and Barksdale AFB area.
#21195775

Bossier City

712 Abita

3 Beds

2 Baths

1,891 Sq.Ft.

$323,000

MLS#: 21195775

Why wait to build when you can move right into a like-new home?

Built in 2024 and meticulously maintained by its original owner, this 3-bedroom, 2-bath home offers the perfect combination of modern style, energy efficiency, and low-maintenance living in The Cove at Villaggio.

The open-concept floor plan creates a seamless flow between the living, dining, and kitchen areas, making everyday living and entertaining easy. The kitchen features granite countertops, abundant cabinetry, and a functional layout designed for both cooking and gathering.

The spacious primary suite offers a private retreat with an ensuite bath and walk-in closet, while two additional bedrooms provide flexibility for guests, a home office, or hobbies.

Built with today's buyer in mind, this home includes energy-efficient features such as Low-E windows, radiant barrier roof decking, a tankless gas water heater, smart thermostat, and architectural shingles.

Outside, you'll enjoy a covered patio and a manageable yard that allows more time for relaxing and less time on maintenance.

Located in North Bossier's growing Villaggio community, this home offers the opportunity to enjoy newer construction without the wait or uncertainty of building.

Move-in ready and waiting for its next owner.
#21309755

Bossier City

11 Venecia Court

3 Beds

2 Baths

1,424 Sq.Ft.

$259,900

MLS#: 21309755

Tiburon neighborhood in Bossier City. This beautifully maintained one owner home offers 3 bedrooms, 2 bathrooms, and 1,787 square feet of quality construction. Designed with an open floor plan, the home features granite countertops, a tumbled stone marble backsplash, and a large, raised breakfast bar. Enjoy both a breakfast area and a formal dining space, providing flexibility for everyday living, along with special occasions. Ceramic flooring flows throughout the entire home, complemented by rich cherry oak accents that add warmth and character. The spacious primary suite includes a large bedroom, double sinks, and a separate tub and shower in the ensuite bath. Step outside to a fully fenced backyard, ideal for relaxing or hosting guests. Located in a highly rated school district and just minutes from shopping, entertainment, hospitals, and Barksdale Air Force Base, this home also includes the benefits of an HOA within a secure, gated neighborhood.  VA Assumable loan at 2.25%
#21169100

Bossier City

201 Ixworth Avenue

3 Beds

2 Baths

1,787 Sq.Ft.

$314,000

MLS#: 21169100

 - property

Send a message

Message successfully sent.

Your message

What is 3 + 4 ?

Reason for contacting?

I agree to receive email communication and understand I can unsubscribe at any time.

I agree to be contacted by Next Level Realty Group via call, email, and text for real estate services. To opt out, you can reply 'stop' at any time or reply 'help' for assistance. You can also click the unsubscribe link in the emails. Message and data rates may apply. Message frequency may vary. Privacy Policy

Sign Out

Virtual Assistant

Would you like to take the next step with this property? We can help you schedule a showing or virtual tour, or send you more details.

Yes, I would like more information.

Thank You for Your Reply, One of Our Agents will contact you as soon as possible

No, maybe later.

Thank you, you can always contact me via email, phone number or through the contact form.

Realhub AI

Lucy - Your AI-Powered Realtor

Update Your Temporary Password

Personalize your search

Enter your email and we'll notify you immediately when new listings match what you're looking for.

or enter email address

Already have an account ? Login here

Continue your home search

I agree to receive communications and understand I can unsubscribe at any time.

I agree to be contacted by Next Level Realty Group via call, email, and text for real estate services. To opt out, you can reply 'stop' at any time or reply 'help' for assistance. You can also click the unsubscribe link in the emails. Message and data rates may apply. Message frequency may vary. Privacy Policy

Already have an account ? Login here

We use cookies

We use cookies primarily for analytics to enhance your experience. By accepting, you agree to our use of these cookies. You can manage your preferences or learn more about our cookies policy.