


Property
Beds
4
Full Baths
2
1/2 Baths
None
Year Built
1972
Sq.Footage
1,756
This beautiful one owner home on a large corner Cul de Sac lot in South Bossier's Sun City neighborhood is ready for new owners! It has been lovingly cared for and completely updated including a new roof and all new low-e windows! The home features 4 nice sized bedrooms and 2 full baths including a primary suite with a walk-in closet, ensuite bath, and a custom tiled shower. The kitchen features newer cabinets with the option to change the fronts to glass inserts, granite counter tops and a nice breakfast bar, a gas cooktop, stainless steel microwave, built-in range oven, dishwasher, and a large refrigerator that remains! The utility room also features additional cabinet storage and freezer space plus a front loading washer and dryer that also remain! The family room features vaulted ceilings with nice beam accents and custom scalloped shelving around the top for your displays! The room is anchored with a brick woodburning fireplace with gas start and additional built-in shelving. The separate dining room in the front of the home could also be used as a living room or home office. There is also an additional ~300 sqft Sunroom-Enclosed patio that runs across the back of the home and features sliding glass doors for easy access to the huge backyard and ample natural light! The bathrooms have been updated and all wet areas have tile flooring. The rest of the home features gorgeous bamboo wood flooring. This home sits on a large corner lot with plenty of tall trees for shade and beautiful flower beds surrounding the entire home with a built in sprinkler system for easy maintenance. The Sunroom leads out to a large flagstone back patio for enjoying it all. The home also features a security system and two attic spaces for plenty of storage. The garage also features built-in cabinets for storage. The home is in close proximity to top rated schools, great shopping, restaurants, and Barksdale AFB!
Features & Amenities
Interior
-
Other Interior Features
Eat-in Kitchen, Granite Counters, Pantry, High Speed Internet
-
Total Bedrooms
4
-
Bathrooms
2
-
Basement YN
NO
-
Cooling YN
YES
-
Cooling
Ceiling Fan(s), Central Air, Electric
-
Fireplace YN
YES
-
Heating YN
YES
-
Heating
Exhaust Fan, Central, Fireplace(s), Natural Gas
-
Pet friendly
N/A
Exterior
-
Garage
Yes
-
Garage spaces
2
-
Construction Materials
Brick, Frame
-
Other Exterior Features
Rain Gutters, Private Yard
-
Parking
Driveway, Garage Door Opener, Garage Faces Side, Attached
-
Pool
No
-
Waterfront YN
NO
Area & Lot
-
Lot Features
Corner Lot, Cul-De-Sac, Landscaped, Subdivided
-
Lot Size(acres)
0.342
-
Lot Size(square feet)
14,897
-
Property Type
Residential
-
Property Sub Type
Single Family Residence
-
Architectural Style
Ranch
Price
-
Sales Price
$254,900
-
Tax Amount
$664
-
Financing Options
Cash, Conventional, FHA, VA Loan
-
Sq. Footage
1,756
-
Price/SqFt
$145
HOA
-
Association
No
School District
-
Elementary School
N/A
-
Middle School
N/A
-
High School
Bossier PSB
Property Features
-
Foundation Details
Slab
-
Sewer
Public Sewer
-
Tax Lot
56
-
Water Source
Public
Schedule a Showing
Showing scheduled successfully.
Mortgage calculator
Estimate your monthly mortgage payment, including the principal and interest, property taxes, and HOA. Adjust the values to generate a more accurate rate.
Your payment
Principal and Interest:
$
Property taxes:
$
HOA fees:
$
Total loan payment:
$
Total interest amount:
$
Location
County
Bossier
Elementary School
Middle School
High School
Bossier PSB
Listing Courtesy of Stacy Day, Keller Williams Northwest
RealHub Information is provided exclusively for consumers' personal, non-commercial use, and it may not be used for any purpose other than to identify prospective properties consumers may be interested in purchasing. All information deemed reliable but not guaranteed and should be independently verified. All properties are subject to prior sale, change or withdrawal. RealHub website owner shall not be responsible for any typographical errors, misinformation, misprints and shall be held totally harmless.

AGENT
Joe Boston
Call Joe today to schedule a private showing.

* Listings on this website come from the FMLS IDX Compilation and may be held by brokerage firms other than the owner of this website. The listing brokerage is identified in any listing details. Information is deemed reliable but is not guaranteed. If you believe any FMLS listing contains material that infringes your copyrighted work please review our DMCA policy and learn how to submit a takedown request.© 2024 FMLS.
Related Properties
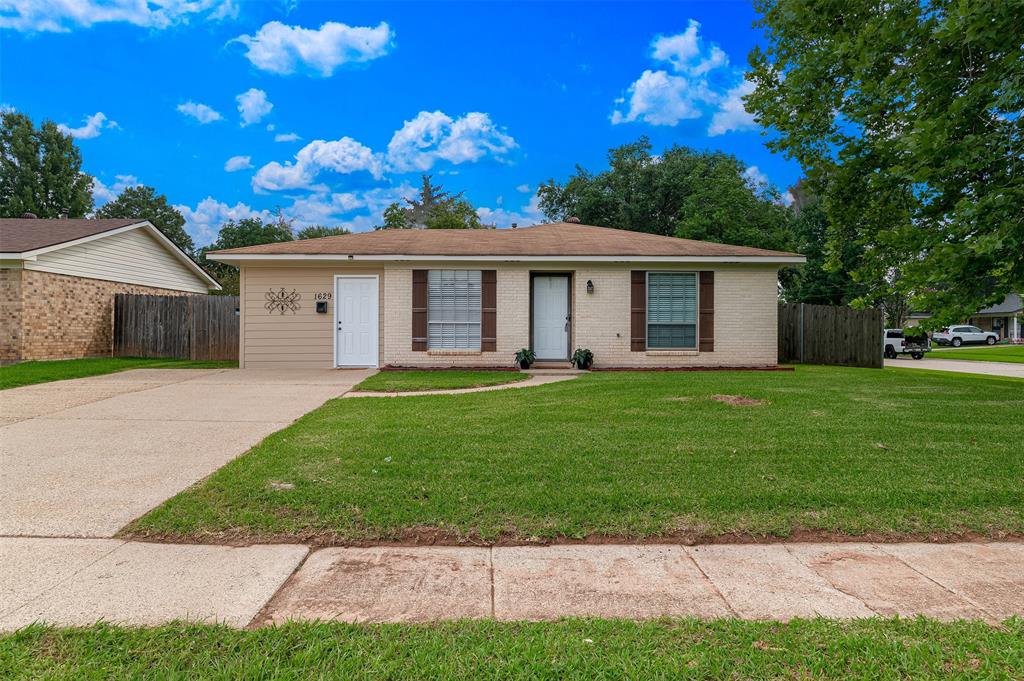
Bossier City
1629 Nikki Lynn Drive
3 Beds
1 Baths
1,563 Sq.Ft.
$215,000
MLS#: 21308125
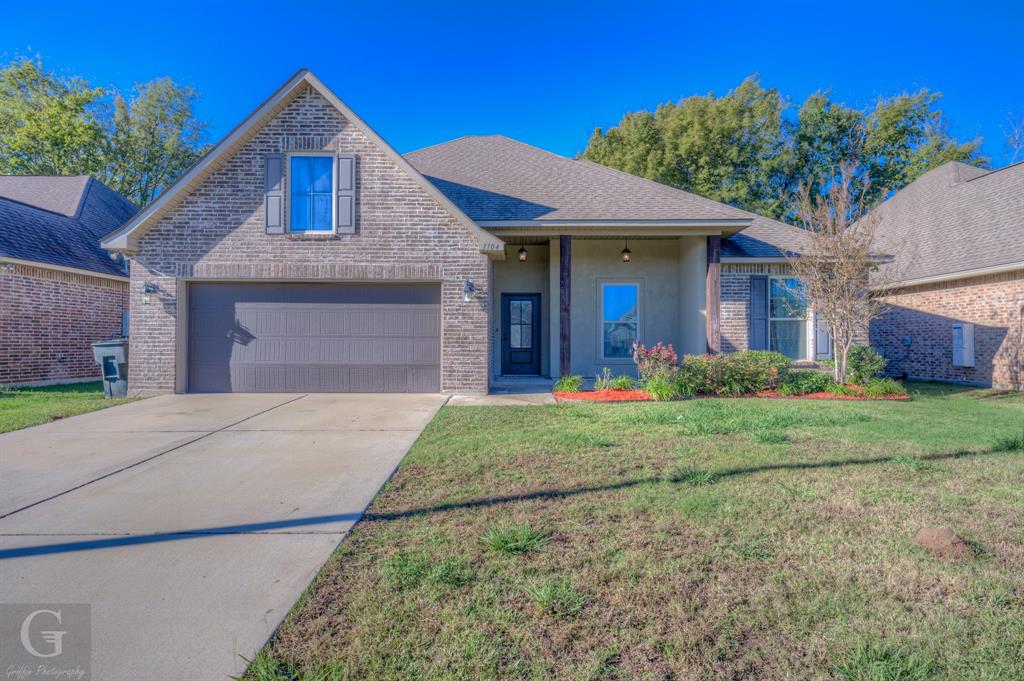
Bossier City
1104 Eli Connor Drive
4 Beds
2 Baths
1,858 Sq.Ft.
$294,500
MLS#: 20783260

Bossier City
1519 Fox Street
3 Beds
1 Baths
1,634 Sq.Ft.
$212,000
MLS#: 21314410

Bossier City
5721 Bluebonnett Drive
3 Beds
2 Baths
1,588 Sq.Ft.
$249,000
MLS#: 21367123

Bossier City
404 Blanchard Loop Loop
3 Beds
2 Baths
1,845 Sq.Ft.
$299,000
MLS#: 21386315

Bossier City
110 Oaklawn Drive
4 Beds
3 Baths
2,558 Sq.Ft.
$277,500
MLS#: 21406616

Bossier City
509 Parklane Drive
4 Beds
2 Baths
1,930 Sq.Ft.
$286,000
MLS#: 21395681

Bossier City
446 Plaza Circle
3 Beds
2 Baths
1,449 Sq.Ft.
$214,999
MLS#: 21418754

Bossier City
784 Crozier Drive
4 Beds
2 Baths
1,851 Sq.Ft.
$295,000
MLS#: 21405618
