


Property
Beds
3
Full Baths
2
1/2 Baths
1
Year Built
2024
Sq.Footage
2,535
Showcasing exceptional craftsmanship, upscale finishes, and thoughtfully curated upgrades, this stunning Pecan Plantation home delivers an elevated living experience with luxurious details and impressive spaces designed for both everyday comfort and sophisticated entertaining. The home features 3 bedrooms, 2.5 baths, a dedicated office, and a 3-car garage with golf cart storage and epoxy flooring. Wood-look tile flows throughout, complemented by Hunter Douglas blinds and a stunning kitchen with a leathered granite island, gas cooktop, Whirlpool appliances, and reverse osmosis water filtration. Additional upgrades include a whole-home water softener, spray-foam attic insulation, and a decked attic for extra storage. Featuring a stunning custom bar area with rich navy cabinetry, elegant marble countertops and backsplash, built-in wine storage, and a beverage refrigerator—perfect for entertaining in style. Enjoy the screened-in back porch and outdoor kitchen with sink. The inviting exterior features include beautiful landscaping, five fruit trees, plugs in eaves for holiday season lights, dusk-to-dawn floodlights, outdoor security cameras, and a Ring doorbell. A wonderful blend of comfort, functionality, and thoughtful upgrades in the sought-after Pecan Plantation community!
Features & Amenities
Interior
-
Other Interior Features
Built-in Features, Granite Counters, Kitchen Island, Walk-In Closet(s), High Speed Internet
-
Total Bedrooms
3
-
Bathrooms
2
-
1/2 Bathrooms
1
-
Basement YN
NO
-
Cooling YN
YES
-
Cooling
Ceiling Fan(s), Central Air
-
Fireplace YN
YES
-
Heating YN
YES
-
Heating
Central
-
Pet friendly
N/A
Exterior
-
Garage
Yes
-
Garage spaces
3
-
Construction Materials
Brick, Fiber Cement
-
Other Exterior Features
Built-in Barbecue, Lighting, Outdoor Kitchen
-
Parking
Golf Cart Garage, Gated, Attached
-
Patio and Porch Features
Covered
-
Pool
No
-
Waterfront YN
NO
Area & Lot
-
Lot Features
Landscaped
-
Lot Size(acres)
0.35
-
Lot Size(square feet)
15,246
-
Property Type
Residential
-
Property Sub Type
Single Family Residence
-
Architectural Style
Traditional
Price
-
Sales Price
$630,000
-
Financing Options
Cash, Conventional, FHA, VA Loan
-
Sq. Footage
2,535
-
Price/SqFt
$248
HOA
-
Association
YES
-
Association Fee
$204
-
Association Fee Frequency
Monthly
-
Association Fee Includes
N/A
Property Resources
-
Horse Property
YES
School District
-
Elementary School
Mambrino
-
Middle School
Acton
-
High School
Granbury
Property Features
-
Foundation Details
Slab
-
Senior Community YN
NO
-
Tax Lot
3555
Schedule a Showing
Showing scheduled successfully.
Mortgage calculator
Estimate your monthly mortgage payment, including the principal and interest, property taxes, and HOA. Adjust the values to generate a more accurate rate.
Your payment
Principal and Interest:
$
Property taxes:
$
HOA fees:
$
Total loan payment:
$
Total interest amount:
$
Location
County
Hood
Elementary School
Mambrino
Middle School
Acton
High School
Granbury
Listing Courtesy of Jacque Gordon, Keller Williams Brazos West
RealHub Information is provided exclusively for consumers' personal, non-commercial use, and it may not be used for any purpose other than to identify prospective properties consumers may be interested in purchasing. All information deemed reliable but not guaranteed and should be independently verified. All properties are subject to prior sale, change or withdrawal. RealHub website owner shall not be responsible for any typographical errors, misinformation, misprints and shall be held totally harmless.

AGENT
Joe Boston
Call Joe today to schedule a private showing.

* Listings on this website come from the FMLS IDX Compilation and may be held by brokerage firms other than the owner of this website. The listing brokerage is identified in any listing details. Information is deemed reliable but is not guaranteed. If you believe any FMLS listing contains material that infringes your copyrighted work please click here to review our DMCA policy and learn how to submit a takedown request.© 2024 FMLS.
Related Properties

Granbury
8216 Cleburne Highway
3 Beds
2 Baths
1,433 Sq.Ft.
$508,000
MLS#: 21231299

Granbury
6212 Westover Drive
4 Beds
3 Baths
3,171 Sq.Ft.
$560,000
MLS#: 21379759

Granbury
3171 Pear Orchard Road
4 Beds
4 Baths
2,675 Sq.Ft.
$715,000
MLS#: 21257790

Granbury
1911 Wigeon Street
3 Beds
3 Baths
2,504 Sq.Ft.
$599,000
MLS#: 21261671
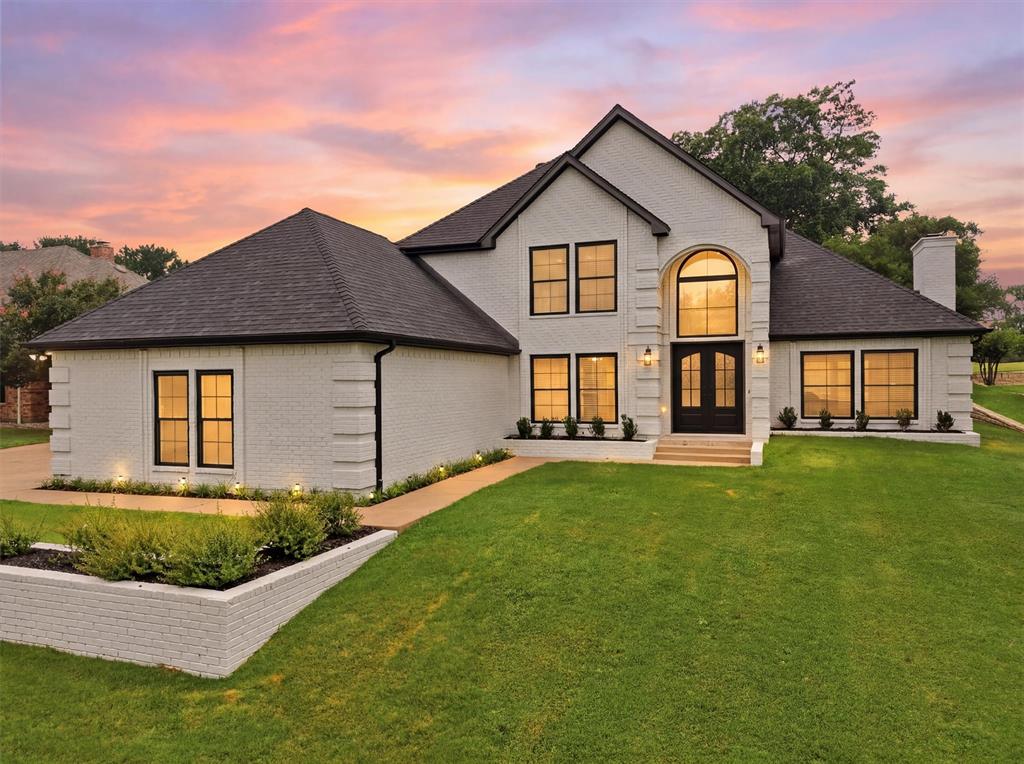
Granbury
9121 Bontura Road
4 Beds
3 Baths
3,000 Sq.Ft.
$609,000
MLS#: 21287442

Granbury
2105 Wood Duck Lane
4 Beds
2 Baths
2,532 Sq.Ft.
$575,000
MLS#: 21380359
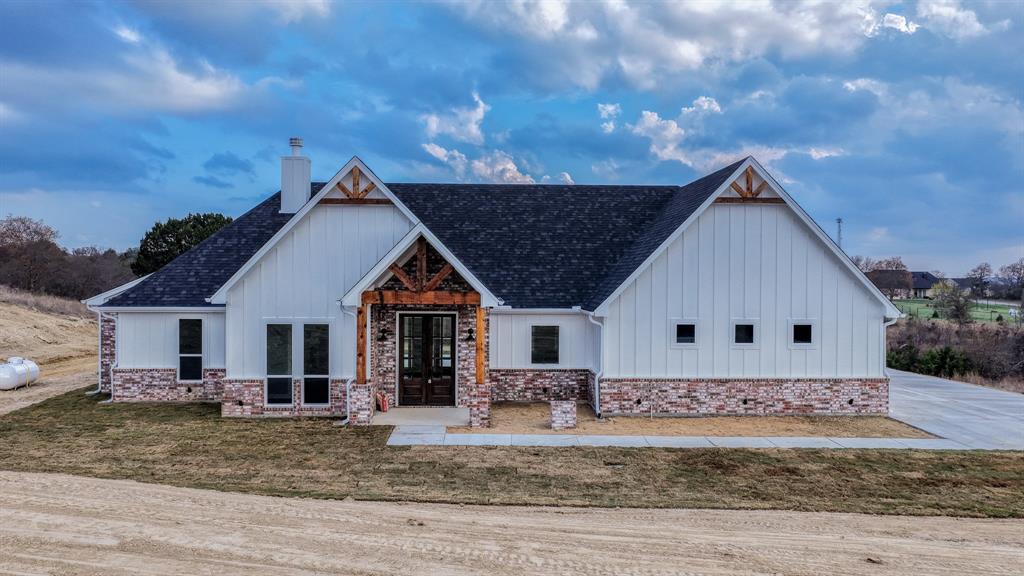
Granbury
Ava TBD Neri Road
3 Beds
2 Baths
2,112 Sq.Ft.
$575,000
MLS#: 21297111

Granbury
2212 Acton Highway
4 Beds
2 Baths
1,824 Sq.Ft.
$510,000
MLS#: 21378865
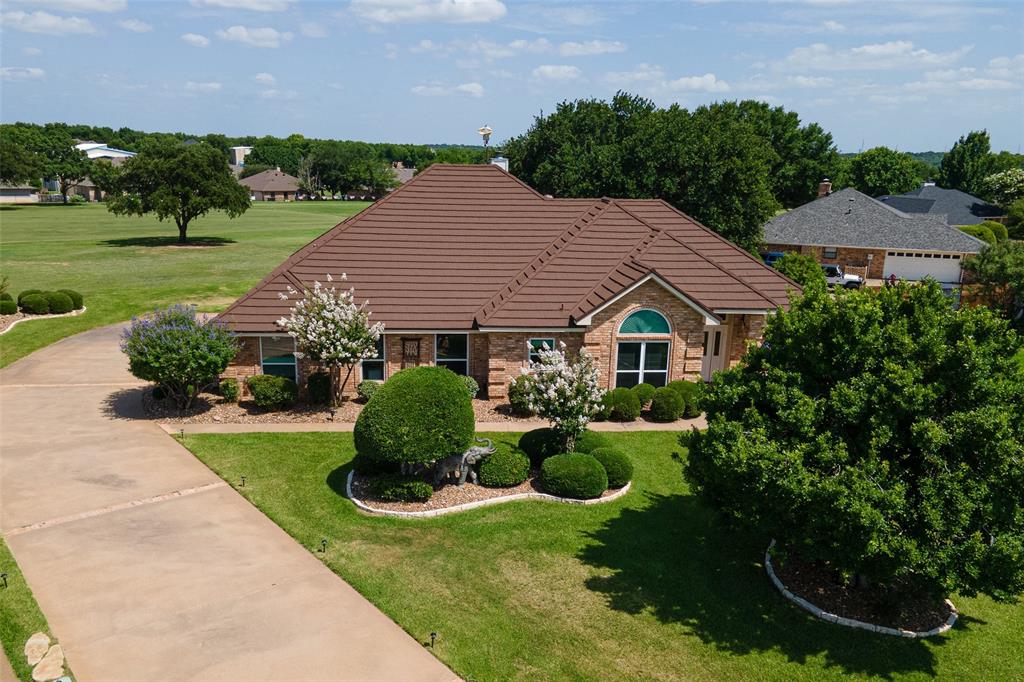
Granbury
6303 Dulcito Court
3 Beds
3 Baths
2,566 Sq.Ft.
$540,000
MLS#: 21314784

Granbury
4307 Acoma Court
3 Beds
2 Baths
1,914 Sq.Ft.
$719,000
MLS#: 21177055
