


Property
Beds
4
Full Baths
2
1/2 Baths
1
Year Built
2002
Sq.Footage
2,532
Jump on the rare opportunity to own a newly renovated 4-bedroom, 2.5 bath forever home on a 1.16-acre lot in prestigious Mallard Pointe Estates. Relax in the spacious living room where a stunning propane fireplace and rustic custom mantel create a warm welcoming atmosphere for cozy nights in or entertaining. The open-concept floor plan’s living room flows to the breakfast area and large kitchen featuring granite counter tops, stainless-steel appliances, double ovens, built-in microwave, propane cooktop, walk-in pantry, and convenient island. Retreat to the primary bedroom with two large closets and ensuite master bathroom with dual vanities, walk-in shower, and a garden tub to unwind. The 3 additional bedrooms are well-sized with 2 sharing a bathroom between. The enclosed back porch has ceiling fans, natural light, and is perfect for morning coffee, romantic dinners, or watching deer emerge from the woods. The oversized backyard is a blank slate ready for gardens, a luxury pool, or perhaps a workshop or car barn. The 3-car garage features a permanent staircase to a floored attic, epoxy floors, and insulated garage doors - perfect for tinkering or storing fun toys or collector cars. Enjoy reduced water bill as the sprinkler system leverages your own private well. Enjoy the convenience of docking your watercraft in a deeded slip at the newly renovated and well-secured marina adjacent to the boat ramp and private waterfront park and playground. Mallard Pointe Estates is a very friendly and well-maintained neighborhood with large lots lending a spacious country feel but it’s just minutes from major stores and the historic small town square featuring many eclectic shops, fine or fun dining, and quality entertainment options. Even better, you will be on the north side of Granbury which makes it an easy drive to nearby Fort Worth for bigger venues, shopping malls, and more. Schedule your private showing today as homes in this exclusive enclave don’t last long!
Features & Amenities
Interior
-
Other Interior Features
Built-in Features, Chandelier, Double Vanity, Eat-in Kitchen, Granite Counters, Kitchen Island, Open Floorplan, Pantry, Vaulted Ceiling(s), Walk-In Closet(s), High Speed Internet
-
Total Bedrooms
4
-
Bathrooms
2
-
1/2 Bathrooms
1
-
Basement YN
NO
-
Cooling YN
YES
-
Cooling
Ceiling Fan(s), Central Air, Electric
-
Fireplace YN
YES
-
Heating YN
YES
-
Heating
Central, Electric, Fireplace(s)
-
Pet friendly
N/A
Exterior
-
Garage
Yes
-
Garage spaces
3
-
Construction Materials
Brick
-
Other Exterior Features
Boat Slip, Dock
-
Parking
Additional Parking, Garage Door Opener, Garage Faces Side, Oversized, RV Access/Parking, Boat, Attached
-
Patio and Porch Features
Covered, Enclosed, Front Porch, Rear Porch, Screened
-
Pool
No
-
Waterfront YN
NO
Area & Lot
-
Lot Features
Cleared, Few Trees, Interior Lot, Landscaped, Subdivided
-
Lot Size(acres)
1.16
-
Lot Size(square feet)
50,529
-
Property Type
Residential
-
Property Sub Type
Single Family Residence
-
Architectural Style
Traditional
Price
-
Sales Price
$575,000
-
Tax Amount
$6,779
-
Sq. Footage
2,532
-
Price/SqFt
$227
HOA
-
Association
YES
-
Association Fee
$669
-
Association Fee Frequency
Annually
-
Association Fee Includes
N/A
School District
-
Elementary School
Oak Woods
-
Middle School
Acton
-
High School
Granbury
Property Features
-
Foundation Details
Slab
-
Sewer
Septic Tank
-
Tax Lot
34
-
Water Source
Private, Well
Schedule a Showing
Showing scheduled successfully.
Mortgage calculator
Estimate your monthly mortgage payment, including the principal and interest, property taxes, and HOA. Adjust the values to generate a more accurate rate.
Your payment
Principal and Interest:
$
Property taxes:
$
HOA fees:
$
Total loan payment:
$
Total interest amount:
$
Location
County
Hood
Elementary School
Oak Woods
Middle School
Acton
High School
Granbury
Listing Courtesy of Michelle Grothouse, TRU Land & Homes
RealHub Information is provided exclusively for consumers' personal, non-commercial use, and it may not be used for any purpose other than to identify prospective properties consumers may be interested in purchasing. All information deemed reliable but not guaranteed and should be independently verified. All properties are subject to prior sale, change or withdrawal. RealHub website owner shall not be responsible for any typographical errors, misinformation, misprints and shall be held totally harmless.

AGENT
Joe Boston
Call Joe today to schedule a private showing.

* Listings on this website come from the FMLS IDX Compilation and may be held by brokerage firms other than the owner of this website. The listing brokerage is identified in any listing details. Information is deemed reliable but is not guaranteed. If you believe any FMLS listing contains material that infringes your copyrighted work please click here to review our DMCA policy and learn how to submit a takedown request.© 2024 FMLS.
Related Properties

Granbury
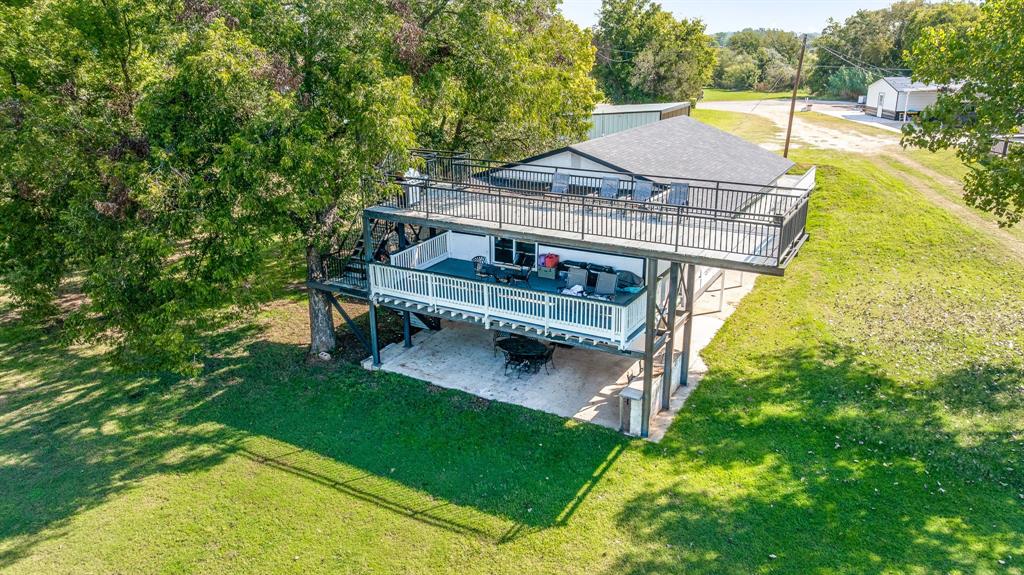
5106 Gibson Court
3 Beds
2 Baths
2,712 Sq.Ft.
$475,000
MLS#: 21233281
Granbury
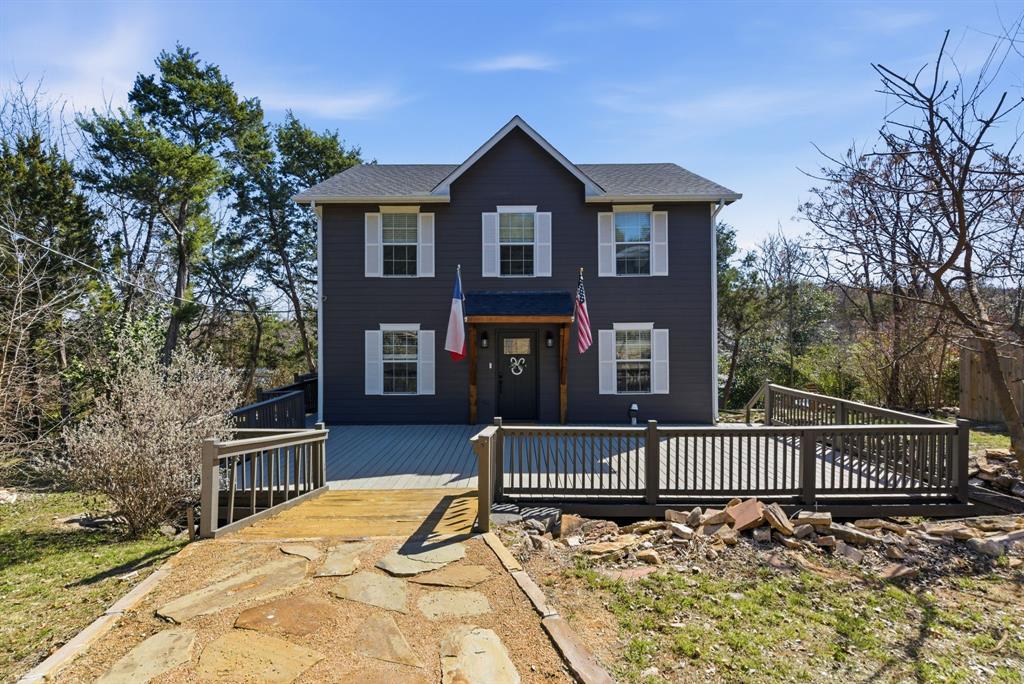
2520 Long Creek
4 Beds
2 Baths
2,222 Sq.Ft.
$470,000
MLS#: 21319139
Granbury
1205 Comanche Cove Drive
3 Beds
2 Baths
1,920 Sq.Ft.
$480,000
MLS#: 21187431

Granbury
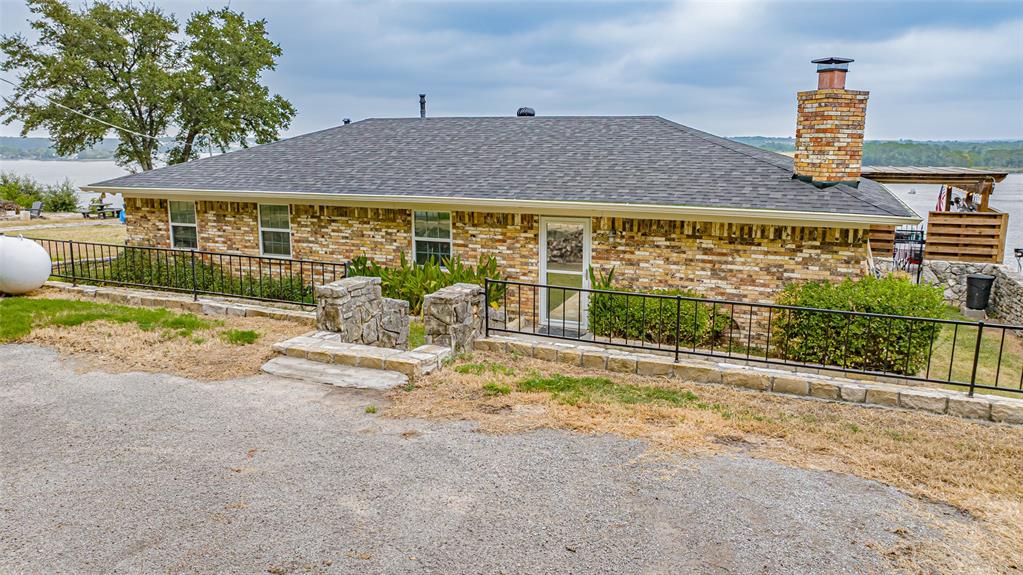
1001 Quarry Court
4 Beds
3 Baths
3,036 Sq.Ft.
$685,000
MLS#: 21154602
Granbury
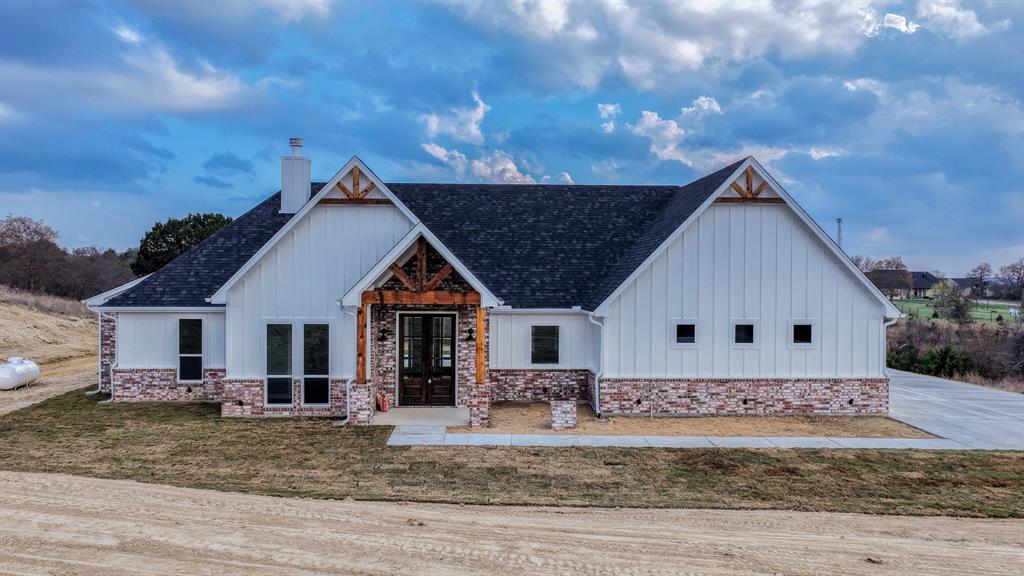
1721 Anaconda Trail
3 Beds
2 Baths
1,512 Sq.Ft.
$577,000
MLS#: 21314757
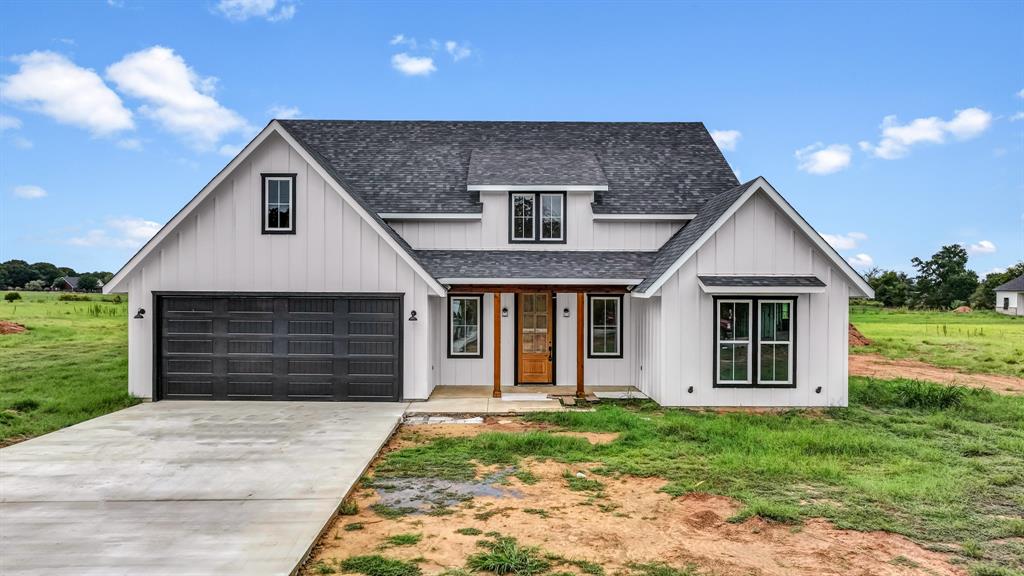
Granbury
Ava TBD Neri Road
3 Beds
2 Baths
2,112 Sq.Ft.
$575,000
MLS#: 21297111
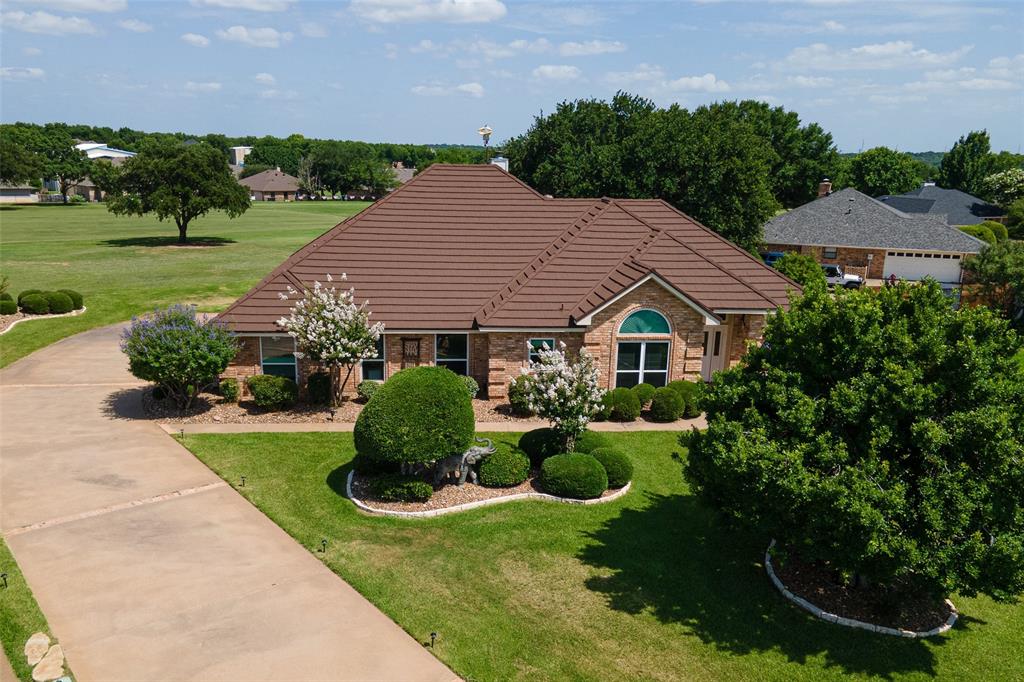
Granbury
Caraway TBD Neri Road
3 Beds
2 Baths
1,900 Sq.Ft.
$565,000
MLS#: 21324007
Granbury
6303 Dulcito Court
3 Beds
3 Baths
2,566 Sq.Ft.
$540,000
MLS#: 21314784

Granbury
6212 Westover Drive
4 Beds
3 Baths
3,171 Sq.Ft.
$575,000
MLS#: 21379759

Granbury
8904 Woodlawn Drive
4 Beds
3 Baths
2,641 Sq.Ft.
$550,000
MLS#: 21345341
