


Property
Beds
4
Full Baths
3
1/2 Baths
None
Year Built
2020
Sq.Footage
3,053
***OVER $25K PRICE REDUCTION*** Why this Harvest home?! ONE STORY + 3 CAR GARAGE + MEDIA ROOM + TWO FIRE PLACES + NORTH FACING + 4 BEDROOMS, with the 3 separate from the primary giving you the luxurious and relaxing space you need! Welcome to 1109 10th Street in the heart of Argyle, Texas—a beautiful Highland home that perfectly blends modern style with everyday comfort. Featuring a bright, open-concept floor plan, this home is designed for both entertaining and family living, with spacious gathering areas that flow seamlessly from the kitchen to the living and dining spaces. This well-maintained house boasts 4 bedrooms, 3 baths, and a 3-car garage. When you enter, you'll be greeted by a spacious walkway leading to a private office, media room, and two bedrooms with a jack and Jill bath. The main living areas showcase beautiful hardwood flooring and decorative light fixtures. The kitchen is perfect for a chef, featuring an oversized quartz island, two-tone cabinets, a farmhouse sink, and stainless steel appliances. The primary suite, located in the back, includes a luxurious bathroom with his and her sinks, a makeup vanity, garden tub, and a large walk-in closet. There is also a large utility room and plenty of storage throughout the house. Whether you're hosting friends or enjoying a quiet evening at home, the functional layout provides the flexibility today's buyers are looking for. Ideally located in one of Argyle's most desirable areas, you'll enjoy convenient access to top-rated schools, shopping, dining, parks, and major commuter routes while still experiencing the charm of a welcoming community. Don't miss the opportunity to make this move-in-ready home your own—schedule your private showing today!
Features & Amenities
Interior
-
Other Interior Features
Cathedral Ceiling(s), Double Vanity, Granite Counters, Kitchen Island, Open Floorplan, Walk-In Closet(s), Smart Home, Wired for Sound
-
Total Bedrooms
4
-
Bathrooms
3
-
Basement YN
NO
-
Cooling YN
YES
-
Cooling
Ceiling Fan(s), Central Air, Electric
-
Fireplace YN
YES
-
Heating YN
YES
-
Heating
Fireplace(s)
-
Pet friendly
N/A
Exterior
-
Garage
Yes
-
Garage spaces
3
-
Construction Materials
Brick
-
Other Exterior Features
Private Yard
-
Parking
Additional Parking, Garage Door Opener, Garage Faces Front, Attached
-
Patio and Porch Features
Covered
-
Pool
No
-
Waterfront YN
NO
Area & Lot
-
Lot Size(acres)
0.163
-
Lot Size(square feet)
7,100
-
Property Type
Residential
-
Property Sub Type
Single Family Residence
Price
-
Sales Price
$639,900
-
Tax Amount
$12,713
-
Sq. Footage
3,053
-
Price/SqFt
$209
HOA
-
Association
YES
-
Association Fee
$1,075
-
Association Fee Frequency
Semi-Annually
-
Association Fee Includes
N/A
School District
-
Elementary School
Argyle West
-
Middle School
Argyle
-
High School
Argyle
Property Features
-
Foundation Details
Slab
-
Sewer
Public Sewer
-
Tax Lot
15
-
Water Source
Public
Schedule a Showing
Showing scheduled successfully.
Mortgage calculator
Estimate your monthly mortgage payment, including the principal and interest, property taxes, and HOA. Adjust the values to generate a more accurate rate.
Your payment
Principal and Interest:
$
Property taxes:
$
HOA fees:
$
Total loan payment:
$
Total interest amount:
$
Location
County
Denton
Elementary School
Argyle West
Middle School
Argyle
High School
Argyle
Listing Courtesy of Shelby Cobb , Real Sense Real Estate
RealHub Information is provided exclusively for consumers' personal, non-commercial use, and it may not be used for any purpose other than to identify prospective properties consumers may be interested in purchasing. All information deemed reliable but not guaranteed and should be independently verified. All properties are subject to prior sale, change or withdrawal. RealHub website owner shall not be responsible for any typographical errors, misinformation, misprints and shall be held totally harmless.

AGENT
Joe Boston
Call Joe today to schedule a private showing.

* Listings on this website come from the FMLS IDX Compilation and may be held by brokerage firms other than the owner of this website. The listing brokerage is identified in any listing details. Information is deemed reliable but is not guaranteed. If you believe any FMLS listing contains material that infringes your copyrighted work please click here to review our DMCA policy and learn how to submit a takedown request.© 2024 FMLS.
Related Properties
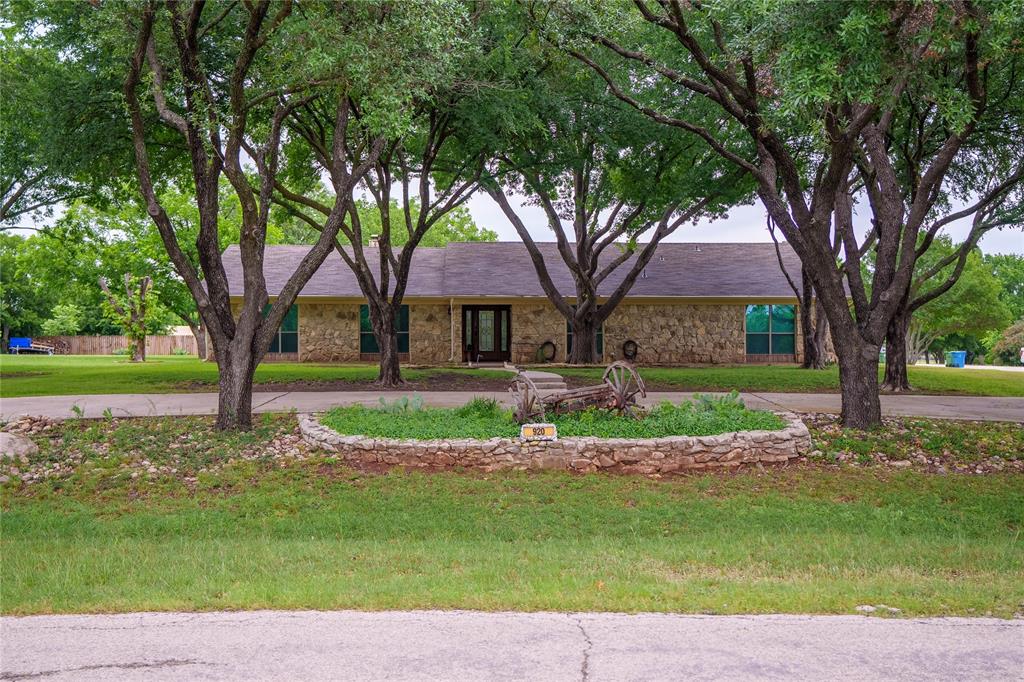
Argyle
920 Brush Creek Road
4 Beds
3 Baths
3,218 Sq.Ft.
$675,000
MLS#: 21253760

Argyle
444 Ben Boyd Road
2 Beds
2 Baths
1,708 Sq.Ft.
$539,500
MLS#: 21270248
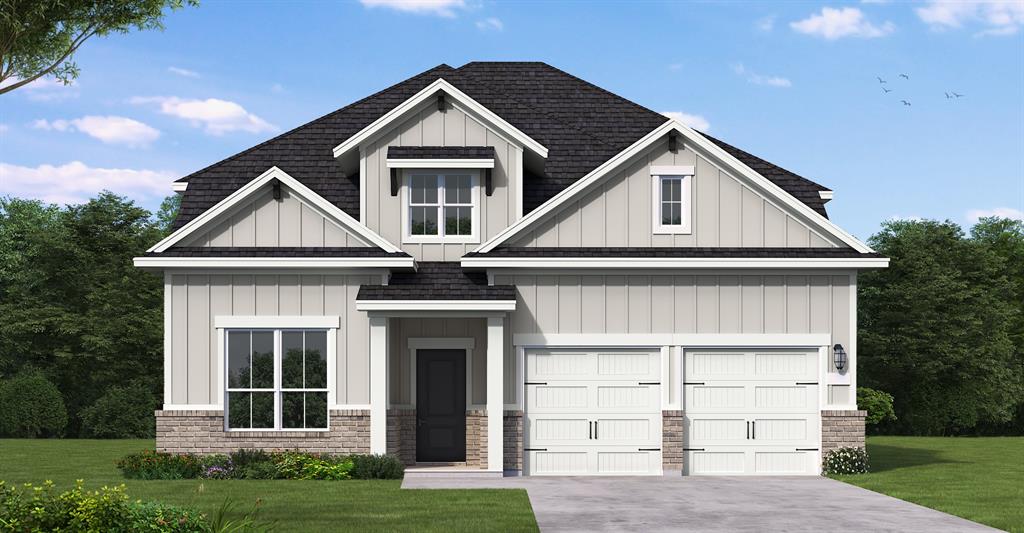
Argyle
1716 Autumn Sage Drive
4 Beds
3 Baths
3,259 Sq.Ft.
$724,990
MLS#: 21205427

Argyle
1531 20th street
4 Beds
3 Baths
3,354 Sq.Ft.
$600,000
MLS#: 21362590

Argyle
1209 Roundup Way
3 Beds
3 Baths
3,449 Sq.Ft.
$678,000
MLS#: 21365476

Argyle
236 Sunrise Drive
4 Beds
3 Baths
3,055 Sq.Ft.
$559,000
MLS#: 21299008

Argyle
1121 Thornridge Circle
3 Beds
3 Baths
3,936 Sq.Ft.
$650,000
MLS#: 21302512
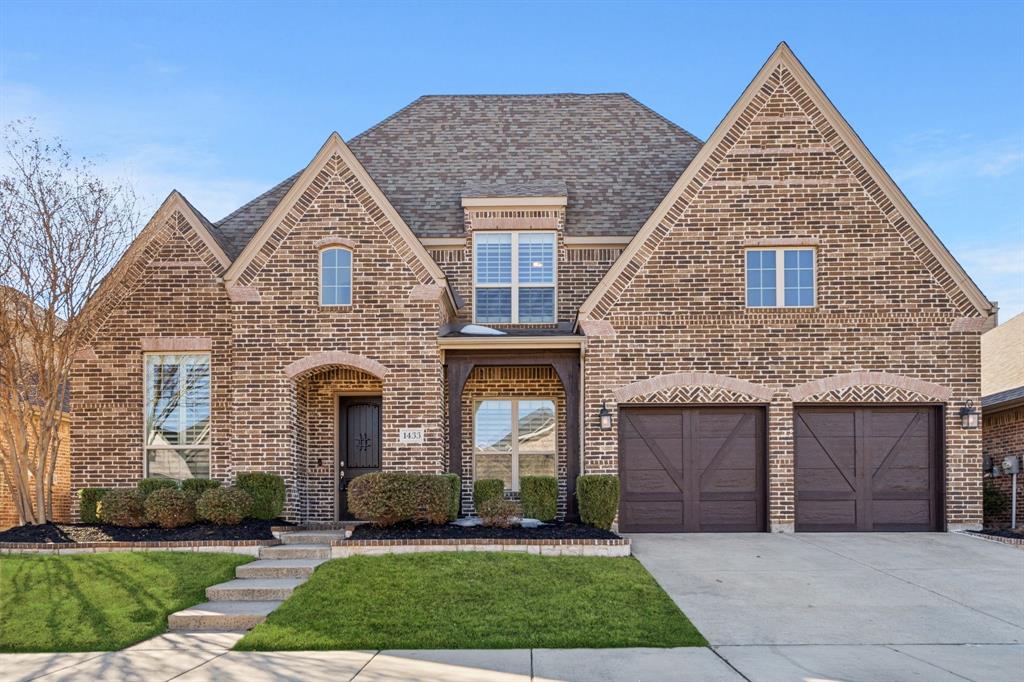
Argyle
1433 5th Street
5 Beds
4 Baths
3,728 Sq.Ft.
$697,000
MLS#: 21247470

Argyle
1528 8th Street
5 Beds
4 Baths
3,226 Sq.Ft.
$640,000
MLS#: 21290419

Argyle
1505 14th Street
4 Beds
3 Baths
2,809 Sq.Ft.
$599,900
MLS#: 21295830
