Features & Amenities

Interior

  • Other Interior Features

    Eat-in Kitchen, Kitchen Island, Open Floorplan, Pantry, Walk-In Closet(s)

  • Total Bedrooms

    5

  • Bathrooms

    3

  • Pet friendly

    N/A

Exterior

  • Garage

    No

  • Parking

    Driveway, No Garage

  • Pool

    No

Area & Lot

  • Lot Size(acres)

    0.44

  • Lot Size(square feet)

    19,166

  • Property Type

    Residential

  • Property Sub Type

    Single Family Residence

Price

  • Sales Price

    $215,000

  • Tax Amount

    $2,175

  • Sq. Footage

    2,128

  • Price/SqFt

    $101

HOA

  • Association

    No

School District

  • Elementary School

    Blueridge

  • Middle School

    Blueridge

  • High School

    Blueridge

Schedule a Showing

Showing scheduled successfully.

<
>
IN PERSON
VIA CHAT

What is 3 + 4 ?


Mortgage calculator

Estimate your monthly mortgage payment, including the principal and interest, property taxes, and HOA. Adjust the values to generate a more accurate rate.

Your payment

Principal and Interest:

$

Property taxes:

$

HOA fees:

$

Total loan payment:

$

Total interest amount:

$

Location

County

Collin

Elementary School

Blueridge

Middle School

Blueridge

High School

Blueridge

Listing Courtesy of Shellie Cooksey, Monument Realty

RealHub Information is provided exclusively for consumers' personal, non-commercial use, and it may not be used for any purpose other than to identify prospective properties consumers may be interested in purchasing. All information deemed reliable but not guaranteed and should be independently verified. All properties are subject to prior sale, change or withdrawal. RealHub website owner shall not be responsible for any typographical errors, misinformation, misprints and shall be held totally harmless.

Agent Joe Boston

AGENT

Joe Boston

Call Joe today to schedule a private showing.


* Listings on this website come from the FMLS IDX Compilation and may be held by brokerage firms other than the owner of this website. The listing brokerage is identified in any listing details. Information is deemed reliable but is not guaranteed. If you believe any FMLS listing contains material that infringes your copyrighted work please review our DMCA policy and learn how to submit a takedown request.© 2024 FMLS.
Price Improvement!!!!

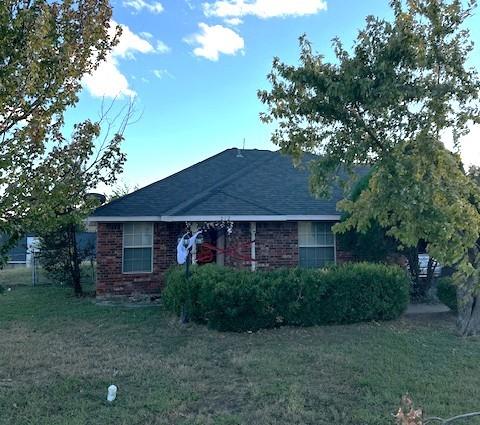
The perfect opportunity for country living, while still being within minutes of Frisco's entertainment District, shopping and dining in Allen, TX. Only an hour from Choctaw Casino and Downtown Dallas!

A rare find, huge 5 bedroom, 3 full baths, home on a little less than a half-acre lot. This home has an open kitchen den floor plan and spacious bedrooms. Master with ensuite bathroom including garden tub and walk in closet.
Plenty of storage for all of your belongings with large pantry and closets throughout the home. All on a generously sized lot.
AC under 5 years old. Great school district!
Being sold as is, needs subflooring in kitchen and 3rd bathroom. Priced to sell.
 
Buyers and buyer agent responsible for all due diligence including verifying all information, schools, footage, appraisal, utilities, services, as well as safety of all parties while on property.

111 Elm Circle

Message successfully sent.

What would you like to know?

What is 3 + 4 ?

I agree to receive email communication and understand I can unsubscribe at any time.

I agree to be contacted by Next Level Realty Group via call, email, and text for real estate services. To opt out, you can reply 'stop' at any time or reply 'help' for assistance. You can also click the unsubscribe link in the emails. Message and data rates may apply. Message frequency may vary. Privacy Policy

Related Properties

New construction by D.R. Horton featuring the one-story design of the home in Creekside Ranch! This 4-bedroom, 2-bathroom home offers approximately 1,648 square feet of living space and a 2-car attached garage. The open-concept layout connects the spacious living room with the kitchen and breakfast area, creating a welcoming space for everyday living and entertaining. The kitchen features a functional layout with an electric range, microwave, dishwasher, and disposal. The primary bedroom offers a private retreat, while three additional bedrooms provide flexibility for family, guests, or a home office. Smart home features, sound system wiring, and a covered patio add convenience and outdoor enjoyment. Located in Creekside Ranch within Blue Ridge ISD, this home offers comfortable single-story living with a practical layout.
#21421585

Blue Ridge

1812 Potomac Lane

4 Beds

2 Baths

1,627 Sq.Ft.

$242,000

MLS#: 21421585

New Construction by DR Horton. This beautiful 1 story home offers 3 Bedrooms, 2 Bathrooms, 2 Car Garage, and Covered Patio. Energy efficient, and smart home features included.
#21413648

Blue Ridge

1611 Somerville Drive

3 Beds

2 Baths

1,211 Sq.Ft.

$224,990

MLS#: 21413648

New Construction by DR Horton. Barton Plan - This beautiful 2 story home offers an open layout with 3 Bedrooms, 2.5 Bathrooms, 2 Car Garage. Energy efficient, and smart home features included. Call to schedule an appointment today!
#21413634

Blue Ridge

1615 Somerville Drive

3 Beds

2 Baths

1,532 Sq.Ft.

$242,990

MLS#: 21413634

New Construction by DR Horton. Barton Plan - This beautiful 1 story home offers an open layout with 3 Bedrooms, 2 Bathrooms, 2 Car Garage. Energy efficient, and smart home features included.
#21413615

Blue Ridge

1613 Somerville Drive

3 Beds

2 Baths

1,599 Sq.Ft.

$251,990

MLS#: 21413615

Price reduced
Welcome to Your Beautifully Renovated Three-Bedroom home with option to purchase adjacent 0.97 empty lot for the ultimate retreat!

Step into comfort and style in this recently renovated three-bedroom home, thoughtfully updated to offer modern living in a warm and inviting space. The open layout and luxury vinyl wood flooring (NO CARPET!) create a seamless flow throughout the home, making the space feel both bright and welcoming from the moment you enter.

The fully remodeled kitchen features granite countertops, stainless steel appliances, updated cabinetry, and generous storage—perfect for everyday meals or hosting friends and family.

The primary bedroom serves as a peaceful retreat, offering a comfortable space to relax and unwind at the end of the day. The secondary bedrooms are well-sized and versatile—ideal for welcoming guests, creating a home office, or accommodating additional living needs.

The bathroom has been tastefully updated with modern fixtures, fresh finishes, and a sleek vanity, offering a clean and contemporary feel.

Step outside to enjoy your own private, fenced backyard—an ideal space for relaxing, gardening, entertaining, or simply unwinding outdoors.

This move-in-ready home offers the perfect blend of style, functionality, and comfort. Schedule a private showing today and ask about the adjacent 1 Acre lot! MLS: 21057340
#21367731

Blue Ridge

1166 N Business Highway 78

3 Beds

1 Baths

1,250 Sq.Ft.

$199,900

MLS#: 21367731
Three bedrooms, two bathrooms, two car garage in established neighborhood. Close to the Dollar General, Food Court and Hwy 78. Home is currently leased making it a great investment opportunity as well.
#21238577

Blue Ridge

212 Ridgetop Court

3 Beds

2 Baths

1,336 Sq.Ft.

$225,000

MLS#: 21238577

New Construction by DR Horton. This beautiful 1 story home offers 3 Bedrooms, 2 Bathrooms, 2 Car Garage, and Covered Patio. Energy efficient, and smart home features included.
#21413819

Blue Ridge

1605 Somerville Drive

3 Beds

2 Baths

1,352 Sq.Ft.

$237,990

MLS#: 21413819

The Estero Plan in Creekside Ranch in Blue Ridge, TX, offers thoughtfully designed single-story living with 1,621 square feet of living space, 4 bedrooms, and 2 bathrooms. The open-concept layout creates a seamless flow between the island kitchen, dining area, and living room, making it ideal for everyday living and entertaining. The kitchen features an electric range, ample counter space, and storage. The primary bedroom includes an en-suite bathroom for added privacy, while three additional bedrooms provide flexibility for family members, guests, or a home office. All bedrooms feature carpeted flooring and closets, while laminate flooring throughout the remaining living areas offers easy maintenance. A covered patio provides an inviting space to relax or entertain outdoors, and the attached two-car garage offers convenient parking and additional storage. Located in Creekside Ranch, this home combines a functional layout with comfortable modern living.
#21421787

Blue Ridge

1823 Teton River Drive

4 Beds

2 Baths

1,627 Sq.Ft.

$242,000

MLS#: 21421787

New construction D.R. Horton Caprock Plan in Creekside Ranch! This beautiful one-story home offers 3 bedrooms, 2 bathrooms, and a 2-car garage across approximately 1,500 sq. ft. The open-concept layout provides a comfortable flow between the living, dining, and kitchen areas, creating an inviting space for everyday living and entertaining. The private primary suite offers a relaxing retreat, while two additional bedrooms provide flexibility for family, guests, or a home office. Energy-efficient construction and smart home features add convenience and efficiency. With its functional single-story design, modern features, and desirable Creekside Ranch location, the Caprock Plan offers comfortable new construction living in Blue Ridge.
#21405203

Blue Ridge

1704 Fawn Creek Drive

3 Beds

2 Baths

1,486 Sq.Ft.

$235,000

MLS#: 21405203

New on site 2 days ago
1.32 Acre Lot with cozy updated 2 bed 1 bath house! Adjacent 0.97 empty lot can be purchased as well! IN COUNTY, SO NO CITY TAXES! Light and bright living area greets you upon entry with plenty of natural light and space to relax or entertain! Flows seamlessly into your upgrade L-shaped Kitchen featuring white cabinets, SS appliances, and granite C-tops. Both bedrooms are a good size. Shared full bath. Schedule a showing today! Rare opportunity at this price point to acquire an updated property with acreage
#21427132

Blue Ridge

1206 N Business Highway 78

2 Beds

1 Baths

828 Sq.Ft.

$225,000

MLS#: 21427132

Send a message

Message successfully sent.

Your message

What is 3 + 4 ?

Reason for contacting?

I agree to receive email communication and understand I can unsubscribe at any time.

I agree to be contacted by Next Level Realty Group via call, email, and text for real estate services. To opt out, you can reply 'stop' at any time or reply 'help' for assistance. You can also click the unsubscribe link in the emails. Message and data rates may apply. Message frequency may vary. Privacy Policy

Sign Out

Virtual Assistant

Would you like to take the next step with this property? We can help you schedule a showing or virtual tour, or send you more details.

Yes, I would like more information.

Thank You for Your Reply, One of Our Agents will contact you as soon as possible

No, maybe later.

Thank you, you can always contact me via email, phone number or through the contact form.

Realhub AI

Lucy - Your AI-Powered Realtor

Update Your Temporary Password

Personalize your search

Enter your email and we'll notify you immediately when new listings match what you're looking for.

or enter email address

Already have an account ? Login here

Continue your home search

I agree to receive communications and understand I can unsubscribe at any time.

I agree to be contacted by Next Level Realty Group via call, email, and text for real estate services. To opt out, you can reply 'stop' at any time or reply 'help' for assistance. You can also click the unsubscribe link in the emails. Message and data rates may apply. Message frequency may vary. Privacy Policy

Already have an account ? Login here

We use cookies

We use cookies primarily for analytics to enhance your experience. By accepting, you agree to our use of these cookies. You can manage your preferences or learn more about our cookies policy.