Features & Amenities

Interior

  • Total Bedrooms

    4

  • Bathrooms

    2

  • Basement YN

    NO

  • Cooling YN

    YES

  • Cooling

    Central Air, Electric

  • Fireplace YN

    YES

  • Heating YN

    YES

  • Heating

    Central

  • Pet friendly

    N/A

Exterior

  • Garage

    Yes

  • Garage spaces

    2

  • Construction Materials

    Brick

  • Parking

    Garage, Attached

  • Pool

    No

Area & Lot

  • Lot Size(acres)

    0.149

  • Lot Size(square feet)

    6,490

  • Property Type

    Residential

  • Property Sub Type

    Single Family Residence

  • Architectural Style

    Traditional

Price

  • Sales Price

    $299,900

  • Tax Amount

    $5,388

  • Sq. Footage

    1,762

  • Price/SqFt

    $170

HOA

  • Association

    No

School District

  • Elementary School

    Shackelford

  • Middle School

    N/A

  • High School

    Waxahachie

Property Features

  • Foundation Details

    Slab

  • Sewer

    Public Sewer

Schedule a Showing

Showing scheduled successfully.

<
>
IN PERSON
VIA CHAT

What is 3 + 4 ?


Mortgage calculator

Estimate your monthly mortgage payment, including the principal and interest, property taxes, and HOA. Adjust the values to generate a more accurate rate.

Your payment

Principal and Interest:

$

Property taxes:

$

HOA fees:

$

Total loan payment:

$

Total interest amount:

$

Location

County

Ellis

Elementary School

Shackelford

Middle School

High School

Waxahachie

Listing Courtesy of Juanita Couch, Couch Realty, Inc.

RealHub Information is provided exclusively for consumers' personal, non-commercial use, and it may not be used for any purpose other than to identify prospective properties consumers may be interested in purchasing. All information deemed reliable but not guaranteed and should be independently verified. All properties are subject to prior sale, change or withdrawal. RealHub website owner shall not be responsible for any typographical errors, misinformation, misprints and shall be held totally harmless.

Agent Joe Boston

AGENT

Joe Boston

Call Joe today to schedule a private showing.


* Listings on this website come from the FMLS IDX Compilation and may be held by brokerage firms other than the owner of this website. The listing brokerage is identified in any listing details. Information is deemed reliable but is not guaranteed. If you believe any FMLS listing contains material that infringes your copyrighted work please review our DMCA policy and learn how to submit a takedown request.© 2024 FMLS.
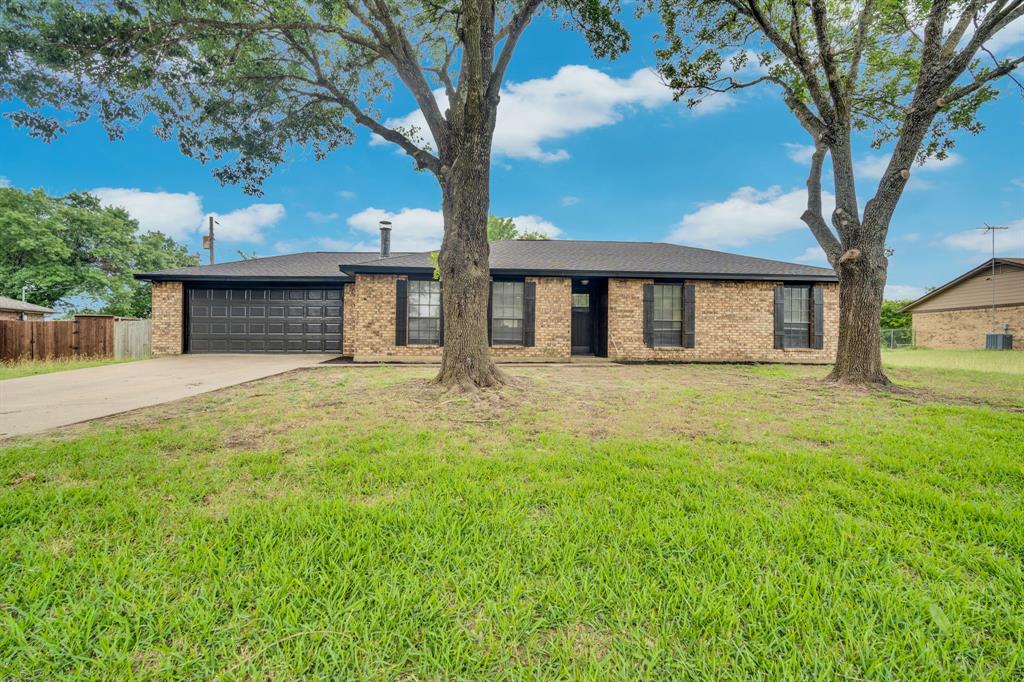
Beautiful Home ready for move in. Great open floor plan. Must see!! Go and Show!! Buyer and Buyer's agent to verify all information. New water heater to be installed. No Blind Offers.  NO FHA   Minimum Option fee $500

111 S Hampton Place

Message successfully sent.

What would you like to know?

What is 3 + 4 ?

I agree to receive email communication and understand I can unsubscribe at any time.

I agree to be contacted by Next Level Realty Group via call, email, and text for real estate services. To opt out, you can reply 'stop' at any time or reply 'help' for assistance. You can also click the unsubscribe link in the emails. Message and data rates may apply. Message frequency may vary. Privacy Policy

Related Properties

Welcome Home! Beautifully maintained 3-bedroom, 2-bath home nestled in a desirable neighborhood, offering the perfect blend of comfort, character, and functionality. The attractive stone and brick exterior creates inviting curb appeal, while the thoughtfully designed interior offers features to fit today's lifestyle.
The heart of the home is the well-appointed chef's kitchen, featuring stainless steel appliances and abundant workspace, making meal preparation and entertaining a pleasure. A spacious indoor utility room provides added storage and everyday convenience.
A unique highlight is the 13' x 6' enclosed flex room just off the living area. Whether you envision an art studio, yoga space, home gym, craft room, or private creative retreat, this versatile bonus space offers endless possibilities.
Storage is a standout feature throughout! Enjoy an impressive 8' x 10' deluxe outdoor storage building, plus an additional 13' x 8' attic platform providing even more valuable storage space. Outside, the sprinkler system makes lawn care convenient, while the double-gate backyard access provides room for trailers and added flexibility for your outdoor needs.
With its charming exterior, versatile living spaces, generous storage options, and desirable neighborhood location, this home is ready to welcome its next owner. Come see all the possibilities this home has to offer!
#21397818

Waxahachie

535 Clearlake Drive

3 Beds

2 Baths

1,908 Sq.Ft.

$330,000

MLS#: 21397818

Open house
Price reduced
PRICE IMPROVEMENT ON THIS MOVE-IN READY AND WELL MAINTAINED HOME!  This charming 3 bedroom, 2 bath Waxahachie home offers 1,109 sq. ft. of living space with a comfortable floor plan and a primary bedroom with a private ensuite bath. Recent updates include a NEW ROOF in 2025, water heater replaced in 2023, and HVAC system in 2014. Washer and dryer convey with the property.  Enjoy the spacious yard with a privacy fencing and plenty of room for your furry friends. Conveniently located down the street from Oliver Clift elementary school with easy access to Hwy 287 and I-35E for commuting, shopping, or dining. This home is ready for the next chapter and a great place to call home!!

Flooring in the laundry room needs replacing and seller is open to a flooring allowance.

Title is open with Designated Title.
#21386712

Waxahachie

611 Oliver Lane

3 Beds

2 Baths

1,109 Sq.Ft.

$245,000

MLS#: 21386712
Price reduced
$5,000 buyer credit!! This beautifully remodeled 3-bedroom, 2-bathroom property nestled on just under an acre in the desirable Waxahachie area. Thoughtfully updated from top to bottom, this home offers an open-concept floor plan designed for both everyday living and entertaining. The spacious living area flows seamlessly into the stunning kitchen, featuring beautiful finishes, modern touches, and ample space for gathering with family and friends.The private primary suite provides a relaxing retreat, while the additional bedrooms offer flexibility for guests, a home office, or growing families. Situated on a generous lot just under an acre, you’ll enjoy plenty of room to create your dream outdoor oasis, garden, workshop, or simply enjoy the peaceful surroundings.Combining modern updates, functional design, and country-style space with convenient access to city amenities, this move-in-ready property is the perfect place to call home.
#21291710

Waxahachie

114 Becky Lane

3 Beds

2 Baths

1,544 Sq.Ft.

$349,999

MLS#: 21291710

Open house
Motivated seller!!!Bring your offers!
Convenience meets flexibility in the heart of Waxahachie! Built in 2015 and lovingly maintained by its original owner, this 3-bedroom home sits on a desirable corner lot with plenty of opportunity to create the backyard oasis you’ve been dreaming about. Whether you envision a pool, outdoor entertaining space, garden, or simply room to let the kids and dogs roam, there’s space to make it your own.
Inside, the flexible floor plan is designed to grow with you. A versatile flex room can easily serve as a home office, formal dining room, playroom, or whatever fits your current stage of life. With three bedrooms and thoughtfully designed living spaces, there’s room for everyone without sacrificing functionality.
And when it comes to location, convenience is the theme. Situated in the heart of Waxahachie, you’re close to shopping, dining, schools, parks, and everything this growing community has to offer. A well-kept home, a corner lot full of potential, and a location that makes everyday life easier—this one is ready for its next chapter.
#21386287

Waxahachie

202 Belgian Street

3 Beds

2 Baths

2,035 Sq.Ft.

$350,000

MLS#: 21386287

Price reduced
Price Improvement! Make a splash in this move-in ready 3-bedroom, 2-bath home. A dedicated study works as a home office or flex room, and the open living areas flow out to a private backyard retreat. The sparkling pool was added in 2022, so you can relax all summer or host friends on the weekend. A brand-new 2026 roof adds peace of mind. Space, updates, and a fresh new price make this one a great value. Schedule your showing today! *Some rooms have been virtually staged.
#21352852

Waxahachie

106 Fallen Rock Drive

3 Beds

2 Baths

1,858 Sq.Ft.

$325,000

MLS#: 21352852

Open house
Beautifully maintained John Houston home in Buffalo Ridge featuring 4 bedrooms and an open-concept layout designed for comfortable living and entertaining. Luxury vinyl plank flooring flows through the main living areas, leading to a spacious kitchen with ceiling-height wood cabinetry, granite countertops, stainless appliances, built-in oven and microwave, large island with seating, and a walk-in pantry.

The light-filled dining area sits just off the kitchen, while the living room offers a cozy wood-burning fireplace with stacked stone surround. A split-bedroom layout provides privacy, with a spacious primary suite at the back of the home featuring dual vanities, soaking tub, separate shower, and large walk-in closet.

Additional highlights include vaulted ceilings, abundant windows, decorative lighting, a functional drop zone near the garage entry, and a laundry room with extra storage. Enjoy neighborhood amenities including a pool, playground, sidewalks, and walking trails, all with convenient access to Hwy 287 and Hwy 77.
#21199491

Waxahachie

225 Brazos Drive

4 Beds

2 Baths

1,871 Sq.Ft.

$349,900

MLS#: 21199491

Price reduced
Room to live, work, and make it your own! Located close to schools and shopping in Waxahachie, offers a flexible 1.5-story layout on a desirable corner lot. A main-level den provides space for a second living area or formal dining room, while the fourth bedroom can serve as a home office or guest room. Upstairs, a spacious bonus room with a private half bath and walk-in closet offers even more possibilities—create a game room, media room, creative studio, or potential fifth bedroom. Brand-new luxury vinyl plank flooring and fresh paint brighten the open-concept living area, which flows into a kitchen featuring granite countertops and generous prep space. The primary suite provides a comfortable retreat, while covered front and back porches invite you to relax outdoors. Walk-in closets in every bedroom and extensive floored attic space offer abundant storage. With a new roof installed in Spring 2026 and a convenient location near everyday essentials, this home combines comfort, versatility, and convenience.
Buyer to verify room sizes and schools; those listed are estimates only.
#21372812

Waxahachie

221 Bear Trail

3 Beds

2 Baths

2,582 Sq.Ft.

$348,500

MLS#: 21372812

Price reduced
MOTIVATED SELLER – Bring All Offers!Experience elegance at its finest in this stunning new construction home located in the heart of Waxahachie! Designed with an open-concept floor plan, this beautiful home features a chef’s kitchen with a large island, custom cabinetry, and premium appliances that overlook the spacious living area, creating the perfect space for everyday living and entertaining.This 4-bedroom, 2-bathroom home offers a luxurious primary suite complete with a spa-inspired walk-in shower and an oversized walk-in closet. Additional features include washer and dryer connections and a newly installed backyard fence, providing a private outdoor space that’s perfect for relaxing or entertaining family and friends.Don’t miss this incredible opportunity to own a beautiful new home in a growing community. The seller is highly motivated—bring your offers!
Cash offers must be accompanied by current proof of funds (such as a bank statement or other financial statement).Buyer and Buyer’s Agent are responsible for verifying all information, including but not limited to measurements, schools, and all MLS data.
#21339177

Waxahachie

117 Leatherwood Street

4 Beds

2 Baths

1,676 Sq.Ft.

$319,999

MLS#: 21339177

Welcome home to this beautifully renovated 3-bedroom, 3-bathroom residence offering over 2,400 square feet of bright, open living space. Fresh curb appeal greets you with crisp white painted brick, black-framed windows, and a covered front porch that's perfect for morning coffee.

Inside, luxury vinyl plank flooring runs throughout, creating a seamless, low-maintenance look. The expansive living area flows effortlessly, with plenty of room for a large sectional, dining space, and entertaining. Natural light pours in through updated windows, and modern ceiling fans keep every room comfortable.

The kitchen is a showstopper, featuring crisp white cabinetry with matte black hardware, gleaming quartz countertops, a tile subway backsplash, under-cabinet lighting, and a full suite of stainless steel appliances. A matte black faucet and double sink complete the modern farmhouse feel.

The spacious primary suite offers generous room for a king bed and sitting area, while the additional bedrooms provide flexibility for family, guests, or a home office. Closets provide ample storage.

All three bathrooms have been updated with tiled showers, sleek black fixtures, modern vanities, and designer lighting, offering a spa-like feel throughout.

With a fresh interior, stylish finishes, and room to spread out, this home is move-in ready and priced to impress.

**Schedule your showing today!**
#21417516

Waxahachie

709 E Jefferson Street

3 Beds

3 Baths

2,490 Sq.Ft.

$269,900

MLS#: 21417516

Quaint luxury cottage living at its finest! This cottage style home is a blank canvas with its neutral and tasteful finishes ready for you to make it your own. The Cottages on Cantrell community includes a carriage house, detached garage, fitness center, and more. In walking distance to the lively Downtown Waxahachie, featuring many dining establishments, shopping, and parks. This lock and leave community is perfect for an on the go lifestyle.
#21225680

Waxahachie

314 Woodside Trail

2 Beds

2 Baths

1,267 Sq.Ft.

$329,000

MLS#: 21225680

Send a message

Message successfully sent.

Your message

What is 3 + 4 ?

Reason for contacting?

I agree to receive email communication and understand I can unsubscribe at any time.

I agree to be contacted by Next Level Realty Group via call, email, and text for real estate services. To opt out, you can reply 'stop' at any time or reply 'help' for assistance. You can also click the unsubscribe link in the emails. Message and data rates may apply. Message frequency may vary. Privacy Policy

Sign Out

Virtual Assistant

Would you like to take the next step with this property? We can help you schedule a showing or virtual tour, or send you more details.

Yes, I would like more information.

Thank You for Your Reply, One of Our Agents will contact you as soon as possible

No, maybe later.

Thank you, you can always contact me via email, phone number or through the contact form.

Realhub AI

Lucy - Your AI-Powered Realtor

Update Your Temporary Password

Personalize your search

Enter your email and we'll notify you immediately when new listings match what you're looking for.

or enter email address

Already have an account ? Login here

Continue your home search

I agree to receive communications and understand I can unsubscribe at any time.

I agree to be contacted by Next Level Realty Group via call, email, and text for real estate services. To opt out, you can reply 'stop' at any time or reply 'help' for assistance. You can also click the unsubscribe link in the emails. Message and data rates may apply. Message frequency may vary. Privacy Policy

Already have an account ? Login here

We use cookies

We use cookies primarily for analytics to enhance your experience. By accepting, you agree to our use of these cookies. You can manage your preferences or learn more about our cookies policy.