Features & Amenities

Interior

  • Other Interior Features

    Eat-in Kitchen, Kitchen Island, Open Floorplan, Pantry

  • Total Bedrooms

    4

  • Bathrooms

    2

  • Basement YN

    NO

  • Cooling YN

    YES

  • Cooling

    Central Air, Electric

  • Heating YN

    YES

  • Heating

    Central, Electric

  • Pet friendly

    N/A

Exterior

  • Garage

    Yes

  • Garage spaces

    2

  • Parking

    Attached

  • Pool

    No

  • Waterfront YN

    NO

Area & Lot

  • Lot Size(acres)

    0.138

  • Lot Size(square feet)

    6,011

  • Property Type

    Residential

  • Property Sub Type

    Single Family Residence

Price

  • Sales Price

    $212,000

  • Tax Amount

    $6,569

  • Sq. Footage

    1,525

  • Price/SqFt

    $139

HOA

  • Association

    YES

  • Association Fee

    $244

  • Association Fee Frequency

    Semi-Annually

  • Association Fee Includes

    N/A

School District

  • Elementary School

    Kathryn Griffis

  • Middle School

    Caddomills

  • High School

    Caddomills

Property Features

  • Foundation Details

    Slab

  • Tax Lot

    71

Schedule a Showing

Showing scheduled successfully.

<
>
IN PERSON
VIA CHAT

What is 3 + 4 ?


Change time

Mortgage calculator

Estimate your monthly mortgage payment, including the principal and interest, property taxes, and HOA. Adjust the values to generate a more accurate rate.

Your payment

Principal and Interest:

$

Property taxes:

$

HOA fees:

$

Total loan payment:

$

Total interest amount:

$

Location

County

Hunt

Elementary School

Kathryn Griffis

Middle School

Caddomills

High School

Caddomills

Listing Courtesy of Anthony Giglio , Metrolina Estates Realty LLC

RealHub Information is provided exclusively for consumers' personal, non-commercial use, and it may not be used for any purpose other than to identify prospective properties consumers may be interested in purchasing. All information deemed reliable but not guaranteed and should be independently verified. All properties are subject to prior sale, change or withdrawal. RealHub website owner shall not be responsible for any typographical errors, misinformation, misprints and shall be held totally harmless.

Agent Joe Boston

AGENT

Joe Boston

Call Joe today to schedule a private showing.


* Listings on this website come from the FMLS IDX Compilation and may be held by brokerage firms other than the owner of this website. The listing brokerage is identified in any listing details. Information is deemed reliable but is not guaranteed. If you believe any FMLS listing contains material that infringes your copyrighted work please click here to review our DMCA policy and learn how to submit a takedown request.© 2024 FMLS.
*BANK APPROVED PRICE* Welcome to your new haven—this sun-filled home invites you into a life of comfort, style, and ease. With four generous bedrooms and two full baths, it unfolds across a thoughtful floor plan designed for both lively gatherings and quiet moments of repose. Enter through the spacious living area, where natural light floods in and contemporary touches meet everyday practicality. The heart of the home is an open-concept kitchen with an elegant island and gleaming quartz countertops—for morning coffees, evening meals, or entertaining a few guests. Underfoot, clean lines and LED lighting complement the modern aesthetic, while thoughtful systems like a full sprinkler lawn setup and a professionally engineered post-tension foundation speak to lasting value and care. Venture outside to the covered patio, where an al-fresco dinner or quiet glass of wine awaits under the Texas sky. The yard offers enough room to play, relax or imagine your creative landscaping ideas coming to life. Inside and out, this home balances refined finishes with warm, welcoming spaces.

111 Smarty Jones Street

Message successfully sent.

What would you like to know?

What is 3 + 4 ?

I agree to receive email communication and understand I can unsubscribe at any time.

I agree to be contacted by Next Level Realty Group via call, email, and text for real estate services. To opt out, you can reply 'stop' at any time or reply 'help' for assistance. You can also click the unsubscribe link in the emails. Message and data rates may apply. Message frequency may vary. Privacy Policy

Related Properties

Unique opportunity on FM 36 near the I 30 corridor in Caddo Mills. This residential property offers flexible use today with possible future commercial or redevelopment potential. Buyer to verify all zoning, land use, restrictions, and future use potential with the appropriate city, county, and permitting authorities. Situated on approximately .49 acres with no HOA, co-op water, septic, electric gate, attached one car garage, fenced yard, mature trees, and easy access to nearby businesses and major routes. The home features 3 full baths and a flexible floor plan expanded from the original layout. The kitchen was completely remodeled in 2019 to 2020, offering updated function in the heart of the home. Two additional rooms were created from the original entry or living area and may work well as bedrooms, office space, hobby rooms, or flex space. Seller states the wall separating those rooms is temporary and not load bearing, allowing the area to potentially be opened back up for additional living space. Property is being sold as is. Cash or conventional financing only. A rare chance to purchase a residential property in a high visibility location with room to live, work, hold, or explore future possibilities.
#21325389

Caddo Mills

4294 Fm 36 S

3 Beds

3 Baths

1,773 Sq.Ft.

$220,000

MLS#: 21325389
Price reduced
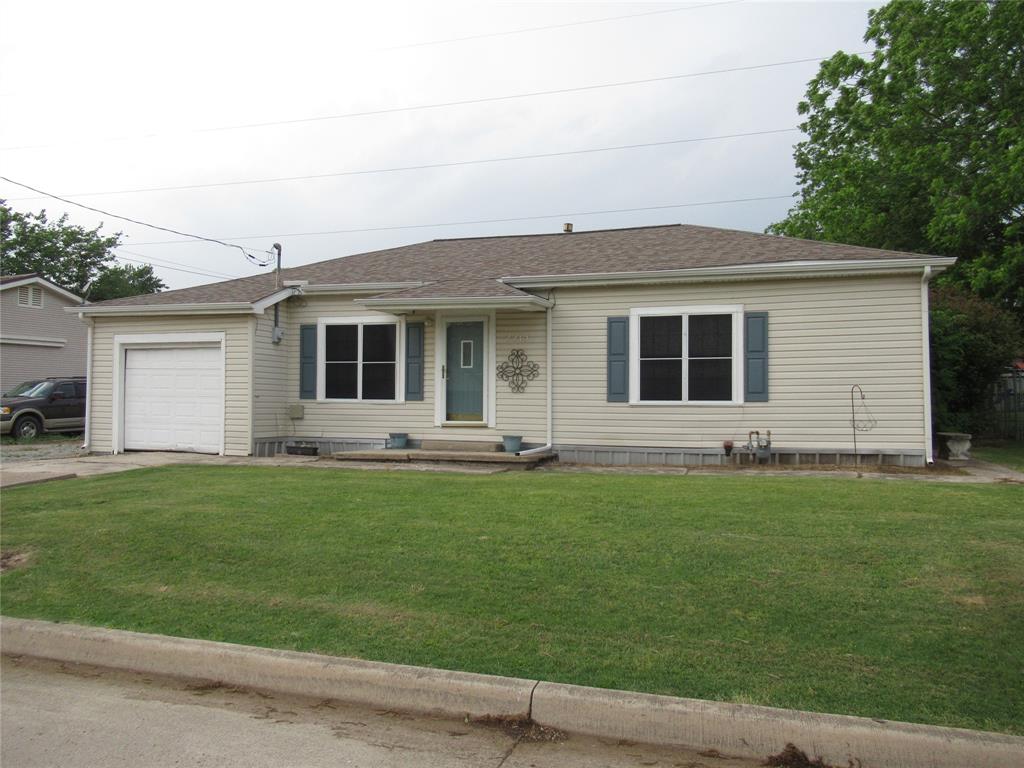
2213 GREENVILLE ST. WAITING FOR A CHARMING HOME IN A PEACEFUL NEIGHBORHOOD WITHIN WALKING DISTANCE OF ELEMENTARY AND MIDDLE SCHOOLS.  OLDER HOME WITH FRESH PAINT INSIDE, HVAC LESS THAN 2 YRS. OLD, SPACIOUS LIVING ROOM, 3 BEDROOMS, 1 BATH, LARGE MASTER WITH LARGE WALK IN CLOSET, SEPARATE DINING AREA WITH PRETTY BUILT IN WALL CABINET, LOTS OF KITCHEN CABINETS ,  REAL HARDWOOD FLOORS, UTILITY ROOM HAS ROOM FOR A FREEZER, BATH HAS SOME NEW UPDATES, & 1 CAR GARAGE WITH ADDITIONAL PARKING BESIDE GARAGE.  ALMOST QUARTER OF AN ACRE. STEP OUTSIDE OUT AND ENJOY THE COVERED BACK PORCH FOR OUTDOOR DINING AND COOKING WITH ROCKED SITTING AREA AROUND A FIRE PIT. SPACIOUS CHAIN LINKED FENCED BACK YARD. COME AND LOOK!
#21251783

Caddo Mills

2213 Greenville Street

3 Beds

1 Baths

1,228 Sq.Ft.

$218,000

MLS#: 21251783
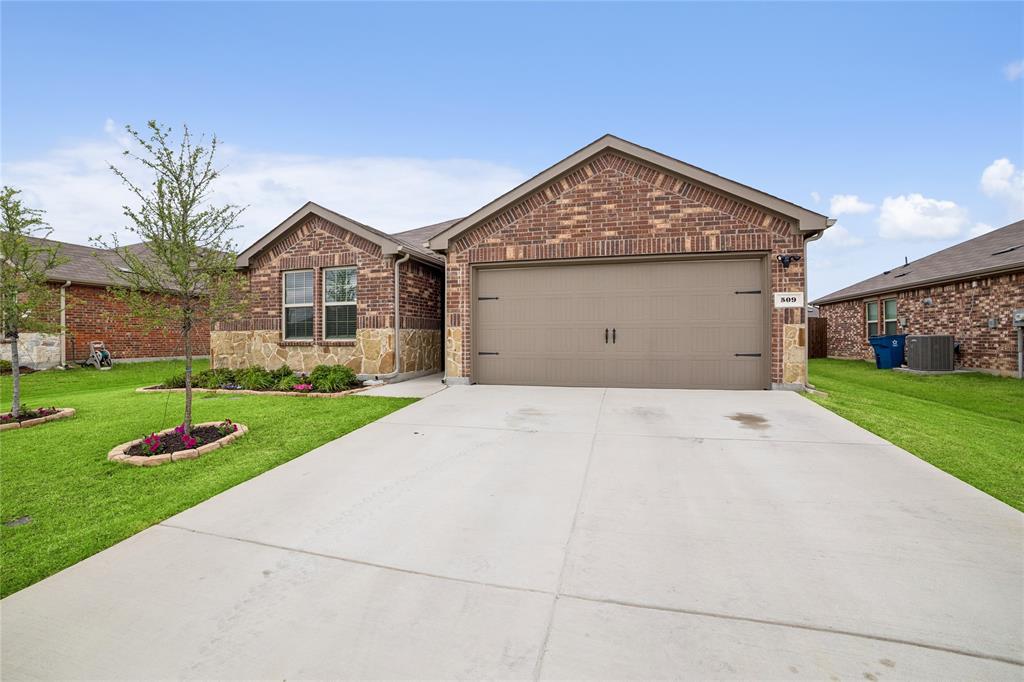
Beautiful 3-bedroom, 2-bath home on a extra lg 60ft lot in the desirable Riverfield community by DR Horton! This well-maintained home offers 1 spacious living area, 1 dining area, and a 2-car garage with a functional, open layout. The exterior features an attractive natural rock and brick combination, enhanced landscaping with stone-lined flower and tree beds, and a full sprinkler system. Enjoy added curb appeal with soffit lighting that is on a timer for convenience ,Christmas light plug on timers, and a timed front porch light. Inside, you’ll find granite countertops, durable LVP flooring in main areas, and carpet in the bedrooms. The home comes move-in ready with washer, dryer, refrigerator, and blinds included. Upgrades throughout include upgraded switches and plates, dimmer lighting in the kitchen and primary bedroom, added recessed lighting in the primary suite, ceiling fans in bedrooms, and a dining nook fixture. Additional features include TV outlet placements in the living room and primary bedroom, enhanced garage lighting, and a dedicated plug for a future electric car charger. Security and convenience are covered with Ring front doorbell camera and floodlight camera. Step outside to a large backyard with a covered patio, perfect for relaxing or entertaining. Located in Riverfield, residents enjoy walking trails, green spaces, and a family-friendly atmosphere, all with easy access to shopping, dining, and major highways. Move-in ready with thoughtful upgrades—this home is a must-see!
#21256748

Caddo Mills

509 Iris Banks Lane

3 Beds

2 Baths

1,473 Sq.Ft.

$235,990

MLS#: 21256748

Beautiful 4 Bedroom, 2 Bathroom, about 1,575 sqft. home, with option to assume FHA loan at 4.75%. Corner lot, Griffis Elementary is just down a block; accent wall in the dining room, modern light fixtures in dining room and front hallway. Solar panels, smart thermostat and security devices (requires Ring security subscription). Home built in 2022, part of the Caddo Downs subdivision, managed by an HOA. There is a community pool. Approximately a 12-minute drive to Royse City and a 16-minute drive to Greenville. Less than 5 minutes to Hwy 66 and about 5 minutes to I-30. Note: This home does have a solar panel loan, also assumable at 2.49%.
#21317421

Caddo Mills

122 Admiral Lane

4 Beds

2 Baths

1,575 Sq.Ft.

$245,000

MLS#: 21317421

Caddo Mills Trailstone Addition. Great home with 4 bedrooms and 2 baths. Open floorplan, island breakfast bar and more. Split bedroom floorplan. Neutral colors, lots of natural light and many upgrades. Trailstone residents enjoy exceptional community amenities including a neighborhood pool, playground, and open green spaces perfect for grilling, gathering, and making memories with family and friends. If you're looking for a home that combines custom upgrades, energy efficiency, and small-town charm with convenient access to the Metroplex, come check this property out before it is gone!
#21337097

Caddo Mills

205 Longhorn Pass

4 Beds

2 Baths

1,830 Sq.Ft.

$229,000

MLS#: 21337097
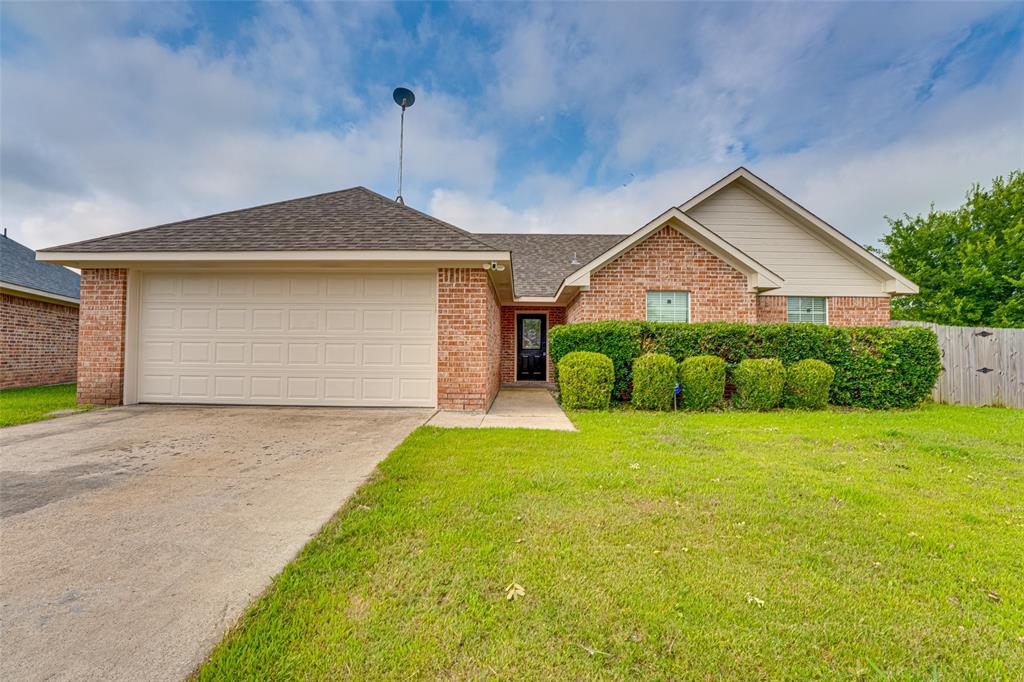
Price reduced
Welcome home to this charming 3-bedroom, 2-bath residence with a 2nd living room nestled on a quiet cul-de-sac in the desirable Dixie Street Subdivision of Caddo Mills. Fresh interior paint and an inviting open-concept layout create a bright, welcoming atmosphere perfect for everyday living and entertaining.

The spacious kitchen features abundant cabinet and counter space, a farmhouse sink, built-in microwave, and dishwasher, making meal preparation both functional and convenient. The open floor plan seamlessly connects the living, dining, and kitchen areas, providing flexibility for today's lifestyle.

Enjoy peaceful backyard views of open fields and mature trees, offering a sense of privacy and country charm while remaining close to schools, shopping, and dining. An adjacent neighborhood park provides a playground and grilling area, perfect for outdoor gatherings and family fun.

With no HOA, low property taxes, and a $5,000 seller credit toward carpet allowance, this home offers exceptional value and an opportunity to make it your own. **Owner will convert the garage with an acceptable offer, providing additional flexible living space to suit your needs.**

Don't miss your chance to enjoy small-town living with easy access to the Metroplex in growing Caddo Mills, Texas.
#21290755

Caddo Mills

2206 Kaitlyn Circle

3 Beds

2 Baths

1,479 Sq.Ft.

$249,900

MLS#: 21290755
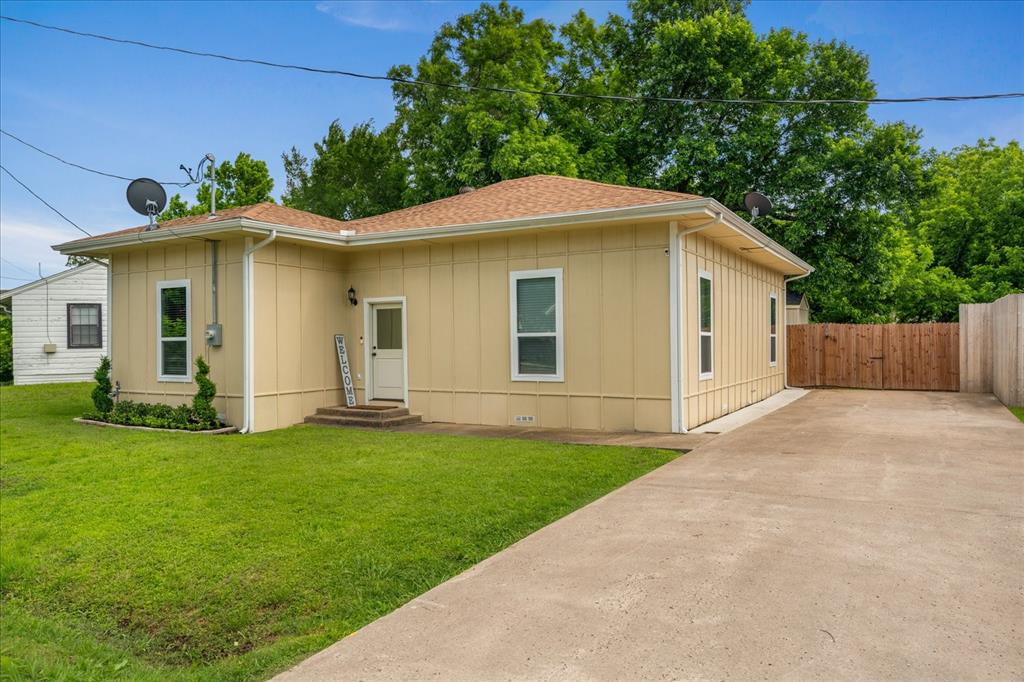
Price reduced
Located in the heart of Caddo Mills, this charming 4-bedroom, 2-bath home offers the perfect blend of comfort and convenience. Step inside to elevated ceilings and an inviting layout that creates a spacious yet cozy atmosphere throughout the home. The kitchen features updated appliances, making it move-in ready and perfect for everyday living or entertaining guests. Outside, enjoy a warm and welcoming backyard shaded by mature trees and designed for family gatherings, weekend cookouts, or simply relaxing after a long day. Also, families will appreciate being located in the highly sought-after Caddo Mills Independent School District, known for its strong academics, small-town community feel, and growing extracurricular opportunities. Conveniently located near downtown amenities, schools, and local shopping, this home is the perfect place to settle in and make lasting memories. With its ideal location, family-friendly atmosphere, and charming features throughout, this property is ready to welcome you home.
#21267661

Caddo Mills

2206 Drake Street

4 Beds

2 Baths

1,588 Sq.Ft.

$249,500

MLS#: 21267661

 - property

Send a message

Message successfully sent.

Your message

What is 3 + 4 ?

Reason for contacting?

I agree to receive email communication and understand I can unsubscribe at any time.

I agree to be contacted by Next Level Realty Group via call, email, and text for real estate services. To opt out, you can reply 'stop' at any time or reply 'help' for assistance. You can also click the unsubscribe link in the emails. Message and data rates may apply. Message frequency may vary. Privacy Policy

Sign Out

Virtual Assistant

Would you like to take the next step with this property? We can help you schedule a showing or virtual tour, or send you more details.

Yes, I would like more information.

Thank You for Your Reply, One of Our Agents will contact you as soon as possible

No, maybe later.

Thank you, you can always contact me via email, phone number or through the contact form.

Realhub AI

Lucy - Your AI-Powered Realtor

Update Your Temporary Password

Personalize your search

Enter your email and we'll notify you immediately when new listings match what you're looking for.

or enter email address

Already have an account ? Login here

Continue your home search

I agree to receive communications and understand I can unsubscribe at any time.

I agree to be contacted by Next Level Realty Group via call, email, and text for real estate services. To opt out, you can reply 'stop' at any time or reply 'help' for assistance. You can also click the unsubscribe link in the emails. Message and data rates may apply. Message frequency may vary. Privacy Policy

Already have an account ? Login here

We use cookies

We use cookies primarily for analytics to enhance your experience. By accepting, you agree to our use of these cookies. You can manage your preferences or learn more about our cookies policy.