
Property
Beds
3
Full Baths
2
1/2 Baths
None
Year Built
2024
Sq.Footage
1,473
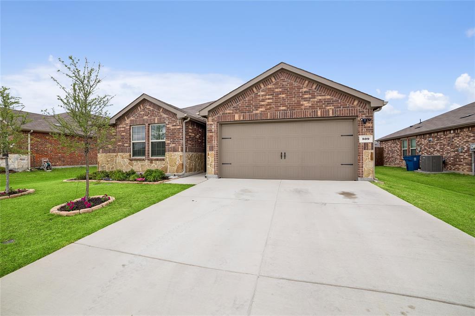
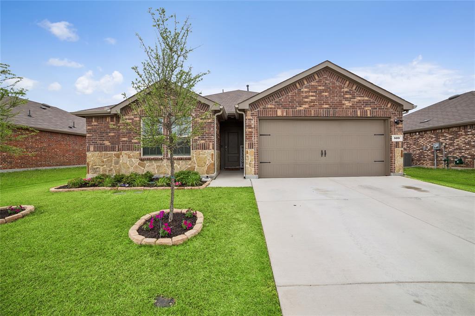
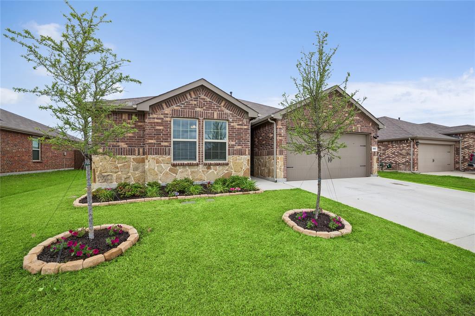
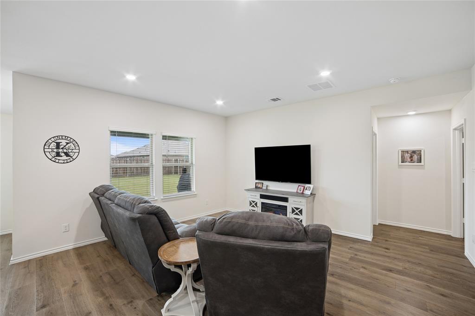
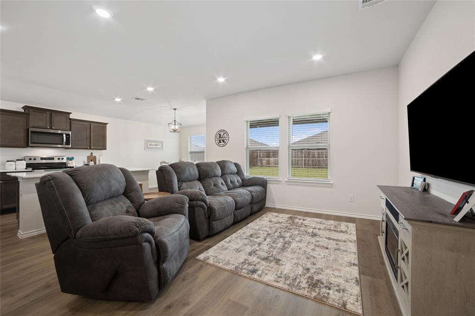
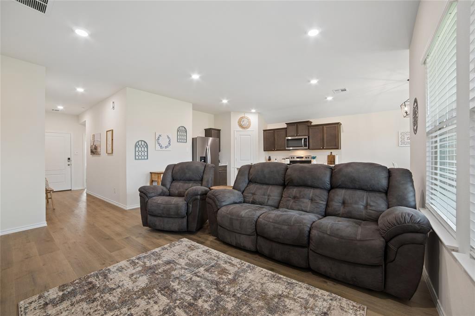
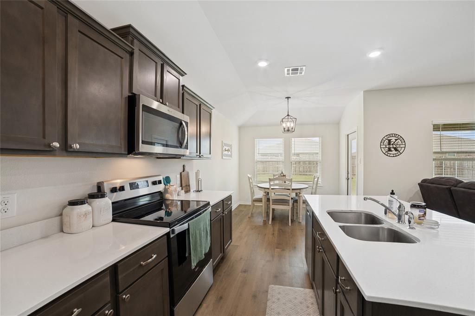
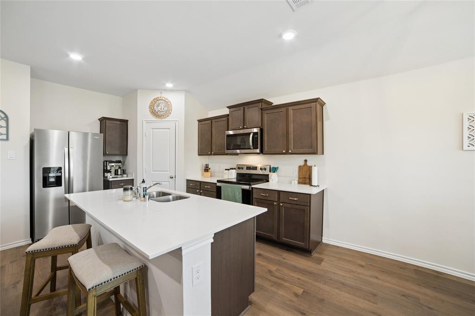
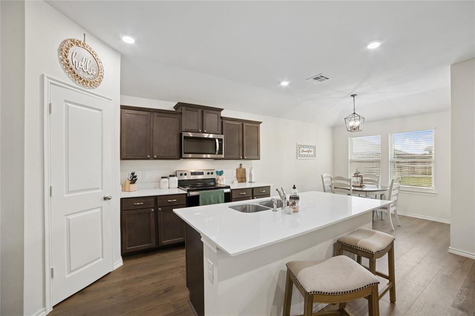
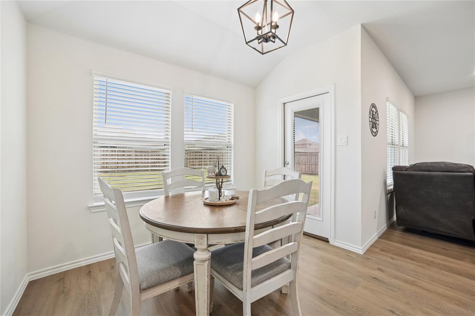
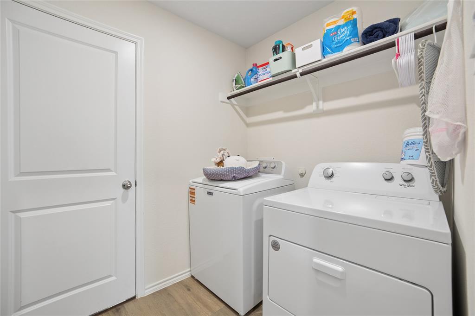
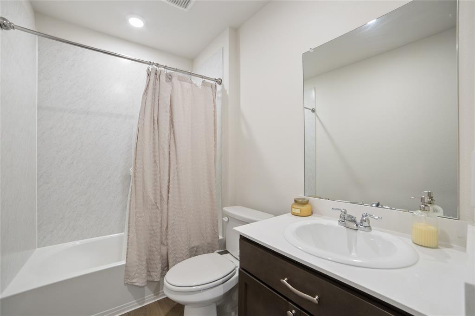
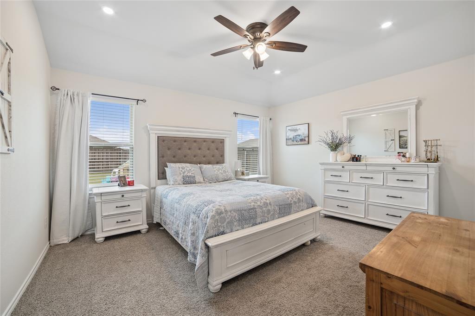
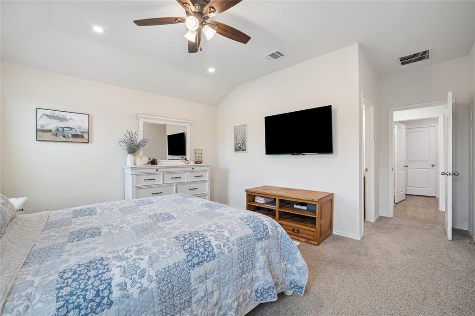
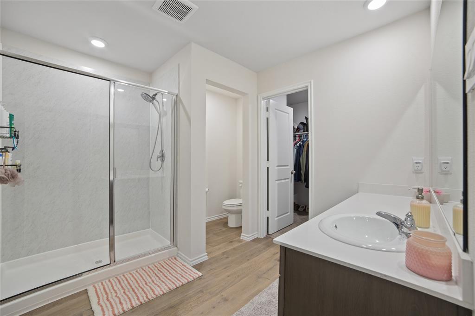
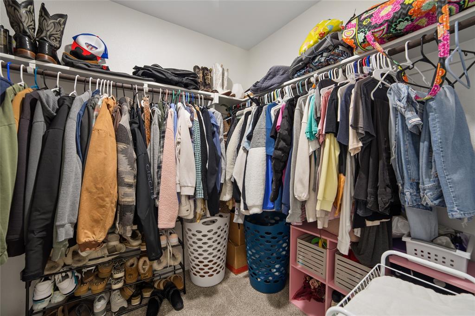
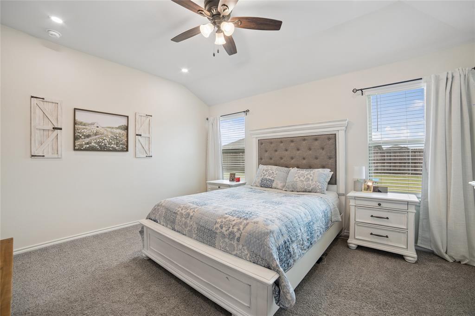
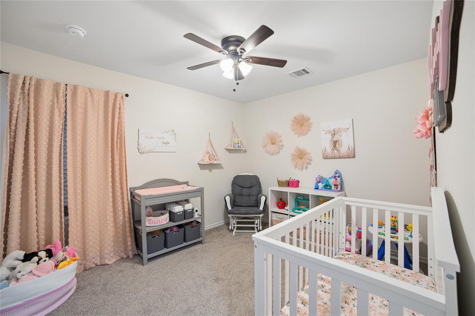
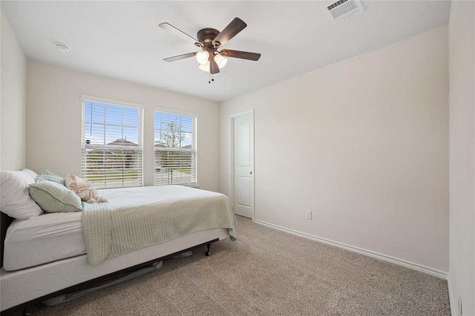
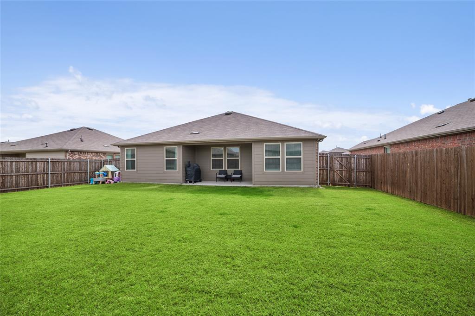
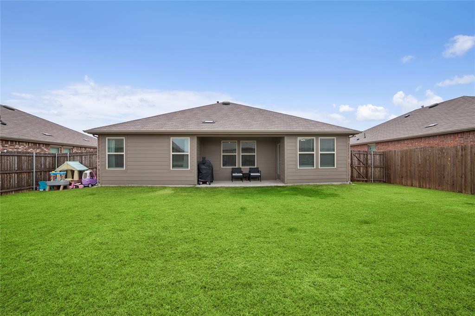
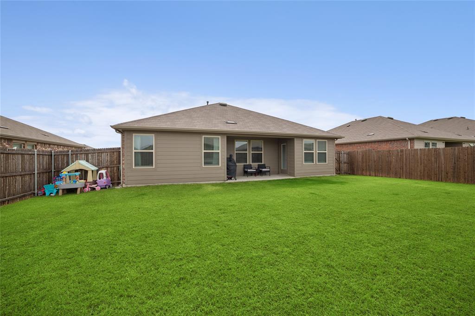
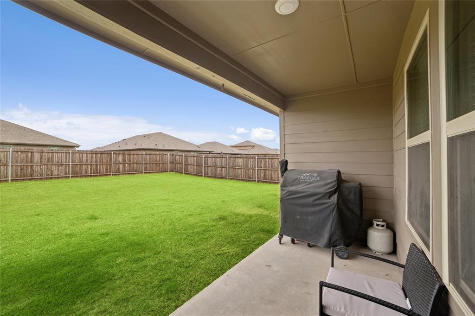
GREAT OPPORTUNITY FOR FIRST-TIME HOMEBUYERS! Seller is offering up to $13,788 in concessions that may be applied toward allowable buyer closing costs, and or interest-rate buydown, subject to lender approval. Beautiful 3-bedroom, 2-bath home situated on an extralarge 60 foot lot in the desirable Riverfield community by D.R. Horton! This well-maintained, move-in-ready home features a spacious living area, dining area, 2car garage, and functional open-concept layout. The attractive exterior features a natural rock and brick combination, enhanced landscaping with stone-lined flower and tree beds, a full sprinkler system, timed soffit lighting, Christmas light plugs on timers, and a timed front porch light.Inside, you’ll find granite countertops, durable LVP flooring in the main living areas, and carpet in the bedrooms. The washer, dryer, refrigerator, and blinds are all included! Thoughtful upgrades include upgraded switches and plates, dimmer lighting in the kitchen and primary bedroom, added recessed lighting in the primary suite, ceiling fans in the bedrooms, a dining nook fixture, TV outlets in the living room and primary bedroom, enhanced garage lighting, and a dedicated outlet for a future electric vehicle charger. A Ring front doorbell camera and floodlight camera add security and convenience. Step outside to the large backyard and covered patio—perfect for relaxing, entertaining, pets, or play. Riverfield residents enjoy walking trails and green spaces, with convenient access to shopping, dining, and major highways.
Features & Amenities
Interior
-
Other Interior Features
Chandelier, Eat-in Kitchen, Granite Counters, Kitchen Island, Open Floorplan, Pantry, Walk-In Closet(s), High Speed Internet, Smart Home
-
Total Bedrooms
3
-
Bathrooms
2
-
Basement YN
NO
-
Cooling YN
YES
-
Cooling
Ceiling Fan(s), Central Air, Heat Pump
-
Heating YN
YES
-
Heating
Central, Electric
-
Pet friendly
N/A
Exterior
-
Garage
Yes
-
Garage spaces
2
-
Construction Materials
Brick, Stone
-
Other Exterior Features
Rain Gutters
-
Parking
Concrete, Driveway, Garage Door Opener, Garage Faces Front, Attached
-
Patio and Porch Features
Covered, Patio, Rear Porch
-
Pool
No
-
Waterfront YN
NO
Area & Lot
-
Lot Features
Level
-
Lot Size(acres)
0.165
-
Lot Size(square feet)
7,187
-
Property Type
Residential
-
Property Sub Type
Single Family Residence
-
Architectural Style
Traditional
Price
-
Sales Price
$229,800
-
Sq. Footage
1,473
-
Price/SqFt
$156
HOA
-
Association
YES
-
Association Fee
$740
-
Association Fee Frequency
Annually
-
Association Fee Includes
N/A
Property Resources
-
Horse Property
NO
School District
-
Elementary School
Mcclendon
-
Middle School
Leland Edge
-
High School
Community
Property Features
-
Foundation Details
Slab
-
Senior Community YN
NO
-
Sewer
Public Sewer
-
Tax Lot
44
-
Water Source
Public
Schedule a Showing
Showing scheduled successfully.
Mortgage calculator
Estimate your monthly mortgage payment, including the principal and interest, property taxes, and HOA. Adjust the values to generate a more accurate rate.
Your payment
Principal and Interest:
$
Property taxes:
$
HOA fees:
$
Total loan payment:
$
Total interest amount:
$
Location
County
Hunt
Elementary School
Mcclendon
Middle School
Leland Edge
High School
Community
Listing Courtesy of Greg Crenshaw , Regal, REALTORS
RealHub Information is provided exclusively for consumers' personal, non-commercial use, and it may not be used for any purpose other than to identify prospective properties consumers may be interested in purchasing. All information deemed reliable but not guaranteed and should be independently verified. All properties are subject to prior sale, change or withdrawal. RealHub website owner shall not be responsible for any typographical errors, misinformation, misprints and shall be held totally harmless.

AGENT
Joe Boston
Call Joe today to schedule a private showing.

* Listings on this website come from the FMLS IDX Compilation and may be held by brokerage firms other than the owner of this website. The listing brokerage is identified in any listing details. Information is deemed reliable but is not guaranteed. If you believe any FMLS listing contains material that infringes your copyrighted work please click here to review our DMCA policy and learn how to submit a takedown request.© 2024 FMLS.
Related Properties
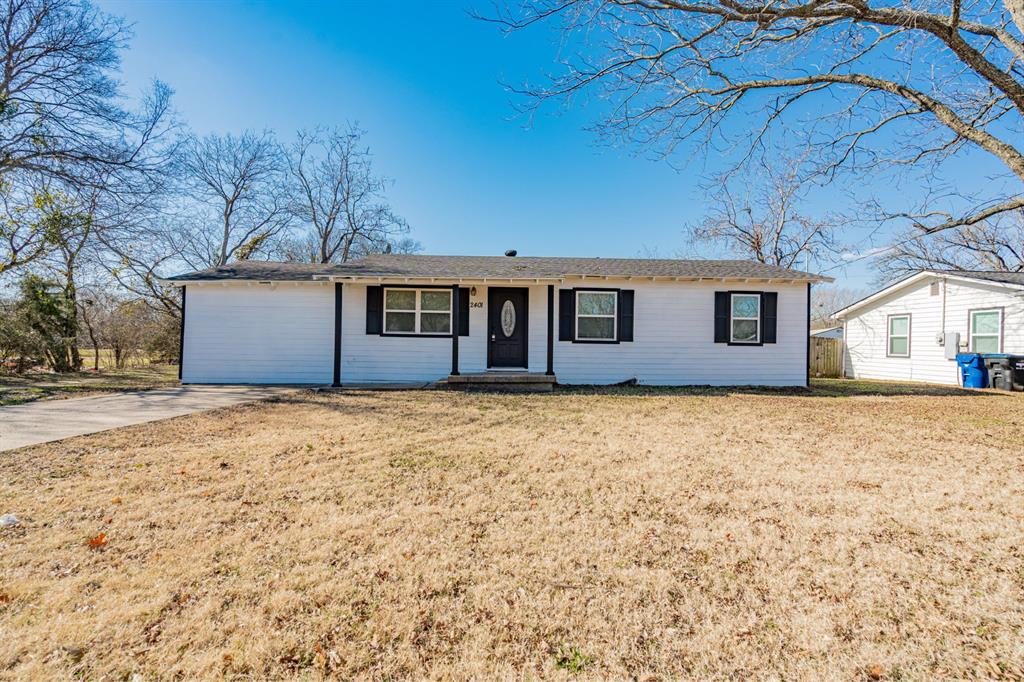
Caddo Mills
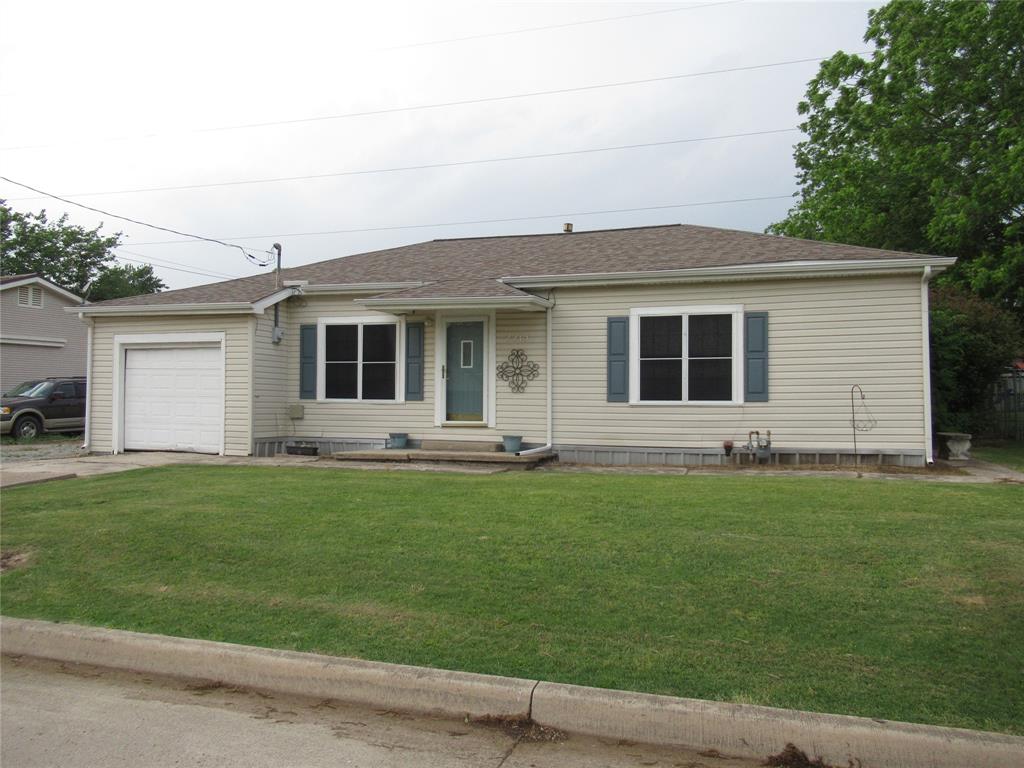
2401 Gilmer Street
4 Beds
2 Baths
1,296 Sq.Ft.
$255,000
MLS#: 21285868
Caddo Mills
2213 Greenville Street
3 Beds
1 Baths
1,228 Sq.Ft.
$218,000
MLS#: 21251783

Caddo Mills
1453 Millstead Rill Drive
4 Beds
2 Baths
1,880 Sq.Ft.
$270,000
MLS#: 21315698
Caddo Mills
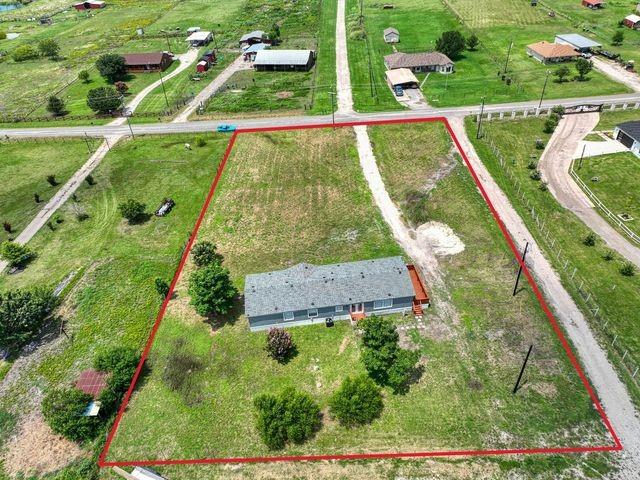
2736 COUNTY ROAD 2134
4 Beds
2 Baths
2,128 Sq.Ft.
$269,499
MLS#: 21314182

Caddo Mills
2618 Horne Circle
3 Beds
2 Baths
1,800 Sq.Ft.
$270,000
MLS#: 21359004

Caddo Mills
110 Real Quiet Lane
4 Beds
3 Baths
2,158 Sq.Ft.
$259,990
MLS#: 21327965

Caddo Mills
3804 Buckhead Drive
4 Beds
2 Baths
1,867 Sq.Ft.
$263,999
MLS#: 21351149

Caddo Mills
4294 Fm 36 S
3 Beds
3 Baths
1,773 Sq.Ft.
$199,000
MLS#: 21325389

Caddo Mills
113 Unbridled Trail
4 Beds
3 Baths
2,097 Sq.Ft.
$274,990
MLS#: 21157636

Caddo Mills
122 Admiral Lane
4 Beds
2 Baths
1,575 Sq.Ft.
$245,000
MLS#: 21317421
