


Property
Beds
4
Full Baths
2
1/2 Baths
None
Year Built
2024
Sq.Footage
1,880
Welcome to this beautiful 2024-built home in the growing community of Caddo Mills, where modern style meets small-town charm. Better than new and meticulously maintained, this move-in ready home offers an open-concept floor plan designed for both comfortable everyday living and effortless entertaining. The kitchen serves as the heart of the home, featuring granite countertops, ample cabinet space, and a large island that flows seamlessly into the living and dining areas. Natural light fills the home, creating a bright and inviting atmosphere throughout. Step outside to a large backyard with a covered patio, providing the perfect space to relax, entertain guests, or enjoy peaceful Texas evenings. Located in the desirable community of Caddo Mills, you'll enjoy a quiet, country feel while remaining just minutes from shopping, dining, schools, and everyday conveniences. With easy access to major highways, commuting to Greenville, Rockwall, or the Dallas metro area is simple, allowing you to enjoy the best of both peaceful living and city accessibility. If you're looking for a like-new home with modern finishes, a functional layout, and a fantastic location, this one is a must-see!
Features & Amenities
Interior
-
Other Interior Features
Eat-in Kitchen, Granite Counters, Kitchen Island, Open Floorplan, Pantry, High Speed Internet
-
Total Bedrooms
4
-
Bathrooms
2
-
Basement YN
NO
-
Cooling YN
YES
-
Cooling
Attic Fan, Ceiling Fan(s), Central Air, Electric
-
Heating YN
YES
-
Heating
Exhaust Fan
-
Pet friendly
N/A
Exterior
-
Garage
Yes
-
Garage spaces
2
-
Construction Materials
Stone, Brick, Stone Veneer
-
Parking
Covered, Enclosed, Garage, Garage Door Opener, Garage Faces Front, Attached
-
Patio and Porch Features
Covered
-
Pool
No
-
Waterfront YN
NO
Area & Lot
-
Lot Features
Interior Lot, Subdivided
-
Lot Size(acres)
0.151
-
Lot Size(square feet)
6,577
-
Property Type
Residential
-
Property Sub Type
Single Family Residence
-
Architectural Style
Traditional
Price
-
Sales Price
$270,000
-
Tax Amount
$7,813
-
Sq. Footage
1,880
-
Price/SqFt
$143
HOA
-
Association
YES
-
Association Fee
$740
-
Association Fee Frequency
Annually
-
Association Fee Includes
N/A
School District
-
Elementary School
Mcclendon
-
Middle School
Leland Edge
-
High School
Community
Property Features
-
Foundation Details
Slab
-
Senior Community YN
NO
-
Sewer
Public Sewer
-
Tax Lot
21
-
Water Source
Public
Schedule a Showing
Showing scheduled successfully.
Mortgage calculator
Estimate your monthly mortgage payment, including the principal and interest, property taxes, and HOA. Adjust the values to generate a more accurate rate.
Your payment
Principal and Interest:
$
Property taxes:
$
HOA fees:
$
Total loan payment:
$
Total interest amount:
$
Location
County
Hunt
Elementary School
Mcclendon
Middle School
Leland Edge
High School
Community
Listing Courtesy of Jason Miller, Regal, REALTORS
RealHub Information is provided exclusively for consumers' personal, non-commercial use, and it may not be used for any purpose other than to identify prospective properties consumers may be interested in purchasing. All information deemed reliable but not guaranteed and should be independently verified. All properties are subject to prior sale, change or withdrawal. RealHub website owner shall not be responsible for any typographical errors, misinformation, misprints and shall be held totally harmless.

AGENT
Joe Boston
Call Joe today to schedule a private showing.

* Listings on this website come from the FMLS IDX Compilation and may be held by brokerage firms other than the owner of this website. The listing brokerage is identified in any listing details. Information is deemed reliable but is not guaranteed. If you believe any FMLS listing contains material that infringes your copyrighted work please click here to review our DMCA policy and learn how to submit a takedown request.© 2024 FMLS.
Related Properties
Caddo Mills
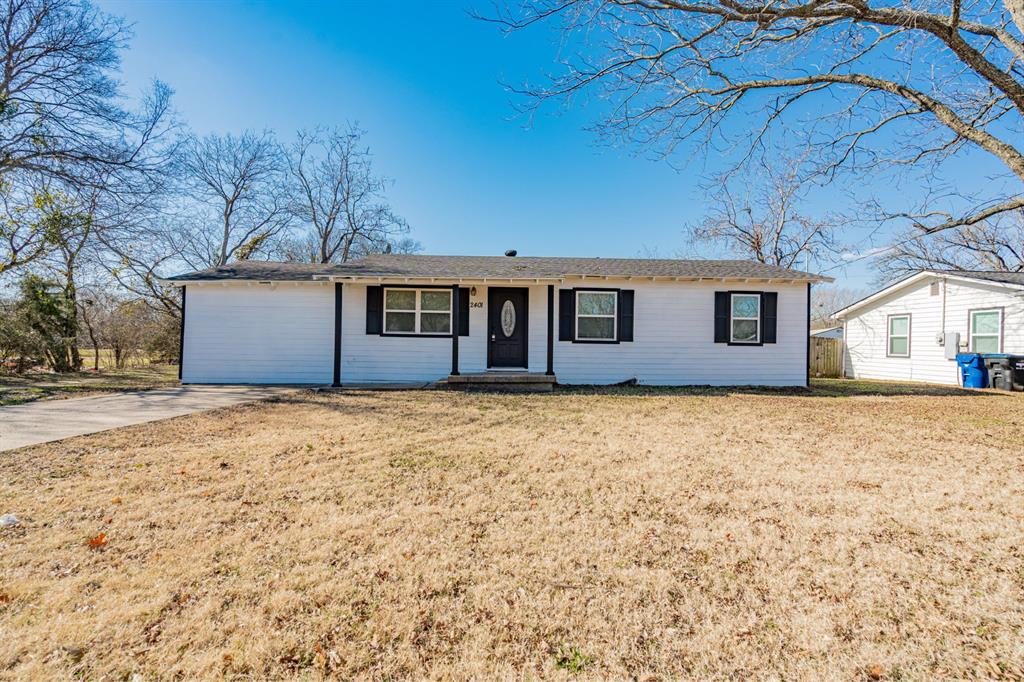
2401 Gilmer Street
4 Beds
2 Baths
1,296 Sq.Ft.
$255,000
MLS#: 21285868

Caddo Mills
114 Sunberry Drive
5 Beds
2 Baths
2,011 Sq.Ft.
$294,000
MLS#: 21353142
Caddo Mills
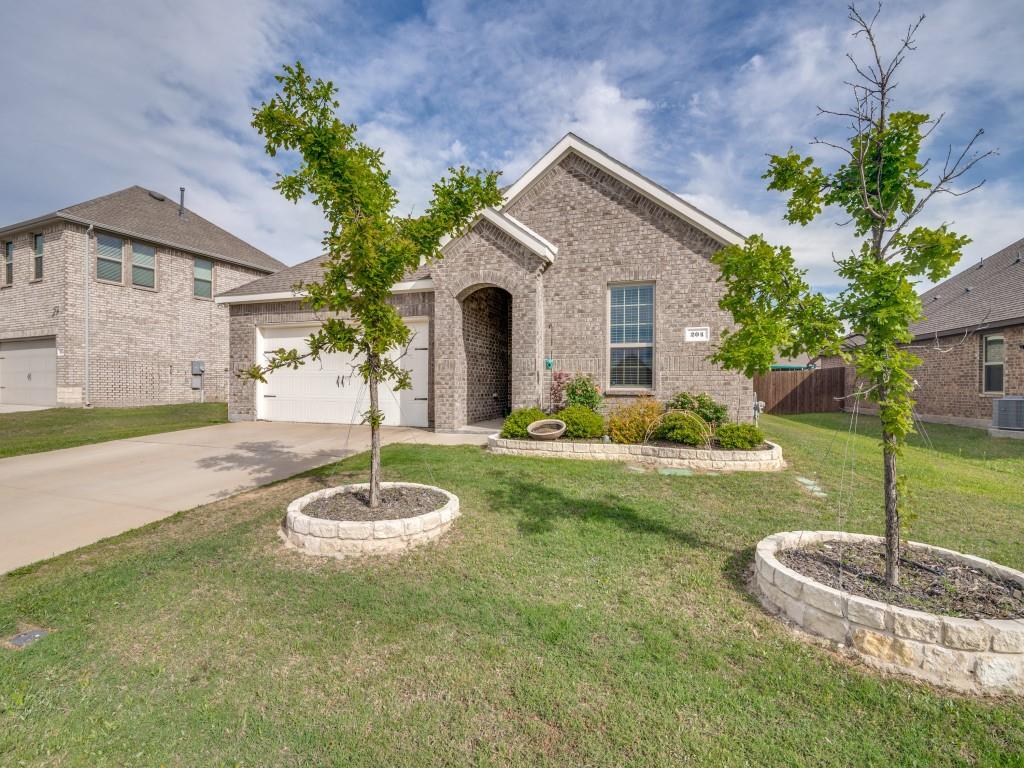
204 Whitetail Way
4 Beds
2 Baths
1,826 Sq.Ft.
$279,900
MLS#: 21248002

Caddo Mills
110 Real Quiet Lane
4 Beds
3 Baths
2,158 Sq.Ft.
$259,990
MLS#: 21327965
Caddo Mills
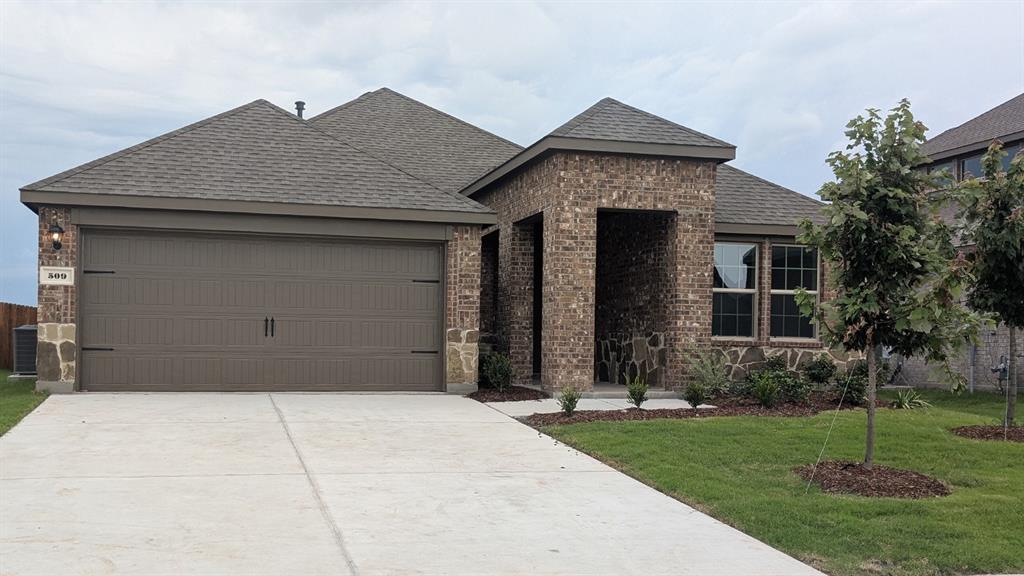
509 Carthage Street
3 Beds
2 Baths
1,646 Sq.Ft.
$277,490
MLS#: 21302755
Caddo Mills
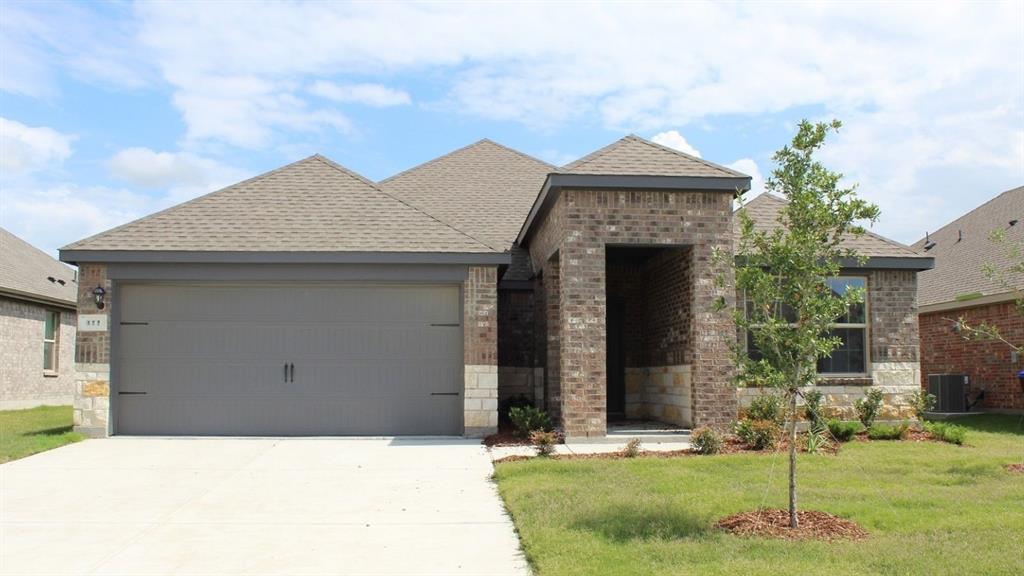
411 Range Road
3 Beds
2 Baths
1,646 Sq.Ft.
$277,990
MLS#: 21274935
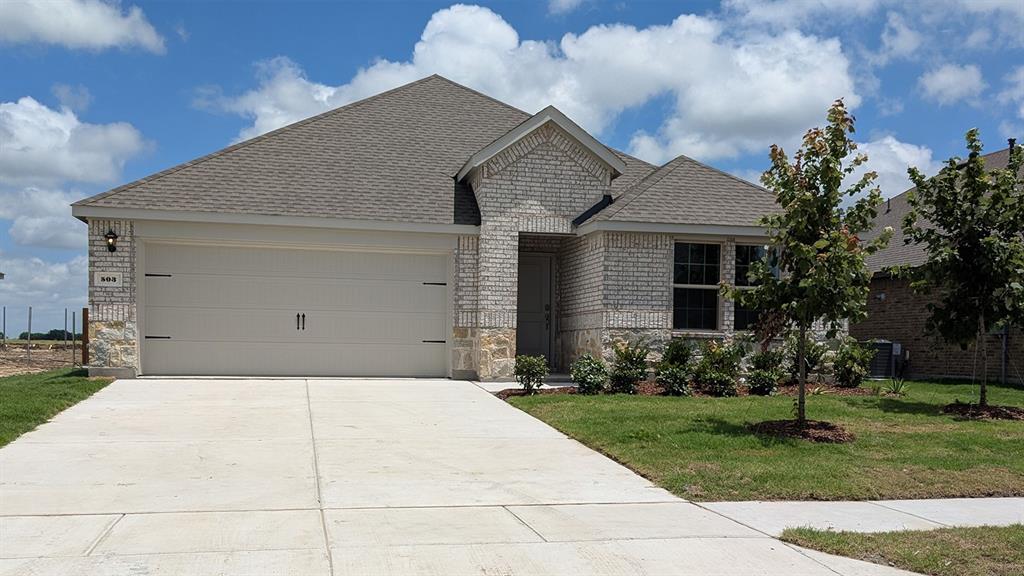
Caddo Mills
503 Carthage Street
4 Beds
3 Baths
2,060 Sq.Ft.
$306,490
MLS#: 21232884
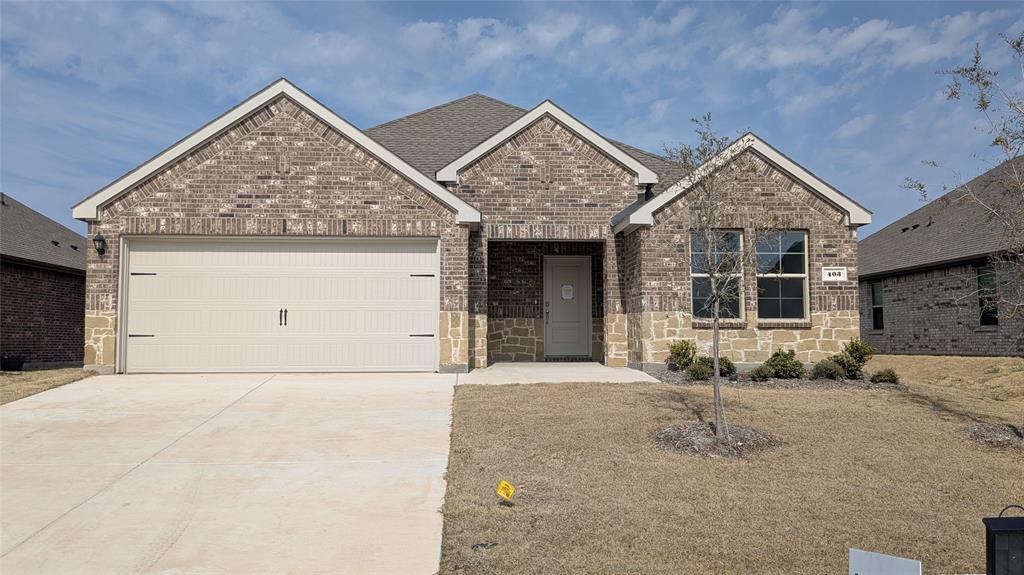
Caddo Mills
403 Flintlock Road
3 Beds
2 Baths
1,735 Sq.Ft.
$279,490
MLS#: 21186784

Caddo Mills
3804 Buckhead Drive
4 Beds
2 Baths
1,867 Sq.Ft.
$263,999
MLS#: 21351149

Caddo Mills
3812 Buckhead Drive
5 Beds
3 Baths
2,258 Sq.Ft.
$297,999
MLS#: 21351250
