Features & Amenities

Interior

  • Other Interior Features

    Eat-in Kitchen, Granite Counters, Kitchen Island, Open Floorplan, Walk-In Closet(s), High Speed Internet

  • Total Bedrooms

    4

  • Bathrooms

    3

  • Basement YN

    NO

  • Cooling YN

    YES

  • Cooling

    Central Air, Electric

  • Heating YN

    YES

  • Heating

    Central, Electric

  • Pet friendly

    N/A

Exterior

  • Garage

    Yes

  • Garage spaces

    2

  • Construction Materials

    Brick, Stone

  • Parking

    Additional Parking, Covered, Driveway, Garage Faces Front, Attached

  • Patio and Porch Features

    Covered, Front Porch, Rear Porch

  • Pool

    No

  • Waterfront YN

    NO

Area & Lot

  • Lot Features

    Corner Lot, Few Trees, Landscaped, Level, Subdivided

  • Lot Size(acres)

    0.15

  • Lot Size(square feet)

    6,534

  • Property Type

    Residential

  • Property Sub Type

    Single Family Residence

  • Architectural Style

    Traditional

Price

  • Sales Price

    $274,990

  • Tax Amount

    $7,765

  • Sq. Footage

    2,097

  • Price/SqFt

    $131

HOA

  • Association

    YES

  • Association Fee

    $244

  • Association Fee Frequency

    Semi-Annually

  • Association Fee Includes

    N/A

School District

  • Elementary School

    Kathryn Griffis

  • Middle School

    Caddomills

  • High School

    Caddomills

Property Features

  • Foundation Details

    Slab

  • Sewer

    Public Sewer

  • Tax Lot

    8

  • Water Source

    Public

Schedule a Showing

Showing scheduled successfully.

<
>
IN PERSON
VIA CHAT

What is 3 + 4 ?


Change time

Mortgage calculator

Estimate your monthly mortgage payment, including the principal and interest, property taxes, and HOA. Adjust the values to generate a more accurate rate.

Your payment

Principal and Interest:

$

Property taxes:

$

HOA fees:

$

Total loan payment:

$

Total interest amount:

$

Location

County

Hunt

Elementary School

Kathryn Griffis

Middle School

Caddomills

High School

Caddomills

Listing Courtesy of Jared Smith , Keller Williams Frisco Stars

RealHub Information is provided exclusively for consumers' personal, non-commercial use, and it may not be used for any purpose other than to identify prospective properties consumers may be interested in purchasing. All information deemed reliable but not guaranteed and should be independently verified. All properties are subject to prior sale, change or withdrawal. RealHub website owner shall not be responsible for any typographical errors, misinformation, misprints and shall be held totally harmless.

Agent Joe Boston

AGENT

Joe Boston

Call Joe today to schedule a private showing.


* Listings on this website come from the FMLS IDX Compilation and may be held by brokerage firms other than the owner of this website. The listing brokerage is identified in any listing details. Information is deemed reliable but is not guaranteed. If you believe any FMLS listing contains material that infringes your copyrighted work please click here to review our DMCA policy and learn how to submit a takedown request.© 2024 FMLS.
Beautiful 4 bedroom, 3 bath home in the desirable Caddo Downs community, offering an assumable FHA loan at 3.125% (buyer to verify qualification). Built in 2021 and meticulously maintained by the original owner, this stunning home sits on a premium corner lot and features a well designed, open concept layout. The inviting foyer leads to a front bedroom with adjacent full bath, ideal for guests or multigenerational living, along with a dedicated office or flex space. The kitchen features a large island, quartz countertops, stainless steel appliances, and ample cabinetry, opening seamlessly to the dining and family room. The back two secondary bedrooms with walk in closets share a 2 full bath, while the private primary suite at the rear offers a spa like ensuite with walk-in shower and oversized walk in closet. Enjoy outdoor living on the covered back patio overlooking a spacious backyard, perfect for entertaining or relaxing. Additional highlights include a front-facing two-car garage and strong curb appeal. Community amenities include a pool, splash pad, playground, pond, and bike path. Conveniently located near Griffis Elementary with easy access to Hwy 66 and Hwy 30. Don’t miss this opportunity and schedule your private showing today!

113 Unbridled Trail

Message successfully sent.

What would you like to know?

What is 3 + 4 ?

I agree to receive email communication and understand I can unsubscribe at any time.

I agree to be contacted by Next Level Realty Group via call, email, and text for real estate services. To opt out, you can reply 'stop' at any time or reply 'help' for assistance. You can also click the unsubscribe link in the emails. Message and data rates may apply. Message frequency may vary. Privacy Policy

Related Properties

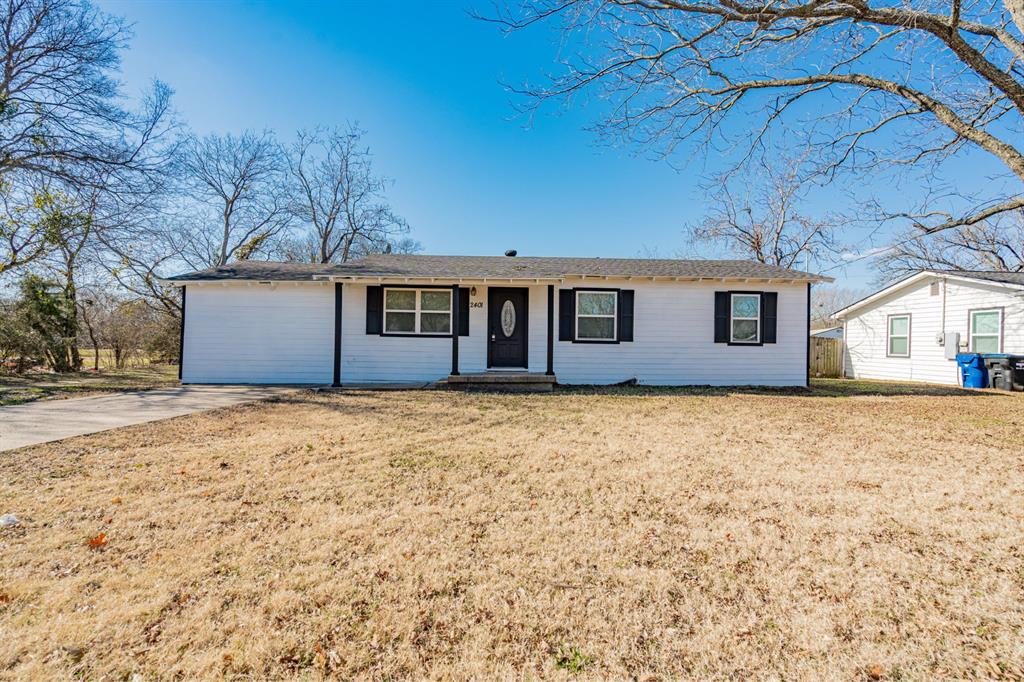
Welcome home to this charming 4-bedroom, 2-bath home located in the heart of downtown Caddo Mills! Offering the perfect blend of small-town charm and convenience, this home is just minutes from local coffee shops, dining, shopping, and highly rated schools. 
This cozy 4-bedroom, 2-bath home is the perfect opportunity for first-time homebuyers, young families, or anyone looking to enjoy the convenience of downtown living. This well-loved older home offers a warm and welcoming atmosphere with plenty of space to make your own.
Inside, you'll find comfortable living areas, a functional layout, and four bedrooms that provide flexibility for a growing family, home office, or guest space.
Enjoy the walkable downtown atmosphere, friendly community feel, and easy access to everything that makes Caddo Mills such a desirable place to call home. Whether you're enjoying your morning coffee at a nearby café, attending local events, or taking advantage of the excellent school district, this property offers a lifestyle you'll love. Don't miss your opportunity to own a home in one of the area's most sought-after locations—schedule your showing today!
#21285868

Caddo Mills

2401 Gilmer Street

4 Beds

2 Baths

1,296 Sq.Ft.

$255,000

MLS#: 21285868
Motivated Seller – Bring All Offers!
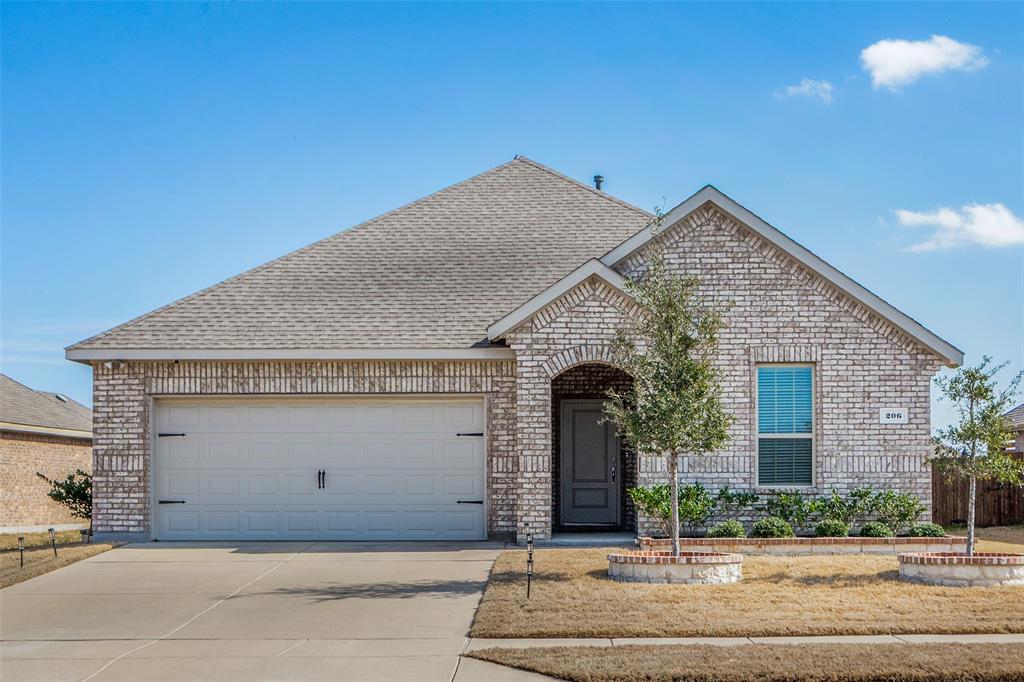
Beautiful 4-bedroom, 2-bath single-story home built in 2022, located in the desirable Trailstone community in Caddo Mills. This home sits directly across from a park and pavilion — with no neighbors directly in front, offering added privacy and a peaceful view.

Inside, you’ll find an open-concept layout with a spacious island kitchen, granite countertops throughout, included refrigerator, energy-efficient LED lighting, full sprinkler system, and a tankless water heater.

This home features an assumable mortgage (subject to lender approval), offering a potential opportunity for qualified buyers to take advantage of a lower interest rate than current market rates.

The property is also equipped with solar panels, which help reduce energy costs. Solar loan will be paid off at closing, allowing the new owner to enjoy the benefits without any additional monthly payment.

Conveniently located near Hwy 66 and I-30, providing easy access to Dallas while enjoying the comfort of suburban living. Community amenities include a pool, playground, and nearby lakes.
#21187900

Caddo Mills

206 Mockingbird Way

4 Beds

2 Baths

1,826 Sq.Ft.

$305,000

MLS#: 21187900
Price reduced
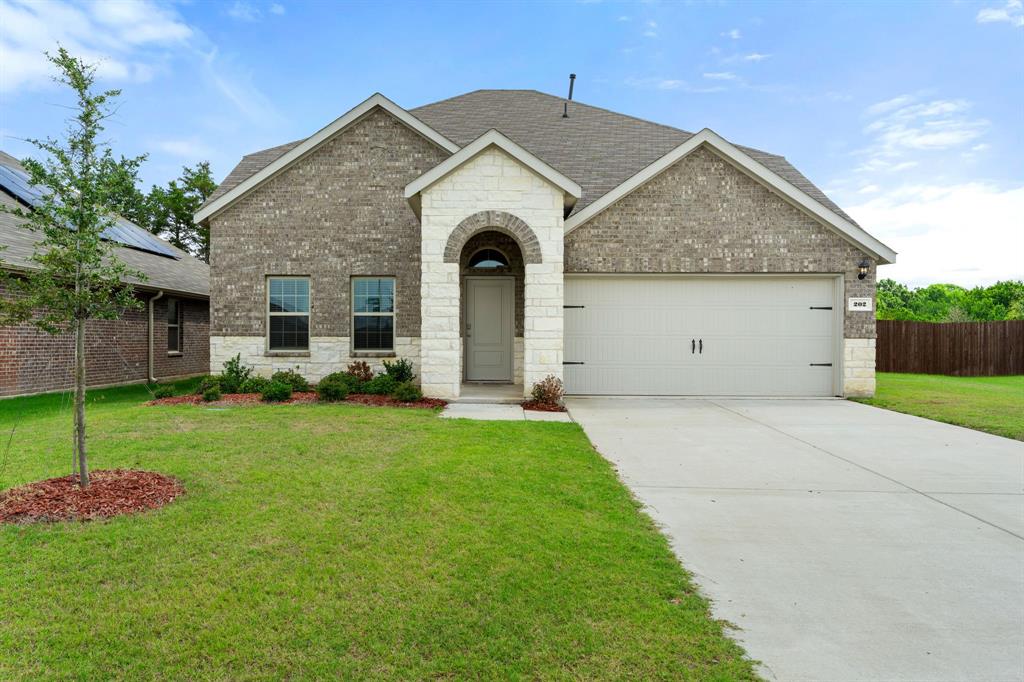
Welcome to 202 Ashbrook Drive in the desirable Stonehaven community of Caddo Mills! This stunning two-story home offers 4 spacious bedrooms, 2 full bathrooms, and a convenient half bath, all thoughtfully designed with modern living in mind. The open-concept floor plan features soaring ceilings, abundant natural light, and a stylish kitchen complete with granite countertops, ample cabinet space, and a cozy dining area perfect for entertaining. The private primary suite provides a relaxing retreat, while the additional bedrooms offer flexibility for family, guests, or a home office. Energy-efficient features, LED lighting, a professionally engineered post-tension foundation, and a full sprinkler system add value and peace of mind. Conveniently located between Highway 66 and I-30 and within highly sought-after Caddo Mills ISD, this home delivers the perfect blend of small-town charm and easy access to the Dallas metroplex.
#21285374

Caddo Mills

202 Ashbrook Drive

4 Beds

2 Baths

2,120 Sq.Ft.

$320,000

MLS#: 21285374

Price reduced
Welcome to this beautiful 2024-built home in the growing community of Caddo Mills, where modern style meets small-town charm. Better than new and meticulously maintained, this move-in ready home offers an open-concept floor plan designed for both comfortable everyday living and effortless entertaining.

The kitchen serves as the heart of the home, featuring granite countertops, ample cabinet space, and a large island that flows seamlessly into the living and dining areas. Natural light fills the home, creating a bright and inviting atmosphere throughout.

Step outside to a large backyard with a covered patio, providing the perfect space to relax, entertain guests, or enjoy peaceful Texas evenings.

Located in the desirable community of Caddo Mills, you'll enjoy a quiet, country feel while remaining just minutes from shopping, dining, schools, and everyday conveniences. With easy access to major highways, commuting to Greenville, Rockwall, or the Dallas metro area is simple, allowing you to enjoy the best of both peaceful living and city accessibility.

If you're looking for a like-new home with modern finishes, a functional layout, and a fantastic location, this one is a must-see!
#21315698

Caddo Mills

1453 Millstead Rill Drive

4 Beds

2 Baths

1,880 Sq.Ft.

$270,000

MLS#: 21315698
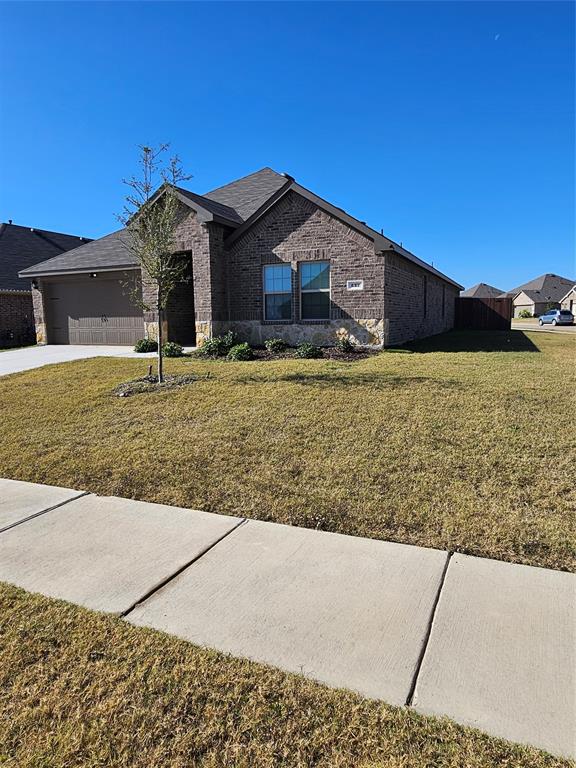
Like new Four bedroom, 2 full bath with open living space.  Nice covered patio. Spacious open Kitchen to dining and living area with large Quartz Island and counter tops throughout. LED Lighting , full sprinkler system.  Corner lot.
 FHA assumable loan for qualified buyers.  
 CONTACT LISTING AGENT FOR OTHER FINANCING INFORMATION.

Also available for lease.
#21103409

Caddo Mills

227 Happywell Lane

4 Beds

2 Baths

2,106 Sq.Ft.

$286,500

MLS#: 21103409
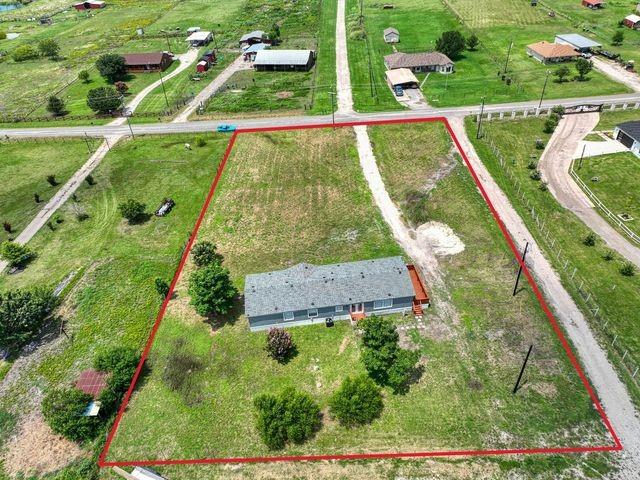
This home has been completely reborn through an extensive 1 year renovation! The bright, open layout features ALL NEW: 12 Mil luxury vinyl plank flooring, quartz countertops, cabinets, marble tile backsplash, showers and tubs, stainless steel appliances, plugs-switches, and window blinds. Major updates include ALL NEW: roof, foundation work, HVAC and ductwork, exterior doors, French doors, and exterior skirting. The majority of the windows, interior doors, plumbing, and subfloor were replaced. The primary suite offers a walk-in closet, dual vanities, soaking tub, separate shower, and an attached study, that could also be a nursery. 1.249 acre lot, a new gravel driveway, and a refinished wood deck. See it today!
#21314182

Caddo Mills

2736 COUNTY ROAD 2134

4 Beds

2 Baths

2,128 Sq.Ft.

$269,499

MLS#: 21314182

Welcome home to 114 Sunberry Drive. This well-maintained residence offers 5 bedrooms and 2 full bathrooms with a spacious open-concept floor plan ideal for everyday living and entertaining. Luxury vinyl plank flooring extends throughout the main living areas. The kitchen features ample cabinet and counter space, providing excellent functionality and storage, and opens seamlessly to the dining and living areas. The living room is bright and airy, enhanced by abundant natural light. The primary suite is generously sized and includes a private en-suite bath with a separate shower and walk-in closet. Secondary bedrooms are well proportioned and offer flexibility for guests, home office, or additional living needs. Additional features include a tankless hot water heater, water softening system, full irrigation system, and gutters. Conveniently located in sought-after Caddo Mills ISD, within walking distance to the elementary school, and just minutes from I-30, shopping, and dining.
#21353142

Caddo Mills

114 Sunberry Drive

5 Beds

2 Baths

2,011 Sq.Ft.

$294,000

MLS#: 21353142

This spacious 3-bedroom, 2-bathroom home features all the upgrades one could need and is so much more than just your usual starter home! A beautiful open concept flows through the  living area and takes you into the heart of the home, the kitchen. Adjacent to the kitchen you'll find an additional flex space that you could use as a formal dining space or an additIonal family room: YOUR CHOICE! The entertainers' back is perfect for hosting your family and friends either in the bright sunroom, (perfect for outdoor sports' night).... or take it to the patio to enjoy a cool relaxing night around the chimney next to the built-in-grill under the Texas sky. This home is the perfect blend between cozy living and fantastic outdoor enjoyment. 

Seller is VERY MOTIVATED! Schedule you tour today and enjoy lender credits toward your closing costs or rate buy down.

Recent upgrades: Foundation repaired, gutters and french drain added in the last 5 months.
#21359004

Caddo Mills

2618 Horne Circle

3 Beds

2 Baths

1,800 Sq.Ft.

$270,000

MLS#: 21359004
Price reduced
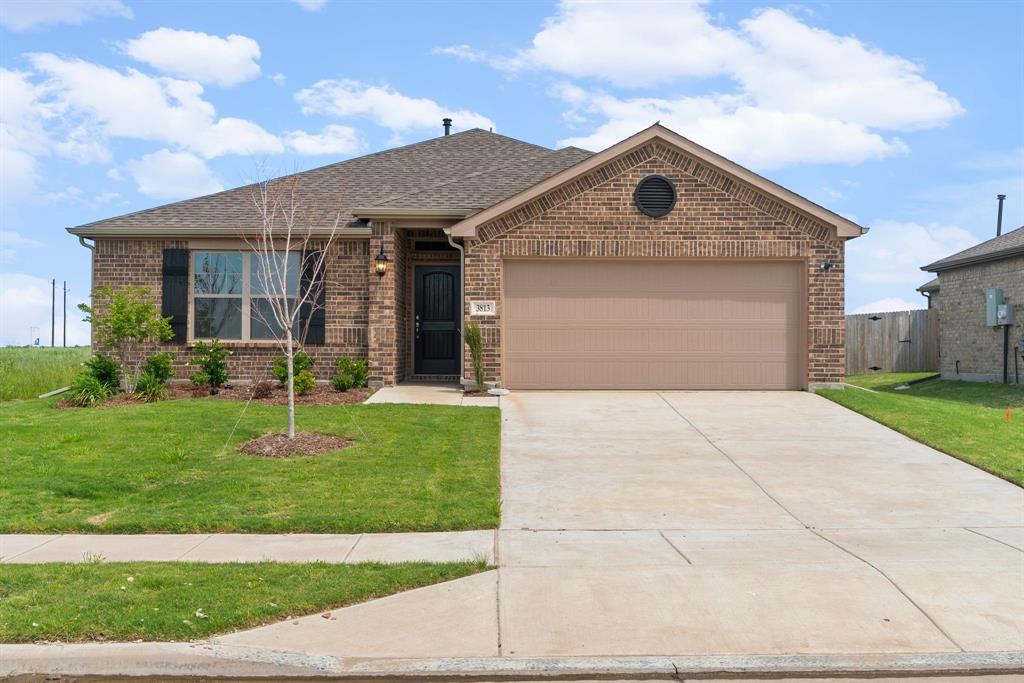
Located in sought after Caddo Mills ISD! Built by Altura Homes - Ready Now! ~ Welcome to Altura's Hickory floor plan, a beautifully designed home that effortlessly blends spaciousness and modern living. With 4 bedrooms, 2 baths, and a 2-car garage, this layout provides ample room for your family to grow and thrive. As you enter the home, you'll find 3 generously sized secondary bedrooms, perfect for family, guests, or a home office. The master bedroom, located at the rear of the home, offers a private and serene retreat. The luxurious primary ensuite features dual sinks, a separate tub and shower, and his-and-her closets, ensuring both comfort and convenience. The kitchen, located at the heart of the home, is equipped with Frigidaire stainless steel appliances, including a dishwasher, gas range, and micro-hood. Beautiful 42-inch cabinets with crown molding, along with granite countertops and an undermount stainless steel sink in the island, add both style and practicality to this space. Whether you're hosting gatherings or enjoying quiet moments with loved ones, the Hickory floor plan brings both style and functionality to every corner of your home.
#21243216

Caddo Mills

3813 Arrowchop Drive

4 Beds

2 Baths

1,698 Sq.Ft.

$284,032

MLS#: 21243216
Price reduced
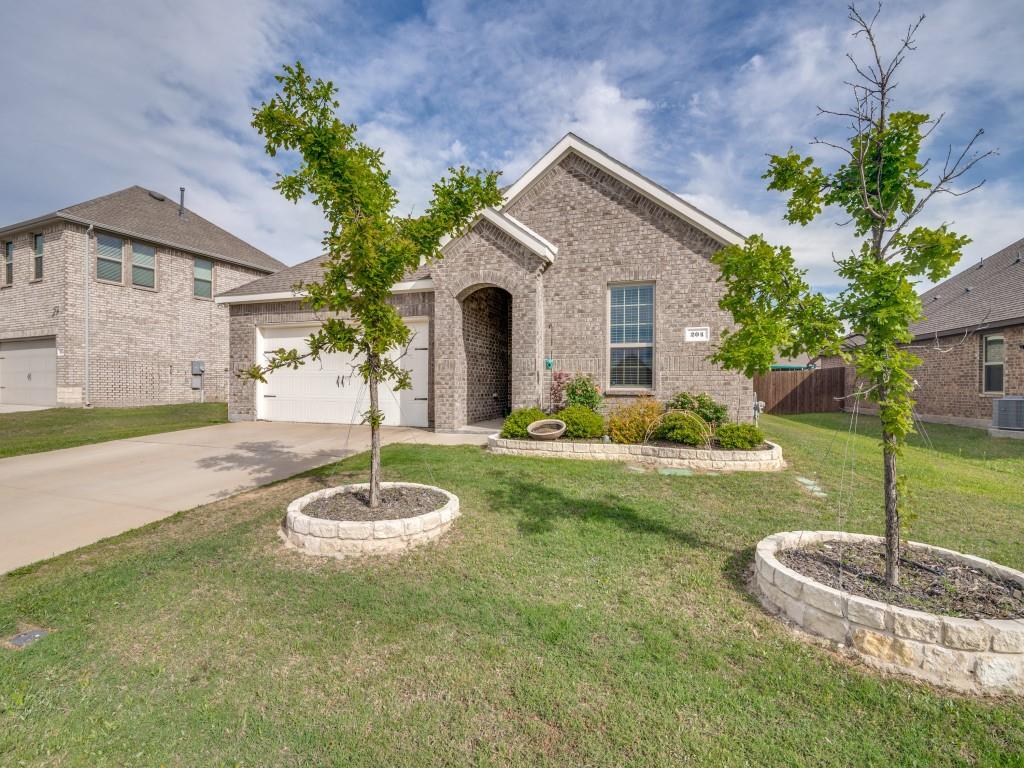
Modern living meets country charm in Caddo Mills! This 4 bed, 2 bath home offers quick access to I-30 and is located in a newer community with pool, pond, walking trails, parks, and playground. Inside, you’ll find a thoughtfully designed split-bedroom layout with an open-concept living space and a sleek modern decorative fireplace. The kitchen features quartz countertops, large island, gas range, and walk-in pantry—perfect for everyday living and entertaining. Enjoy added efficiency with a tankless water heater. Spacious secondary split bedrooms offer flexibility for guests or a home office. Relax on the covered front porch or unwind on the back patio. Zoned to top-rated Caddo Mills ISD. A perfect blend of comfort, style, and community amenities with a peaceful country feel close to city conveniences.
#21248002

Caddo Mills

204 Whitetail Way

4 Beds

2 Baths

1,826 Sq.Ft.

$279,900

MLS#: 21248002

 - property

Send a message

Message successfully sent.

Your message

What is 3 + 4 ?

Reason for contacting?

I agree to receive email communication and understand I can unsubscribe at any time.

I agree to be contacted by Next Level Realty Group via call, email, and text for real estate services. To opt out, you can reply 'stop' at any time or reply 'help' for assistance. You can also click the unsubscribe link in the emails. Message and data rates may apply. Message frequency may vary. Privacy Policy

Sign Out

Virtual Assistant

Would you like to take the next step with this property? We can help you schedule a showing or virtual tour, or send you more details.

Yes, I would like more information.

Thank You for Your Reply, One of Our Agents will contact you as soon as possible

No, maybe later.

Thank you, you can always contact me via email, phone number or through the contact form.

Realhub AI

Lucy - Your AI-Powered Realtor

Update Your Temporary Password

Personalize your search

Enter your email and we'll notify you immediately when new listings match what you're looking for.

or enter email address

Already have an account ? Login here

Continue your home search

I agree to receive communications and understand I can unsubscribe at any time.

I agree to be contacted by Next Level Realty Group via call, email, and text for real estate services. To opt out, you can reply 'stop' at any time or reply 'help' for assistance. You can also click the unsubscribe link in the emails. Message and data rates may apply. Message frequency may vary. Privacy Policy

Already have an account ? Login here

We use cookies

We use cookies primarily for analytics to enhance your experience. By accepting, you agree to our use of these cookies. You can manage your preferences or learn more about our cookies policy.