Features & Amenities

Interior

  • Other Interior Features

    Tile Counters, Vaulted Ceiling(s)

  • Total Bedrooms

    4

  • Bathrooms

    3

  • Basement YN

    NO

  • Fireplace YN

    YES

  • Pet friendly

    N/A

Exterior

  • Garage

    Yes

  • Garage spaces

    2

  • Construction Materials

    Brick

  • Parking

    Garage Door Opener, Garage Faces Rear, Workshop in Garage, Attached

  • Patio and Porch Features

    Covered, Patio

  • Pool

    No

  • Waterfront YN

    NO

Area & Lot

  • Lot Features

    Interior Lot, Subdivided

  • Lot Size(acres)

    0.186

  • Lot Size(square feet)

    8,102

  • Property Type

    Residential

  • Property Sub Type

    Single Family Residence

  • Architectural Style

    Traditional

Price

  • Sales Price

    $282,000

  • Sq. Footage

    1,793

  • Price/SqFt

    $157

HOA

  • Association

    No

School District

  • Elementary School

    Mark Twain

  • Middle School

    Apollo

  • High School

    Berkner

Property Features

  • Foundation Details

    Slab

  • Sewer

    Public Sewer

  • Tax Lot

    38

  • Water Source

    Public

Schedule a Showing

Showing scheduled successfully.

<
>
IN PERSON
VIA CHAT

What is 3 + 4 ?


Mortgage calculator

Estimate your monthly mortgage payment, including the principal and interest, property taxes, and HOA. Adjust the values to generate a more accurate rate.

Your payment

Principal and Interest:

$

Property taxes:

$

HOA fees:

$

Total loan payment:

$

Total interest amount:

$

Location

County

Dallas

Elementary School

Mark Twain

Middle School

Apollo

High School

Berkner

Listing Courtesy of Nathan Ivey, Butler Realty Partners, LLC

RealHub Information is provided exclusively for consumers' personal, non-commercial use, and it may not be used for any purpose other than to identify prospective properties consumers may be interested in purchasing. All information deemed reliable but not guaranteed and should be independently verified. All properties are subject to prior sale, change or withdrawal. RealHub website owner shall not be responsible for any typographical errors, misinformation, misprints and shall be held totally harmless.

Agent Joe Boston

AGENT

Joe Boston

Call Joe today to schedule a private showing.


* Listings on this website come from the FMLS IDX Compilation and may be held by brokerage firms other than the owner of this website. The listing brokerage is identified in any listing details. Information is deemed reliable but is not guaranteed. If you believe any FMLS listing contains material that infringes your copyrighted work please review our DMCA policy and learn how to submit a takedown request.© 2024 FMLS.
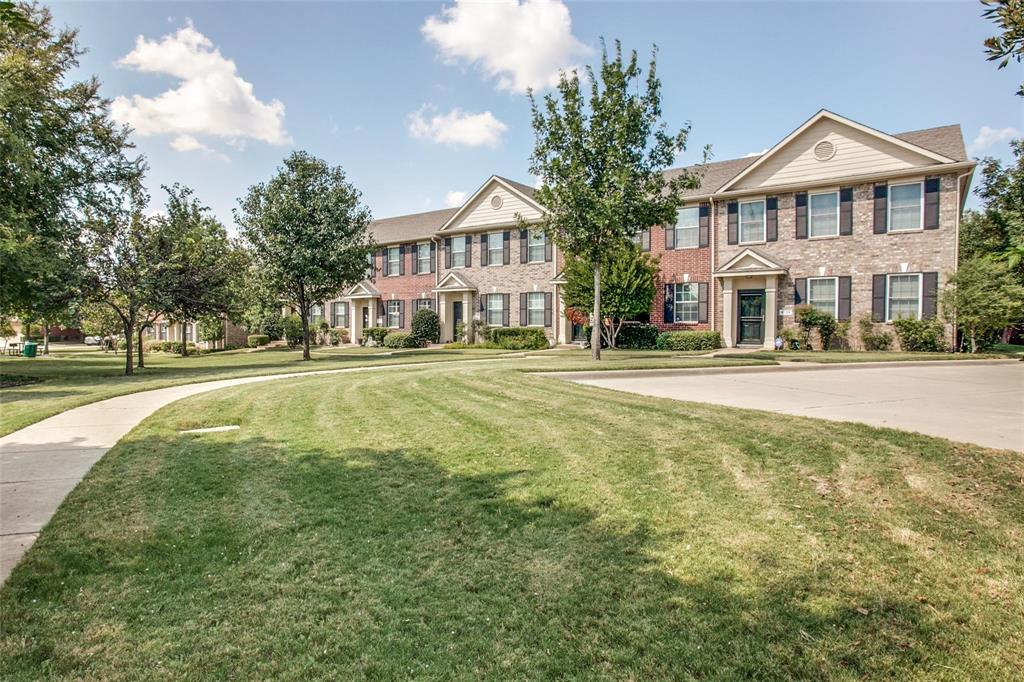
Four-bedroom, three-bath home in Glenville Manor with a versatile two-story layout and potential for a rental portfolio or future resale. Features include a living area with a fireplace, covered patio and attached two-car rear-entry garage. An upstairs bedroom with its own full bath adds flexibility to the floor plan. The home offers an opportunity to personalize finishes and make improvements over time. Property is being sold as-is. Buyer and buyer’s agent to verify all measurements, schools, features and property information.

1112 Princeton Drive

Message successfully sent.

What would you like to know?

What is 3 + 4 ?

I agree to receive email communication and understand I can unsubscribe at any time.

I agree to be contacted by Next Level Realty Group via call, email, and text for real estate services. To opt out, you can reply 'stop' at any time or reply 'help' for assistance. You can also click the unsubscribe link in the emails. Message and data rates may apply. Message frequency may vary. Privacy Policy

Related Properties

Welcome to this beautifully maintained home located in the heart of Richardson! Nestled in a quiet and desirable neighborhood, 4116 Kyndra Circle offers the perfect blend of comfort, style, and convenience. This spacious residence features an inviting open-concept layout with abundant natural light, generously sized living areas, and a thoughtfully designed floor plan ideal for both everyday living and entertaining.


The kitchen is equipped with ample cabinetry, quality finishes, and plenty of counter space, flowing seamlessly into the dining and family areas. The primary suite provides a relaxing retreat with a private bath and spacious closet space, while additional bedrooms offer flexibility for family, guests, or a home office.


Step outside to enjoy a private backyard perfect for gatherings, relaxing evenings, or creating your own outdoor oasis. Conveniently located near major highways, shopping, dining, and highly rated schools, this home offers exceptional accessibility to everything Richardson and the DFW metroplex have to offer.


A wonderful opportunity to own a charming home in an established community — schedule your private showing today!
#21259962

Richardson

4116 Kyndra Circle

2 Beds

1 Baths

1,234 Sq.Ft.

$260,000

MLS#: 21259962

Beautifully updated 2-bedroom, 2-bath condo in a prime Richardson location—truly move-in ready! The gorgeous interior features fresh paint, new carpet, neutral tones, fabulous wood-like tile flooring, an iron-railed staircase, recessed lighting, and modern decor throughout. The stylish kitchen offers quartz countertops, new microwave and oven, stainless steel appliances, black cabinetry, and a decorative backsplash. The spacious living area includes a stone fireplace and a sliding glass door that fills the room with natural light and opens to the patio. The owners suite is conveniently located downstairs, with a secondary bedroom, full bath, and a game room upstairs—perfect for flexible living. Both bathrooms have brand-new toilets. Two covered parking spaces included. Fantastic location close to Hwy 75, shopping, dining, and everyday conveniences.
#21353046

Richardson

333 Melrose Drive 31D

2 Beds

2 Baths

1,377 Sq.Ft.

$244,500

MLS#: 21353046
Price reduced
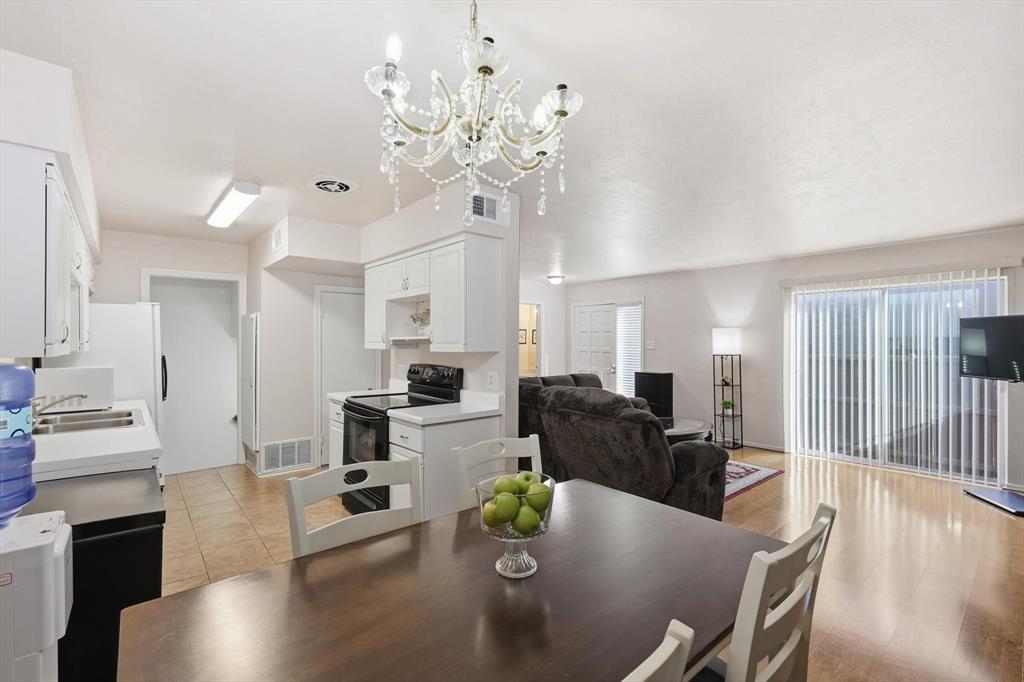
Light, bright, and truly move-in ready, this 3-bedroom, 2.1-bath condo offers the added benefit of a finished basement, providing flexible living space rarely found in the community. The first floor features a comfortable living area with a fireplace and sliding glass doors that open to a concrete patio, along with a powder bath, designated dining area, and kitchen. Tile and laminate flooring throughout the main level create a clean, contemporary feel and easy maintenance. Upstairs, the primary suite includes an attached bathroom, while two secondary bedrooms share a full bath; ideal for roommates, guests, or home office needs. The finished basement with tile flooring offers excellent versatility as an exercise room, office, or bonus living area, and also includes a laundry room with utility sink. Recent work done to AC unit.  Community amenities include a swimming pool, and the location is well-suited for UTD students or anyone seeking convenient access to shopping, dining, and everyday amenities.
#21133140

Richardson

2646 Custer Parkway D

3 Beds

2 Baths

1,824 Sq.Ft.

$269,900

MLS#: 21133140

Price reduced
Seller offering up to 2% in seller credits to use towards rate buy down or closing costs with preferred lender. Located in the highly sought-after Richardson Heights community, this no-HOA property offers excellent living. The home features three bedrooms, two bathrooms, and a spacious backyard with plenty of room to customize, garden, or create an outdoor living space. Inside, the layout provides a solid foundation, with comfortable living areas and opportunities to make the space to fit your needs. With easy access to major commute routes, nearby shopping, dining, and local amenities, this home combines convenience with the charm of an established neighborhood—ideal for buyers looking to add value and make it their own.
#21277253

Richardson

1207 Ridgeway Drive

3 Beds

2 Baths

1,308 Sq.Ft.

$320,000

MLS#: 21277253

New on site 2 days ago
Beautiful, move-in-ready 3-bedroom, 3-bathroom Corner townhome in the desirable Morningstar Meadow community. Conveniently located near George Bush Highway and Highway 75, this home offers easy access to shopping, dining, entertainment, parks, and walking trails.

The open floor plan features concrete and ceramic tile flooring on the first floor, fresh neutral paint, and new carpet on the stairs and second floor. The home offers two oversized primary bedrooms, each with its own En suite bathroom and walk-in closet. The third bedroom provides additional flexibility for guests, a home office, or a workout space.

The full size laundry room includes a washer and dryer, and the home offers ample storage throughout. Enjoy the privacy of a quiet corner unit tucked away from main-street traffic, with convenient access to the community pool.
With its spacious layout, fresh updates, and convenient location, this townhome is ready for its next owner!
#21421782

Richardson

4152 Kyndra Circle

3 Beds

2 Baths

1,497 Sq.Ft.

$325,000

MLS#: 21421782

Fabulous townhome in convenient Brick Row area of central Richardson offers great walkability to DART rail, dining & entertainment, plus it's just 3 minute drive to Central Expressway! Very updated, well-maintained and move-in ready. Enjoy modern neutral color palette, tall ceilings, iron balusters on the staircase, plus granite countertops, and stainless steel appliances. This open, flexible floor plan features 2 bedrooms, 2.5 bathrooms plus a 2 car garage. This spacious unit allows for lots of natural light and offers quality finishes throughout.  Only minutes to 75 or 635, and easy drive to uptown or downtown. HOA includes community pool, clubhouse, walking trail, and playground PLUS includes lawn maintenance, and insurance coverage for roof & foundation. Just move in, relax and enjoy low maintenance living at its' best!
#21329097

Richardson

736 S Greenville Avenue

2 Beds

2 Baths

1,301 Sq.Ft.

$285,000

MLS#: 21329097

Investor special in Richardson's Highland Terrace neighborhood! This 3-bedroom, 2-bath home sits on a spacious lot and offers 1,390 square feet of living space with great bones and real upside for the right buyer.

Bring your vision — this one is priced to move and ready for a renovation or value-add strategy. With a solid brick exterior, slab foundation, and city water and sewer already in place, the heavy lifting on infrastructure is done; it's cosmetic and updating work from here. Whether you're flipping, holding as a rental, or adding to your portfolio, this property offers strong potential in an established, centrally located Richardson neighborhood.
#21335743

Richardson

608 Terrace Drive

3 Beds

2 Baths

1,390 Sq.Ft.

$299,000

MLS#: 21335743

LOCATION, LOCATION, LOCATION. INVESTORS AND FLIPPERS DREAM. PROPERTY IS OFFERED ON AN AS IS BASIS ONLY. CASH ONLY OFFERS CONSIDERED. NO SELLER CONSESSIONS CONSIDERED. WATER AND ELECTRICITY ARE NOT TURNED ON. BRING A FLSHLIGHT. BUYER TO PAY ALL CLOSING AND AQUISITION COSTS. 
FAMILY TRUST SALE. TITLE COMPANY TO BE ALLEGIANCE TITLE DUE TO CLEARED TRUST DOCUMENTS.
ALL INFORMATION LIUSTED IS COSIDERED RELIABLE, BUT NOT GUARANTEED. BUYER AND BUYER'S AGENT IS RESPONSIBLE FOR ALL INFORMATION PROVIDED, INCLUDING BUT NOT LIMITED TO SQUARE FOOTAGE, ROOM MEASUREMENTS AND SCHOOLS. ALL OFFERS TO BE SUBMITTED with proof of funds.
#21397054

Richardson

417 Marilu Street

3 Beds

1 Baths

1,020 Sq.Ft.

$249,900

MLS#: 21397054

Price reduced
Step into modern comfort & style in this beautifully updated 3-story condo! The private, fenced front courtyard invites you into a bright family room with a cozy fireplace opening to the dining area and updated, polished kitchen, featuring quartz countertops, stainless steel appliances, and chic cabinetry.

Upstairs, the third floor offers a spacious ensuite master suite, two bedrooms, and an additional contemporary bath. The finished basement is a showstopper, complete with a wet bar, beverage fridge, microwave, laundry room, and a bonus room perfect for a media room or playroom. With updates throughout, - don't miss this gem!
#21396925

Richardson

2604 Custer Parkway B

3 Beds

2 Baths

1,728 Sq.Ft.

$285,000

MLS#: 21396925

Send a message

Message successfully sent.

Your message

What is 3 + 4 ?

Reason for contacting?

I agree to receive email communication and understand I can unsubscribe at any time.

I agree to be contacted by Next Level Realty Group via call, email, and text for real estate services. To opt out, you can reply 'stop' at any time or reply 'help' for assistance. You can also click the unsubscribe link in the emails. Message and data rates may apply. Message frequency may vary. Privacy Policy

Sign Out

Virtual Assistant

Would you like to take the next step with this property? We can help you schedule a showing or virtual tour, or send you more details.

Yes, I would like more information.

Thank You for Your Reply, One of Our Agents will contact you as soon as possible

No, maybe later.

Thank you, you can always contact me via email, phone number or through the contact form.

Realhub AI

Lucy - Your AI-Powered Realtor

Update Your Temporary Password

Personalize your search

Enter your email and we'll notify you immediately when new listings match what you're looking for.

or enter email address

Already have an account ? Login here

Continue your home search

I agree to receive communications and understand I can unsubscribe at any time.

I agree to be contacted by Next Level Realty Group via call, email, and text for real estate services. To opt out, you can reply 'stop' at any time or reply 'help' for assistance. You can also click the unsubscribe link in the emails. Message and data rates may apply. Message frequency may vary. Privacy Policy

Already have an account ? Login here

We use cookies

We use cookies primarily for analytics to enhance your experience. By accepting, you agree to our use of these cookies. You can manage your preferences or learn more about our cookies policy.