Features & Amenities

Interior

  • Other Interior Features

    Granite Counters

  • Total Bedrooms

    3

  • Bathrooms

    2

  • Basement YN

    NO

  • Cooling YN

    YES

  • Cooling

    Central Air

  • Heating YN

    YES

  • Heating

    Exhaust Fan, Central

  • Pet friendly

    N/A

Exterior

  • Garage

    Yes

  • Garage spaces

    2

  • Construction Materials

    Brick

  • Parking

    Garage Faces Front, Attached

  • Pool

    No

  • Waterfront YN

    NO

Area & Lot

  • Lot Size(acres)

    0.172

  • Lot Size(square feet)

    7,492

  • Property Type

    Residential

  • Property Sub Type

    Single Family Residence

Price

  • Sales Price

    $320,000

  • Tax Amount

    $6,773

  • Financing Options

    Cash, Conventional, VA Loan

  • Sq. Footage

    1,308

  • Price/SqFt

    $244

HOA

  • Association

    No

School District

  • Elementary School

    Dover

  • Middle School

    Westwood

  • High School

    Richardson

Property Features

  • Foundation Details

    Slab

  • Sewer

    Public Sewer

  • Tax Lot

    13

  • Water Source

    Public

Schedule a Showing

Showing scheduled successfully.

<
>
IN PERSON
VIA CHAT

What is 3 + 4 ?


Mortgage calculator

Estimate your monthly mortgage payment, including the principal and interest, property taxes, and HOA. Adjust the values to generate a more accurate rate.

Your payment

Principal and Interest:

$

Property taxes:

$

HOA fees:

$

Total loan payment:

$

Total interest amount:

$

Location

County

Dallas

Elementary School

Dover

Middle School

Westwood

High School

Richardson

Listing Courtesy of Lance Jennings, Keller Williams Realty DPR

RealHub Information is provided exclusively for consumers' personal, non-commercial use, and it may not be used for any purpose other than to identify prospective properties consumers may be interested in purchasing. All information deemed reliable but not guaranteed and should be independently verified. All properties are subject to prior sale, change or withdrawal. RealHub website owner shall not be responsible for any typographical errors, misinformation, misprints and shall be held totally harmless.

Agent Joe Boston

AGENT

Joe Boston

Call Joe today to schedule a private showing.


* Listings on this website come from the FMLS IDX Compilation and may be held by brokerage firms other than the owner of this website. The listing brokerage is identified in any listing details. Information is deemed reliable but is not guaranteed. If you believe any FMLS listing contains material that infringes your copyrighted work please review our DMCA policy and learn how to submit a takedown request.© 2024 FMLS.
Seller offering up to 2% in seller credits to use towards rate buy down or closing costs with preferred lender. Located in the highly sought-after Richardson Heights community, this no-HOA property offers excellent living. The home features three bedrooms, two bathrooms, and a spacious backyard with plenty of room to customize, garden, or create an outdoor living space. Inside, the layout provides a solid foundation, with comfortable living areas and opportunities to make the space to fit your needs. With easy access to major commute routes, nearby shopping, dining, and local amenities, this home combines convenience with the charm of an established neighborhood—ideal for buyers looking to add value and make it their own.

1207 Ridgeway Drive

Message successfully sent.

What would you like to know?

What is 3 + 4 ?

I agree to receive email communication and understand I can unsubscribe at any time.

I agree to be contacted by Next Level Realty Group via call, email, and text for real estate services. To opt out, you can reply 'stop' at any time or reply 'help' for assistance. You can also click the unsubscribe link in the emails. Message and data rates may apply. Message frequency may vary. Privacy Policy

Related Properties

Welcome Home!  This charming home is located in the heart of Richardson and features 3 bedrooms, 2 full baths, study and 2 car garage.  Walk inside and you will see luxury vinyl flooring, updated kitchen with Corian countertops, electric cooktop and vent a hood, large stainless steel sink, updated faucet and lighting.  Both of the bathrooms have been updated as well with granite counters, new tub in one and a re-modeled shower and enclosure in the primary bath.  The three bedrooms have updated carpet and blinds updated throughout.  This home features many windows and will allow nature light to shine through the entire home!  The 6' privacy fence is in the process of being freshly stained.  Foundation repairs in June 2024, with Lifetime Transferable Warranty.  Just a short walk to Richardson Terrace Elementary school,  Terrace Park and all its features, shopping, restaurants and the Red - Orange Line DART Station.  Easy access to HWY 75 and Bush Tollway.
A new survey will be needed.  Sellers Disclosure and additional information will be uploaded into MLS Documents over the next few days.  Buyers and Buyers Agent to verify any information deemed necessary including, but not limited to taxes, square footage and schools.  
Seller is related to listing agent.
#21210416

Richardson

501 Royal Crest Drive

3 Beds

2 Baths

1,487 Sq.Ft.

$349,900

MLS#: 21210416

Charming cottage-style home in the desirable Richardson Heights neighborhood! This well-maintained home features a spacious living area with an open, flowing floor plan, a split-bedroom layout and a large backyard perfect for entertaining, gardening, or relaxing. Conveniently located within walking distance of schools, parks, and public transportation, with easy access to shopping, dining, and major highways. A wonderful opportunity to own in one of Richardson's most established neighborhoods!
#21328346

Richardson

1404 Timberlake Circle

3 Beds

2 Baths

1,220 Sq.Ft.

$359,900

MLS#: 21328346
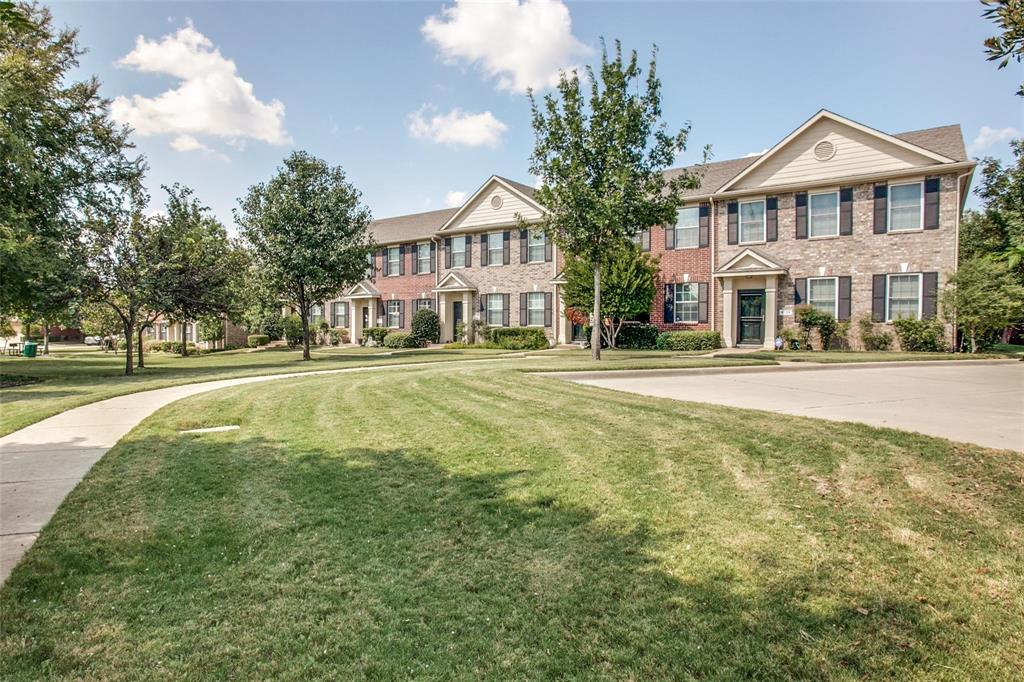
Welcome to this beautifully maintained home located in the heart of Richardson! Nestled in a quiet and desirable neighborhood, 4116 Kyndra Circle offers the perfect blend of comfort, style, and convenience. This spacious residence features an inviting open-concept layout with abundant natural light, generously sized living areas, and a thoughtfully designed floor plan ideal for both everyday living and entertaining.


The kitchen is equipped with ample cabinetry, quality finishes, and plenty of counter space, flowing seamlessly into the dining and family areas. The primary suite provides a relaxing retreat with a private bath and spacious closet space, while additional bedrooms offer flexibility for family, guests, or a home office.


Step outside to enjoy a private backyard perfect for gatherings, relaxing evenings, or creating your own outdoor oasis. Conveniently located near major highways, shopping, dining, and highly rated schools, this home offers exceptional accessibility to everything Richardson and the DFW metroplex have to offer.


A wonderful opportunity to own a charming home in an established community — schedule your private showing today!
#21259962

Richardson

4116 Kyndra Circle

2 Beds

1 Baths

1,234 Sq.Ft.

$260,000

MLS#: 21259962

STOP AND READ THIS! Amazing price! Refreshed from top to bottom. This home can provide years of living enjoyment without major repairs or updates. The new front door greets you into an airy living space which leads into a dining or family area and a bright remodeled kitchen with new gas range, microwave, dishwasher, disposal and faucet. The many upgrades over the last few months include a roof, windows, new cabinets throughout, quartz countertops, LVP flooring in main areas, new tile in baths, new tub, new bathroom vanities, glass shower in primary bathroom, new faucets, lighting, foundation correction, and all plumbing under the home was replaced. The pantry in the kitchen is quite large with new tile floors which the cook will appreciate. It has room for a second fridge or freezer.  The back yard is generous with a large cottonwood tree for some shade. This home has a mid-century charm and is within easy access of Belt Line Road, and Central Expressway. All the heavy lifting has been done! Don't let this one get away! Come take a look! This is it!
#21329039

Richardson

1219 Dearborn Drive

4 Beds

2 Baths

1,472 Sq.Ft.

$374,500

MLS#: 21329039

There’s a lot to love about this Richardson home, starting with a bright, open living space with vaulted ceilings, tons of natural light and a wood-burning fireplace. The kitchen has granite countertops and a coordinating backsplash, and luxury vinyl plank floors throughout much of the home. The baths have been updated, and there’s even a dedicated built-in home office—no giving up a bedroom just to have a place to work.

One of the biggest perks? The solar panel system is PAID IN FULL and conveys with the home. Originally an appx. $35,000 investment, the new owner gets the benefits of solar without taking over a solar loan or monthly payment—and with the potential for significant savings on electric bills.

Out back, there’s a nice-sized backyard with a children’s playset, a privacy fence and plenty of room to entertain, play, garden or just hang out. Add in generous bedrooms, and a flexible living space all packed into a super convenient East Richardson location.
#21380871

Richardson

1114 Midway Drive

4 Beds

2 Baths

1,642 Sq.Ft.

$379,260

MLS#: 21380871

Four-bedroom, three-bath home in Glenville Manor with a versatile two-story layout and potential for a rental portfolio or future resale. Features include a living area with a fireplace, covered patio and attached two-car rear-entry garage. An upstairs bedroom with its own full bath adds flexibility to the floor plan. The home offers an opportunity to personalize finishes and make improvements over time. Property is being sold as-is. Buyer and buyer’s agent to verify all measurements, schools, features and property information.
#21408980

Richardson

1112 Princeton Drive

4 Beds

3 Baths

1,793 Sq.Ft.

$282,000

MLS#: 21408980

Price reduced
611 Matthew Place, a beautifully updated corner townhome offering 3 bedrooms, 2.5 bathrooms, and modern, low-maintenance living in a desirable location within Richardson ISD. 

All bedrooms are conveniently located upstairs, including the spacious primary suite, providing privacy and a functional layout for everyday living. 


The inviting living and dining areas flow seamlessly into the updated kitchen, featuring white countertops, white cabinetry, a large center island, and stainless steel appliances—perfect for both everyday meals and entertaining. 

Upstairs, the spacious primary suite offers an oversized walk-in closet, and an ensuite bath. Two additional bedrooms and a full bathroom provide a comfortable living space. A two-car garage provides added convenience and storage. 

With its modern interiors, thoughtful floor plan, high ceilings, updated kitchen, excellent storage, and convenient access to shopping, dining, major highways, and public transportation,

 611 Matthew Place offers comfortable and stylish living in a highly accessible Richardson location.
#21388394

Richardson

611 Matthew Place

3 Beds

2 Baths

1,669 Sq.Ft.

$364,999

MLS#: 21388394
Price reduced
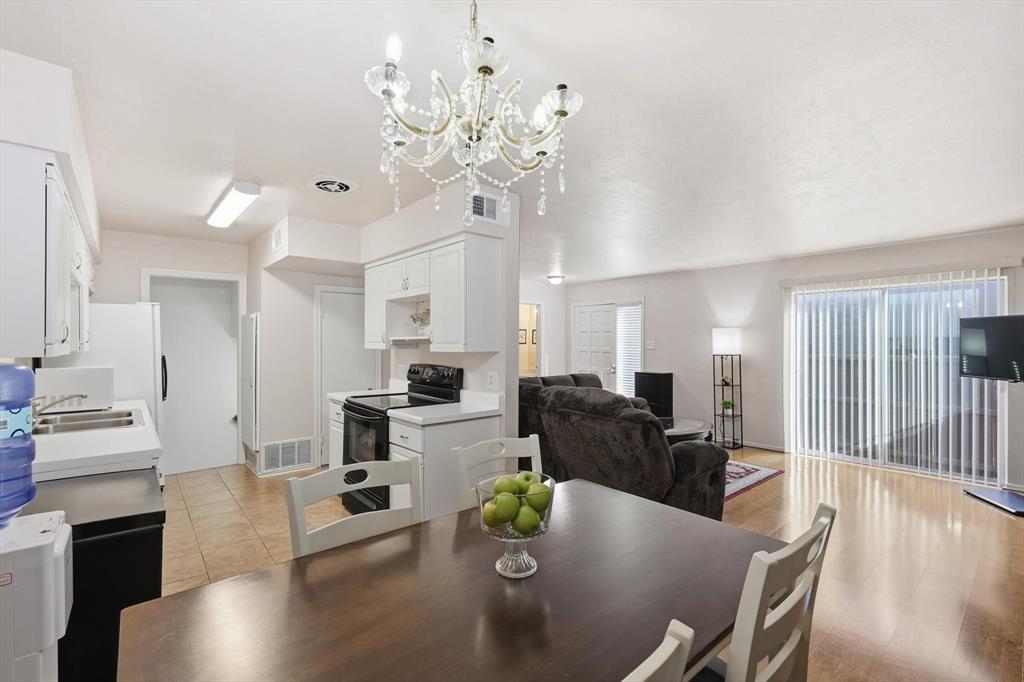
Light, bright, and truly move-in ready, this 3-bedroom, 2.1-bath condo offers the added benefit of a finished basement, providing flexible living space rarely found in the community. The first floor features a comfortable living area with a fireplace and sliding glass doors that open to a concrete patio, along with a powder bath, designated dining area, and kitchen. Tile and laminate flooring throughout the main level create a clean, contemporary feel and easy maintenance. Upstairs, the primary suite includes an attached bathroom, while two secondary bedrooms share a full bath; ideal for roommates, guests, or home office needs. The finished basement with tile flooring offers excellent versatility as an exercise room, office, or bonus living area, and also includes a laundry room with utility sink. Recent work done to AC unit.  Community amenities include a swimming pool, and the location is well-suited for UTD students or anyone seeking convenient access to shopping, dining, and everyday amenities.
#21133140

Richardson

2646 Custer Parkway D

3 Beds

2 Baths

1,824 Sq.Ft.

$269,900

MLS#: 21133140

INCREDIBLE BUYER INCENTIVES: $6,000 MORTGAGE CONCESSION. Opendoor Home Loans will contribute up to $6,000 towards a permanent interest rate buy-down if you finance with Opendoor Home Loans LLC.

2105 J J Pearce Dr is a one-story Richardson home with multiple living spaces and a sunroom overlooking the backyard. The kitchen pairs long counters and warm-toned cabinetry with double ovens and a breakfast nook. A beamed ceiling and brick fireplace anchor the main living room, while a separate dining area and second living room allow distinct seating arrangements. The primary bedroom adjoins a bathroom with dual sinks and a glass-enclosed shower, with additional bedrooms beyond the main living areas. The fully fenced backyard extends beyond the sunroom, creating a separate outdoor space. An attached two-car garage adds enclosed parking to this flexible layout. Home comes with a 100-Day Home Warranty
#21410174

Richardson

2105 J J Pearce Drive

3 Beds

2 Baths

1,932 Sq.Ft.

$375,000

MLS#: 21410174

Send a message

Message successfully sent.

Your message

What is 3 + 4 ?

Reason for contacting?

I agree to receive email communication and understand I can unsubscribe at any time.

I agree to be contacted by Next Level Realty Group via call, email, and text for real estate services. To opt out, you can reply 'stop' at any time or reply 'help' for assistance. You can also click the unsubscribe link in the emails. Message and data rates may apply. Message frequency may vary. Privacy Policy

Sign Out

Virtual Assistant

Would you like to take the next step with this property? We can help you schedule a showing or virtual tour, or send you more details.

Yes, I would like more information.

Thank You for Your Reply, One of Our Agents will contact you as soon as possible

No, maybe later.

Thank you, you can always contact me via email, phone number or through the contact form.

Realhub AI

Lucy - Your AI-Powered Realtor

Update Your Temporary Password

Personalize your search

Enter your email and we'll notify you immediately when new listings match what you're looking for.

or enter email address

Already have an account ? Login here

Continue your home search

I agree to receive communications and understand I can unsubscribe at any time.

I agree to be contacted by Next Level Realty Group via call, email, and text for real estate services. To opt out, you can reply 'stop' at any time or reply 'help' for assistance. You can also click the unsubscribe link in the emails. Message and data rates may apply. Message frequency may vary. Privacy Policy

Already have an account ? Login here

We use cookies

We use cookies primarily for analytics to enhance your experience. By accepting, you agree to our use of these cookies. You can manage your preferences or learn more about our cookies policy.