


Property
Beds
4
Full Baths
3
1/2 Baths
1
Year Built
2025
Sq.Footage
3,030
Open Saturday Nov 14th 1-3pm. Barely a year old and better than new: this Pulte-built Riverdale plan has been extensively upgraded with custom luxury finishes throughout. The only reason it’s available? A job relocation pulling them away from what was always meant to be their forever home. Set in master-planned Wellington, this 4-bedroom, 3.5-bath showstopper spans 3,030 sq ft across two beautifully designed levels with no PID, no MUD tax, and low HOA dues of just $885 a year. The dramatic two-story great room commands attention with a stunning floor-to-ceiling tiled fireplace hearth and cascading crystal chandelier: an architectural statement unlike anything in the neighborhood. Custom drapes, designer paint finishes, and upgraded light fixtures throughout elevate every room far beyond builder standard. The chef’s kitchen features quartz countertops and flows seamlessly into the living and dining areas. A main-level secondary bedroom and full bath offer ideal flexibility. Upstairs, the owners’ retreat features dual vanities, oversized shower, and generous walk-in closet, plus a transformative media room perfect for movie nights. The built-in entertainment bar with custom lighting and beverage refrigerator sets the stage for effortless entertaining. Enjoy your media room upstairs for movie and game night. Step outside to a large private backyard backing to a community road (no rear neighbors) with a covered patio, full irrigation, and French drains. Move-in ready and fully loaded: refrigerator, washer, and dryer all convey. Skip the hassle and expense of outfitting a new home. Walk to top-rated Northwest ISD schools, zoned for Eaton High. Resort-style amenities include pool, clubhouse, greenbelts, and community water features. Minutes to Alliance Town Center and downtown Fort Worth. Seller offering $10,000 in buyer concessions with an acceptable offer.
Features & Amenities
Interior
-
Other Interior Features
Built-in Features, Double Vanity, Eat-in Kitchen, Kitchen Island, Open Floorplan, Pantry, Vaulted Ceiling(s), Walk-In Closet(s), Smart Home
-
Total Bedrooms
4
-
Bathrooms
3
-
1/2 Bathrooms
1
-
Basement YN
NO
-
Cooling YN
YES
-
Cooling
Ceiling Fan(s), Central Air, Electric, Zoned
-
Fireplace YN
YES
-
Heating YN
YES
-
Heating
Exhaust Fan, Fireplace Insert, Central, Natural Gas, Zoned
-
Pet friendly
N/A
Exterior
-
Garage
Yes
-
Garage spaces
2
-
Construction Materials
Stone, Brick, Stone Veneer
-
Other Exterior Features
Rain Gutters, Lighting, Private Entrance, Private Yard
-
Parking
Driveway, Garage, Garage Door Opener, Garage Faces Front, Private, Attached
-
Patio and Porch Features
Covered, Front Porch, Patio, Rear Porch
-
Pool
No
-
Waterfront YN
NO
Area & Lot
-
Lot Features
Few Trees, Interior Lot, Landscaped, Subdivided
-
Lot Size(acres)
0.141
-
Lot Size(square feet)
6,141
-
Property Type
Residential
-
Property Sub Type
Single Family Residence
-
Architectural Style
Traditional
Price
-
Sales Price
$515,000
-
Tax Amount
$10,782
-
Financing Options
Cash, Conventional, FHA, VA Loan
-
Sq. Footage
3,030
-
Price/SqFt
$169
HOA
-
Association
YES
-
Association Fee
$885
-
Association Fee Frequency
Annually
-
Association Fee Includes
N/A
School District
-
Elementary School
Sonny And Allegra Nance
-
Middle School
Leo Adams
-
High School
Eaton
Property Features
-
Foundation Details
Slab
-
Sewer
Public Sewer
-
Tax Lot
5
-
Water Source
Public
Schedule a Showing
Showing scheduled successfully.
Mortgage calculator
Estimate your monthly mortgage payment, including the principal and interest, property taxes, and HOA. Adjust the values to generate a more accurate rate.
Your payment
Principal and Interest:
$
Property taxes:
$
HOA fees:
$
Total loan payment:
$
Total interest amount:
$
Location
County
Tarrant
Elementary School
Sonny And Allegra Nance
Middle School
Leo Adams
High School
Eaton
Listing Courtesy of Shawna King, King Realty, LLC
RealHub Information is provided exclusively for consumers' personal, non-commercial use, and it may not be used for any purpose other than to identify prospective properties consumers may be interested in purchasing. All information deemed reliable but not guaranteed and should be independently verified. All properties are subject to prior sale, change or withdrawal. RealHub website owner shall not be responsible for any typographical errors, misinformation, misprints and shall be held totally harmless.

AGENT
Joe Boston
Call Joe today to schedule a private showing.

* Listings on this website come from the FMLS IDX Compilation and may be held by brokerage firms other than the owner of this website. The listing brokerage is identified in any listing details. Information is deemed reliable but is not guaranteed. If you believe any FMLS listing contains material that infringes your copyrighted work please review our DMCA policy and learn how to submit a takedown request.© 2024 FMLS.
Related Properties

Fort Worth
3005 Dry Brook Way
5 Beds
3 Baths
3,116 Sq.Ft.
$420,990
MLS#: 21424937

Fort Worth
2936 Sawtimber Trail
4 Beds
2 Baths
3,104 Sq.Ft.
$485,000
MLS#: 21415593

Fort Worth
1013 Poindexter Street
4 Beds
3 Baths
2,066 Sq.Ft.
$499,900
MLS#: 21376756

Fort Worth
10004 Raven Hollow Lane
4 Beds
3 Baths
3,198 Sq.Ft.
$444,999
MLS#: 21423797

Fort Worth
1005 Rosebay Drive
3 Beds
2 Baths
2,677 Sq.Ft.
$439,999
MLS#: 21373406

Fort Worth
10816 Colonial Heights Lane
5 Beds
3 Baths
3,627 Sq.Ft.
$468,113
MLS#: 21390108

Fort Worth
2417 Mankato Drive
5 Beds
3 Baths
2,956 Sq.Ft.
$420,000
MLS#: 21353246

Fort Worth
11709 Pheasant Creek Drive
5 Beds
3 Baths
3,057 Sq.Ft.
$520,000
MLS#: 21425974

Fort Worth
2600 W 7th Street 2654
2 Beds
2 Baths
1,744 Sq.Ft.
$550,000
MLS#: 21358771
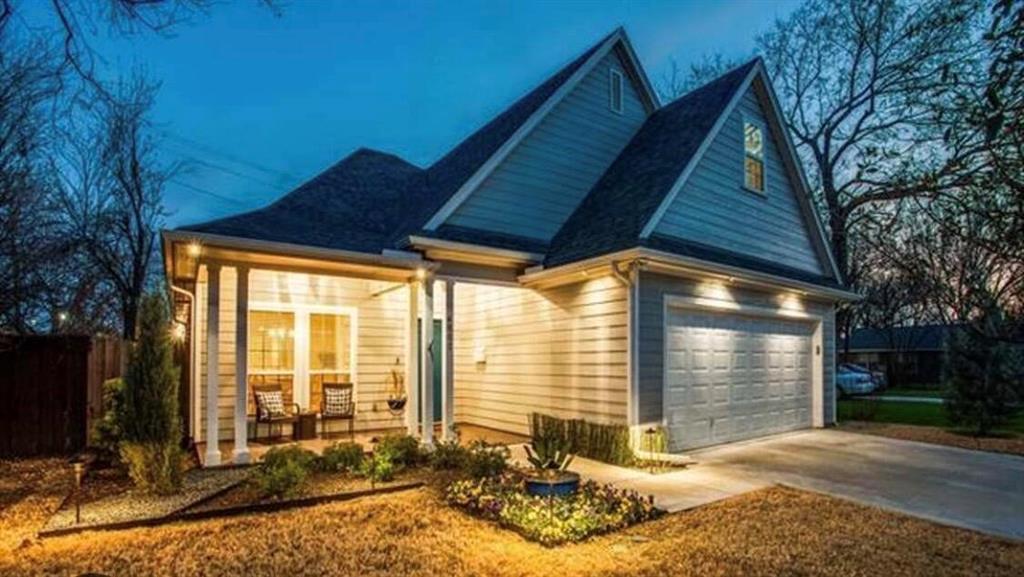
Fort Worth
4803 Calmont Avenue
3 Beds
2 Baths
2,574 Sq.Ft.
$599,000
MLS#: 21335891
