Features & Amenities

Interior

  • Other Interior Features

    Built-in Features, Eat-in Kitchen, Open Floorplan, Vaulted Ceiling(s), Walk-In Closet(s)

  • Total Bedrooms

    3

  • Bathrooms

    2

  • Basement YN

    NO

  • Cooling YN

    YES

  • Cooling

    Central Air, Electric

  • Heating YN

    YES

  • Heating

    Central, Electric

  • Pet friendly

    N/A

Exterior

  • Garage

    Yes

  • Garage spaces

    2

  • Parking

    Additional Parking, Carport, Covered, Driveway, Garage, Garage Faces Front, Oversized

  • Pool

    No

  • Waterfront YN

    NO

Area & Lot

  • Lot Features

    Cleared

  • Lot Size(acres)

    1.0

  • Lot Size(square feet)

    43,560

  • Property Type

    Residential

  • Property Sub Type

    Manufactured Home

  • Architectural Style

    Contemporary/Modern, Ranch

Price

  • Sales Price

    $323,500

  • Tax Amount

    $4,752

  • Sq. Footage

    1,628

  • Price/SqFt

    $198

HOA

  • Association

    No

School District

  • Elementary School

    Summit Hill

  • Middle School

    Howe

  • High School

    Howe ISD

Property Features

  • Accessibility Features

    Accessible Entrance, Accessible Approach with Ramp

  • Foundation Details

    Combination

  • Senior Community YN

    NO

  • Sewer

    Septic Tank

Schedule a Showing

Showing scheduled successfully.

<
>
IN PERSON
VIA CHAT

What is 3 + 4 ?


Change time

Mortgage calculator

Estimate your monthly mortgage payment, including the principal and interest, property taxes, and HOA. Adjust the values to generate a more accurate rate.

Your payment

Principal and Interest:

$

Property taxes:

$

HOA fees:

$

Total loan payment:

$

Total interest amount:

$

Location

County

Grayson

Elementary School

Summit Hill

Middle School

Howe

High School

Howe ISD

Listing Courtesy of Tommi Sue Homuth , Tracy Realty

RealHub Information is provided exclusively for consumers' personal, non-commercial use, and it may not be used for any purpose other than to identify prospective properties consumers may be interested in purchasing. All information deemed reliable but not guaranteed and should be independently verified. All properties are subject to prior sale, change or withdrawal. RealHub website owner shall not be responsible for any typographical errors, misinformation, misprints and shall be held totally harmless.

Agent Joe Boston

AGENT

Joe Boston

Call Joe today to schedule a private showing.


* Listings on this website come from the FMLS IDX Compilation and may be held by brokerage firms other than the owner of this website. The listing brokerage is identified in any listing details. Information is deemed reliable but is not guaranteed. If you believe any FMLS listing contains material that infringes your copyrighted work please click here to review our DMCA policy and learn how to submit a takedown request.© 2024 FMLS.
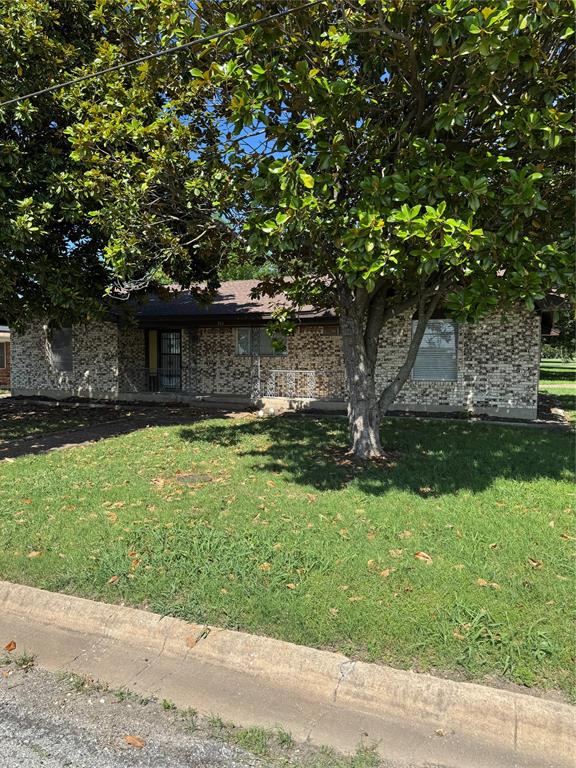
Just outside the city limits on a quiet county lane, you’ll find this charming home on a 1-acre lot with an oversized two-car garage featuring workshop space, plus a carport for your four-wheeler or golf cart. Enjoy a lush garden of fresh tomatoes and veggies, with a fenced backyard ready for chickens or goats. No need to stress about the AC in summer or keeping cozy in winter—the fully paid-for, newly installed solar panels keep your bills so low you’ll be bragging to the neighbors. A recently purchased generator is included for peace of mind during bad weather, and the seller is even gifting a riding lawn mower to make maintaining your slice of Texas heaven a breeze. This isn’t your typical modular home—it’s a showplace, just 12 minutes from Sherman and 45 minutes from McKinney. Truly, your perfect Home on the Range.

1113 Caroline Court

Message successfully sent.

What would you like to know?

What is 3 + 4 ?

I agree to receive email communication and understand I can unsubscribe at any time.

I agree to be contacted by Next Level Realty Group via call, email, and text for real estate services. To opt out, you can reply 'stop' at any time or reply 'help' for assistance. You can also click the unsubscribe link in the emails. Message and data rates may apply. Message frequency may vary. Privacy Policy

Related Properties

REMODELED home,  state-of-the-art kitchen with amazing appliance, beautiful quartz countertops, Fresh paint through out, new floors, updated lighting
3 bedroom, 2 1-2 bath home in a great location in Howe, Texas. Large living room with a wood burning fireplace, open to large dining room,  breakfast nook and a formal living. Large Master suite and remodeled bathroom & large walk-in closet. 2nd & 3rd bedrooms have a remodeled Jack & Jen bathroom. Backyard patio great for entertaining. Detached 2 car garage with a covered walk way.
#20944407

Howe

711 S Farmington Road

3 Beds

2 Baths

1,969 Sq.Ft.

$275,000

MLS#: 20944407

Price reduced
This new four-bedroom home offers convenient single-story living. An inviting open-concept floorplan encourages simple transitions and multitasking between the kitchen, dining room and family room. Three bedrooms are located near the front of the home, just steps from a full bathroom, and a luxurious owner’s suite is nestled into a private rear corner, complete with an en-suite bathroom and walk-in closet.
#21338571

Howe

1000 Cole Street

4 Beds

2 Baths

1,787 Sq.Ft.

$262,999

MLS#: 21338571

Price reduced
LENNAR - Aaron Floorplan
#21321184

Howe

1008 Cole Street

4 Beds

2 Baths

2,047 Sq.Ft.

$286,099

MLS#: 21321184

Beautifully renovated single story home blending modern updates with timeless traditional charm. This move in ready property features an inviting open layout, updated finishes, abundant natural light, and a warm, comfortable feel throughout. The thoughtfully renovated interior offers stylish touches while maintaining a classic design that feels both fresh and welcoming. Step outside to a large grassy backyard perfect for entertaining, pets, play, or relaxing evenings outdoors. Whether hosting gatherings or enjoying quiet mornings at home, this property offers the ideal balance of comfort, style, and functionality in a highly desirable single-story layout.
#21268961

Howe

309 Pecan Street

3 Beds

2 Baths

1,566 Sq.Ft.

$274,000

MLS#: 21268961

Located at 921 Calder St in Howe, Texas, this inviting three-bedroom, two-bath home offers a functional layout and an excellent location within Howe ISD. The main living area is filled with natural light and flows seamlessly into the open kitchen and dining space, making it ideal for both everyday living and entertaining.

The primary suite provides a private retreat with its own en-suite bathroom, while the additional bedrooms offer flexible space for family, guests, or a home office. The spacious backyard features mature trees, providing shade and a relaxing outdoor setting with room to garden, play, or unwind.

Just minutes from Sherman and with convenient access to the DFW Metroplex, this home delivers small-town charm while keeping shopping, dining, and major employment centers within easy reach. A great opportunity to enjoy comfortable living in a desirable school district.
#21152612

Howe

921 Calder Street

3 Beds

2 Baths

1,499 Sq.Ft.

$285,000

MLS#: 21152612

MLS# 21329874 - Built by Starlight Homes - July 2026 Completion ~ Traditional single - family residence in Noble Ridge offering 3 bedrooms, 2 full baths and 1,589 sq ft. Construction incomplete with estimated completion 7 - 29 - 2026. Open floorplan with granite counters, pantry, and walk - in closet(s). Interior features include cable TV and high - speed internet availability. Flooring combines carpet and luxury vinyl plank. Central electric heating and cooling. 2 - car garage, slab foundation, composition roof. Located in Howe ISD (Howe Elementary - Middle - High).
#21329874

Howe

1117 Cole Street

3 Beds

2 Baths

1,589 Sq.Ft.

$263,990

MLS#: 21329874

Price reduced
LENNAR - Luella Crossing - DiMaggio Floorplan
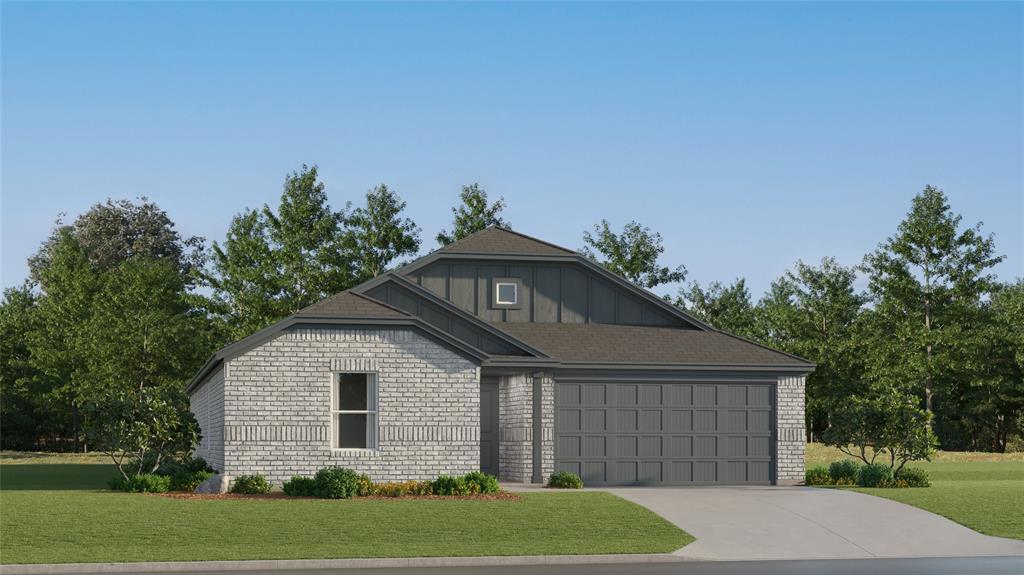
This new single-story home boasts a convenient and low-maintenance layout. Three bedrooms are secluded near the front of the home, leading to a spacious and flexible open-concept layout where the kitchen, dining room and family room meet. Nestled into a private rear corner is the lavish owner’s suite, featuring a full bathroom and walk-in closet.
#21326876

Howe

1204 James Street

4 Beds

2 Baths

1,867 Sq.Ft.

$269,999

MLS#: 21326876

 - property

Send a message

Message successfully sent.

Your message

What is 3 + 4 ?

Reason for contacting?

I agree to receive email communication and understand I can unsubscribe at any time.

I agree to be contacted by Next Level Realty Group via call, email, and text for real estate services. To opt out, you can reply 'stop' at any time or reply 'help' for assistance. You can also click the unsubscribe link in the emails. Message and data rates may apply. Message frequency may vary. Privacy Policy

Sign Out

Virtual Assistant

Would you like to take the next step with this property? We can help you schedule a showing or virtual tour, or send you more details.

Yes, I would like more information.

Thank You for Your Reply, One of Our Agents will contact you as soon as possible

No, maybe later.

Thank you, you can always contact me via email, phone number or through the contact form.

Realhub AI

Lucy - Your AI-Powered Realtor

Update Your Temporary Password

Personalize your search

Enter your email and we'll notify you immediately when new listings match what you're looking for.

or enter email address

Already have an account ? Login here

Continue your home search

I agree to receive communications and understand I can unsubscribe at any time.

I agree to be contacted by Next Level Realty Group via call, email, and text for real estate services. To opt out, you can reply 'stop' at any time or reply 'help' for assistance. You can also click the unsubscribe link in the emails. Message and data rates may apply. Message frequency may vary. Privacy Policy

Already have an account ? Login here

We use cookies

We use cookies primarily for analytics to enhance your experience. By accepting, you agree to our use of these cookies. You can manage your preferences or learn more about our cookies policy.