


Property
Beds
5
Full Baths
5
1/2 Baths
2
Year Built
2026
Sq.Footage
5,999
Introducing an exceptional 5,999-square-foot new-construction residence by Beechwood Custom Homes, ideally positioned on a beautifully treed 0.37-acre interior lot in Dallas’ coveted Disney Streets neighborhood. Located at 11131 Cinderella Lane, this five-bedroom home offers five full bathrooms, two half bathrooms and a three-car garage. Designed for modern living and entertaining, the entire first-floor features soaring 11-foot ceilings and includes a luxurious primary suite and mother-in-law suite, for guests or multigenerational living. The home’s refined interiors, curated by Champagne Designs, embrace a modern, soft-minimalist aesthetic with timeless, earthy materials and sculptural simplicity. Planned design elements include solid hardwood flooring, graceful arched openings, ceiling coves with natural wood beams, coffered ceilings, white oak cabinetry, and a warm neutral palette accented by rich wood tones and thoughtfully selected stone. Elevated finishes continue throughout the home with Kohler fixtures and designer lighting from Visual Comfort. Statement fixtures bring character to the foyer, living room, kitchen, dining room, lounge, primary suite and bathrooms, while brass, bronze, black and polished metal finishes add warmth and dimension within a cohesive, sophisticated palette. The striking exterior combines crisp white brick, contrasting natural limestone, black-framed windows, and black architectural accents. Two mature trees flank the front entry, creating a distinctive sense of arrival. A covered outdoor living area with a sliding glass pocket door and motorized patio screens creates a seamless extension of the home for year-round entertaining. Backyard has ample room for a pool, complemented by a dedicated pool bath designed for convenient outdoor access. New construction, mature trees, an established neighborhood setting and one of Dallas’ most desirable locations within the private school corridor.
Features & Amenities
Interior
-
Other Interior Features
Built-in Features, Chandelier, Double Vanity, Open Floorplan, Pantry, In-Law Floorplan
-
Total Bedrooms
5
-
Bathrooms
5
-
1/2 Bathrooms
2
-
Basement YN
NO
-
Cooling YN
YES
-
Cooling
Central Air
-
Fireplace YN
YES
-
Heating YN
YES
-
Heating
Central
-
Pet friendly
N/A
Exterior
-
Garage
Yes
-
Garage spaces
3
-
Construction Materials
Wood Siding, Brick, Concrete
-
Parking
Garage, Attached
-
Pool
No
-
Waterfront YN
NO
Area & Lot
-
Lot Size(acres)
0.367
-
Lot Size(square feet)
15,986
-
Property Type
Residential
-
Property Sub Type
Single Family Residence
-
Architectural Style
Traditional
Price
-
Sales Price
$3,295,000
-
Tax Amount
$18,520
-
Sq. Footage
5,999
-
Price/SqFt
$549
HOA
-
Association
No
School District
-
Elementary School
Withers
-
Middle School
Walker
-
High School
White
Property Features
-
New Construction
YES
-
Senior Community YN
NO
-
Sewer
Public Sewer
-
Tax Lot
14
-
Water Source
Public
Schedule a Showing
Showing scheduled successfully.
Mortgage calculator
Estimate your monthly mortgage payment, including the principal and interest, property taxes, and HOA. Adjust the values to generate a more accurate rate.
Your payment
Principal and Interest:
$
Property taxes:
$
HOA fees:
$
Total loan payment:
$
Total interest amount:
$
Location
County
Dallas
Elementary School
Withers
Middle School
Walker
High School
White
Listing Courtesy of Blake Phillips, Blake Phillips
RealHub Information is provided exclusively for consumers' personal, non-commercial use, and it may not be used for any purpose other than to identify prospective properties consumers may be interested in purchasing. All information deemed reliable but not guaranteed and should be independently verified. All properties are subject to prior sale, change or withdrawal. RealHub website owner shall not be responsible for any typographical errors, misinformation, misprints and shall be held totally harmless.

AGENT
Joe Boston
Call Joe today to schedule a private showing.

* Listings on this website come from the FMLS IDX Compilation and may be held by brokerage firms other than the owner of this website. The listing brokerage is identified in any listing details. Information is deemed reliable but is not guaranteed. If you believe any FMLS listing contains material that infringes your copyrighted work please click here to review our DMCA policy and learn how to submit a takedown request.© 2024 FMLS.
Related Properties

Dallas
2900 Mckinnon Street 2802
3 Beds
3 Baths
3,269 Sq.Ft.
$3,850,000
MLS#: 21335936

Dallas
9921 Kingsway Avenue
4 Beds
4 Baths
4,158 Sq.Ft.
$2,749,000
MLS#: 21352556

Dallas
5624 Williamstown Road
5 Beds
5 Baths
6,496 Sq.Ft.
$2,698,000
MLS#: 21235586

Dallas
6237 Turner Way
5 Beds
5 Baths
6,089 Sq.Ft.
$3,425,000
MLS#: 21284742

Dallas
4719 Forest Lane
5 Beds
5 Baths
6,931 Sq.Ft.
$2,989,000
MLS#: 21324449

Dallas
9143 Bluff Hollow Court
4 Beds
4 Baths
5,113 Sq.Ft.
$3,500,000
MLS#: 21128295
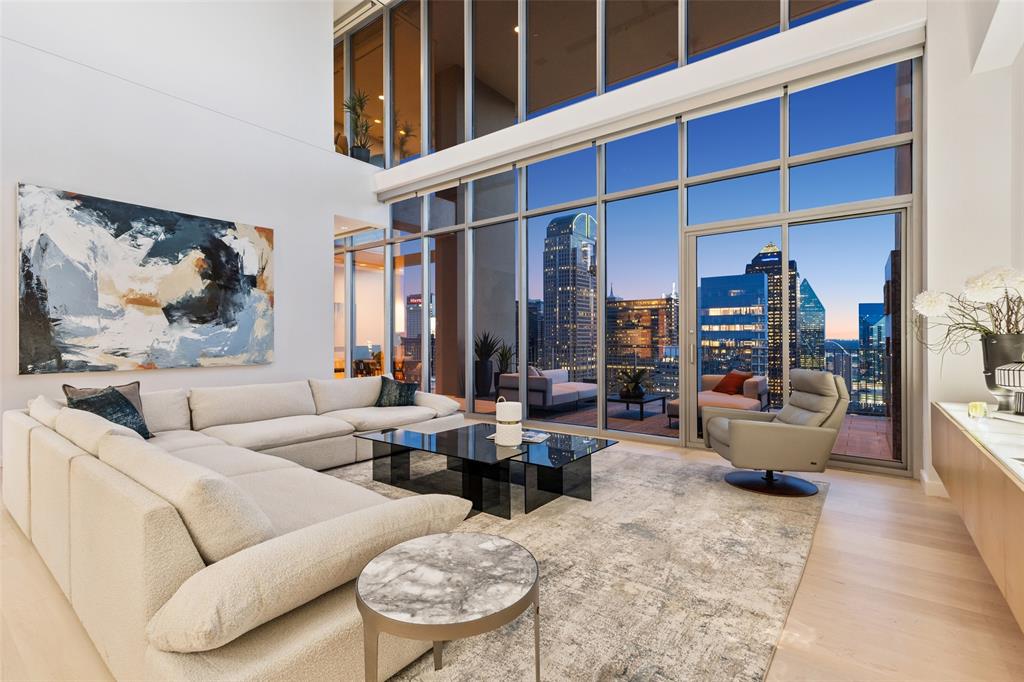
Dallas
1717 Arts Plaza 2309
3 Beds
3 Baths
4,839 Sq.Ft.
$3,550,000
MLS#: 21274073

Dallas
430 E 8th
2 Beds
2 Baths
11,580 Sq.Ft.
$3,099,000
MLS#: 21334224
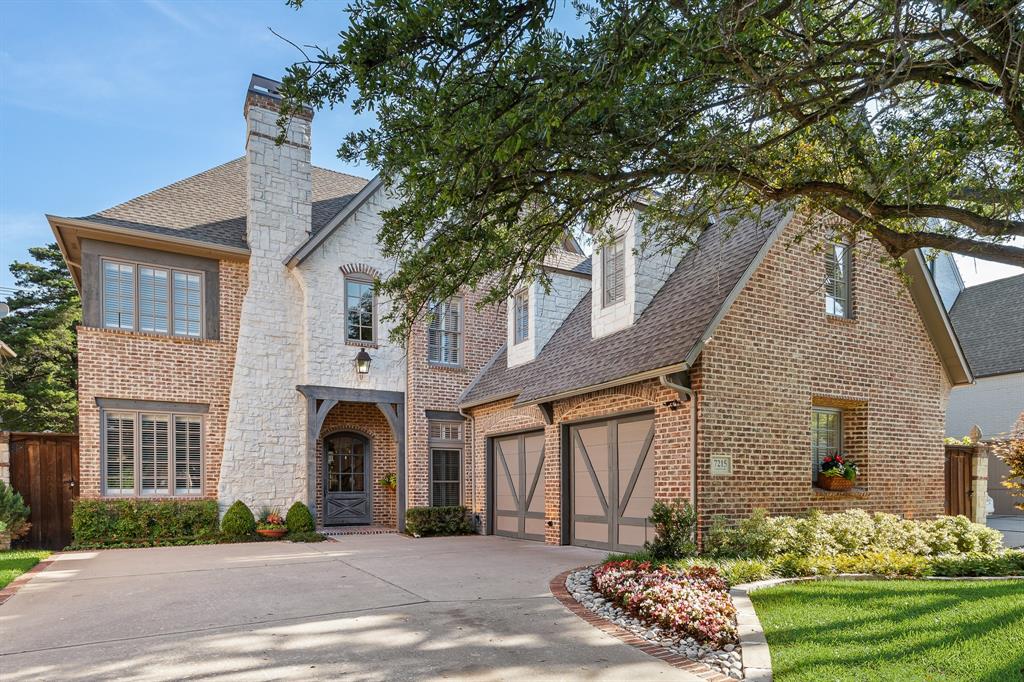
Dallas
7215 Centenary Avenue
5 Beds
5 Baths
5,670 Sq.Ft.
$3,495,000
MLS#: 21272378
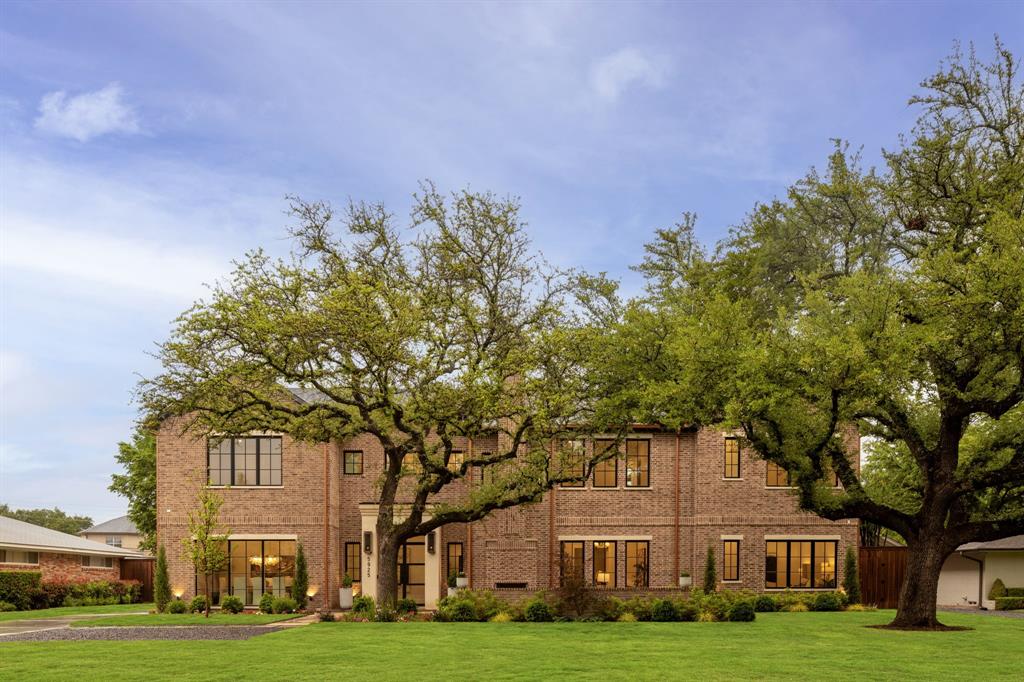
Dallas
5925 Williamstown Road
6 Beds
6 Baths
7,120 Sq.Ft.
$3,695,000
MLS#: 21321312
