


Property
Beds
3
Full Baths
2
1/2 Baths
1
Year Built
1967
Sq.Footage
2,400
Welcome to Richardson’s highly desirable Reservation neighborhood, where this 3-bedroom, 2.5-bath executive home is full of character & a few surprises! Beautiful tray ceilings, decorative crown molding, & an abundance of natural light throughout every room give this home a personality all its own. How cool to find the charm of vintage brick flooring & warm bamboo hardwood floors. The kitchen features stainless steel appliances, a gas range for those who love to cook, two pantries, and a cheerful eat-in breakfast area. Double doors lead from the kitchen into the formal dining room, adding a touch of traditional charm. The inviting main living room features an awesome fireplace and so much space, but the real showstopper is the oversized family room with three picture windows framing views of the backyard patio and pool! But that's not all! There is an additional formal living area beside the formal dining room, sealing the deal of a perfect floorplan with three living areas and two dining areas. The bedrooms in this home are exceptionally spacious with generous closets to match. Just when you think you've seen it all, wait until you step in to the outdoor living space! Three separate doors lead from the home to the expansive covered patio & swimming pool, including private access from the master suite. The sparkling pool features new gunite lining in 2025, and along with the mature landscaping, creates the perfect setting for lazy afternoons and weekend get-togethers. Electrical Panel Updated 2020. Ideally situated in Richardson, with easy access to highly sought-after Richardson schools, parks, shopping, and dining. Not your ordinary cookie-cutter house, and that's exactly the point!
Features & Amenities
Interior
-
Other Interior Features
Built-in Features, Chandelier, Eat-in Kitchen, Granite Counters, Walk-In Closet(s), High Speed Internet
-
Total Bedrooms
3
-
Bathrooms
2
-
1/2 Bathrooms
1
-
Basement YN
NO
-
Cooling YN
YES
-
Cooling
Central Air, Electric
-
Fireplace YN
YES
-
Heating YN
YES
-
Heating
Central, Natural Gas
-
Pet friendly
N/A
Exterior
-
Garage
No
-
Construction Materials
Brick
-
Parking
Additional Parking, Alley Access, No Garage
-
Patio and Porch Features
Covered
-
Pool
Yes
-
Pool Features
Fenced, In Ground, Outdoor Pool
-
Waterfront YN
NO
Area & Lot
-
Lot Features
Few Trees, Interior Lot, Landscaped, Subdivided
-
Lot Size(acres)
0.209
-
Lot Size(square feet)
9,104
-
Property Type
Residential
-
Property Sub Type
Single Family Residence
-
Architectural Style
Traditional
Price
-
Sales Price
$649,997
-
Tax Amount
$11,266
-
Sq. Footage
2,400
-
Price/SqFt
$270
HOA
-
Association
No
School District
-
Elementary School
Mohawk
-
Middle School
Richardson North
-
High School
Pearce
Property Features
-
Foundation Details
Slab
-
Senior Community YN
NO
-
Sewer
Public Sewer
-
Tax Lot
25
-
Water Source
Public
Schedule a Showing
Showing scheduled successfully.
Mortgage calculator
Estimate your monthly mortgage payment, including the principal and interest, property taxes, and HOA. Adjust the values to generate a more accurate rate.
Your payment
Principal and Interest:
$
Property taxes:
$
HOA fees:
$
Total loan payment:
$
Total interest amount:
$
Location
County
Dallas
Elementary School
Mohawk
Middle School
Richardson North
High School
Pearce
Listing Courtesy of Dawn Gonzales, Keller Williams Legacy
RealHub Information is provided exclusively for consumers' personal, non-commercial use, and it may not be used for any purpose other than to identify prospective properties consumers may be interested in purchasing. All information deemed reliable but not guaranteed and should be independently verified. All properties are subject to prior sale, change or withdrawal. RealHub website owner shall not be responsible for any typographical errors, misinformation, misprints and shall be held totally harmless.

AGENT
Joe Boston
Call Joe today to schedule a private showing.

* Listings on this website come from the FMLS IDX Compilation and may be held by brokerage firms other than the owner of this website. The listing brokerage is identified in any listing details. Information is deemed reliable but is not guaranteed. If you believe any FMLS listing contains material that infringes your copyrighted work please review our DMCA policy and learn how to submit a takedown request.© 2024 FMLS.
Related Properties

Richardson
4433 Sanderosa Lane
5 Beds
3 Baths
4,084 Sq.Ft.
$649,000
MLS#: 21367322

Richardson
1802 Longmont Place
5 Beds
3 Baths
3,040 Sq.Ft.
$675,000
MLS#: 21309319

Richardson
1107 Sundial Drive
3 Beds
2 Baths
2,545 Sq.Ft.
$540,000
MLS#: 21367611

Richardson
3303 Stonehenge Drive
5 Beds
3 Baths
4,056 Sq.Ft.
$650,000
MLS#: 21394644
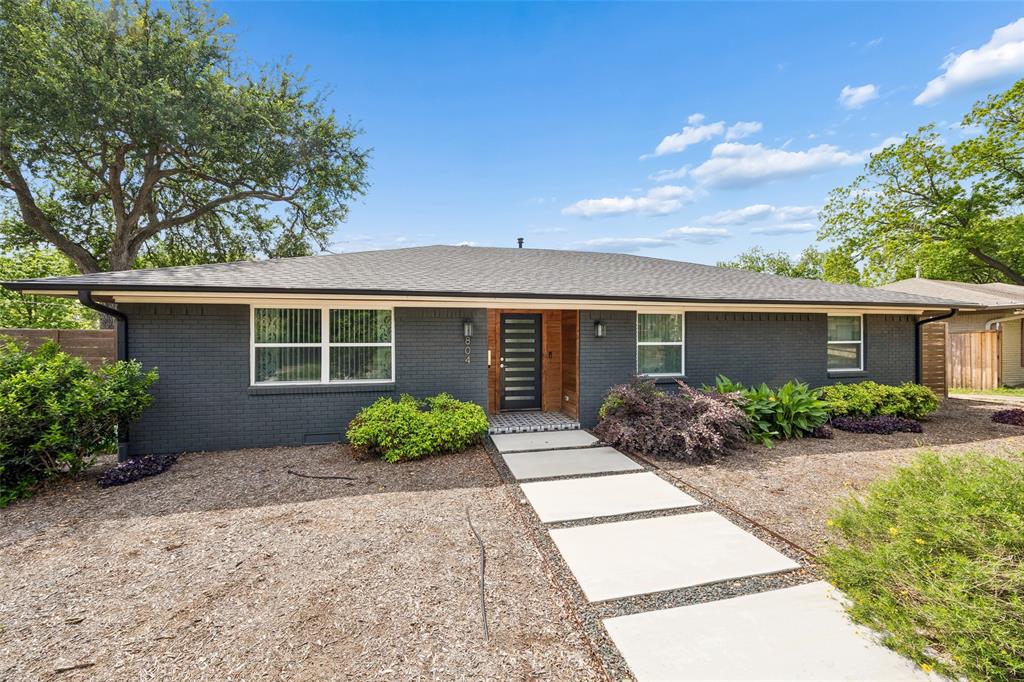
Richardson
804 S Weatherred Drive
3 Beds
2 Baths
2,034 Sq.Ft.
$540,000
MLS#: 21247962

Richardson
933 Blue Lake Circle
5 Beds
3 Baths
2,934 Sq.Ft.
$725,000
MLS#: 21369998

Richardson
706 Oakridge Trail
3 Beds
2 Baths
2,127 Sq.Ft.
$591,775
MLS#: 21215790

Richardson
4529 Copper Mountain Lane
5 Beds
4 Baths
3,531 Sq.Ft.
$725,000
MLS#: 21356296

Richardson
3204 Grantham Drive
4 Beds
3 Baths
2,708 Sq.Ft.
$525,000
MLS#: 21359714

Richardson
1137 Mill Springs
3 Beds
2 Baths
2,051 Sq.Ft.
$520,000
MLS#: 21422020
