Features & Amenities

Interior

  • Other Interior Features

    Built-in Features, Cathedral Ceiling(s)

  • Total Bedrooms

    4

  • Bathrooms

    3

  • Basement YN

    NO

  • Cooling YN

    YES

  • Cooling

    Ceiling Fan(s), Central Air, Electric

  • Fireplace YN

    YES

  • Heating YN

    YES

  • Heating

    Central, Natural Gas

  • Pet friendly

    N/A

Exterior

  • Garage

    Yes

  • Garage spaces

    2

  • Construction Materials

    Wood Siding, Brick

  • Other Exterior Features

    Private Yard

  • Parking

    Additional Parking, Alley Access, Driveway, Garage, Garage Door Opener, Garage Faces Rear, Off Street, Attached

  • Patio and Porch Features

    Deck, Enclosed, Front Porch, Patio

  • Pool

    Yes

  • Pool Features

    Fenced, Gunite, Heated, In Ground, Pool Sweep, Private

  • Waterfront YN

    NO

Area & Lot

  • Lot Features

    Many Trees, Subdivided

  • Lot Size(acres)

    0.21

  • Lot Size(square feet)

    9,147

  • Property Type

    Residential

  • Property Sub Type

    Single Family Residence

  • Architectural Style

    Traditional

Price

  • Sales Price

    $525,000

  • Tax Amount

    $9,288

  • Financing Options

    Cash, Conventional, FHA, VA Loan

  • Sq. Footage

    2,708

  • Price/SqFt

    $193

HOA

  • Association

    YES

  • Association Fee

    $520

  • Association Fee Frequency

    Annually

  • Association Fee Includes

    N/A

School District

  • Elementary School

    Miller

  • Middle School

    Murphy

  • High School

    Mcmillen

Property Features

  • Foundation Details

    Slab

  • Sewer

    Public Sewer

  • Tax Lot

    18

  • Water Source

    Public

Schedule a Showing

Showing scheduled successfully.

<
>
IN PERSON
VIA CHAT

What is 3 + 4 ?


Mortgage calculator

Estimate your monthly mortgage payment, including the principal and interest, property taxes, and HOA. Adjust the values to generate a more accurate rate.

Your payment

Principal and Interest:

$

Property taxes:

$

HOA fees:

$

Total loan payment:

$

Total interest amount:

$

Location

County

Collin

Elementary School

Miller

Middle School

Murphy

High School

Mcmillen

Listing Courtesy of Craig Kooken, Craig Kooken, Broker

RealHub Information is provided exclusively for consumers' personal, non-commercial use, and it may not be used for any purpose other than to identify prospective properties consumers may be interested in purchasing. All information deemed reliable but not guaranteed and should be independently verified. All properties are subject to prior sale, change or withdrawal. RealHub website owner shall not be responsible for any typographical errors, misinformation, misprints and shall be held totally harmless.

Agent Joe Boston

AGENT

Joe Boston

Call Joe today to schedule a private showing.


* Listings on this website come from the FMLS IDX Compilation and may be held by brokerage firms other than the owner of this website. The listing brokerage is identified in any listing details. Information is deemed reliable but is not guaranteed. If you believe any FMLS listing contains material that infringes your copyrighted work please review our DMCA policy and learn how to submit a takedown request.© 2024 FMLS.
$25,000 price reduction!!! Super clean, freshly painted one-story home in Plano ISD! 4 bedrooms, 3 full bathrooms, and a heated pool. Open-concept floor plan with a large kitchen, upgraded stainless steel appliances & microwave (2026), lots of countertop space, & cabinets with tons of storage. This home features an oversized living room, a double-sided fireplace facing the living room and family room, a study with a built-in desk & shelving, plus a swimming pool with heater & waterfall feature. Nice secluded backyard; engineered wood flooring; an extra-large primary bedroom; a large primary walk-in closet; and extra family room space off the dining room. Exterior lighting, backyard flood lights & bulbs; smart climate (Nest 4th Generation) controls; Cync smart switch & key entry; irrigation system, Rachio controller & hose timer; security, Alula communicator & alarm panel; & cameras, Swann four-channel NVR installation, plus new smoke detectors installed in Nov 2026. Located in the sought-after Plano ISD, with Miller Elementary just minutes away, this home is also close to beautiful Breckinridge Park—a wonderful spot for outdoor activities. Enjoy top-rated schools and a vibrant community in this prime Richardson location. If you drink coffee, two Starbucks are nearby!  Testing testing one, two, three.

3204 Grantham Drive

Message successfully sent.

What would you like to know?

What is 3 + 4 ?

I agree to receive email communication and understand I can unsubscribe at any time.

I agree to be contacted by Next Level Realty Group via call, email, and text for real estate services. To opt out, you can reply 'stop' at any time or reply 'help' for assistance. You can also click the unsubscribe link in the emails. Message and data rates may apply. Message frequency may vary. Privacy Policy

Related Properties

Charming, move-in ready home on a desirable corner lot in the heart of Richardson! This updated 3-bedroom, 2.5-bathroom property offers peace of mind with a new roof (2021) and a brand-new HVAC system. The fully modernized interior features fresh flooring throughout and a stunning kitchen complete with new granite countertops. Every bathroom has been beautifully renovated, blending contemporary style with everyday functionality. Enjoy the perfect balance of a prime location close to local dining, shopping, and major highways, paired with the space and privacy of a corner lot.
#21338883

Richardson

936 E Berkeley Drive

3 Beds

2 Baths

2,168 Sq.Ft.

$420,000

MLS#: 21338883

This is a beautiful house in a great location. This home features 3 full bed-bath combos. Richardson ISD. Many recent updates include, roof & gutters, Electrical updating, HVAC, Fence, 2nd floor deck off the 2nd floor bedroom, Covered backyard patio with lights and fan, newer windows, both 2nd floor bedrooms and bathrooms. Other features include a wood burning fireplace. The alley access to rear entry garage is
extra wide and can fit minimum 4 cars not including the garage. Many of the neighbors are long term neighborhood residents. There are many retail shopping and food locations nearby.
#21356110

Richardson

1316 Northpark Drive

3 Beds

3 Baths

2,088 Sq.Ft.

$490,000

MLS#: 21356110
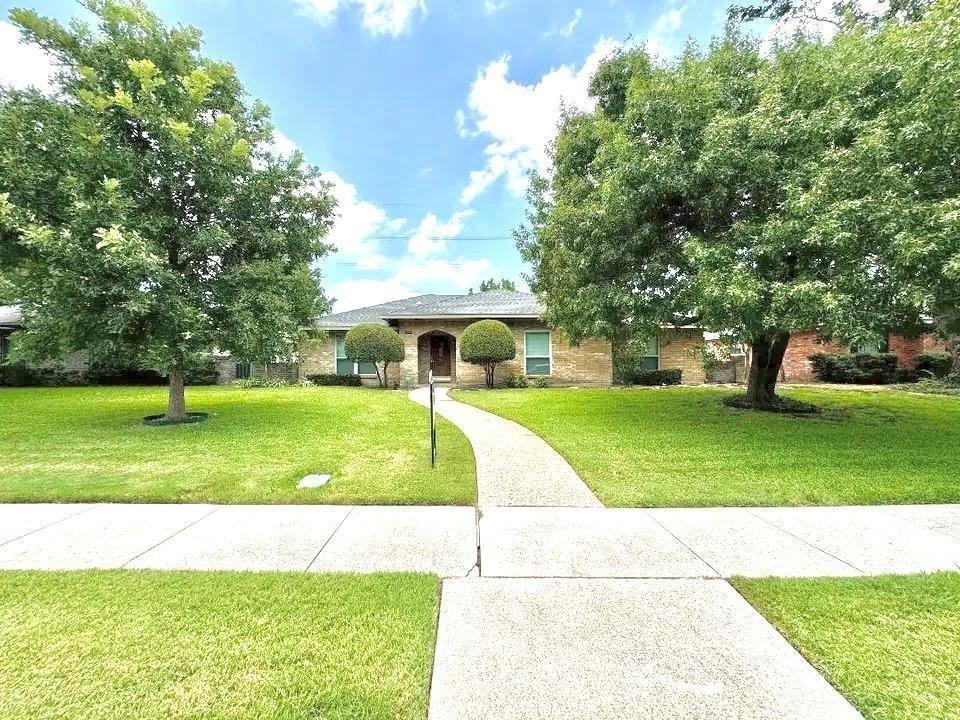
Price reduced
Drive up to this beautifully maintained home nestled among mature trees, featuring a covered front porch and elegant wood front door. Inside, the open-concept living area showcases engineered hardwood floors, vaulted ceilings, a gas-starter fireplace, skylight, ceiling fan, and custom built-in cabinet.The spacious kitchen offers abundant counter space and cabinetry, electric cooktop, built-in oven, dishwasher, pots-and-pans drawers, and two microwaves, including one with convection capabilities. The breakfast area features a chandelier and built-in buffet cabinet, while the oversized utility room includes an additional refrigerator.Generously sized bedrooms offer large walk-in closets. The flexible dining room can also serve as a second living area, home office, or 5th bedroom. The secondary bath includes a large vanity and oversized Jacuzzi tub and shower combo with glass block window. The primary suite features dual vanities, separate closets, and a relaxing tub and shower combination.Additional highlights include TV mounts in the primary and front bedrooms, extensive garage storage cabinets, covered back patio with outdoor TV, and fenced side-yard storage.Recent updates include hot water recirculating pump, upgraded sprinkler system, energy-efficient tilt-in vinyl windows, 2” faux wood blinds, WiFi-enabled alarm system, electronic push-button deadbolts, and fenced side-yard storage. Interior paint, hardwood floors, plush carpet and pad, electric panel, 6-ft board-on-board fence with metal posts, and WiFi garage opener were updated 3 years ago. Water heater replaced 1 year ago. Listing agent is related to owners, and owner is a Texas Realtor.
#21280975

Richardson

909 Hillsdale Drive

4 Beds

2 Baths

2,112 Sq.Ft.

$420,000

MLS#: 21280975

Step into a home filled with character, thoughtful updates, and exceptional indoor-outdoor living. A distinctive breezeway welcomes you through a beautiful wrought-iron gate, enhanced by updated lighting and leading toward your private backyard oasis.

Inside, soaring vaulted ceilings, exposed wood beams, skylights, and a dramatic floor-to-ceiling brick fireplace create a warm and inviting atmosphere. Luxury vinyl plank flooring, plush bedroom carpet, modern lighting, and a wet bar add comfort and style, while views of the neighborhood park—with tennis courts, basketball courts, and more—provide a scenic backdrop.

The flowing floor plan continues through the dining area into a second spacious living area and beautifully renovated kitchen featuring shaker-style cabinetry, updated appliances, a custom pantry, and a striking black granite waterfall countertop. Large windows provide a full view of the sparkling backyard pool, creating the perfect setting for entertaining, relaxing, and enjoying Texas summers.

Additional features include a two-car garage, covered carport, extra-long driveway with abundant parking, sprinkler system, 2019 HVAC, fresh interior paint, new water heater, and new flooring throughout. A truly unique Richardson home combining architectural character, modern updates, and a backyard built for entertaining.
#21369115

Richardson

1513 N Yale Boulevard

3 Beds

2 Baths

2,066 Sq.Ft.

$469,990

MLS#: 21369115

* NEW PHOTOS * What a gem! This home has been meticulously maintained and is ready and waiting for you to make it your own. Tons of space for the whole family, with a split floorplan and multiple living and dining areas for everyone to spread out. The classic style and clean elegance are timeless. Three bathrooms means no waiting, and the spacious garage has room for storage or a workspace for those who like to tinker. All appliances to stay - fridge, dish washer, washer and dryer. Enjoy a relaxing night on the patio or a soak in your spacious master tub. So many possibilities here!
#21383856

Richardson

1102 Morningstar Trail

4 Beds

3 Baths

2,216 Sq.Ft.

$435,000

MLS#: 21383856

INCREDIBLE BUYER INCENTIVES: $8,000 MORTGAGE CONCESSION. Opendoor Home Loans will contribute up to $8,000 towards a permanent interest rate buy-down if you finance with Opendoor Home Loans LLC.

1115 N Waterview Dr is a one-story Richardson home with a functional layout and modern finishes throughout. The kitchen features a center island, creating a well-equipped space for cooking and entertaining. A fireplace anchors the main living area, adding warmth and ambiance to the central gathering space. The primary bedroom includes a walk-in closet for convenient storage and organization. A patio extends the living space outdoors, flowing to an in-ground pool set within a fully fenced backyard that creates an expansive area for relaxation and entertaining. A two-car garage completes this well-maintained residence with practical amenities and comfortable living spaces throughout every room. This home has been virtually staged to illustrate its potential. Home comes with a 100-Day Home Warranty.
#21344551

Richardson

1115 N Waterview Drive

3 Beds

2 Baths

1,914 Sq.Ft.

$475,000

MLS#: 21344551

Picture yourself pulling into the driveway after a long day, greeted by mature trees and a quiet Richardson neighborhood that instantly feels like home. Step inside 1614 Aurora Drive, where natural light fills the spacious living areas, creating a warm, inviting space for both relaxing evenings and entertaining guests.

The beautifully updated kitchen features granite countertops, stainless steel appliances, and ample cabinetry, making everything from busy mornings to holiday gatherings effortless. With four spacious bedrooms and three full bathrooms, the flexible layout easily accommodates guests, a home office, or multigenerational living.

Outside, your private backyard retreat awaits. Cool off in the sparkling pool, enjoy dinner beneath the pergola, or host weekend barbecues surrounded by the privacy of a fully fenced yard. It's an outdoor space designed for making memories.

Living here means enjoying nearby parks, local restaurants, coffee shops, shopping, and entertainment, with convenient access to major employers, The University of Texas at Dallas, US-75, and I-635.

More than a move-in ready home, this is where everyday moments become lasting memories. Combining modern updates, a functional layout, a private backyard oasis, and one of Richardson's most desirable locations, 1614 Aurora Drive offers the lifestyle you've been searching for.
#20985471

Richardson

1614 Aurora Drive

4 Beds

3 Baths

2,690 Sq.Ft.

$450,000

MLS#: 20985471
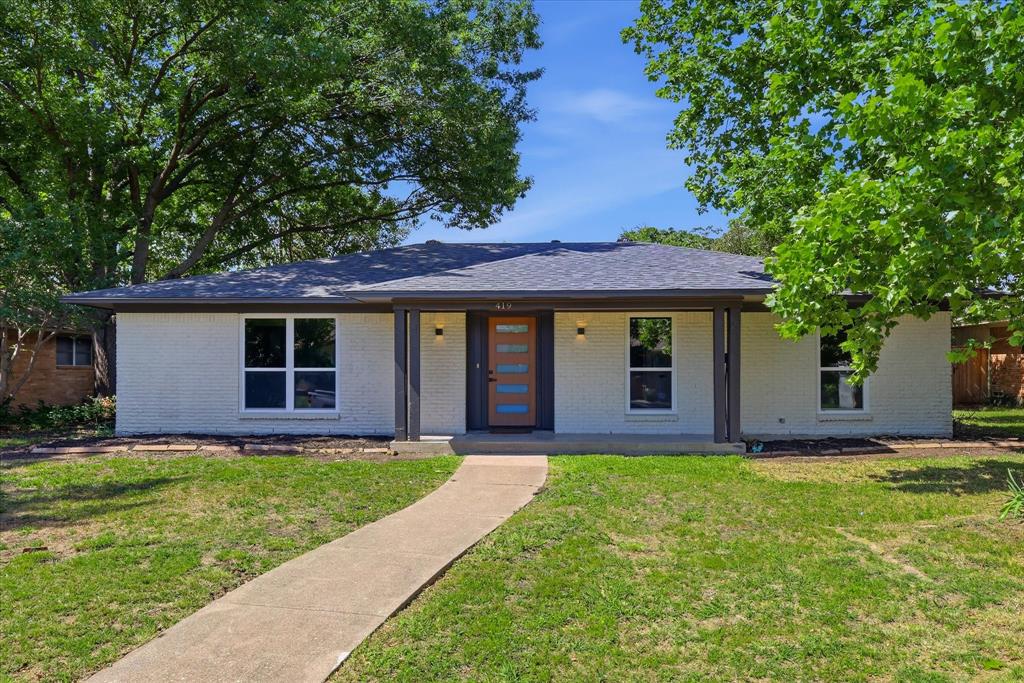
Welcome to Richardson — where thoughtful design and high-end updates come together in this completely remodeled home at 419 Summit Dr. Renovated from top to bottom, this move-in ready property blends timeless finishes with modern functionality. Inside, you’ll find all new flooring, fresh paint, designer light fixtures, and an entirely reimagined kitchen featuring new cabinetry, countertops, tile, and appliances.

The spacious primary suite offers a true retreat with a stunning Taj Mahal-inspired bathroom showcasing elevated finishes and a spa-like feel. Additional upgrades include all new windows, a brand new roof, brand new HVAC system, upgraded PVC plumbing, new garage door and motor, and a new fence.

Every detail has been carefully considered, offering buyers peace of mind with both major system and cosmetic updates already completed. This is a rare opportunity to own a fully renovated home with designer touches in an established Richardson neighborhood.
#21277950

Richardson

419 Summit Drive

3 Beds

2 Baths

1,980 Sq.Ft.

$424,999

MLS#: 21277950

Beautifully updated Richardson home with a fully finished detached ADU! Step inside to a bright, move-in-ready interior featuring new 30-mil LVP flooring, a redesigned kitchen with new cabinetry, appliances and Taj Mahal quartz countertops, and beautifully updated bathrooms with ceramic tile walk-in showers. Major improvements include a new 30-year roof, all-new windows, garage door and gutters—offering added peace of mind for years to come. Outside, you’ll also find a dedicated workshop, perfect for hobbies, projects or extra storage. What truly sets this property apart is the fully updated approximately 400 sq. ft. ADU, complete with its own kitchen, living area, bedroom, full bath and walk-in closet. Use it as a private guest suite, home office, extended living space or explore its rental potential. Located in a highly convenient Richardson location near shopping, dining, parks and major highways, this home offers a rare combination of updates, flexibility and location. Move-in ready with spaces that adapt to the way you live, this is one you won’t want to miss.
#21405093

Richardson

732 James Drive

4 Beds

3 Baths

1,975 Sq.Ft.

$509,999

MLS#: 21405093

Discover the potential of this charming one-story home nestled in the quiet, established Meadowcreek neighborhood of Richardson! Ideally located near schools, shopping, dining, entertainment, Duck Creek Linear park, Huffines park and major thoroughfares, this home offers both comfort and convenience. Featuring a spacious and functional floor plan, the interior has been refreshed with new flooring and fresh paint throughout, creating a bright and inviting atmosphere. The generous family room features a cozy brick fireplace, perfect for relaxing or gathering with friends and family. The sunlit kitchen offers ample cabinet and Quartz counter space, along with a charming breakfast area featuring built-in china cabinets that add character and storage. A spacious bonus room provides incredible flexibility and can serve as a game room, second living area, home office, or fourth bedroom. Primary bathroom also has Quartz countertops.  Step outside to enjoy the private, fenced backyard, offering just the right amount of outdoor space for gardening, entertaining, pets, or play without extensive upkeep. Two-gas water heaters for the home.  An attached two-car garage adds convenience and additional storage. With its desirable single-story layout, recent cosmetic updates, and fantastic location, this home is filled with possibilities and ready for your personal touches. Schedule your private showing today and discover the potential this Meadowcreek gem has to offer!
#21406221

Richardson

2015 Scarlet Oak Drive

3 Beds

2 Baths

2,242 Sq.Ft.

$425,000

MLS#: 21406221

Send a message

Message successfully sent.

Your message

What is 3 + 4 ?

Reason for contacting?

I agree to receive email communication and understand I can unsubscribe at any time.

I agree to be contacted by Next Level Realty Group via call, email, and text for real estate services. To opt out, you can reply 'stop' at any time or reply 'help' for assistance. You can also click the unsubscribe link in the emails. Message and data rates may apply. Message frequency may vary. Privacy Policy

Sign Out

Virtual Assistant

Would you like to take the next step with this property? We can help you schedule a showing or virtual tour, or send you more details.

Yes, I would like more information.

Thank You for Your Reply, One of Our Agents will contact you as soon as possible

No, maybe later.

Thank you, you can always contact me via email, phone number or through the contact form.

Realhub AI

Lucy - Your AI-Powered Realtor

Update Your Temporary Password

Personalize your search

Enter your email and we'll notify you immediately when new listings match what you're looking for.

or enter email address

Already have an account ? Login here

Continue your home search

I agree to receive communications and understand I can unsubscribe at any time.

I agree to be contacted by Next Level Realty Group via call, email, and text for real estate services. To opt out, you can reply 'stop' at any time or reply 'help' for assistance. You can also click the unsubscribe link in the emails. Message and data rates may apply. Message frequency may vary. Privacy Policy

Already have an account ? Login here

We use cookies

We use cookies primarily for analytics to enhance your experience. By accepting, you agree to our use of these cookies. You can manage your preferences or learn more about our cookies policy.