


Property
Beds
3
Full Baths
2
1/2 Baths
None
Year Built
1972
Sq.Footage
1,450
a completely updated, move-in-ready home in Plano offering modern design and total peace of mind. The bright, open floor plan features fresh paint inside and out, paired with continuous wood-look flooring. Entertain in the stunning, redesigned kitchen, which boasts white shaker cabinets, light countertops, a new center island, and all-new stainless steel appliances. Both bathrooms have been fully modernized with custom tile work, premium finishes, and sleek black fixtures. This home is packed with upgrades, including a new sliding glass door to the covered patio, contemporary lighting, a WiFi-enabled garage door opener, and smart keyless entry. Crucial major components have been completely handled for the next owner: a brand-new roof (July 2026) and secured foundation work, with a large front tree proactively removed to protect it. Finishing touches like updated GFCI outlets, new smoke detectors, and a brand-new attic access door with a pull-down ladder make this home truly turnkey, solid, and ready for its next chapter!
Features & Amenities
Interior
-
Other Interior Features
Eat-in Kitchen, Kitchen Island, Open Floorplan, Smart Home
-
Total Bedrooms
3
-
Bathrooms
2
-
Basement YN
NO
-
Cooling YN
YES
-
Cooling
Ceiling Fan(s), Central Air
-
Heating YN
YES
-
Heating
Central
-
Pet friendly
N/A
Exterior
-
Garage
Yes
-
Garage spaces
2
-
Construction Materials
Wood Siding, Brick
-
Parking
Additional Parking, Asphalt, Attached
-
Patio and Porch Features
Covered
-
Pool
No
-
Waterfront YN
NO
Area & Lot
-
Lot Size(acres)
0.1545
-
Lot Size(square feet)
6,728
-
Property Type
Residential
-
Property Sub Type
Single Family Residence
-
Architectural Style
English, Traditional
Price
-
Sales Price
$319,990
-
Financing Options
1031 Exchange, Cash, Conventional, FHA, USDA Loan, VA Loan
-
Sq. Footage
1,450
-
Price/SqFt
$220
HOA
-
Association
No
School District
-
Elementary School
Christie
-
Middle School
Carpenter
-
High School
Clark
Property Features
-
Accessibility Features
Smart Technology
-
Sewer
Public Sewer
-
Tax Lot
29
-
Water Source
Public
Schedule a Showing
Showing scheduled successfully.
Mortgage calculator
Estimate your monthly mortgage payment, including the principal and interest, property taxes, and HOA. Adjust the values to generate a more accurate rate.
Your payment
Principal and Interest:
$
Property taxes:
$
HOA fees:
$
Total loan payment:
$
Total interest amount:
$
Location
County
Collin
Elementary School
Christie
Middle School
Carpenter
High School
Clark
Listing Courtesy of Eym Soon Chong, Sunet Group
RealHub Information is provided exclusively for consumers' personal, non-commercial use, and it may not be used for any purpose other than to identify prospective properties consumers may be interested in purchasing. All information deemed reliable but not guaranteed and should be independently verified. All properties are subject to prior sale, change or withdrawal. RealHub website owner shall not be responsible for any typographical errors, misinformation, misprints and shall be held totally harmless.

AGENT
Joe Boston
Call Joe today to schedule a private showing.

* Listings on this website come from the FMLS IDX Compilation and may be held by brokerage firms other than the owner of this website. The listing brokerage is identified in any listing details. Information is deemed reliable but is not guaranteed. If you believe any FMLS listing contains material that infringes your copyrighted work please review our DMCA policy and learn how to submit a takedown request.© 2024 FMLS.
Related Properties

Plano
3329 Westminster Drive
4 Beds
2 Baths
1,556 Sq.Ft.
$335,000
MLS#: 21357143

Plano
1908 Treehouse Lane
3 Beds
2 Baths
1,640 Sq.Ft.
$314,900
MLS#: 21333679
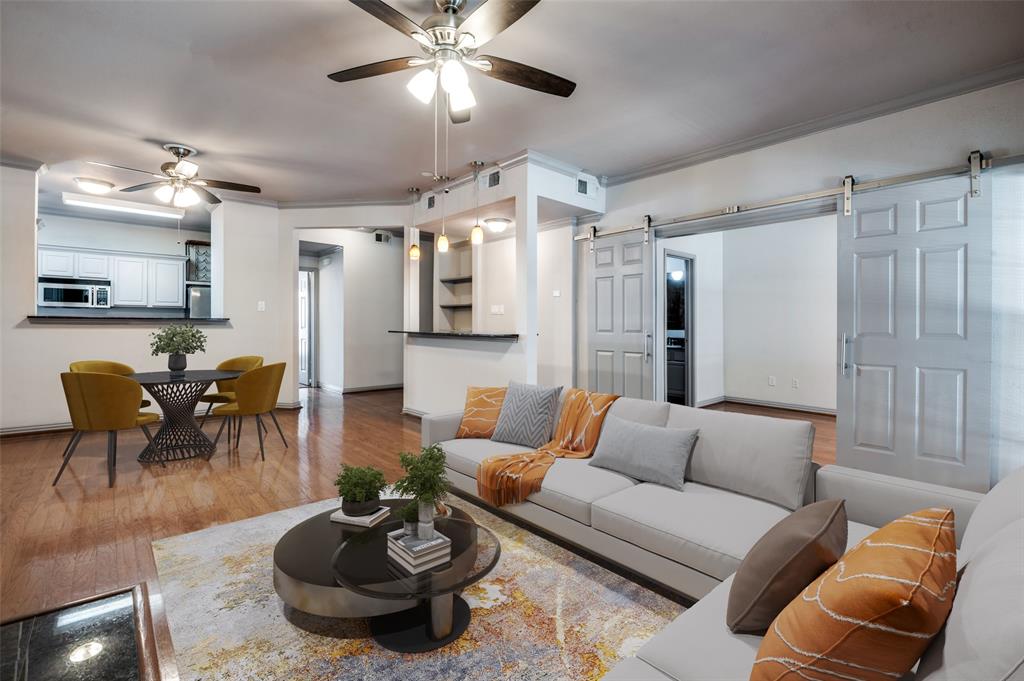
Plano
2524 Preston Road 1404
2 Beds
2 Baths
1,406 Sq.Ft.
$274,900
MLS#: 21129275

Plano
8605 Brunswick Drive
2 Beds
1 Baths
1,597 Sq.Ft.
$309,800
MLS#: 21394708

Plano
1109 E Avenue
4 Beds
2 Baths
1,366 Sq.Ft.
$340,000
MLS#: 21357549
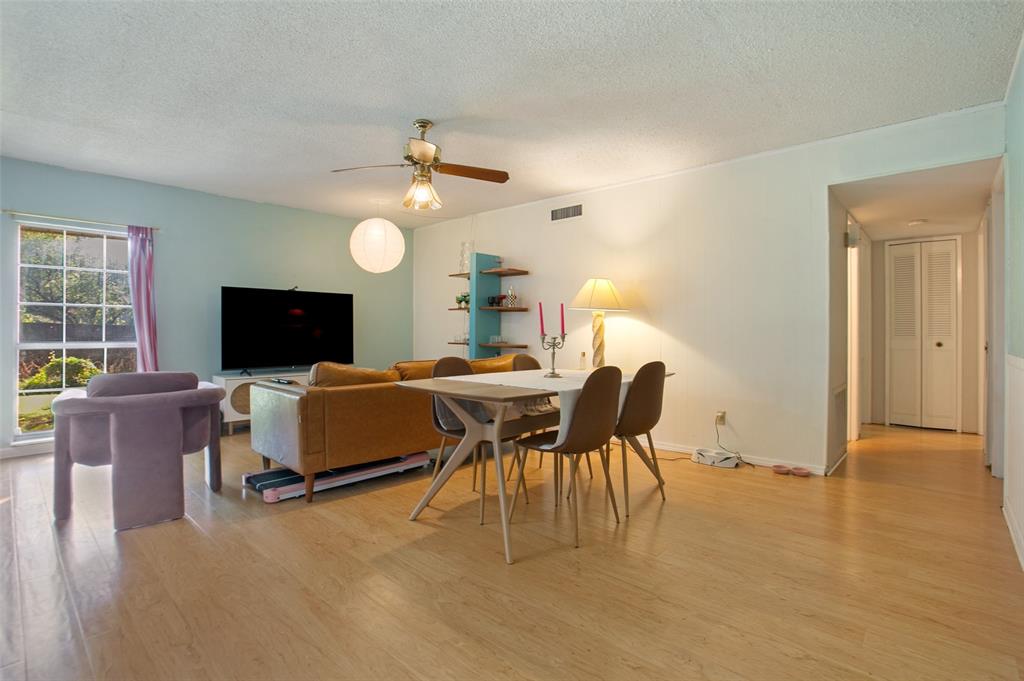
Plano
3304 Westminster Drive
3 Beds
2 Baths
1,313 Sq.Ft.
$315,000
MLS#: 21288148

Plano
7957 Hannah Street
3 Beds
2 Baths
1,661 Sq.Ft.
$319,900
MLS#: 21354416

Plano
3113 Devonshire Drive
2 Beds
2 Baths
1,620 Sq.Ft.
$325,000
MLS#: 21416840

Plano
1424 E Parker Road
3 Beds
2 Baths
1,423 Sq.Ft.
$299,900
MLS#: 21396202
