


Property
Beds
2
Full Baths
2
1/2 Baths
1
Year Built
1984
Sq.Footage
1,620
Charming Plano Townhome – Your Home Sweet Home! Discover the perfect blend of comfort, charm, and convenience in this beautifully maintained townhome located in the heart of Plano and the sought-after Plano Independent School District (PISD)! Start your mornings with coffee in your sunny private courtyard or unwind with friends on the inviting front patio. With two outdoor living spaces, this home offers the perfect setting for relaxing, entertaining, and enjoying the outdoors. Step inside to a warm and welcoming living room featuring a see-through fireplace and wet bar, creating an inviting atmosphere that flows effortlessly into the dining area. Beautifully updated wood flooring on the first floor adds a fresh, modern touch. The kitchen offers abundant cabinet space and a wall of windows overlooking the private courtyard, filling the space with natural light and charming views. Upstairs, retreat to the spacious primary suite, complete with a large garden tub, separate shower, and generous walk-in closet. An additional bedroom and full guest bathroom provide comfortable accommodations for family or overnight guests. A convenient half bath on the main floor adds extra functionality. Enjoy the added convenience of a two-car garage with alley access, along with the privacy and versatility of two outdoor living areas. Well cared for and move-in ready, this delightful Plano townhome is ready to welcome you home! Come experience the comfort, charm, and convenience of your very own Home Sweet Home.
Features & Amenities
Interior
-
Other Interior Features
Double Vanity
-
Total Bedrooms
2
-
Bathrooms
2
-
1/2 Bathrooms
1
-
Basement YN
NO
-
Cooling YN
YES
-
Cooling
Ceiling Fan(s), Central Air, Electric
-
Fireplace YN
YES
-
Heating YN
YES
-
Heating
Electric, Fireplace(s)
-
Pet friendly
N/A
Exterior
-
Garage
Yes
-
Garage spaces
2
-
Other Exterior Features
Courtyard
-
Parking
Driveway, Garage Door Opener, Garage Faces Rear, On Street, Attached
-
Pool
No
-
Waterfront YN
NO
Area & Lot
-
Lot Size(acres)
0.063
-
Lot Size(square feet)
2,744
-
Property Type
Residential
-
Property Sub Type
Townhouse
Price
-
Sales Price
$325,000
-
Tax Amount
$5,408
-
Financing Options
Cash, Conventional, FHA, VA Loan
-
Sq. Footage
1,620
-
Price/SqFt
$200
HOA
-
Association
YES
-
Association Fee
$360
-
Association Fee Frequency
Monthly
-
Association Fee Includes
N/A
School District
-
Elementary School
Saigling
-
Middle School
Haggard
-
High School
Vines
Property Features
-
Foundation Details
Slab
-
Sewer
Public Sewer
-
Tax Lot
36
-
Water Source
Public
Schedule a Showing
Showing scheduled successfully.
Mortgage calculator
Estimate your monthly mortgage payment, including the principal and interest, property taxes, and HOA. Adjust the values to generate a more accurate rate.
Your payment
Principal and Interest:
$
Property taxes:
$
HOA fees:
$
Total loan payment:
$
Total interest amount:
$
Location
County
Collin
Elementary School
Saigling
Middle School
Haggard
High School
Vines
Listing Courtesy of Gabriel Leos, Ebby Halliday, REALTORS
RealHub Information is provided exclusively for consumers' personal, non-commercial use, and it may not be used for any purpose other than to identify prospective properties consumers may be interested in purchasing. All information deemed reliable but not guaranteed and should be independently verified. All properties are subject to prior sale, change or withdrawal. RealHub website owner shall not be responsible for any typographical errors, misinformation, misprints and shall be held totally harmless.

AGENT
Joe Boston
Call Joe today to schedule a private showing.

* Listings on this website come from the FMLS IDX Compilation and may be held by brokerage firms other than the owner of this website. The listing brokerage is identified in any listing details. Information is deemed reliable but is not guaranteed. If you believe any FMLS listing contains material that infringes your copyrighted work please review our DMCA policy and learn how to submit a takedown request.© 2024 FMLS.
Related Properties

Plano
3329 Westminster Drive
4 Beds
2 Baths
1,556 Sq.Ft.
$335,000
MLS#: 21357143

Plano
1908 Treehouse Lane
3 Beds
2 Baths
1,640 Sq.Ft.
$314,900
MLS#: 21333679
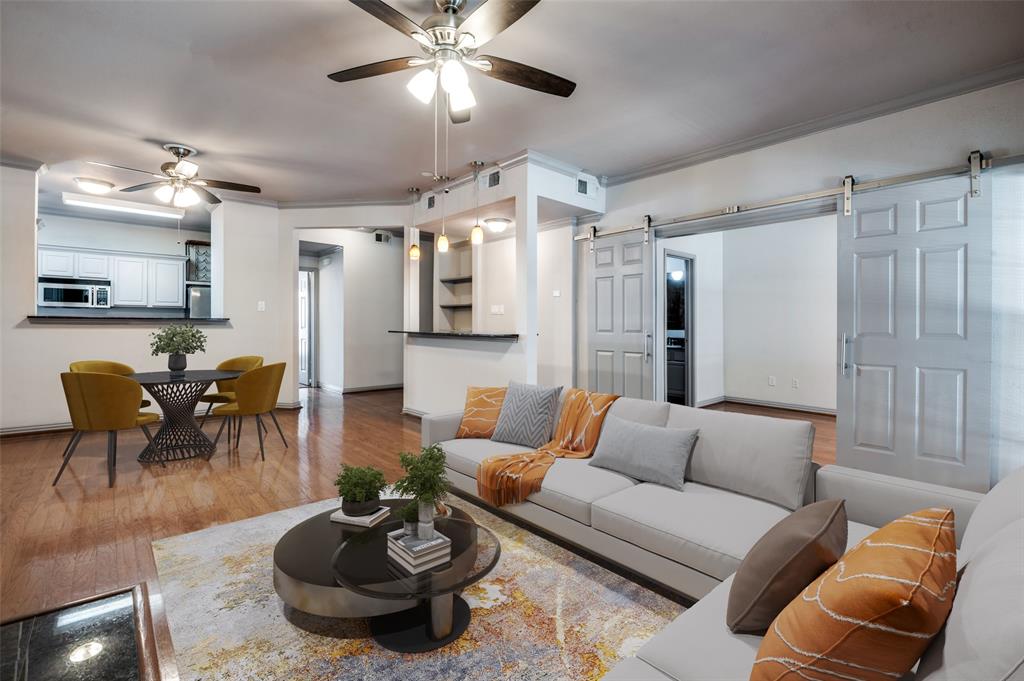
Plano
2524 Preston Road 1404
2 Beds
2 Baths
1,406 Sq.Ft.
$274,900
MLS#: 21129275

Plano
1117 Pioneer Lane
3 Beds
2 Baths
1,450 Sq.Ft.
$319,990
MLS#: 21390101

Plano
8605 Brunswick Drive
2 Beds
1 Baths
1,597 Sq.Ft.
$309,800
MLS#: 21394708

Plano
1109 E Avenue
4 Beds
2 Baths
1,366 Sq.Ft.
$340,000
MLS#: 21357549
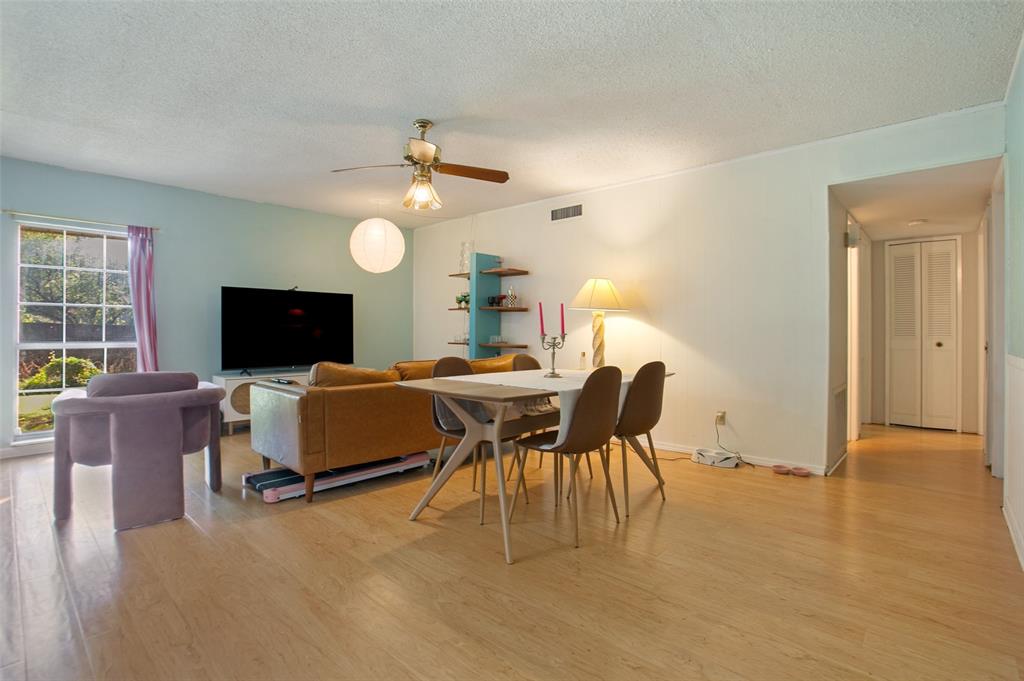
Plano
3304 Westminster Drive
3 Beds
2 Baths
1,313 Sq.Ft.
$315,000
MLS#: 21288148

Plano
7957 Hannah Street
3 Beds
2 Baths
1,661 Sq.Ft.
$319,900
MLS#: 21354416

Plano
4668 Perthshire Court
3 Beds
3 Baths
1,825 Sq.Ft.
$385,000
MLS#: 21406568
