


Property
Beds
3
Full Baths
2
1/2 Baths
None
Year Built
2008
Sq.Footage
1,782
**JUST REDUCED!**Welcome to this beautifully updated one-story DR Horton home offering 1,782 square feet of thoughtfully designed living space with 3 bedrooms and 2 bathrooms. This move-in ready home features an open-concept floor plan filled with natural light, making it perfect for both everyday living and entertaining. Recent improvements include gorgeous new flooring, a newer roof, updated windows, and solar screens for enhanced energy efficiency and year-round comfort. The spacious kitchen overlooks the living and dining areas, creating an inviting space to gather with family and friends. Retreat to the private primary suite featuring an ensuite bath and generous closet space, while two additional bedrooms provide flexibility for guests, a home office, or growing families. Step outside to a beautifully landscaped backyard that offers a peaceful setting for morning coffee, weekend barbecues, or relaxing evenings. The lush landscaping creates exceptional curb appeal and an outdoor space you'll love spending time in. The washer, dryer, and refrigerator are all included, making your move even easier. The attached two-car garage features built-in storage shelving that will convey with the home, providing plenty of organized storage space. Ideally located near schools, parks, shopping, dining, and major commuting routes, this well-maintained home combines comfort, style, and convenience. Don't miss your opportunity to own this exceptional Greenville home that's truly move-in ready!
Features & Amenities
Interior
-
Total Bedrooms
3
-
Bathrooms
2
-
Basement YN
NO
-
Cooling YN
YES
-
Cooling
Ceiling Fan(s), Central Air, Electric
-
Fireplace YN
YES
-
Heating YN
YES
-
Heating
Central, Electric, Fireplace(s)
-
Pet friendly
N/A
Exterior
-
Garage
Yes
-
Garage spaces
2
-
Construction Materials
Brick
-
Other Exterior Features
Rain Gutters
-
Parking
Driveway, Enclosed, Garage, Garage Door Opener, Garage Faces Front, Private, Secured, Storage, Attached
-
Patio and Porch Features
Covered, Patio
-
Pool
No
-
Waterfront YN
NO
Area & Lot
-
Lot Features
Cleared, Interior Lot, Landscaped, Level
-
Lot Size(acres)
0.207
-
Lot Size(square feet)
9,016
-
Property Type
Residential
-
Property Sub Type
Single Family Residence
-
Architectural Style
Traditional
Price
-
Sales Price
$254,000
-
Tax Amount
$5,980
-
Sq. Footage
1,782
-
Price/SqFt
$142
HOA
-
Association
No
Property Resources
-
Horse Property
NO
School District
-
Elementary School
Lamar
-
Middle School
Greenville
-
High School
Greenville
Property Features
-
Foundation Details
Slab
-
Senior Community YN
NO
-
Tax Lot
34
Schedule a Showing
Showing scheduled successfully.
Mortgage calculator
Estimate your monthly mortgage payment, including the principal and interest, property taxes, and HOA. Adjust the values to generate a more accurate rate.
Your payment
Principal and Interest:
$
Property taxes:
$
HOA fees:
$
Total loan payment:
$
Total interest amount:
$
Location
County
Hunt
Elementary School
Lamar
Middle School
Greenville
High School
Greenville
Listing Courtesy of Mandi Powell, Redfin Corporation
RealHub Information is provided exclusively for consumers' personal, non-commercial use, and it may not be used for any purpose other than to identify prospective properties consumers may be interested in purchasing. All information deemed reliable but not guaranteed and should be independently verified. All properties are subject to prior sale, change or withdrawal. RealHub website owner shall not be responsible for any typographical errors, misinformation, misprints and shall be held totally harmless.

AGENT
Joe Boston
Call Joe today to schedule a private showing.

* Listings on this website come from the FMLS IDX Compilation and may be held by brokerage firms other than the owner of this website. The listing brokerage is identified in any listing details. Information is deemed reliable but is not guaranteed. If you believe any FMLS listing contains material that infringes your copyrighted work please click here to review our DMCA policy and learn how to submit a takedown request.© 2024 FMLS.
Related Properties
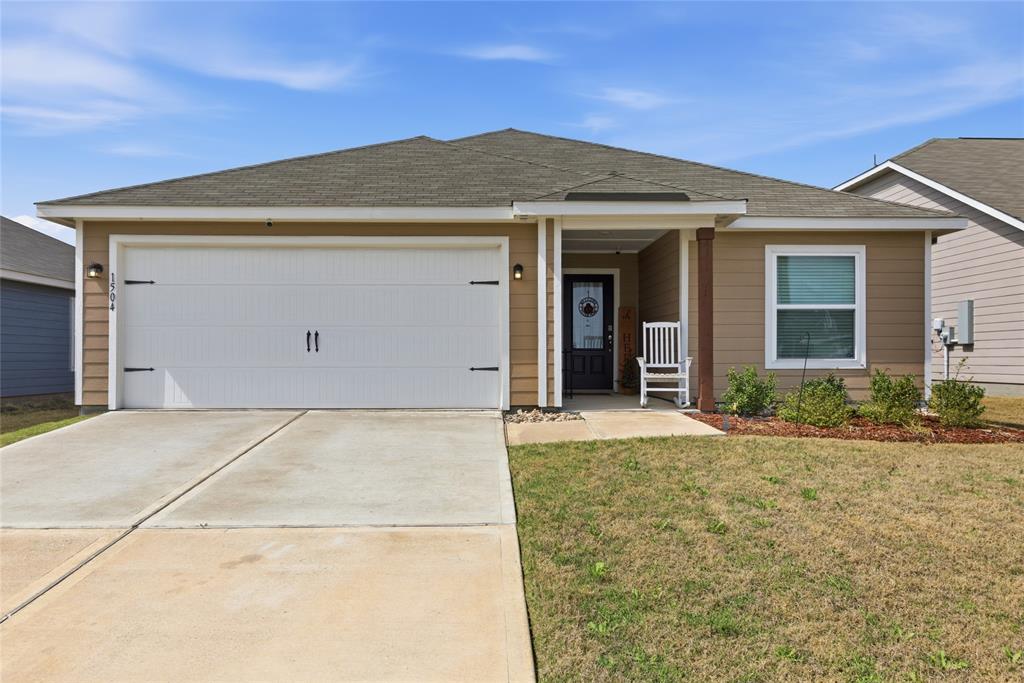
Greenville
1504 Garfield Drive
3 Beds
2 Baths
1,315 Sq.Ft.
$225,000
MLS#: 21212770

Greenville
913 Sayle
3 Beds
2 Baths
1,571 Sq.Ft.
$235,000
MLS#: 21309449

Greenville
102 Doma Avenue
4 Beds
2 Baths
1,788 Sq.Ft.
$232,500
MLS#: 21298681

Greenville
108 Goel Street
4 Beds
2 Baths
1,571 Sq.Ft.
$219,900
MLS#: 21299179

Greenville
6204 Welsummer Way
3 Beds
2 Baths
1,621 Sq.Ft.
$236,499
MLS#: 21319905
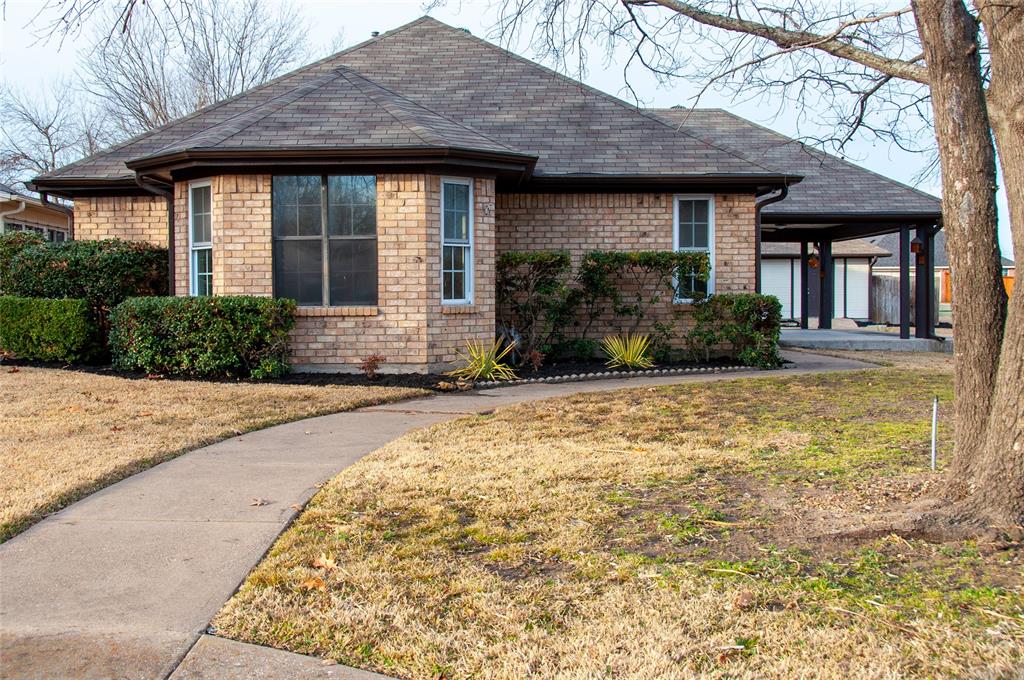
Greenville
3104 Canton Street
3 Beds
2 Baths
1,736 Sq.Ft.
$299,000
MLS#: 21261642

Greenville
6610 Ellesmere Drive
3 Beds
2 Baths
1,461 Sq.Ft.
$230,999
MLS#: 21350570
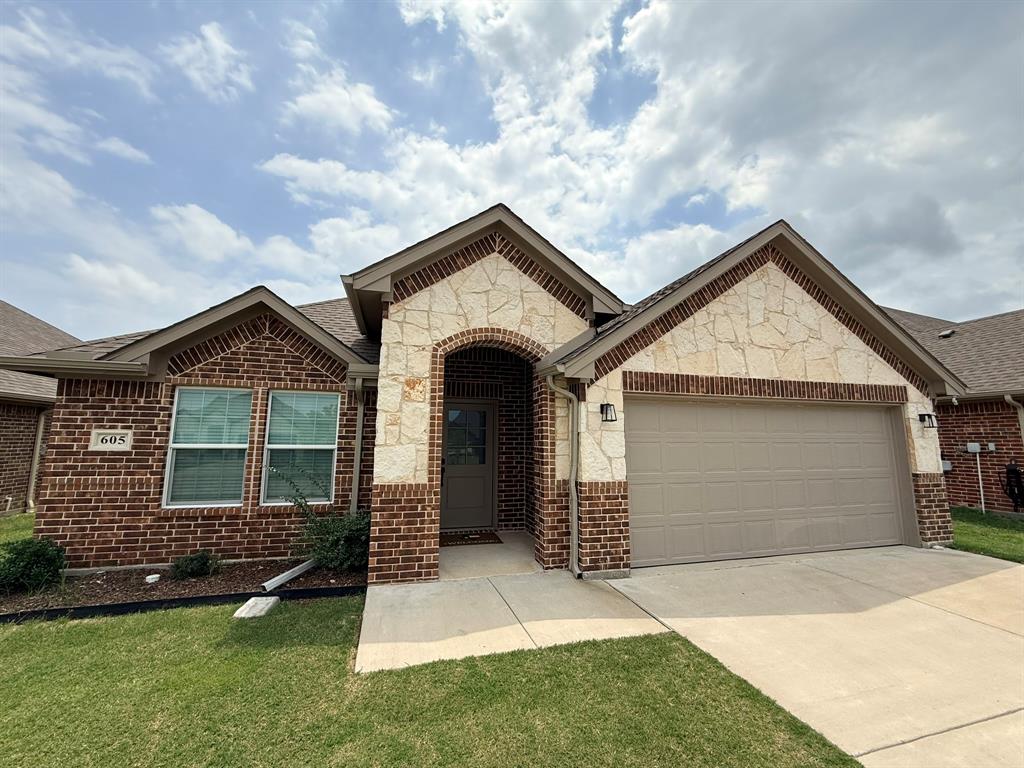
Greenville
605 Tippit Lane
3 Beds
2 Baths
1,651 Sq.Ft.
$274,900
MLS#: 21286199

Greenville
2303 Walworth Street
2 Beds
2 Baths
1,406 Sq.Ft.
$244,999
MLS#: 21349633
