Features & Amenities

Interior

  • Other Interior Features

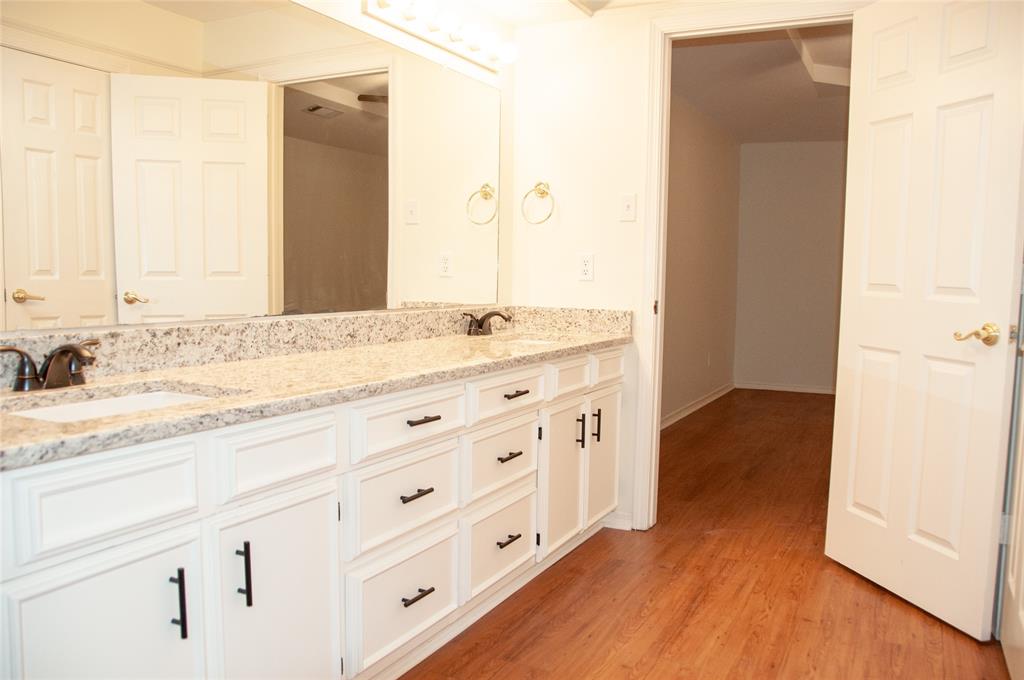
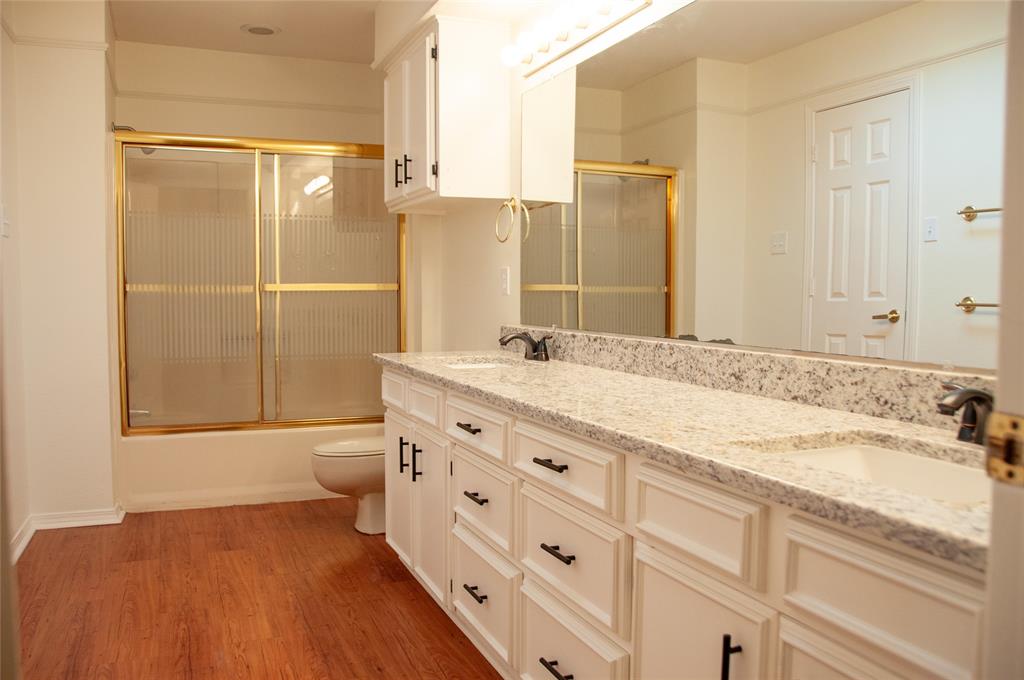
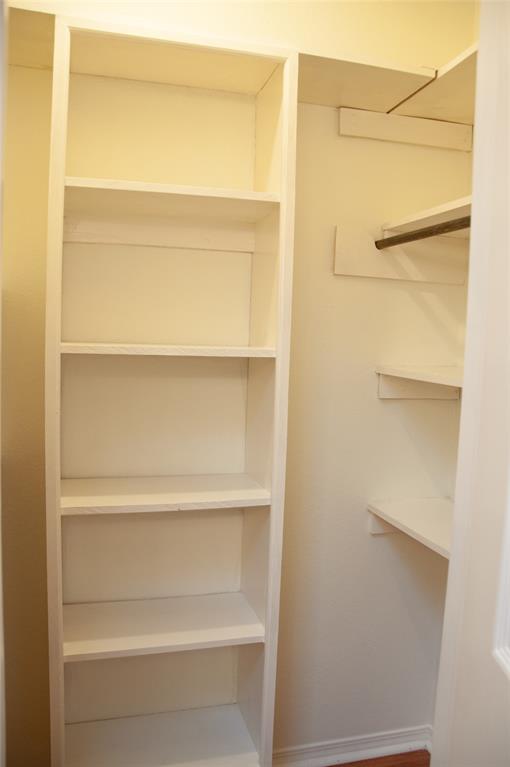
    Double Vanity, Walk-In Closet(s), High Speed Internet

  • Total Bedrooms

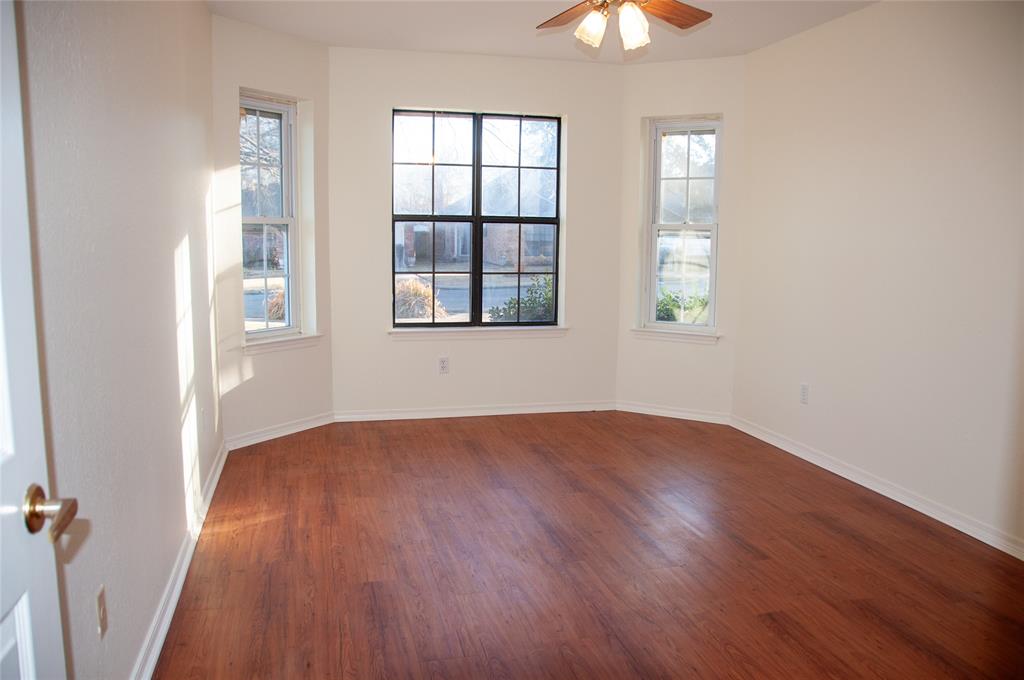
    3

  • Bathrooms

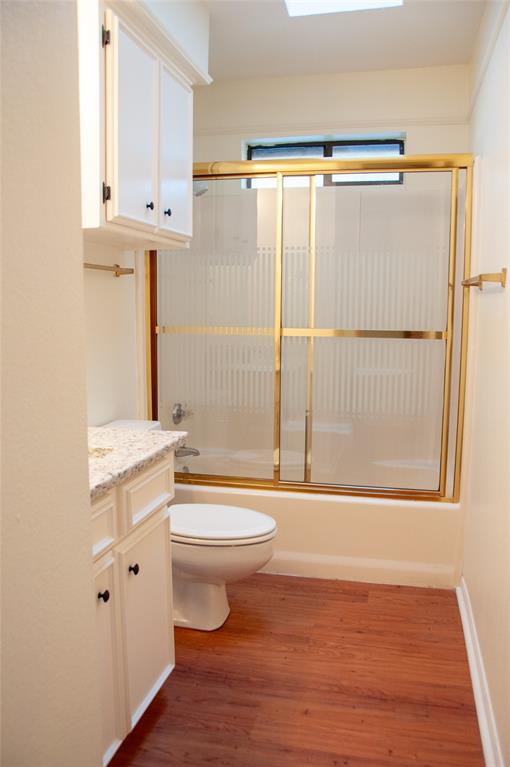
    2

  • Basement YN

    NO

  • Cooling YN

    YES

  • Cooling

    Central Air, Electric

  • Fireplace YN

    YES

  • Heating YN

    YES

  • Heating

    Central, Natural Gas

  • Pet friendly

    N/A

Exterior

  • Garage

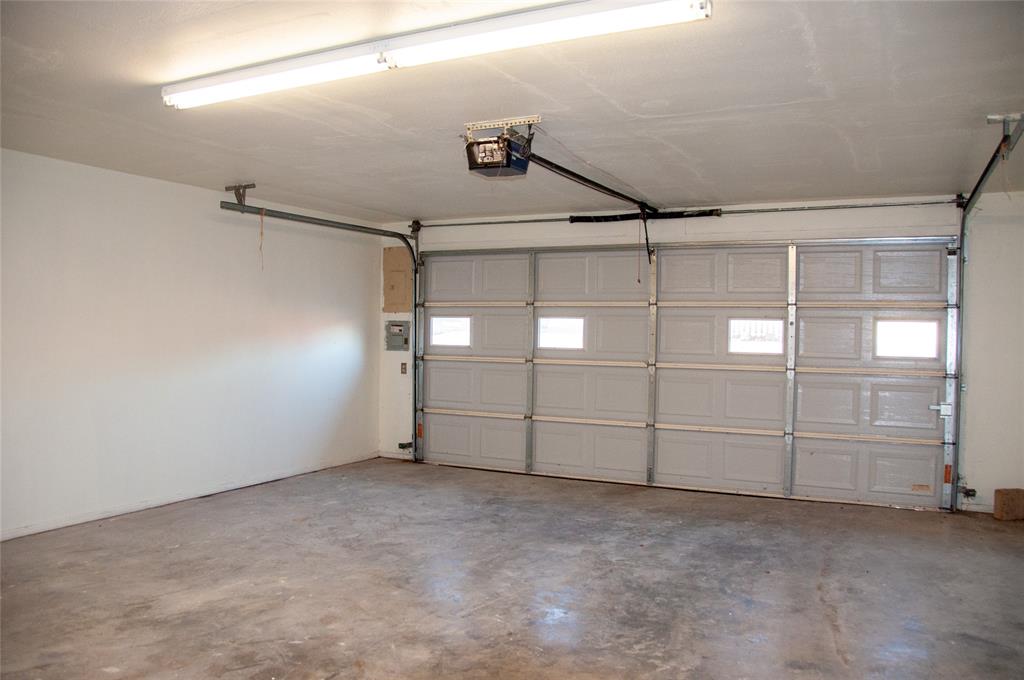
    Yes

  • Garage spaces

    2

  • Construction Materials

    Brick

  • Parking

    Alley Access, Carport, Attached

  • Pool

    No

  • Waterfront YN

    NO

Area & Lot

  • Lot Size(acres)

    0.559

  • Lot Size(square feet)

    24,350

  • Property Type

    Residential

  • Property Sub Type

    Single Family Residence

  • Architectural Style

    Other

Price

  • Sales Price

    $325,000

  • Tax Amount

    $5,991

  • Sq. Footage

    1,736

  • Price/SqFt

    $187

HOA

  • Association

    No

School District

  • Elementary School

    N/A

  • Middle School

    Greenville

  • High School

    Greenville

Property Features

  • Foundation Details

    Slab

  • Sewer

    Public Sewer

  • Tax Lot

    14

  • Water Source

    Public

Schedule a Showing

Showing scheduled successfully.

<
>
IN PERSON
VIA CHAT

What is 3 + 4 ?


Change time

Mortgage calculator

Estimate your monthly mortgage payment, including the principal and interest, property taxes, and HOA. Adjust the values to generate a more accurate rate.

Your payment

Principal and Interest:

$

Property taxes:

$

HOA fees:

$

Total loan payment:

$

Total interest amount:

$

Location

County

Hunt

Elementary School

Middle School

Greenville

High School

Greenville

Listing Courtesy of Cathy Beane , Huntex Properties LLC

RealHub Information is provided exclusively for consumers' personal, non-commercial use, and it may not be used for any purpose other than to identify prospective properties consumers may be interested in purchasing. All information deemed reliable but not guaranteed and should be independently verified. All properties are subject to prior sale, change or withdrawal. RealHub website owner shall not be responsible for any typographical errors, misinformation, misprints and shall be held totally harmless.

Agent Joe Boston

AGENT

Joe Boston

Call Joe today to schedule a private showing.


* Listings on this website come from the FMLS IDX Compilation and may be held by brokerage firms other than the owner of this website. The listing brokerage is identified in any listing details. Information is deemed reliable but is not guaranteed. If you believe any FMLS listing contains material that infringes your copyrighted work please click here to review our DMCA policy and learn how to submit a takedown request.© 2024 FMLS.
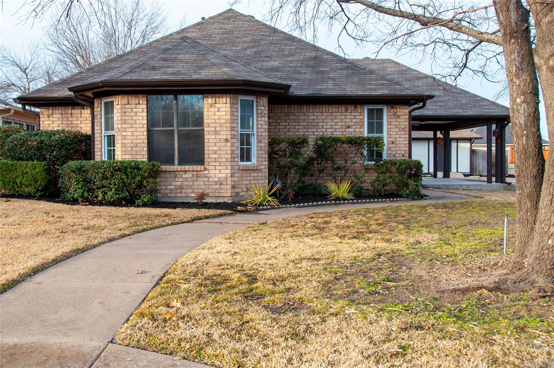
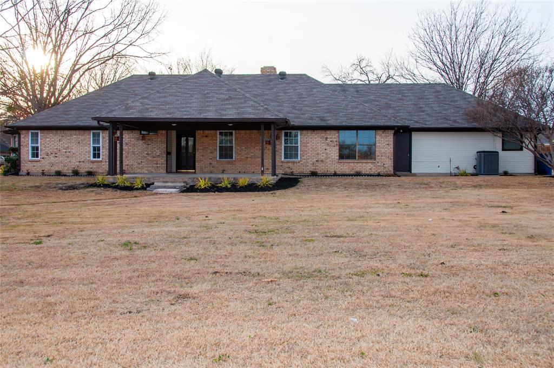
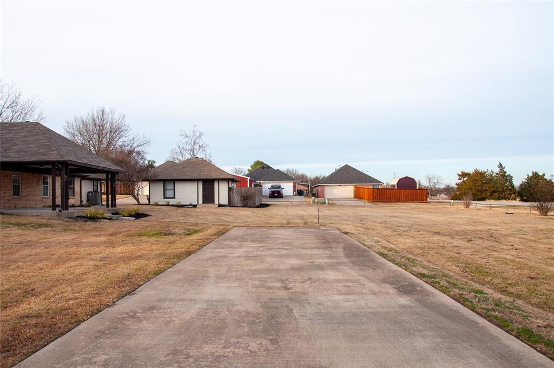
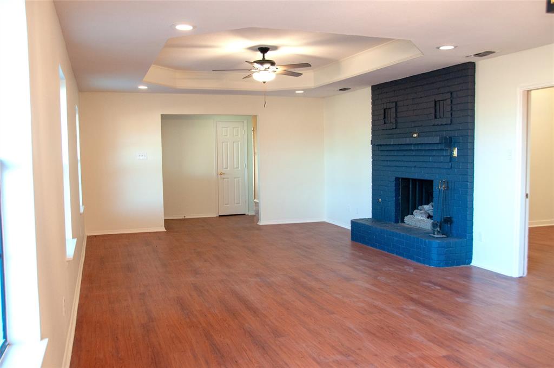
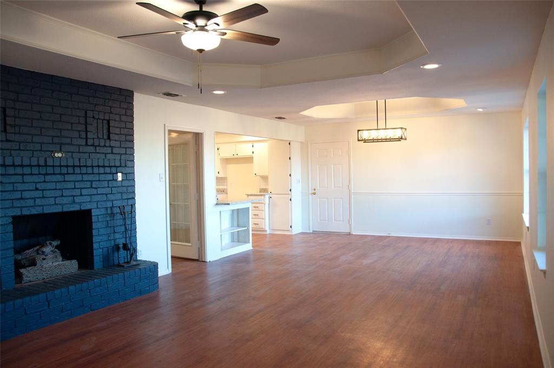
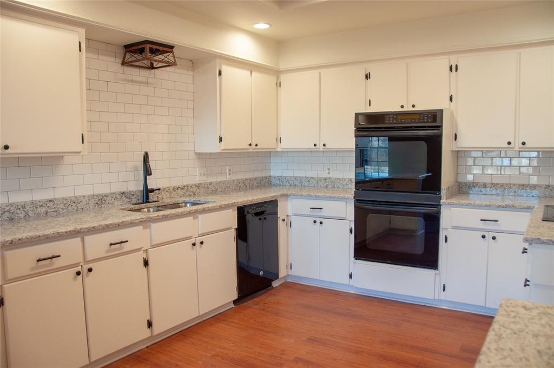
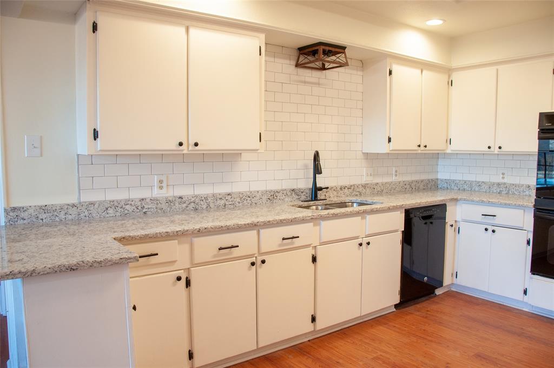
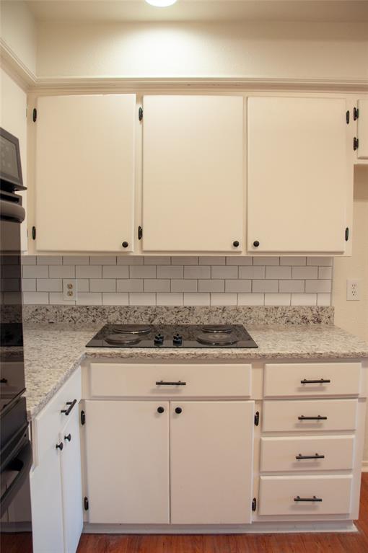
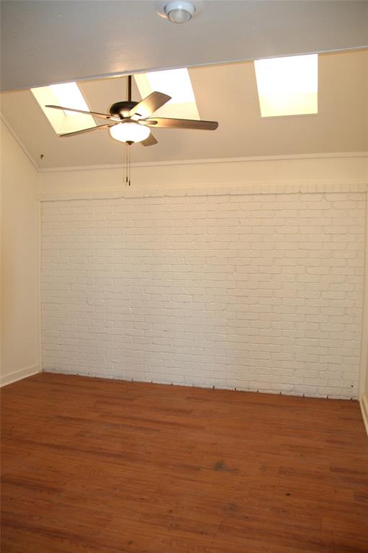
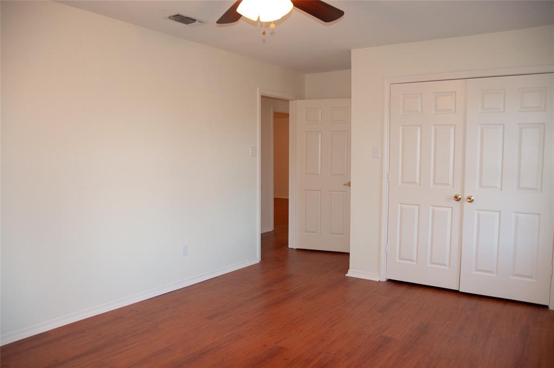
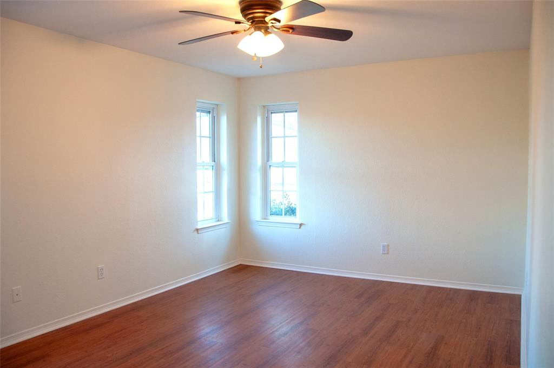
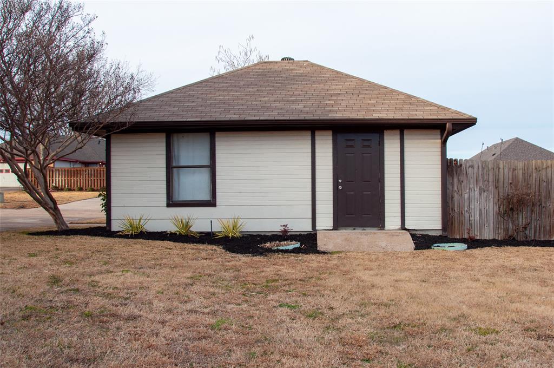
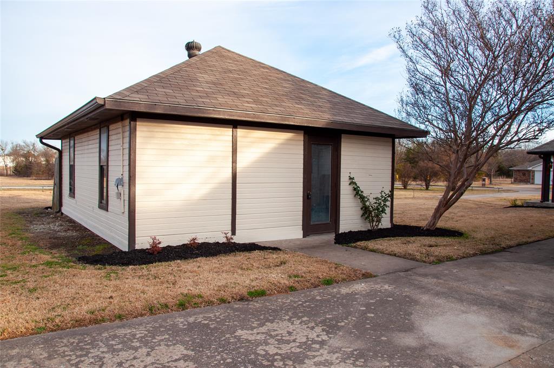
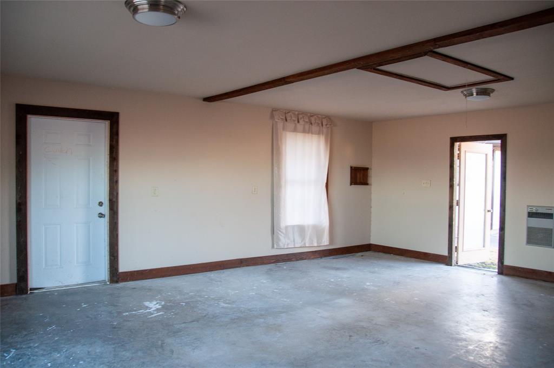
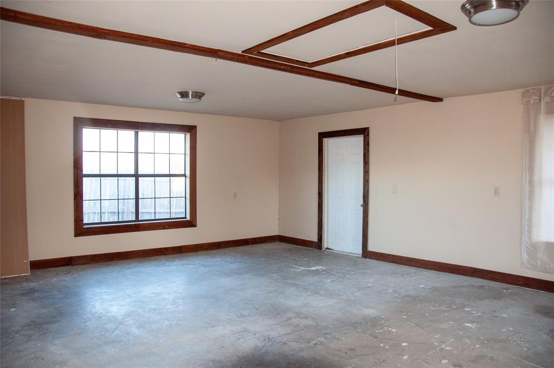
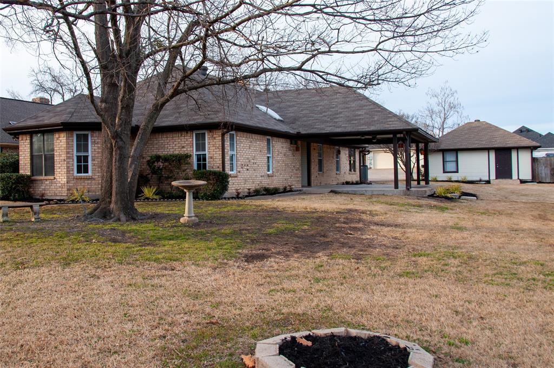
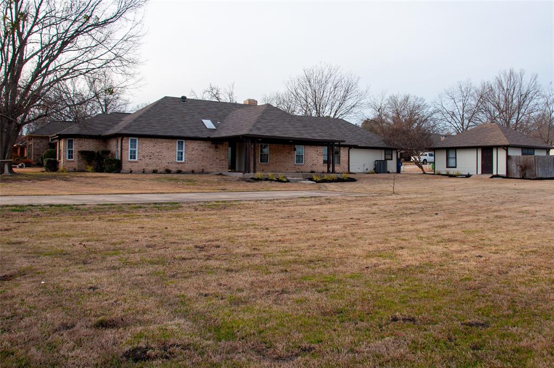
Three-bedroom, two-bath home situated on a corner double lot with alley access to the garage. An additional concrete driveway provides ample space for RV parking. The living room features a cozy gas log fireplace along with updated lighting in the living room, dining area, and kitchen. The kitchen and both full bathrooms are finished with granite countertops. A versatile bonus room is ideal for a home office or playroom. The detached building offers endless possibilities to fit your needs and imagination.

3104 Canton Street

Message successfully sent.

What would you like to know?

What is 3 + 4 ?

I agree to receive email communication and understand I can unsubscribe at any time.

I agree to be contacted by Next Level Realty Group via call, email, and text for real estate services. To opt out, you can reply 'stop' at any time or reply 'help' for assistance. You can also click the unsubscribe link in the emails. Message and data rates may apply. Message frequency may vary. Privacy Policy

Related Properties

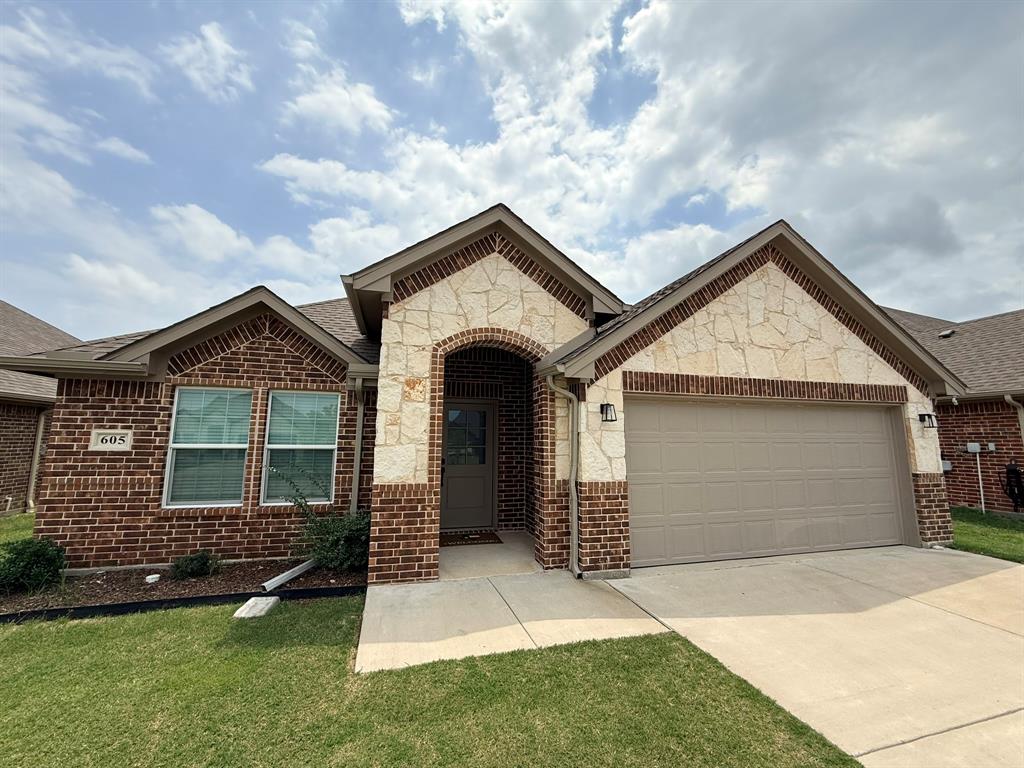
Nearly new, well-maintained 3-bedroom, 2-bath home in the desirable Stonewood Estates community features durable luxury vinyl plank flooring throughout, granite countertops, under-cabinet lighting, ceiling fans in every room, custom blinds, a frameless glass shower, and pre-wiring for wall-mounted TVs. Additional upgrades include a covered back patio, sprinkler system, gutters, and a stained privacy fence.

Residents enjoy access to the newly completed neighborhood park and convenient connectivity with AT&T Fiber and Spectrum services available. Ideally located just minutes from I-30, shopping, dining, and everyday conveniences. Don't miss this turnkey investment opportunity in one of Greenville's growing premier communities.
#21286199

Greenville

605 Tippit Lane

3 Beds

2 Baths

1,651 Sq.Ft.

$274,900

MLS#: 21286199

An affiliate, Orchard Mortgage, LLC, is offering a 2-1 buydown and subsequent no fee refinances to Buyers of this property. 

Adorable corner lot home offering 3 bedrooms and 3 full bathrooms in a super convenient Greenville location with quick access to I-30 and US-69, making it an easy drive into the Dallas area. You’re close to shopping, dining, entertainment, schools, and parks, with both Dallas Love Field Airport and Dallas Fort Worth International Airport within a reasonable drive. Inside, you’ll find an open layout with gray wood look plank tile throughout and a neutral color palette that keeps things light and easy to style. The kitchen features quartz countertops and opens right into the main living space, making it great for everyday living and hanging out. There’s also a flexible sitting room or bonus space in the back of the home with direct access to the fenced backyard, perfect for relaxing, working from home, or extra living space. The bedrooms are nicely sized, and each bathroom is a full bath, which adds a lot of convenience. A great home in a great spot with easy access to everything. Come take a tour and experience it for yourself. Discounted rate options and no lender fee future refinancing may be available for qualified buyers of this home.
#21245823

Greenville

3405 4th Street

3 Beds

3 Baths

2,192 Sq.Ft.

$269,900

MLS#: 21245823

PRICE IMPROVEMENT! BRING ALL OFFERS!! Rare Multi-Living Opportunity on Nearly 1 Acre in Greenville including 3 Separate Living Quarters and a VA Assumable Note at 4.75%! 
11800 Hallmark Street offers space, flexibility, and opportunity all in one property. Situated on approximately 0.98 acres just minutes from town, Highway 34, and Interstate 30, this property provides the feel of country living with the convenience of nearby amenities.
The main home features approximately 2,319 square feet with 4 bedrooms, 2 bathrooms, 2 living areas, a wood-burning fireplace, built-in features, and an oversized kitchen with abundant counter space, a center island, and room to gather. The layout offers multiple flexible spaces that could be used for home offices, playrooms, hobby rooms, workout areas, or additional guest space.
What truly sets this property apart are the three separate living areas. In addition to the main home, there is a detached 2-bedroom, 1-bath guest quarters with approximately 1,218 square feet, plus an additional 1-bedroom, 1-bath guest quarters with approximately 750 square feet. A separate storage building, also approximately 468 square feet, adds even more functionality.
Surrounded by mature trees, this property offers privacy, space, and endless potential. Whether you need room for extended family, guests, rental possibilities, a home business, or creative work space, this setup provides options that are hard to find.
Property is being sold in its current condition and is priced to reflect the opportunity. VA assumable loan may be available for qualified buyers. Buyer and buyer’s agent to verify all property details, square footage, loan assumption terms, and intended use.
#21262957

Greenville

11800 Hallmark Street

4 Beds

2 Baths

2,319 Sq.Ft.

$379,900

MLS#: 21262957

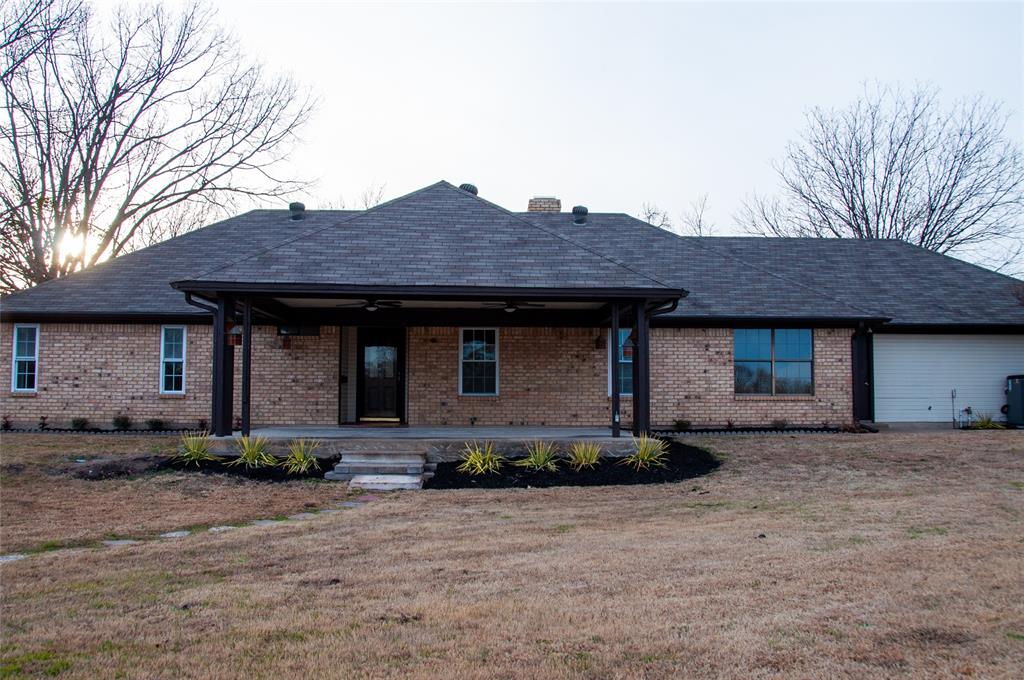
You do not want to miss out on this gorgeous home. From the outside beautiful stone and fountain, to the inside custom cabinets, built in shelves, and wood flooring there is no shortage of beauty in this well maintained and loved home. This one story home boasts an expansive kitchen ready for holiday entertaining or everyday gatherings. Enjoy the outside under a covered patio with stone grilling space and seating. The home has an unfinished apartment above the garage ready for you to make it your own. This is a glorious opportunity to purchase a one of kind home with so many features and no HOA.
#21241447

Greenville

2104 Wellington Street

3 Beds

2 Baths

2,068 Sq.Ft.

$389,000

MLS#: 21241447

Delano Estates – NEW & NEVER LIVED IN!

Welcome to this beautifully designed home showcasing exceptional layout and modern features. A spacious entryway welcomes you into an open-concept floor plan that creates the perfect setting for everyday living and entertaining. The expansive living area flows seamlessly into a large kitchen featuring quartz countertops and a generous dining space ideal for gatherings.

This home offers 3 bedrooms with walk-in closets, including a private primary suite with a spacious en-suite bath and oversized closet. Two additional bedrooms provide ample space for family, guests, or a home office. With 2 full bathrooms and a 2-car garage, comfort and functionality come together effortlessly.
Enjoy a great backyard and the convenience of being within walking distance to a community playground. Located just minutes from historic downtown Greenville, TX, with easy access to major highways, the hospital, shopping, and dining.

This is the home you’ve been waiting for — move-in ready and designed to make you feel right at home. Schedule your showing today!
#21179231

Greenville

4806 Delano Street

3 Beds

2 Baths

1,687 Sq.Ft.

$309,900

MLS#: 21179231

Price reduced
Built in 2019, this stunning single-level home is nestled in the desirable Greenville area and offers the added benefit of no HOA. Step inside to an inviting open-concept layout that seamlessly connects the living, dining, and kitchen spaces—perfect for everyday living and entertaining. Vaulted ceilings, rich wood flooring, and soft neutral tones create a warm and modern atmosphere throughout the home. The spacious living room opens to the backyard, while the bright dining area provides a welcoming space for gatherings. The kitchen is a standout, featuring stainless steel appliances, beautiful wood cabinetry, and a large center island ideal for meal prep and casual seating. The private primary suite boasts a trey ceiling and a spa-like en suite bath complete with a walk-in tiled shower, oversized soaking tub, and dual vanities. Two additional bedrooms are located on the opposite side of the home, offering privacy and sharing a well-appointed full bath with stylish tilework, ample cabinetry, and an extra-large vanity. A functional utility room includes built-in storage, and the brand-new washer and dryer convey with the property. Outdoors, enjoy a covered patio perfect for relaxing and entertaining, overlooking a fully fenced backyard. Conveniently located, this home offers peaceful living with easy access to shopping, dining, and everyday amenities.
#21157211

Greenville

8515 Larry Court

3 Beds

2 Baths

1,484 Sq.Ft.

$269,900

MLS#: 21157211

Price reduced
Welcome to this adorable single-story home in Greenville, TX that combines comfort, style, and functionality in one inviting package. From the moment you step inside, you’ll appreciate the thoughtful details including decorative lighting, updated fixtures, and ceiling fans throughout.  The home features hard flooring throughout, creating a clean, modern look with easy maintenance. The open floorplan feels bright and airy, offering a seamless flow between the living, dining, and kitchen areas—perfect for both everyday living and entertaining.  The light-filled kitchen is designed to impress with a pantry, abundant cabinetry, an island with seating, and stainless steel appliances, including a smoothtop stove. Whether preparing for everyday meals or more elaborate gatherings, this kitchen offers both beauty and functionality.  The spacious primary suite is a standout feature, complete with an incredible walk-in closet featuring shelves, built-ins, and extensive hanging space to keep everything organized. The primary bath offers a spa-like feel with dual sinks and an oversized frameless glass shower. A secondary bath with tub provides added convenience.  A separate laundry room includes cabinetry and space for a full-size washer and dryer, adding extra storage and practicality.  Step outside to the covered back patio with ceiling fan, the perfect place to relax while overlooking the large fenced backyard with plenty of room for pets, play, or outdoor entertaining.  This charming Greenville home is move-in ready and offers the perfect balance of comfort, style, and everyday convenience. Don’t miss the opportunity to make it yours!
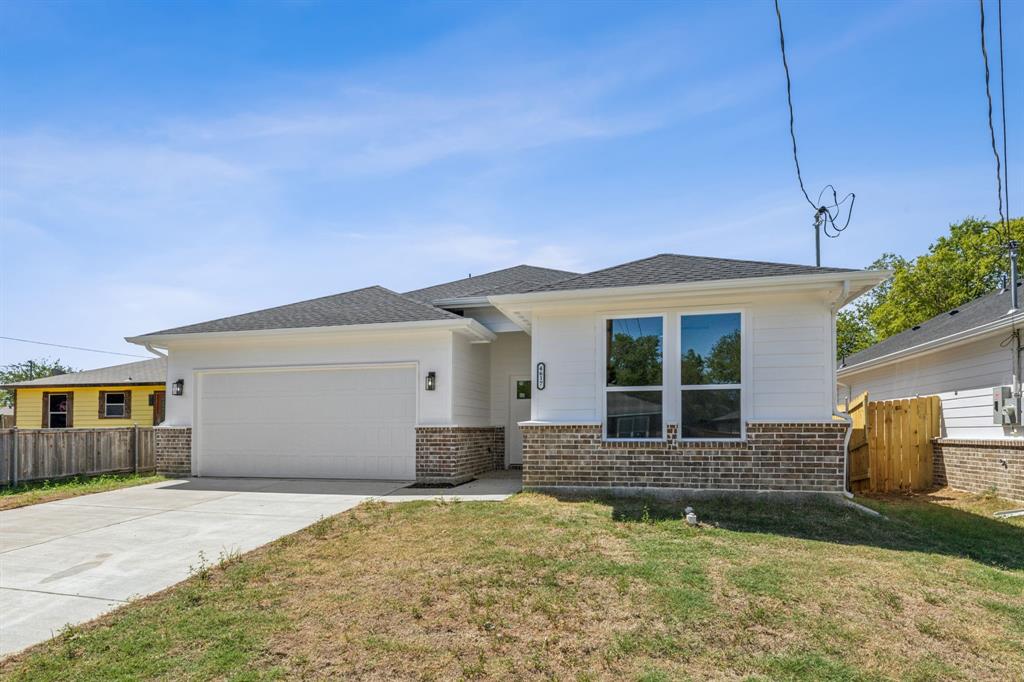
#21262253

Greenville

4617 Pickett Street

3 Beds

2 Baths

1,480 Sq.Ft.

$275,000

MLS#: 21262253

None
#21325044

Greenville

2312 Morgan Street

3 Beds

2 Baths

1,583 Sq.Ft.

$283,000

MLS#: 21325044

MLS# 21173499 - Built by Altura Homes - Ready Now! ~ Welcome to your dream home in beautiful Greenville, Texas! This stunning single-story residence offers 2,160 square feet of thoughtfully designed living space, perfectly blending comfort, style, and functionality. With 4 spacious bedrooms, 2 full bathrooms, a dedicated study, and a 2-car garage, this home is ideal for families, professionals, or anyone seeking room to grow in a thriving new community. Step inside and you’ll be greeted by a bright, open-concept layout that creates a warm and inviting atmosphere. At the heart of the home is a gourmet kitchen featuring luxurious granite countertops, 42-inch upper cabinets for generous storage, and modern finishes that cater to both everyday living and entertaining. The kitchen flows seamlessly into the dining area and large family room, making it easy to host guests or enjoy cozy evenings with loved ones. The owner’s suite offers a peaceful retreat with ample space, natural light, and a private en-suite bathroom complete with dual vanities, a soaking tub and separate shower, and a large walk-in closet. Three additional bedrooms provide flexibility for family members, guests, or creative spaces like a home gym or hobby room. A separate study with double doors adds versatility, whether you're working from home, studying, or need a quiet place to focus. The two-car garage offers secure parking and additional storage space. Located in a growing new community in Greenville, this home provides the charm of small-town living with modern amenities. Enjoy nearby parks, shopping, and easy access to major highways—making commutes to Dallas and surrounding areas a breeze. Whether you're a first-time buyer or looking to upgrade, this beautifully appointed home delivers quality, comfort, and convenience in one of Greenville’s most promising neighborhoods. Don’t miss your chance to own this exceptional home—schedule your tour today!
#21173499

Greenville

515 Cristo Range Drive

4 Beds

2 Baths

2,160 Sq.Ft.

$383,421

MLS#: 21173499

 - property

Send a message

Message successfully sent.

Your message

What is 3 + 4 ?

Reason for contacting?

I agree to receive email communication and understand I can unsubscribe at any time.

I agree to be contacted by Next Level Realty Group via call, email, and text for real estate services. To opt out, you can reply 'stop' at any time or reply 'help' for assistance. You can also click the unsubscribe link in the emails. Message and data rates may apply. Message frequency may vary. Privacy Policy

Sign Out

Virtual Assistant

Would you like to take the next step with this property? We can help you schedule a showing or virtual tour, or send you more details.

Yes, I would like more information.

Thank You for Your Reply, One of Our Agents will contact you as soon as possible

No, maybe later.

Thank you, you can always contact me via email, phone number or through the contact form.

Realhub AI

Lucy - Your AI-Powered Realtor

Update Your Temporary Password

Personalize your search

Enter your email and we'll notify you immediately when new listings match what you're looking for.

or enter email address

Already have an account ? Login here

Continue your home search

I agree to receive communications and understand I can unsubscribe at any time.

I agree to be contacted by Next Level Realty Group via call, email, and text for real estate services. To opt out, you can reply 'stop' at any time or reply 'help' for assistance. You can also click the unsubscribe link in the emails. Message and data rates may apply. Message frequency may vary. Privacy Policy

Already have an account ? Login here

We use cookies

We use cookies primarily for analytics to enhance your experience. By accepting, you agree to our use of these cookies. You can manage your preferences or learn more about our cookies policy.