


Property
Beds
6
Full Baths
6
1/2 Baths
1
Year Built
2001
Sq.Footage
7,389
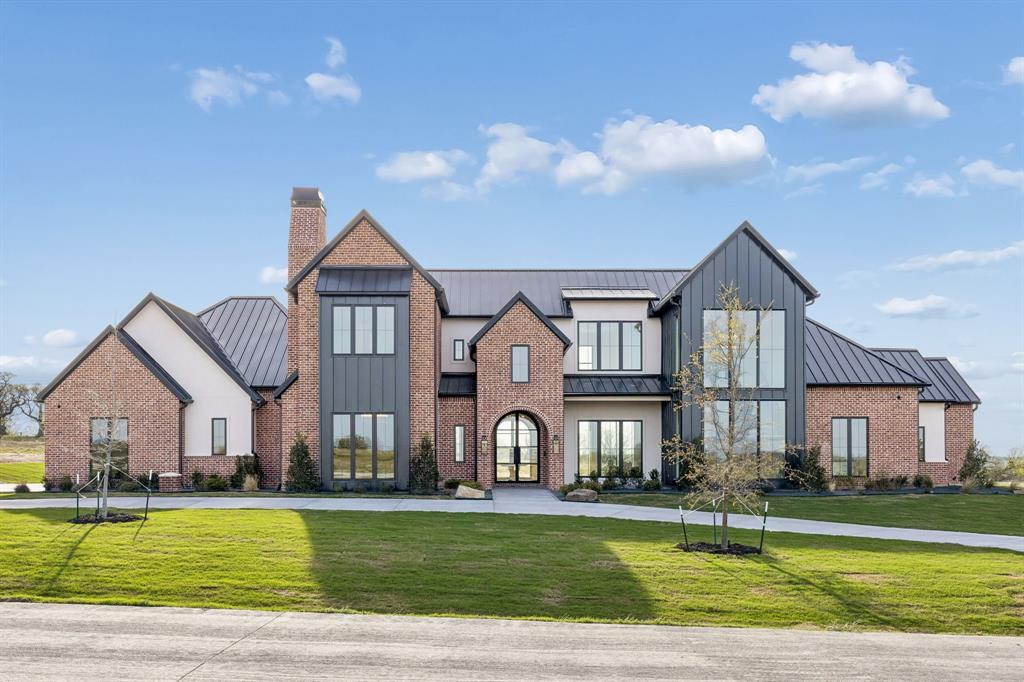
Situated on 2 acres at the end of a cul-de-sac in Aledo ISD, 112 Chelsey Ct pairs a 7,687 SF stone home with a 2,400 SF climate-controlled shop, a pool and spa, and mature trees throughout. The home offers 6 bedrooms and 6.1 baths, with hardwood floors through the main living areas. A covered stone front porch leads into the foyer, which opens to a study with a coffered wood ceiling and to a formal dining room. The living room centers on a stacked stone fireplace, with a wall of windows facing the back porch and pool. The kitchen has custom painted cabinetry, stone counters with a full-height slab backsplash, and a large island with a gas rangetop and seating. It also has built-in refrigerator, double wall ovens, a farmhouse sink, a walk-in pantry, and a breakfast room with bay windows. The primary suite is on the main level. It has a bay window sitting area, direct access to the back porch, and a bath with split vanities, a makeup vanity, a soaking tub, a separate shower, and a large walk-in closet. Also downstairs is an office with its own full bath, along with a mudroom, a laundry room, and a half bath off the garage. Upstairs are four bedrooms, two of them with window seats and built-in shelving. This level also has a game room with a gas fireplace and wet bar, a media room with a kitchenette and adjoining full bath, a flex space (currently used as an art room), a second laundry room, and storage. The covered back porch has a dining area, a stone fireplace, and an outdoor kitchen with a grill, pizza oven, griddle, and sink. Tiered stone walls and flagstone steps lead down to the pool, the raised spa, and a freestanding stone fireplace. The 45x75 shop sits on its own drive with two overhead doors and a covered side bay, and is currently used as a workshop, gym, and golf simulator space. A 3-car attached garage and a 25 GPM water well round out the property.
Features & Amenities
Interior
-
Other Interior Features
Built-in Features, Central Vacuum, Eat-in Kitchen, Kitchen Island, Walk-In Closet(s), Wet Bar, High Speed Internet, Wired for Sound
-
Total Bedrooms
6
-
Bathrooms
6
-
1/2 Bathrooms
1
-
Basement YN
NO
-
Cooling YN
YES
-
Cooling
Central Air, Electric
-
Fireplace YN
YES
-
Heating YN
YES
-
Heating
Exhaust Fan, Central, Electric, Heat Pump, Natural Gas
-
Pet friendly
N/A
Exterior
-
Garage
Yes
-
Garage spaces
3
-
Construction Materials
Stone
-
Other Exterior Features
Rain Gutters, Lighting, Outdoor Grill, Outdoor Kitchen, Storage
-
Parking
Circular Driveway, Covered, Garage, Garage Door Opener, Oversized, Workshop in Garage, Boat, RV Access/Parking, Attached
-
Patio and Porch Features
Covered
-
Pool
Yes
-
Pool Features
Gunite, Heated, In Ground, Pool Sweep
-
Waterfront YN
NO
Area & Lot
-
Lot Features
Cul-De-Sac, Landscaped, Many Trees
-
Lot Size(acres)
2.04
-
Lot Size(square feet)
88,862
-
Property Type
Residential
-
Property Sub Type
Single Family Residence
-
Architectural Style
Craftsman, Traditional
Price
-
Sales Price
$2,200,000
-
Tax Amount
$26,798
-
Financing Options
Cash, Conventional, VA Loan
-
Sq. Footage
7,389
-
Price/SqFt
$297
HOA
-
Association
YES
-
Association Fee
$200
-
Association Fee Frequency
Annually
-
Association Fee Includes
N/A
Property Resources
-
Horse Property
NO
School District
-
Elementary School
Annetta
-
Middle School
Aledo
-
High School
Aledo
Property Features
-
Foundation Details
Slab
-
Sewer
Septic Tank
-
Tax Lot
28, 29
-
Water Source
Well
Schedule a Showing
Showing scheduled successfully.
Mortgage calculator
Estimate your monthly mortgage payment, including the principal and interest, property taxes, and HOA. Adjust the values to generate a more accurate rate.
Your payment
Principal and Interest:
$
Property taxes:
$
HOA fees:
$
Total loan payment:
$
Total interest amount:
$
Location
County
Parker
Elementary School
Annetta
Middle School
Aledo
High School
Aledo
Listing Courtesy of W. Spencer Perry, Williams Trew Real Estate
RealHub Information is provided exclusively for consumers' personal, non-commercial use, and it may not be used for any purpose other than to identify prospective properties consumers may be interested in purchasing. All information deemed reliable but not guaranteed and should be independently verified. All properties are subject to prior sale, change or withdrawal. RealHub website owner shall not be responsible for any typographical errors, misinformation, misprints and shall be held totally harmless.

AGENT
Joe Boston
Call Joe today to schedule a private showing.

* Listings on this website come from the FMLS IDX Compilation and may be held by brokerage firms other than the owner of this website. The listing brokerage is identified in any listing details. Information is deemed reliable but is not guaranteed. If you believe any FMLS listing contains material that infringes your copyrighted work please review our DMCA policy and learn how to submit a takedown request.© 2024 FMLS.
Related Properties

Weatherford
200 Dan Russell Bend
4 Beds
4 Baths
5,134 Sq.Ft.
$1,800,000
MLS#: 21096831

Weatherford
412 Royal Santana Run
4 Beds
3 Baths
4,524 Sq.Ft.
$1,850,000
MLS#: 21341328

Weatherford
211 Silverado Drive
5 Beds
5 Baths
5,449 Sq.Ft.
$2,395,000
MLS#: 21394314

Weatherford
536 Royal Santana Run
5 Beds
4 Baths
4,797 Sq.Ft.
$2,145,000
MLS#: 21345650
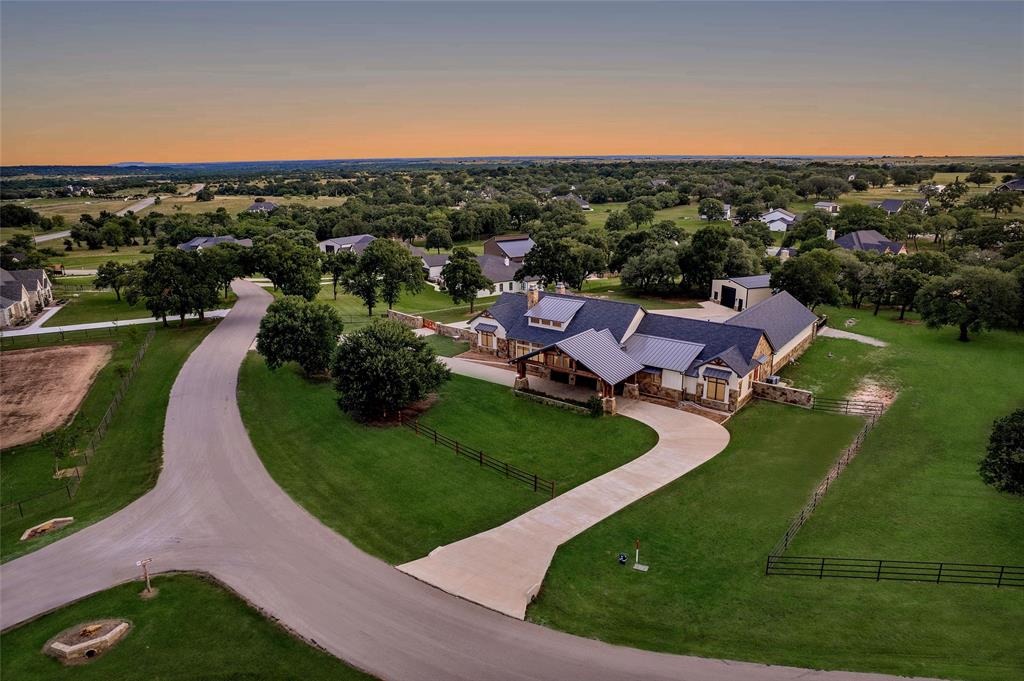
Weatherford
117a Hansma Way
4 Beds
4 Baths
4,809 Sq.Ft.
$2,350,000
MLS#: 21047122
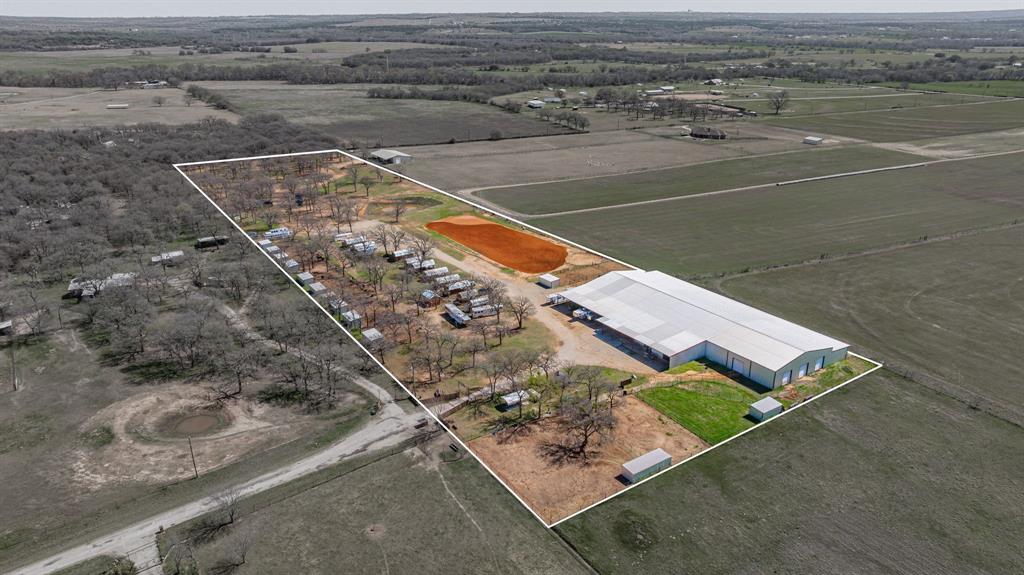
Weatherford
10830 Tango Road
1 Beds
2 Baths
2,052 Sq.Ft.
$2,100,000
MLS#: 21212330
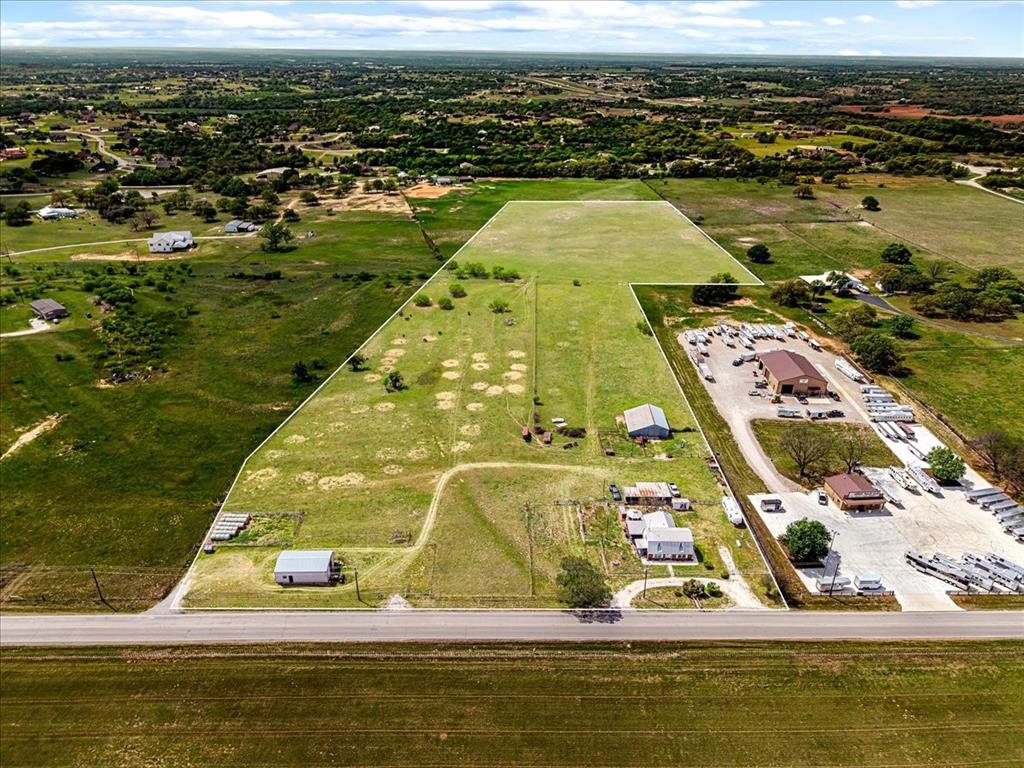
Weatherford
806 Dennis Road
3 Beds
2 Baths
2,329 Sq.Ft.
$2,200,000
MLS#: 21229247
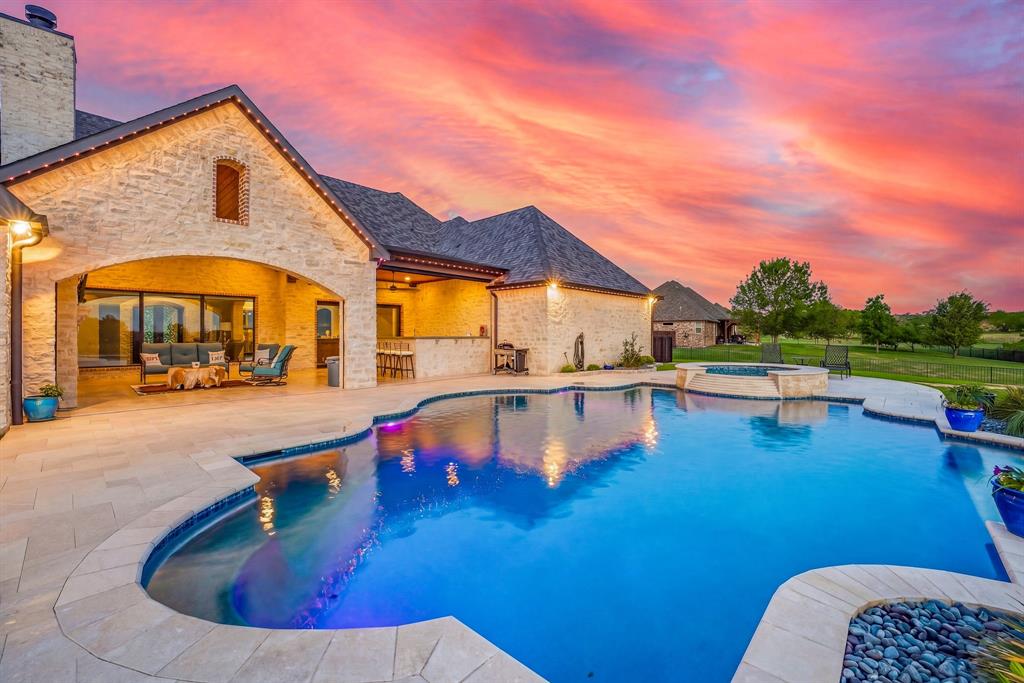
Weatherford
144 Condor View
4 Beds
3 Baths
4,530 Sq.Ft.
$2,175,000
MLS#: 21233975
Weatherford
2016 Verona Drive
4 Beds
3 Baths
5,398 Sq.Ft.
$1,970,000
MLS#: 21209354

Weatherford
2710 Advance Road
3 Beds
4 Baths
3,696 Sq.Ft.
$2,499,999
MLS#: 21403755
