


Property
Beds
3
Full Baths
2
1/2 Baths
None
Year Built
1998
Sq.Footage
1,938
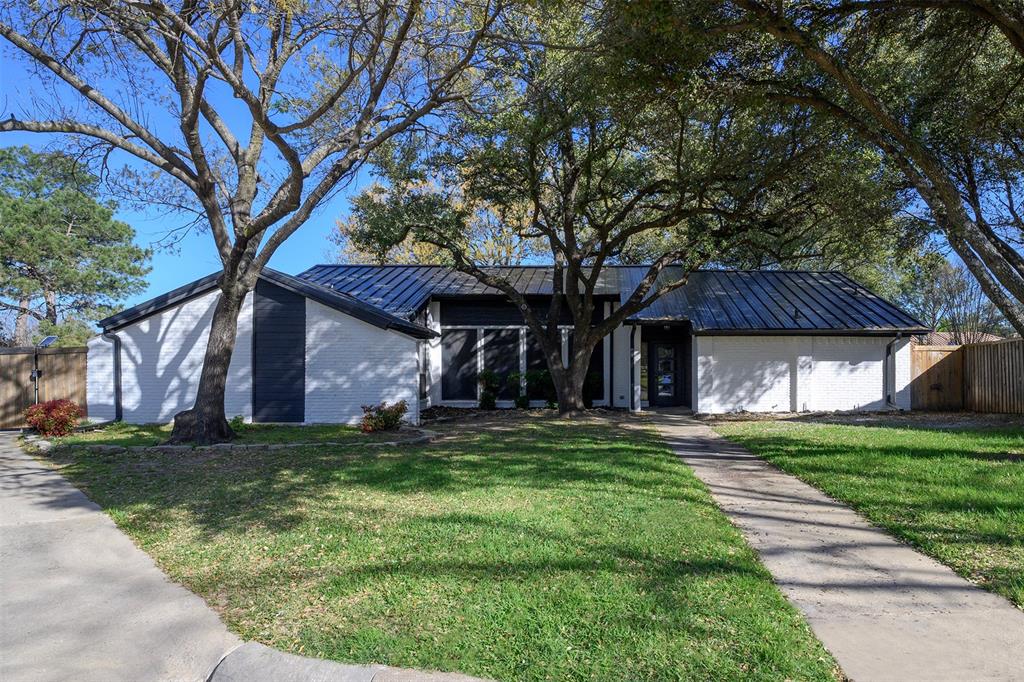
This beautifully updated home in the highly desirable Trophy Club community with NO HOA! Featuring 3 bedrooms, 2 bathrooms, and a dedicated home office, this home offers the perfect combination of comfort, style, and functionality. The updated kitchen is a standout feature, offering a fresh, modern feel and a great space for cooking, entertaining, and gatherings. The spacious primary suite provides a relaxing retreat, complete with a beautifully updated bathroom that brings a touch of luxury to everyday living. Step outside to your own backyard oasis, featuring a private swimming pool and waterfall spa perfect for cooling off during those hot Texas summers or hosting get-togethers. With thoughtful updates throughout, a functional floor plan, and inviting indoor and outdoor living spaces, this home is ready for its next owners. Conveniently located near shopping, dining, parks, and everything Trophy Club has to offer, this home truly has it all. Don't miss your opportunity to enjoy beautiful updates, a backyard pool, and the freedom of NO HOA!
Open Houses
Open house times are shown in the property’s local time.
Features & Amenities
Interior
-
Other Interior Features
Built-in Features, Chandelier, Eat-in Kitchen, Pantry, Walk-In Closet(s), High Speed Internet
-
Total Bedrooms
3
-
Bathrooms
2
-
Basement YN
NO
-
Cooling YN
YES
-
Cooling
Attic Fan, Ceiling Fan(s), Central Air
-
Fireplace YN
YES
-
Heating YN
YES
-
Heating
Central, Electric
-
Pet friendly
N/A
Exterior
-
Garage
Yes
-
Garage spaces
2
-
Construction Materials
Brick
-
Other Exterior Features
Awning(s)
-
Parking
Driveway, Garage, Garage Door Opener, Garage Faces Side, On Street, Attached
-
Patio and Porch Features
Awning(s), Covered
-
Pool
Yes
-
Pool Features
Gunite, Heated, In Ground, Outdoor Pool
-
Waterfront YN
NO
Area & Lot
-
Lot Features
Interior Lot, Landscaped
-
Lot Size(acres)
0.217
-
Lot Size(square feet)
9,452
-
Property Type
Residential
-
Property Sub Type
Single Family Residence
-
Architectural Style
Traditional
Price
-
Sales Price
$575,000
-
Financing Options
Cash, Conventional, FHA, VA Loan
-
Sq. Footage
1,938
-
Price/SqFt
$296
HOA
-
Association
No
School District
-
Elementary School
Lakeview
-
Middle School
Medlin
-
High School
Byron Nelson
Property Features
-
Foundation Details
Slab
-
Tax Lot
7
Schedule a Showing
Showing scheduled successfully.
Mortgage calculator
Estimate your monthly mortgage payment, including the principal and interest, property taxes, and HOA. Adjust the values to generate a more accurate rate.
Your payment
Principal and Interest:
$
Property taxes:
$
HOA fees:
$
Total loan payment:
$
Total interest amount:
$
Location
County
Denton
Elementary School
Lakeview
Middle School
Medlin
High School
Byron Nelson
Listing Courtesy of Sarah Powell, League Real Estate
RealHub Information is provided exclusively for consumers' personal, non-commercial use, and it may not be used for any purpose other than to identify prospective properties consumers may be interested in purchasing. All information deemed reliable but not guaranteed and should be independently verified. All properties are subject to prior sale, change or withdrawal. RealHub website owner shall not be responsible for any typographical errors, misinformation, misprints and shall be held totally harmless.

AGENT
Joe Boston
Call Joe today to schedule a private showing.

* Listings on this website come from the FMLS IDX Compilation and may be held by brokerage firms other than the owner of this website. The listing brokerage is identified in any listing details. Information is deemed reliable but is not guaranteed. If you believe any FMLS listing contains material that infringes your copyrighted work please review our DMCA policy and learn how to submit a takedown request.© 2024 FMLS.
Related Properties

Trophy Club
27 Monterey Drive
4 Beds
2 Baths
3,183 Sq.Ft.
$639,000
MLS#: 21400510

Trophy Club
2626 Argyle Lane
3 Beds
2 Baths
2,212 Sq.Ft.
$655,000
MLS#: 21415535

Trophy Club
1111 Berkshire Court
4 Beds
2 Baths
2,749 Sq.Ft.
$569,900
MLS#: 21397885

Trophy Club
110 Claire Drive
3 Beds
2 Baths
2,316 Sq.Ft.
$650,000
MLS#: 21337047

Trophy Club
20 Creekmere Drive
4 Beds
2 Baths
2,560 Sq.Ft.
$534,000
MLS#: 21392862

Trophy Club
16 Durango Drive
3 Beds
2 Baths
1,802 Sq.Ft.
$525,000
MLS#: 21396465

Trophy Club
9 Muirfield Court
3 Beds
2 Baths
2,468 Sq.Ft.
$495,000
MLS#: 21347053

Trophy Club
6 Cimarron Court
4 Beds
2 Baths
2,527 Sq.Ft.
$575,000
MLS#: 21365675
Trophy Club
1035 Wilshire Drive
3 Beds
2 Baths
2,227 Sq.Ft.
$499,000
MLS#: 21313468

Trophy Club
2831 Sherwood Drive
3 Beds
3 Baths
2,160 Sq.Ft.
$600,000
MLS#: 21326149
