


Property
Beds
6
Full Baths
6
1/2 Baths
2
Year Built
2023
Sq.Footage
4,118
Step inside to an open, airy floor plan featuring a versatile full duplex in the heart of Dallas TX. Experience elevated modern living at 1120 and 1122 Muncie Ave, Dallas TX a beautifully designed full duplex with 6 Bedrooms, 6 full bathrooms and 2 half bathrooms. Each side has 3-bedroom, 3.5-baths with 2 car garage each. Thoughtfully designed with spacious interiors, abundant natural light, and contemporary finishes, this home offers the perfect balance of style, comfort, and functionality. The main living area flows seamlessly into the kitchen, where an oversized island, quartz countertops, generous prep and decorative lighting, walk-in pantry, and brand-new stainless steel appliances create an impressive centerpiece for everyday living and entertaining. The spacious primary suite offers a private retreat with a large walk-in closet, and spa-inspired en-suite bath complete with a freestanding soaking tub, separate walk-in shower, and modern finishes. Step outside onto the rooftop to enjoy a quiet morning coffee or unwind at the end of the day with city views. Located minutes from Downtown Dallas, Bishop Arts, and some of the city's best dining, shopping, and entertainment, This modern masterpiece delivers modern design and exceptional convenience in one of Dallas' most rapidly evolving neighborhoods.
Features & Amenities
Interior
-
Other Interior Features
Eat-in Kitchen, Open Floorplan, Pantry, Walk-In Closet(s), High Speed Internet
-
Total Bedrooms
6
-
Bathrooms
6
-
1/2 Bathrooms
2
-
Cooling YN
YES
-
Cooling
Central Air
-
Fireplace YN
YES
-
Heating YN
YES
-
Heating
Central
-
Pet friendly
N/A
Exterior
-
Garage
Yes
-
Garage spaces
4
-
Construction Materials
Block, Other
-
Parking
Garage Door Opener, Garage Faces Front, Attached
-
Pool
No
-
Waterfront YN
NO
Area & Lot
-
Lot Size(acres)
0.057
-
Lot Size(square feet)
2,482
-
Property Type
Residential Income
-
Property Sub Type
Duplex
Price
-
Sales Price
$1,299,900
-
Tax Amount
$11,623
-
Sq. Footage
4,118
-
Price/SqFt
$315
HOA
-
Association
No
School District
-
Elementary School
Moseley
-
Middle School
H.W. Lang
-
High School
Lincoln
Property Features
-
Accessibility Features
Smart Technology
-
Foundation Details
Slab
-
Senior Community YN
NO
-
Sewer
Public Sewer
-
Tax Lot
9
Schedule a Showing
Showing scheduled successfully.
Mortgage calculator
Estimate your monthly mortgage payment, including the principal and interest, property taxes, and HOA. Adjust the values to generate a more accurate rate.
Your payment
Principal and Interest:
$
Property taxes:
$
HOA fees:
$
Total loan payment:
$
Total interest amount:
$
Location
County
Dallas
Elementary School
Moseley
Middle School
H.W. Lang
High School
Lincoln
Listing Courtesy of Siri Solange, Competitive Edge Realty LLC
RealHub Information is provided exclusively for consumers' personal, non-commercial use, and it may not be used for any purpose other than to identify prospective properties consumers may be interested in purchasing. All information deemed reliable but not guaranteed and should be independently verified. All properties are subject to prior sale, change or withdrawal. RealHub website owner shall not be responsible for any typographical errors, misinformation, misprints and shall be held totally harmless.

AGENT
Joe Boston
Call Joe today to schedule a private showing.

* Listings on this website come from the FMLS IDX Compilation and may be held by brokerage firms other than the owner of this website. The listing brokerage is identified in any listing details. Information is deemed reliable but is not guaranteed. If you believe any FMLS listing contains material that infringes your copyrighted work please click here to review our DMCA policy and learn how to submit a takedown request.© 2024 FMLS.
Related Properties
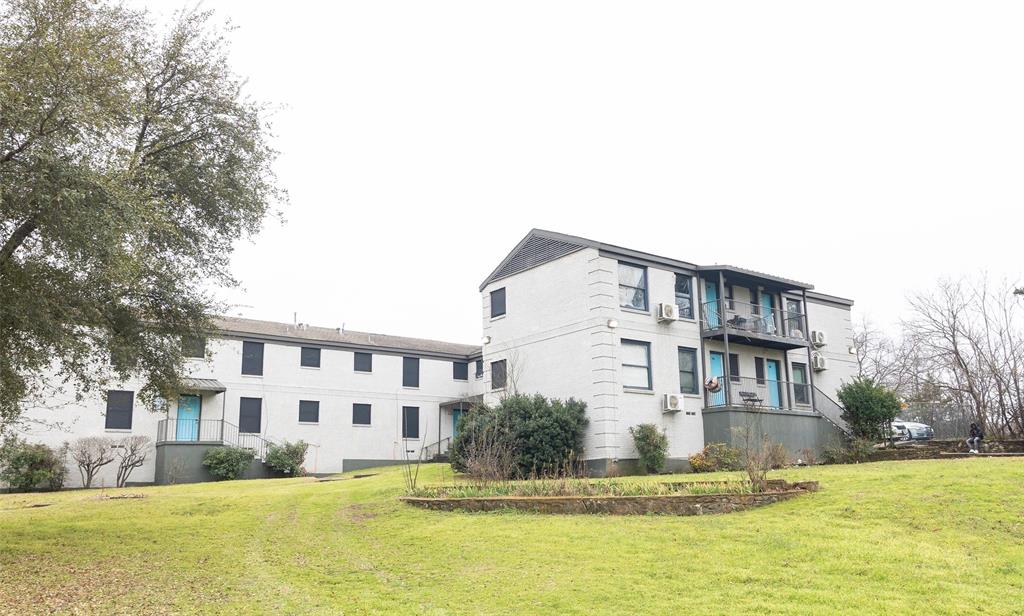
Dallas
2401 Berwick Avenue
16 Beds
16 Baths
3,960 Sq.Ft.
$1,450,000
MLS#: 21217562

Dallas
2300 N Carroll Avenue
5 Beds
4 Baths
3,971 Sq.Ft.
$1,350,000
MLS#: 21406995

Dallas
6920 & 6922 Victoria Avenue
6 Beds
4 Baths
3,882 Sq.Ft.
$1,450,000
MLS#: 21363856
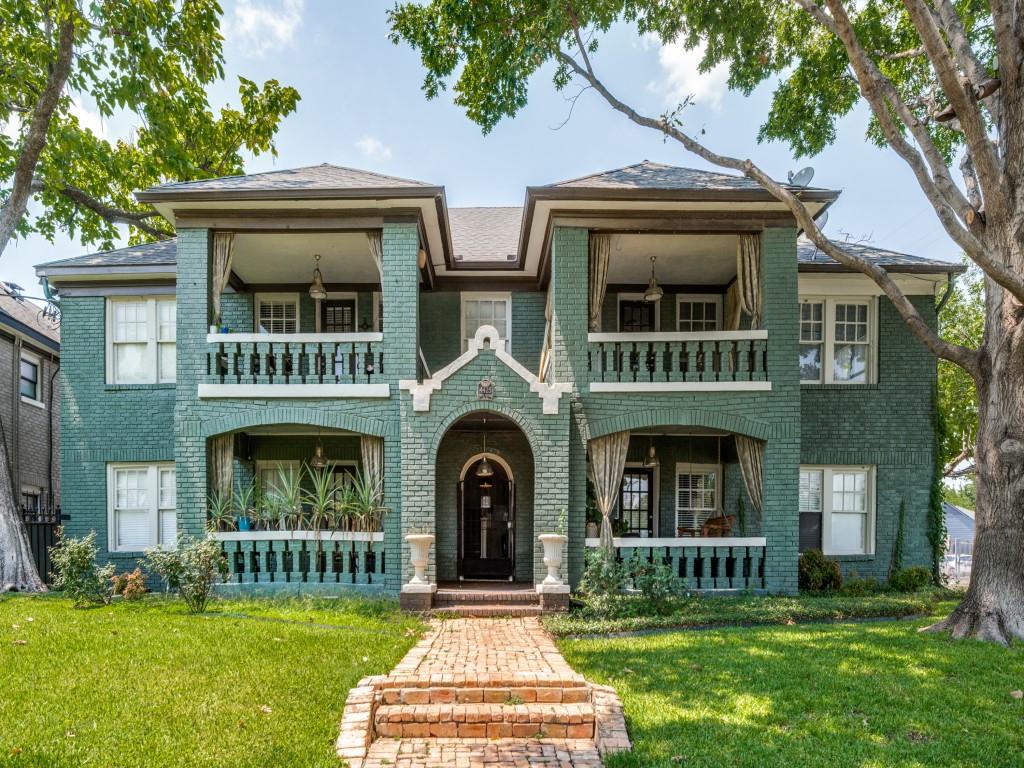
Dallas
4425 Swiss Avenue
None Beds
None Baths
6,300 Sq.Ft.
$1,200,000
MLS#: 21029781

Dallas
1825 & 1827 Pollard Street
8 Beds
6 Baths
5,796 Sq.Ft.
$1,198,000
MLS#: 21397303

Dallas
314 & 316 Avenue L
6 Beds
6 Baths
4,314 Sq.Ft.
$1,050,000
MLS#: 21399596

Dallas
4643 Country Creek Drive 1092
23 Beds
20 Baths
1,368 Sq.Ft.
$1,200,000
MLS#: 21410698

Dallas
2009/2011 N Prairie Avenue 2009/2011
8 Beds
6 Baths
6,296 Sq.Ft.
$1,499,997
MLS#: 21383958

Dallas
6911 Mohawk
6 Beds
4 Baths
5,336 Sq.Ft.
$1,398,000
MLS#: 21396622

Dallas
911-913 Muncie Avenue
6 Beds
4 Baths
4,284 Sq.Ft.
$1,120,000
MLS#: 21390122
