


Property
Beds
4
Full Baths
3
1/2 Baths
None
Year Built
2019
Sq.Footage
2,253
Discover this stunning Highland Homes Dorchester floorplan offering 4 bedrooms, 3 full bathrooms, and a dedicated office in the highly sought-after Union Park community. The heart of the home is the expansive kitchen, complete with a large island, sleek finishes, and abundant cabinetry, flowing seamlessly into the open-concept living and dining areas. The spacious primary suite is a private retreat featuring a luxurious en suite bath with dual vanities, a soaking tub, separate shower, and a generous walk-in closet. Three additional bedrooms are thoughtfully designed with walk-in closets, providing plenty of storage and comfort for family or guests. An oversized laundry room with space for a freezer adds extra convenience. This home also includes a whole-home surge protector, offering added peace of mind and protection for your electronics and appliances, holiday light plugs, gas on the patio for grilling and so much more. Union Park is more than a neighborhood—it’s a lifestyle. Anchored by a 30-acre central park, residents enjoy a vibrant calendar of events, community groups, and thoughtfully designed amenities. HOA dues include front yard maintenance and home alarm monitoring, giving you more time to enjoy everything the community has to offer. From resort-style pools, pickleball and basketball courts, fitness centers, splash pads, and fishing ponds to hike and bike trails, playgrounds, and shaded dog parks, there’s something for everyone. Union Park Elementary is located within the neighborhood, with middle and high schools nearby in the acclaimed Denton ISD. Situated in Little Elm, just minutes from Lake Lewisville, this home has convenient access to shopping, dining, and entertainment. Offering comfort, style, and a true sense of community, this property is an exceptional place to call home.
Features & Amenities
Interior
-
Other Interior Features
Kitchen Island, Open Floorplan, Pantry, Walk-In Closet(s), High Speed Internet
-
Total Bedrooms
4
-
Bathrooms
3
-
Basement YN
NO
-
Cooling YN
YES
-
Cooling
Ceiling Fan(s), Central Air, Electric
-
Fireplace YN
YES
-
Heating YN
YES
-
Heating
Exhaust Fan, Central, Natural Gas
-
Pet friendly
N/A
Exterior
-
Garage
Yes
-
Garage spaces
2
-
Construction Materials
Brick
-
Other Exterior Features
Rain Gutters
-
Parking
Driveway, Garage, Garage Door Opener, Garage Faces Front, Attached
-
Patio and Porch Features
Covered, Front Porch, Patio, Rear Porch
-
Pool
No
-
Waterfront YN
NO
Area & Lot
-
Lot Features
Few Trees, Interior Lot, Landscaped, Subdivided
-
Lot Size(acres)
0.14
-
Lot Size(square feet)
6,098
-
Property Type
Residential
-
Property Sub Type
Single Family Residence
-
Architectural Style
Traditional
Price
-
Sales Price
$429,900
-
Tax Amount
$10,595
-
Sq. Footage
2,253
-
Price/SqFt
$190
HOA
-
Association
YES
-
Association Fee
$750
-
Association Fee Frequency
Semi-Annually
-
Association Fee Includes
N/A
School District
-
Elementary School
Union Park
-
Middle School
Navo
-
High School
Ray Braswell
Property Features
-
Foundation Details
Slab
-
Sewer
Public Sewer
-
Tax Lot
8
-
Water Source
Public
Schedule a Showing
Showing scheduled successfully.
Mortgage calculator
Estimate your monthly mortgage payment, including the principal and interest, property taxes, and HOA. Adjust the values to generate a more accurate rate.
Your payment
Principal and Interest:
$
Property taxes:
$
HOA fees:
$
Total loan payment:
$
Total interest amount:
$
Location
County
Denton
Elementary School
Union Park
Middle School
Navo
High School
Ray Braswell
Listing Courtesy of Lori Mayo , Lori Mayo Real Estate GroupLLC
RealHub Information is provided exclusively for consumers' personal, non-commercial use, and it may not be used for any purpose other than to identify prospective properties consumers may be interested in purchasing. All information deemed reliable but not guaranteed and should be independently verified. All properties are subject to prior sale, change or withdrawal. RealHub website owner shall not be responsible for any typographical errors, misinformation, misprints and shall be held totally harmless.

AGENT
Joe Boston
Call Joe today to schedule a private showing.

* Listings on this website come from the FMLS IDX Compilation and may be held by brokerage firms other than the owner of this website. The listing brokerage is identified in any listing details. Information is deemed reliable but is not guaranteed. If you believe any FMLS listing contains material that infringes your copyrighted work please click here to review our DMCA policy and learn how to submit a takedown request.© 2024 FMLS.
Related Properties
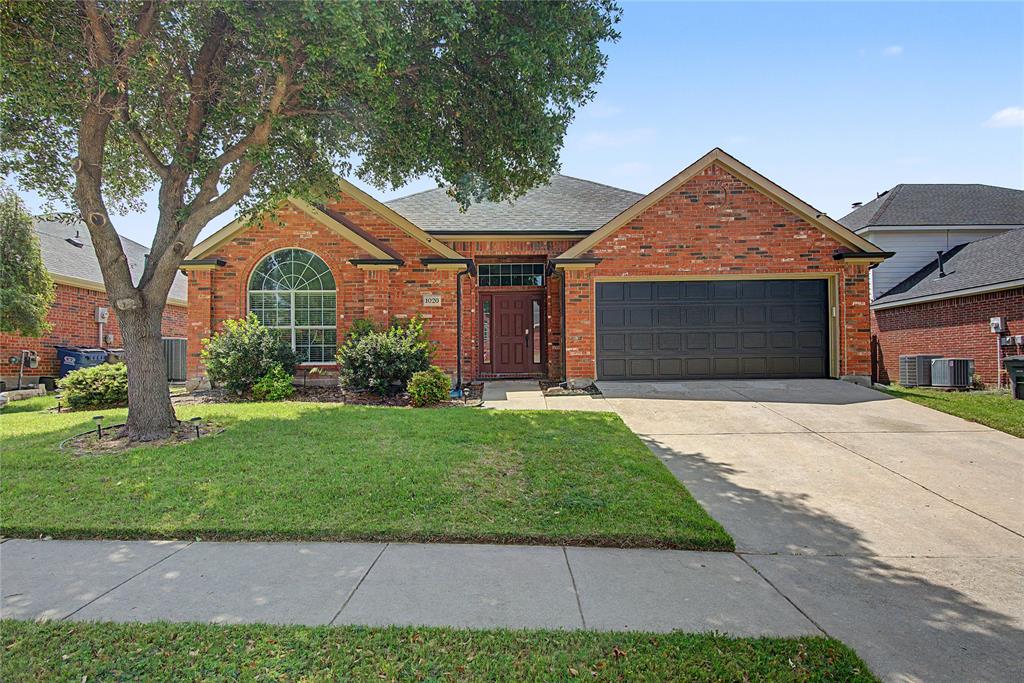
Little Elm
1020 Wagon Trail Drive
3 Beds
2 Baths
2,226 Sq.Ft.
$415,000
MLS#: 21255660

Little Elm
805 Lake Cypress Lane
4 Beds
3 Baths
2,709 Sq.Ft.
$420,000
MLS#: 21193011
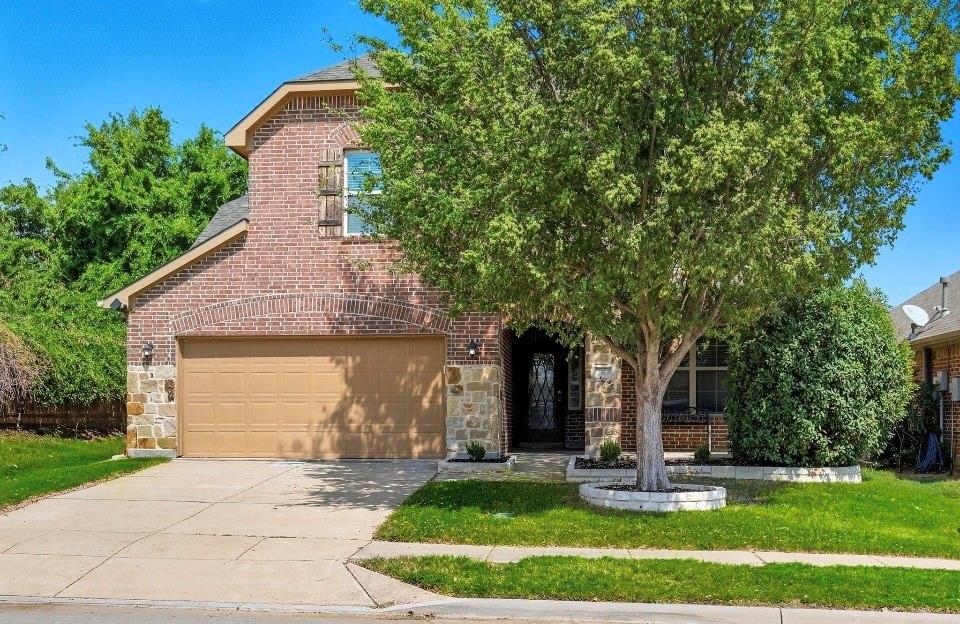
Little Elm
2509 Castle Creek Drive
5 Beds
3 Baths
3,485 Sq.Ft.
$440,000
MLS#: 21259126

Little Elm
2832 Cresent Lake Drive
3 Beds
2 Baths
1,543 Sq.Ft.
$428,000
MLS#: 21301395

Little Elm
813 Pier Street
4 Beds
3 Baths
3,053 Sq.Ft.
$475,000
MLS#: 21158439
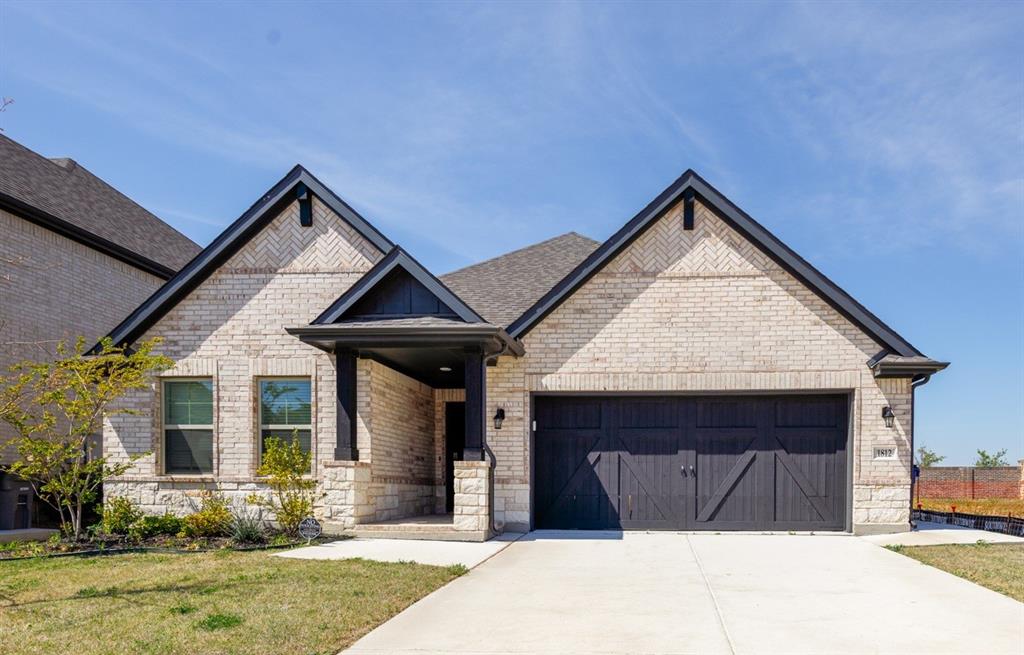
Little Elm
1812 Valencia Drive
4 Beds
2 Baths
2,096 Sq.Ft.
$474,500
MLS#: 21223914
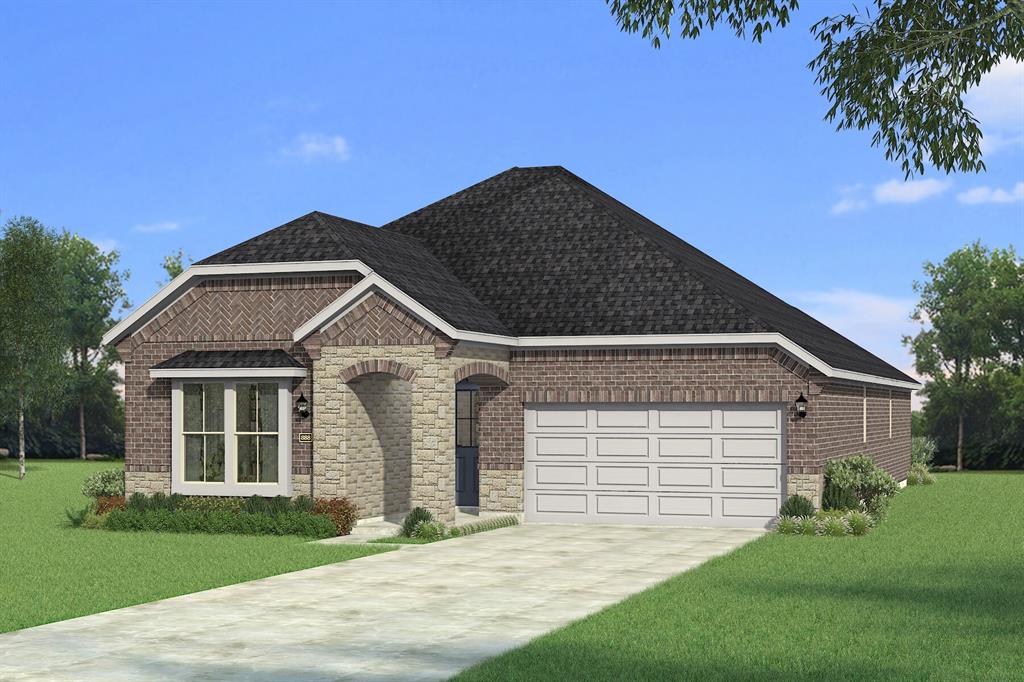
Little Elm
205 Hatherley Street
4 Beds
3 Baths
2,457 Sq.Ft.
$448,890
MLS#: 21297478

Little Elm
7220 Bird Cherry Lane
4 Beds
3 Baths
2,450 Sq.Ft.
$499,000
MLS#: 21250365

Little Elm
15221 Mount Evans Drive
4 Beds
2 Baths
2,598 Sq.Ft.
$495,000
MLS#: 21328176

Little Elm
7413 Bird Cherry Lane
4 Beds
3 Baths
2,520 Sq.Ft.
$499,000
MLS#: 21323283
