Features & Amenities

Interior

  • Other Interior Features

    Vaulted Ceiling(s), High Speed Internet

  • Total Bedrooms

    4

  • Bathrooms

    2

  • 1/2 Bathrooms

    1

  • Basement YN

    NO

  • Cooling YN

    YES

  • Cooling

    Central Air, Electric

  • Fireplace YN

    YES

  • Heating YN

    YES

  • Heating

    Central, Electric

  • Pet friendly

    N/A

Exterior

  • Garage

    Yes

  • Garage spaces

    2

  • Construction Materials

    Brick

  • Other Exterior Features

    Rain Gutters, Private Yard

  • Parking

    Driveway, Garage, Attached

  • Pool

    No

  • Waterfront YN

    NO

Area & Lot

  • Lot Size(acres)

    0.161

  • Lot Size(square feet)

    7,013

  • Property Type

    Residential

  • Property Sub Type

    Single Family Residence

  • Architectural Style

    Traditional

Price

  • Sales Price

    $309,900

  • Tax Amount

    $8,975

  • Sq. Footage

    2,532

  • Price/SqFt

    $122

HOA

  • Association

    YES

  • Association Fee

    $200

  • Association Fee Frequency

    Quarterly

  • Association Fee Includes

    N/A

School District

  • Elementary School

    Frazier

  • Middle School

    Hughes

  • High School

    Burleson

Property Features

  • Sewer

    Public Sewer

  • Tax Lot

    5

  • Water Source

    Public

Schedule a Showing

Showing scheduled successfully.

<
>
IN PERSON
VIA CHAT

What is 3 + 4 ?


Change time

Mortgage calculator

Estimate your monthly mortgage payment, including the principal and interest, property taxes, and HOA. Adjust the values to generate a more accurate rate.

Your payment

Principal and Interest:

$

Property taxes:

$

HOA fees:

$

Total loan payment:

$

Total interest amount:

$

Location

County

Johnson

Elementary School

Frazier

Middle School

Hughes

High School

Burleson

Listing Courtesy of Maximilian Dier, Kate Kruger Realty

RealHub Information is provided exclusively for consumers' personal, non-commercial use, and it may not be used for any purpose other than to identify prospective properties consumers may be interested in purchasing. All information deemed reliable but not guaranteed and should be independently verified. All properties are subject to prior sale, change or withdrawal. RealHub website owner shall not be responsible for any typographical errors, misinformation, misprints and shall be held totally harmless.

Agent Joe Boston

AGENT

Joe Boston

Call Joe today to schedule a private showing.


* Listings on this website come from the FMLS IDX Compilation and may be held by brokerage firms other than the owner of this website. The listing brokerage is identified in any listing details. Information is deemed reliable but is not guaranteed. If you believe any FMLS listing contains material that infringes your copyrighted work please click here to review our DMCA policy and learn how to submit a takedown request.© 2024 FMLS.
$4,000 towards floors, cleaning, and other minor repair items or CC!! Welcome to 1129 Mourning Dove Dr, a spacious 4-bedroom, 2.5-bath home in Burleson's West Bend South community offering a flexible floor plan and plenty of room to make your own. Built in 2006, this two-story home features multiple living and dining areas, a welcoming living room with fireplace, and an upstairs flex space perfect for a game room, home office, or additional lounge area.

The generously sized primary suite offers dual sinks, a soaking tub, separate shower, and spacious walk-in closet. The kitchen provides abundant cabinet and counter space, a large pantry, and an adjoining dining area, with an opportunity for the next owner to update and personalize the finishes to their own style.

Outside, enjoy a large fenced backyard, covered patio, sprinkler system, and plenty of space for entertaining, pets, or outdoor activities. An attached 2-car garage provides additional parking and storage.

Located near schools, shopping, dining, parks, and everyday conveniences, with easy access to I-35W and the greater DFW area. Joe Pool Lake is also within convenient driving distance for boating, fishing, and weekend recreation. With four bedrooms, multiple gathering spaces, a functional layout, and plenty of potential to add your personal touch, this Burleson home is ready for its next chapter. Schedule your private showing today!

1129 Mourning Dove Drive

Message successfully sent.

What would you like to know?

What is 3 + 4 ?

I agree to receive email communication and understand I can unsubscribe at any time.

I agree to be contacted by Next Level Realty Group via call, email, and text for real estate services. To opt out, you can reply 'stop' at any time or reply 'help' for assistance. You can also click the unsubscribe link in the emails. Message and data rates may apply. Message frequency may vary. Privacy Policy

Related Properties

Beautiful open concept home in Willow Creek Crossing. This home features a split floorplan offering generous sized bedrooms. The large primary suite hosts an ensuite bath with granite dual vanities, doorless shower and soaker tub, and a large walk-in shower. The living space offers vaulted ceilings, a stone fireplace and large windows overlooking the covered back patio. The kitchen features custom stained cabinets, granite countertops, an island with plenty of space and a window seat in the dining area. Step out back and enjoy the spacious yard! Located near Chisholm Trail Parkway, shopping, and dining.  Note: this home has renter in place for 10 more months
#21300108

Burleson

2752 Elmwood Drive

4 Beds

2 Baths

2,032 Sq.Ft.

$350,000

MLS#: 21300108

Welcome to this beautifully maintained 4-bedroom, 2-bath home in the desirable Hidden Vistas community of Burleson! This inviting single-story home offers an open-concept layout with a spacious living room featuring a cozy brick fireplace and vaulted ceiling, creating the perfect space for relaxing or entertaining. The kitchen is equipped with an island, breakfast bar, ample cabinetry, and a pantry, flowing seamlessly into the dining area. The private primary suite includes dual sinks, a garden tub, separate shower, and walk-in closet. Three additional bedrooms provide flexibility for family, guests, or a home office. Enjoy the covered back patio overlooking a large, fenced backyard with plenty of room for outdoor activities. Additional features include a 2-car attached garage, natural gas heating, and a prime location with convenient access to shopping, dining, schools, parks, and major highways. Residents also enjoy community amenities, including a neighborhood pool. Don't miss the opportunity to make this wonderful home yours!
#21336025

Burleson

804 Bur Oak Drive

4 Beds

2 Baths

1,406 Sq.Ft.

$285,000

MLS#: 21336025
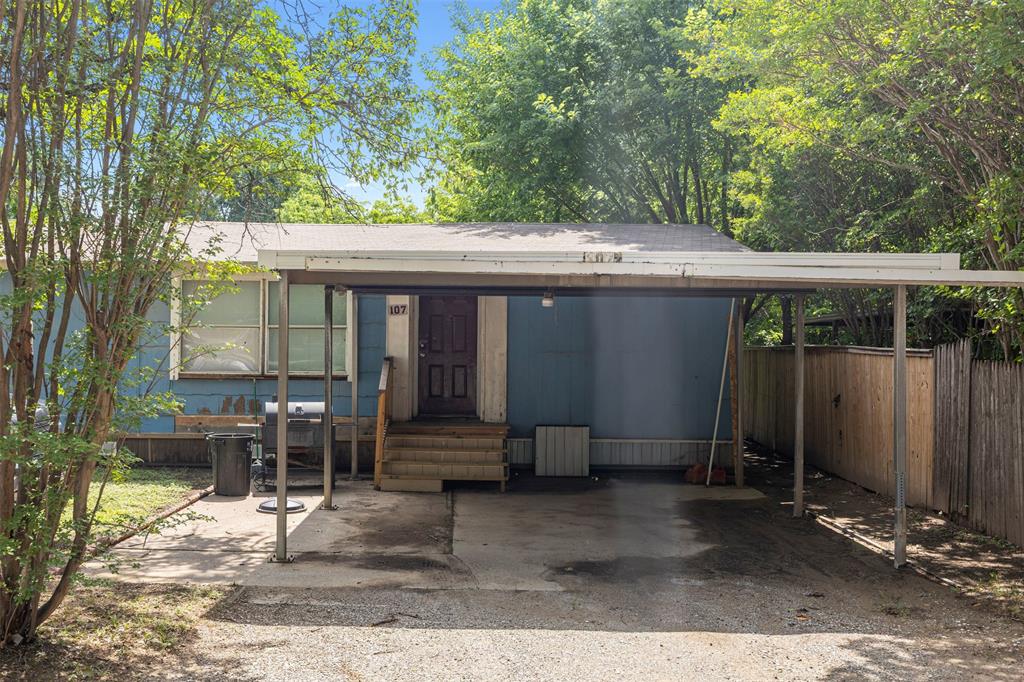
This is 1 of 4 properties that are available to be sold together or individually; Other MLS numbers are 21277507, 21277512, 21277517, 21277530. The home is currently tenant occupied and the tenant would like to remain with the home, if the new owner wants them to stay. The property is situated along FM 1187 centrally located between Burleson and Mansfield with the property being zoned into Burleson ISD. The quiet street of Sybil Jean is a small, one street community out of the city and yet still near everything! The property is on an over-sized lot which is perfect for owning your own slice of Texas! This home has a guest house set-up in the backyard as well! Home is tenant occupied, so at least 48 hour notice required for showings.
#21277520

Burleson

107 Syble Jean Drive B

3 Beds

2 Baths

1,952 Sq.Ft.

$299,900

MLS#: 21277520

Price reduced
Welcome to this home offering a functional split-bedroom floor plan and inviting open-concept living. Step through the front door into a spacious living and dining area that flows seamlessly into the kitchen, creating the perfect space for entertaining and everyday living. The kitchen features beautiful granite countertops, abundant cabinet and counter space, and a convenient pantry for extra storage.
The two secondary bedrooms are thoughtfully located together and share a full bathroom with a tub-shower combination, making them ideal for family or guests. Privately situated on the opposite side of the home, the primary suite offers a peaceful retreat with its own ensuite bathroom. This property is currently leased.
#21332367

Burleson

330 Schumacher Drive

3 Beds

2 Baths

1,275 Sq.Ft.

$251,000

MLS#: 21332367

STOP SCROLLING! THIS BURLESON BEAUTY JUST GOT EVEN BETTER!

Welcome to 621 Creekview Dr., a well cared for 3 bedroom, 2 bath brick home offering space, updates, and a great location! Recent improvements include a NEW ROOF in 2026, NEW WATER HEATER in 2025, WHOLE HOUSE WATER SOFTENER SYSTEM in 2025, and a 2024 HVAC system. Solar panels add even more value, while the split bedroom floor plan offers comfort and functionality.

Step inside to soaring ceilings and a welcoming living room with a wood burning fireplace, perfect for gathering with family and friends. The open kitchen features raised panel cabinets, tile backsplash, breakfast bar, pantry, and a dedicated coffee bar. The refrigerator stays with the home.

The flexible space off the living area can serve as a formal dining room, home office, playroom, hobby space, or whatever fits your lifestyle.

The spacious primary suite features an ensuite bath with a jetted tub, separate shower, double vanities, and large walk in closet. Two secondary bedrooms offer great space and closet storage and share a convenient guest bath.

Enjoy the private backyard with room to relax and entertain. A storage building provides extra space for tools and equipment, while the 2 car garage adds even more convenience.

The location is a winner! Enjoy easy access to shopping, dining, recreation, and everyday conveniences, with The BRiCK just a short walk away.

NEW ROOF 2026, NEW WATER HEATER 2025, WATER SOFTENER 2025, HVAC 2024, SOLAR PANELS, SPLIT BEDROOM FLOOR PLAN, PRIVATE BACKYARD, GREAT LOCATION.

Come see 621 Creekview Dr. and discover all this home has to offer!

Ask me how to get an additional $1,500 Lender Credit with New American Funding.
#21354411

Burleson

621 Creekview Drive

3 Beds

2 Baths

1,806 Sq.Ft.

$309,900

MLS#: 21354411

Price reduced
This spacious 3 bedroom, 2.5 bath home offers 2,473 square feet, a 2 car garage and a wonderfully versatile floor plan with room for everyone. From the moment you walk in, you'll appreciate the open feel, abundant natural light and easy flow between the living, dining and kitchen spaces. The main living area features a cozy fireplace and large windows overlooking the backyard, creating a bright and welcoming space perfect for everyday living or entertaining.
The kitchen is designed for both everyday living and gathering, with plenty of cabinet and counter space, a center island, stainless steel appliances, and an open flow into the dining and living areas. Upstairs, the oversized bonus room or game room gives you even more room to make the home your own, perfect for movie nights, a game room, home office, playroom, or second living area.
Step outside to a large, privacy-fenced backyard offering plenty of room to play, entertain, or simply unwind. The expansive concrete patio spans nearly the full width of the home, creating the perfect setting for weekend barbecues, outdoor dining, morning coffee, or relaxing evenings with family and friends.
Even better, several big-ticket improvements have already been addressed! New HVAC installed July 2026, freshly painted exterior July 2026 and carpet approximately 3 years old. The roof is approximately 8 years old, and the Seller will replace the roof once under contract, giving the next owner even more peace of mind.
Located in Joshua ISD, this home brings together space, comfort, recent improvements and a great backyard all wrapped up in one inviting package. Come take a look and imagine making this home your next home!
#21343216

Burleson

2521 Buffalo Run

3 Beds

2 Baths

2,568 Sq.Ft.

$325,000

MLS#: 21343216

*FULLY UPGRADED*MOVE-IN READY*
Welcome to this fully upgraded 3-bedroom, 2-bath home in Oak Valley Estates, where a refreshed interior, spacious layout, and inviting outdoor spaces create an easy place to settle in. Step inside to an open floor plan where the living room, dining room, breakfast nook, and kitchen flow naturally together, giving you plenty of space to gather, entertain, and enjoy time with family and friends. The spacious living room is anchored by a striking brick fireplace and surrounded by large windows that bring in abundant natural light.

The upgraded kitchen features crisp white cabinetry, bright countertops, a generous peninsula with seating, stainless steel appliances, and a modern gray tile backsplash. With its open connection to the living and dining areas, the kitchen keeps everyone connected whether you're preparing a meal, enjoying breakfast, or hosting guests. The breakfast nook offers a bright and comfortable spot.

The primary bedroom provides a comfortable retreat with natural light and an ensuite bath featuring dual vanities, a soaking tub, and a separate glass-enclosed shower with stylish marble-look tile. Two additional bedrooms offer flexibility for family, guests, a home office, or hobbies, with a second full bath conveniently located nearby.

Step outside to the covered patio and fenced backyard, where plenty of open space and surrounding trees create a relaxing outdoor setting. Whether you're enjoying a quiet morning, hosting friends, gardening, or simply letting the kids play, the backyard gives you room to make the space your own.

With its fully upgraded interior, NO HOA, and Burleson ISD, this home offers a comfortable combination of style, functionality, and convenience. Located near shopping, dining, parks, schools, and major roadways, you'll have the places you need for everyday life close by while still enjoying the comfort of an established residential setting.
#21367904

Burleson

633 Cardinal Ridge Road

3 Beds

2 Baths

1,838 Sq.Ft.

$340,000

MLS#: 21367904

Price reduced
Welcome home to this inviting 3 bedroom, 2 bath home located in desirable Oak Valley Estates. The spacious, open-concept living area features beautiful wood floors and plenty of room to relax or entertain. The large eat-in kitchen offers ample space for family meals and gatherings.
Outside, enjoy a large backyard with a covered patio—perfect for outdoor entertaining, relaxing, or enjoying your morning coffee. Situated on a desirable corner lot, this home offers added outdoor space and curb appeal.
Don’t miss the opportunity to make this wonderful home yours!
#21355376

Burleson

901 Evandale Road

3 Beds

2 Baths

1,976 Sq.Ft.

$350,000

MLS#: 21355376

Welcome to this inviting 3-bedroom, 2-bath residence, perfectly positioned for effortless commuting with easy access to major highways and nearby conveniences. Inside, wood floors and a warm wood-burning fireplace set the tone, while the open-concept kitchen flows directly into the living area, providing an ideal space for hosting gatherings. The generous primary suite features a walk-in closet and private ensuite bath, and two additional bedrooms offer comfortable retreats for family or overnight guests. The coveted corner lot delivers abundant outdoor space, perfect for summer entertaining and outdoor enjoyment.
#21330064

Burleson

1434 Paint Brush Court

3 Beds

2 Baths

1,452 Sq.Ft.

$250,000

MLS#: 21330064

Welcome to this beautifully updated four bedroom two bath home in Burleson, offering nearly 1800 sqft of living space. The home has received numerous updates in recent years and features fresh interior and exterior paint, new bedroom ceiling fan, and updated kitchen with quartz countertops, beautiful backsplash and custom outlet covers . The spacious layout provides plenty of room for the family and entertaining, while French doors open to a covered back patio perfect for relaxing or enjoying the outdoors. The rustic style look in the guest bathroom adds a unique touch of character to the home. The large workshop with electricity in the backyard offers an excellent space for hobbies or projects. With its combination of updates, functional living space, outdoor entertaining area, and exceptional workshop, this Burleson property offers both comfort and versatility.
#21358602

Burleson

136 Jill Ann Drive

4 Beds

2 Baths

1,770 Sq.Ft.

$279,900

MLS#: 21358602

Send a message

Message successfully sent.

Your message

What is 3 + 4 ?

Reason for contacting?

I agree to receive email communication and understand I can unsubscribe at any time.

I agree to be contacted by Next Level Realty Group via call, email, and text for real estate services. To opt out, you can reply 'stop' at any time or reply 'help' for assistance. You can also click the unsubscribe link in the emails. Message and data rates may apply. Message frequency may vary. Privacy Policy

Sign Out

Virtual Assistant

Would you like to take the next step with this property? We can help you schedule a showing or virtual tour, or send you more details.

Yes, I would like more information.

Thank You for Your Reply, One of Our Agents will contact you as soon as possible

No, maybe later.

Thank you, you can always contact me via email, phone number or through the contact form.

Realhub AI

Lucy - Your AI-Powered Realtor

Update Your Temporary Password

Personalize your search

Enter your email and we'll notify you immediately when new listings match what you're looking for.

or enter email address

Already have an account ? Login here

Continue your home search

I agree to receive communications and understand I can unsubscribe at any time.

I agree to be contacted by Next Level Realty Group via call, email, and text for real estate services. To opt out, you can reply 'stop' at any time or reply 'help' for assistance. You can also click the unsubscribe link in the emails. Message and data rates may apply. Message frequency may vary. Privacy Policy

Already have an account ? Login here

We use cookies

We use cookies primarily for analytics to enhance your experience. By accepting, you agree to our use of these cookies. You can manage your preferences or learn more about our cookies policy.
