


Property
Beds
4
Full Baths
3
1/2 Baths
1
Year Built
2015
Sq.Footage
3,893
Welcome to this stunning custom home in the highly sought-after Midlothian ISD. Thoughtfully designed with modern style, spacious living areas, and exceptional outdoor entertaining, this 4-bedroom, 3.5-bath home offers the perfect blend of comfort and functionality. The main level features a beautifully appointed living space centered around an amazing kitchen with a seamless flow into the living room, creating the perfect setting for everyday living and entertaining. Two dedicated offices provide ideal flexibility for working from home, studying, or creating additional private spaces. Upstairs, you’ll find a large loft-style living area and a versatile bonus room, offering plenty of room for movie nights, a game room, play space, or a second living area. Step outside and discover your own private backyard retreat. The impressive pool creates the perfect setting for relaxing or entertaining, while the covered outdoor kitchen makes al fresco dining and gatherings effortless. An 8-foot privacy fence surrounds the backyard, creating a secluded outdoor oasis for enjoying the pool and entertaining year-round. With custom details, generous living spaces, incredible outdoor amenities, and access to highly regarded Midlothian ISD schools, this home is designed for the way you want to live.
Features & Amenities
Interior
-
Other Interior Features
Eat-in Kitchen, Kitchen Island, Pantry, Walk-In Closet(s), Wired for Data, High Speed Internet, Wired for Sound
-
Total Bedrooms
4
-
Bathrooms
3
-
1/2 Bathrooms
1
-
Basement YN
NO
-
Fireplace YN
YES
-
Pet friendly
N/A
Exterior
-
Garage
Yes
-
Garage spaces
2
-
Construction Materials
Brick, Stone
-
Other Exterior Features
Outdoor Grill, Outdoor Kitchen, Private Yard
-
Parking
Driveway, Attached
-
Pool
Yes
-
Pool Features
In Ground, Outdoor Pool, Waterfall
-
Waterfront YN
NO
Area & Lot
-
Lot Size(acres)
0.416
-
Lot Size(square feet)
18,120
-
Property Type
Residential
-
Property Sub Type
Single Family Residence
Price
-
Sales Price
$779,900
-
Tax Amount
$13,733
-
Sq. Footage
3,893
-
Price/SqFt
$200
HOA
-
Association
YES
-
Association Fee
$350
-
Association Fee Frequency
Annually
-
Association Fee Includes
N/A
School District
-
Elementary School
Dolores McClatchey
-
Middle School
Walnut Grove
-
High School
Heritage
Property Features
-
Sewer
Public Sewer
-
Tax Lot
2
-
Water Source
Public
Schedule a Showing
Showing scheduled successfully.
Mortgage calculator
Estimate your monthly mortgage payment, including the principal and interest, property taxes, and HOA. Adjust the values to generate a more accurate rate.
Your payment
Principal and Interest:
$
Property taxes:
$
HOA fees:
$
Total loan payment:
$
Total interest amount:
$
Location
County
Ellis
Elementary School
Dolores McClatchey
Middle School
Walnut Grove
High School
Heritage
Listing Courtesy of Ben Christopherson, Dynamic Real Estate Group
RealHub Information is provided exclusively for consumers' personal, non-commercial use, and it may not be used for any purpose other than to identify prospective properties consumers may be interested in purchasing. All information deemed reliable but not guaranteed and should be independently verified. All properties are subject to prior sale, change or withdrawal. RealHub website owner shall not be responsible for any typographical errors, misinformation, misprints and shall be held totally harmless.

AGENT
Joe Boston
Call Joe today to schedule a private showing.

* Listings on this website come from the FMLS IDX Compilation and may be held by brokerage firms other than the owner of this website. The listing brokerage is identified in any listing details. Information is deemed reliable but is not guaranteed. If you believe any FMLS listing contains material that infringes your copyrighted work please review our DMCA policy and learn how to submit a takedown request.© 2024 FMLS.
Related Properties

Ovilla
330 Penrose Drive
5 Beds
4 Baths
4,515 Sq.Ft.
$900,000
MLS#: 21379286
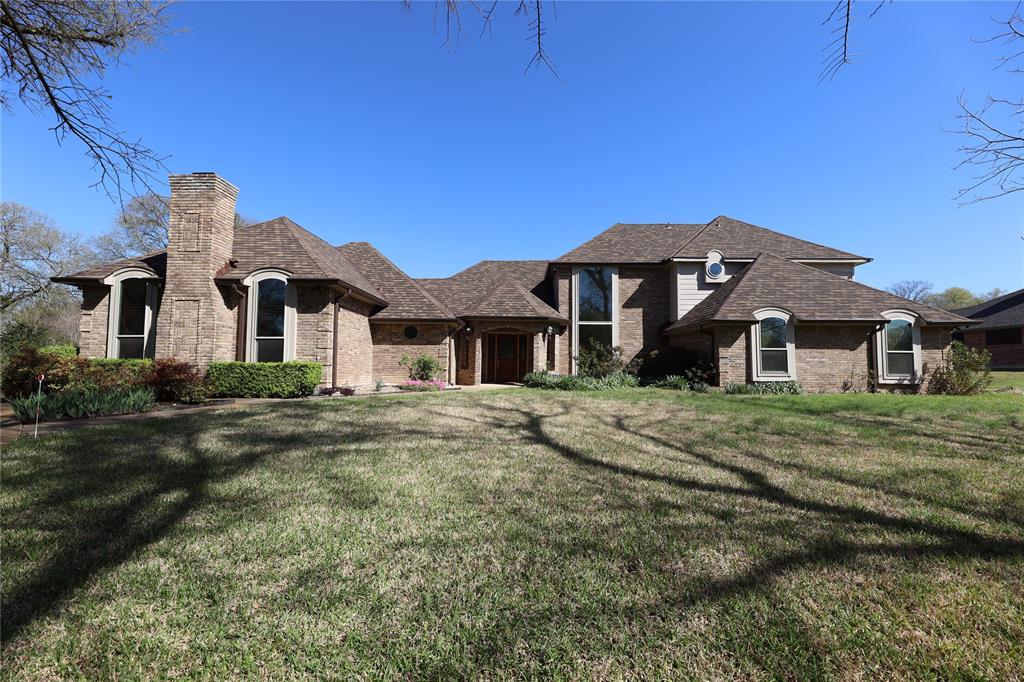
Ovilla
907 Red Oak Creek Drive
4 Beds
4 Baths
3,946 Sq.Ft.
$799,000
MLS#: 21253761

Ovilla
781 Emerald Valley Drive
4 Beds
3 Baths
4,222 Sq.Ft.
$819,000
MLS#: 21390053

Ovilla
220 Broadmoor Lane
5 Beds
4 Baths
4,435 Sq.Ft.
$822,217
MLS#: 21394323

Ovilla
221 Penrose Drive
4 Beds
3 Baths
3,189 Sq.Ft.
$649,950
MLS#: 21316515

Ovilla
307 Johnson Lane
4 Beds
3 Baths
2,336 Sq.Ft.
$699,000
MLS#: 21308094
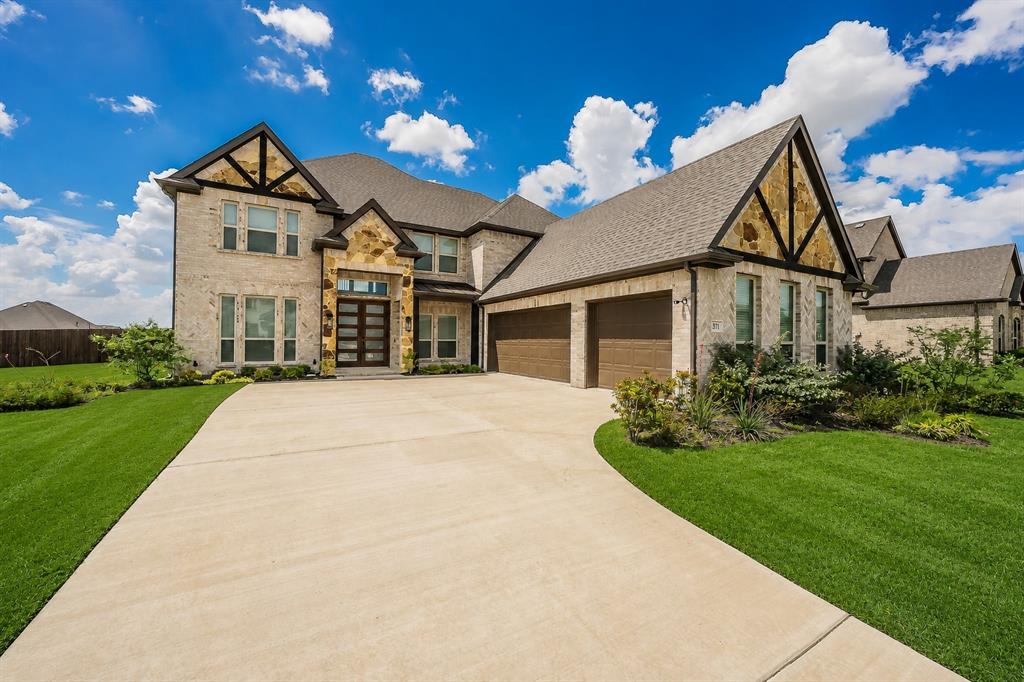
Ovilla
371 Cheyenne Mountain Drive
5 Beds
4 Baths
4,161 Sq.Ft.
$745,000
MLS#: 21233336
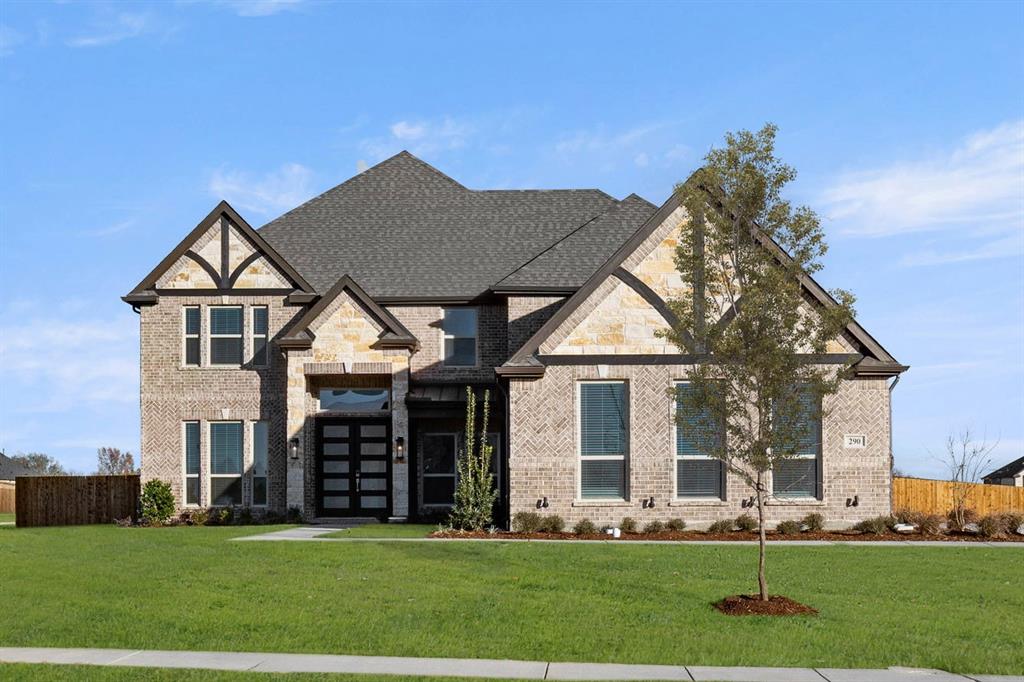
Ovilla
290 Cheyenne Mountain Drive
5 Beds
4 Baths
4,089 Sq.Ft.
$759,950
MLS#: 21087695

Ovilla
281 Cheyenne Mountain Drive
6 Beds
4 Baths
4,402 Sq.Ft.
$769,950
MLS#: 21397047
