


Property
Beds
5
Full Baths
4
1/2 Baths
1
Year Built
2026
Sq.Footage
4,435
MLS# 21394323 - Built by First Texas Homes - Ready Now! ~ Explore the Northhaven FSW Floor Plan – New Home Design Available in DFWThe Northhaven FSW offers 5 bedrooms, 4.5 bathrooms, and 4406 sq. ft. of thoughtfully designed living space that adapts to your needs. From everyday routines to special moments, this layout is built to support how you live — with comfort, functionality, and style in mind. Features like a grand double-door entrance with sweeping staircase, a private study and convenient powder room on main floor, and an expansive game room and media room upstairs create a flexible foundation for personalization and convenience. Whether you're relaxing, hosting, working from home, or simply enjoying daily life, the Northhaven FSW provides the right spaces in the right places. Available in select First Texas Homes communities across DFW, this plan can be tailored with a variety of structural options and design finishes. Explore the Northhaven FSW today and discover how First Texas Homes makes it easy to create a home that feels truly yours.Don’t forget, with every First Texas, Gallery Custom or Harwood Home you will have the flexibility to customize our plans to fit your family perfectly.Some features shown on layout may be optional. Consult with the Sales Consultant for community plan specific features.
Open Houses
Open house times are shown in the property’s local time.
-
Thursday
November 5, 2026
–
In progressYour time:
-
Friday
November 6, 2026
–
In progressYour time:
-
Saturday
November 7, 2026
–
In progressYour time:
-
Sunday
November 8, 2026
–
In progressYour time:
-
Monday
November 9, 2026
–
In progressYour time:
-
Tuesday
November 10, 2026
–
In progressYour time:
Features & Amenities
Interior
-
Other Interior Features
Vaulted Ceiling(s), Wet Bar, High Speed Internet, Wired for Sound
-
Total Bedrooms
5
-
Bathrooms
4
-
1/2 Bathrooms
1
-
Basement YN
NO
-
Cooling YN
YES
-
Cooling
Ceiling Fan(s), Central Air, ENERGY STAR Qualified Equipment, Zoned
-
Fireplace YN
YES
-
Heating YN
YES
-
Heating
Exhaust Fan, Central, ENERGY STAR Qualified Equipment, ENERGY STAR/ACCA RSI Qualified Installation, Natural Gas, Zoned
-
Pet friendly
N/A
Exterior
-
Garage
Yes
-
Garage spaces
3
-
Construction Materials
Brick, Stone
-
Other Exterior Features
Rain Gutters, Lighting
-
Parking
Garage Door Opener, Oversized, Side By Side, Attached
-
Patio and Porch Features
Covered
-
Pool
No
-
Waterfront YN
NO
Area & Lot
-
Lot Size(acres)
0.5
-
Lot Size(square feet)
21,780
-
Property Type
Residential
-
Property Sub Type
Single Family Residence
-
Architectural Style
Traditional
Price
-
Sales Price
$822,217
-
Financing Options
Cash, Conventional, FHA, VA Loan
-
Sq. Footage
4,435
-
Price/SqFt
$185
HOA
-
Association
YES
-
Association Fee
$1,100
-
Association Fee Frequency
Annually
-
Association Fee Includes
N/A
Property Resources
-
Horse Property
NO
School District
-
Elementary School
Red Oak
-
Middle School
Red Oak
-
High School
Red Oak
Property Features
-
New Construction
YES
-
Foundation Details
Slab
-
Senior Community YN
NO
-
Sewer
Public Sewer
-
Tax Lot
17
-
Water Source
Public
Schedule a Showing
Showing scheduled successfully.
Mortgage calculator
Estimate your monthly mortgage payment, including the principal and interest, property taxes, and HOA. Adjust the values to generate a more accurate rate.
Your payment
Principal and Interest:
$
Property taxes:
$
HOA fees:
$
Total loan payment:
$
Total interest amount:
$
Location
County
Ellis
Elementary School
Red Oak
Middle School
Red Oak
High School
Red Oak
Listing Courtesy of Ben Caballero, HomesUSA.com
RealHub Information is provided exclusively for consumers' personal, non-commercial use, and it may not be used for any purpose other than to identify prospective properties consumers may be interested in purchasing. All information deemed reliable but not guaranteed and should be independently verified. All properties are subject to prior sale, change or withdrawal. RealHub website owner shall not be responsible for any typographical errors, misinformation, misprints and shall be held totally harmless.

AGENT
Joe Boston
Call Joe today to schedule a private showing.

* Listings on this website come from the FMLS IDX Compilation and may be held by brokerage firms other than the owner of this website. The listing brokerage is identified in any listing details. Information is deemed reliable but is not guaranteed. If you believe any FMLS listing contains material that infringes your copyrighted work please review our DMCA policy and learn how to submit a takedown request.© 2024 FMLS.
Related Properties

Ovilla
330 Penrose Drive
5 Beds
4 Baths
4,515 Sq.Ft.
$900,000
MLS#: 21379286

Ovilla
113 Claremont Drive
4 Beds
3 Baths
3,893 Sq.Ft.
$779,900
MLS#: 21393005
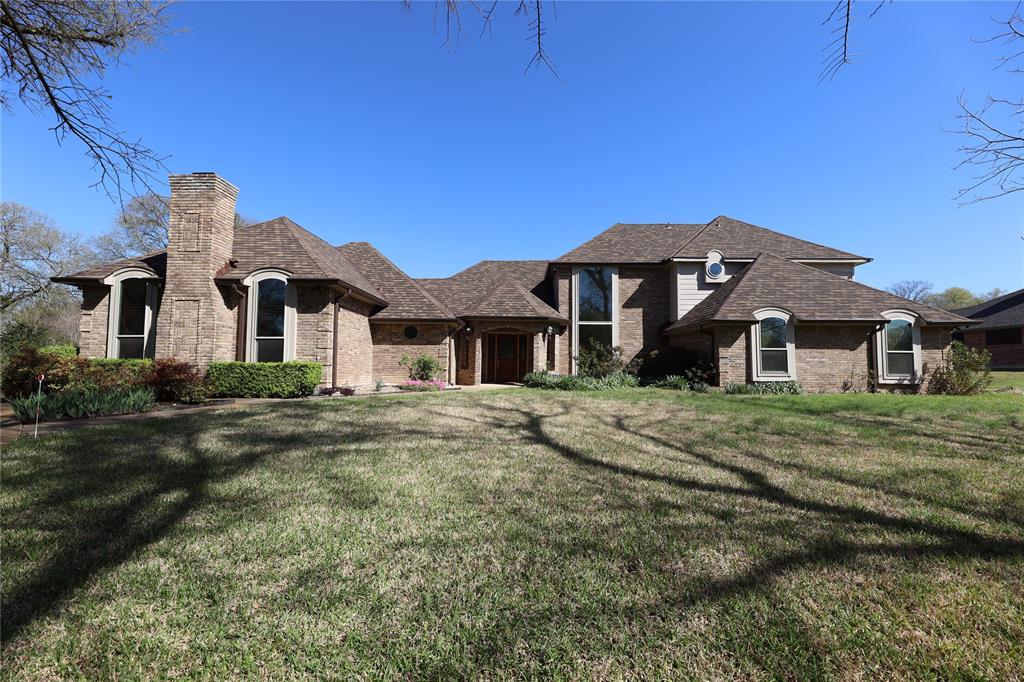
Ovilla
907 Red Oak Creek Drive
4 Beds
4 Baths
3,946 Sq.Ft.
$799,000
MLS#: 21253761

Ovilla
781 Emerald Valley Drive
4 Beds
3 Baths
4,222 Sq.Ft.
$819,000
MLS#: 21390053

Ovilla
307 Johnson Lane
4 Beds
3 Baths
2,336 Sq.Ft.
$699,000
MLS#: 21308094
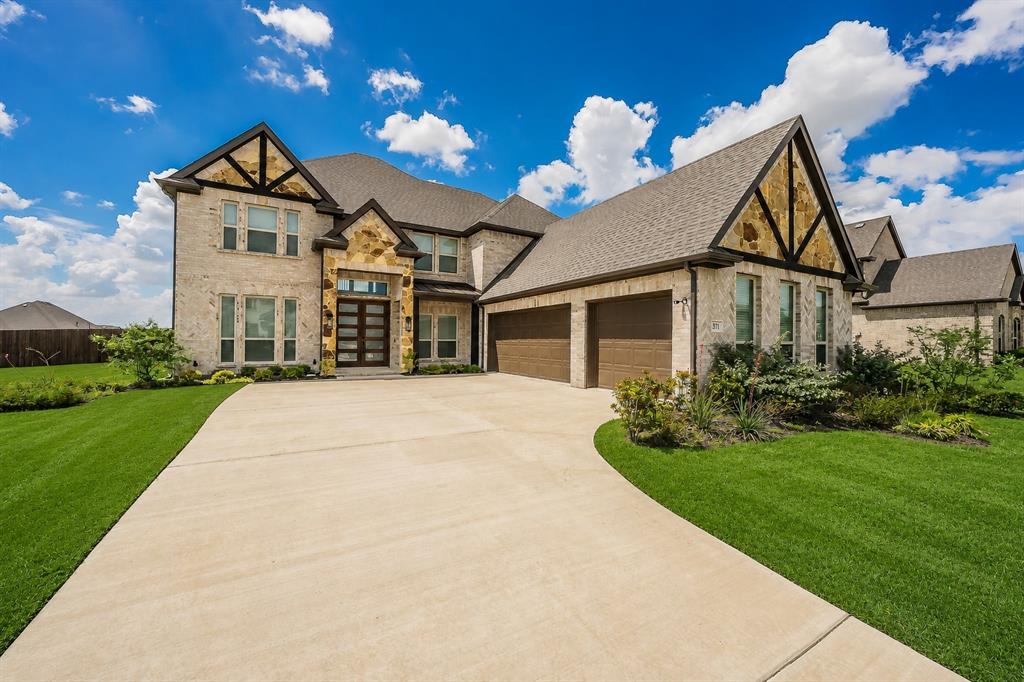
Ovilla
371 Cheyenne Mountain Drive
5 Beds
4 Baths
4,161 Sq.Ft.
$745,000
MLS#: 21233336
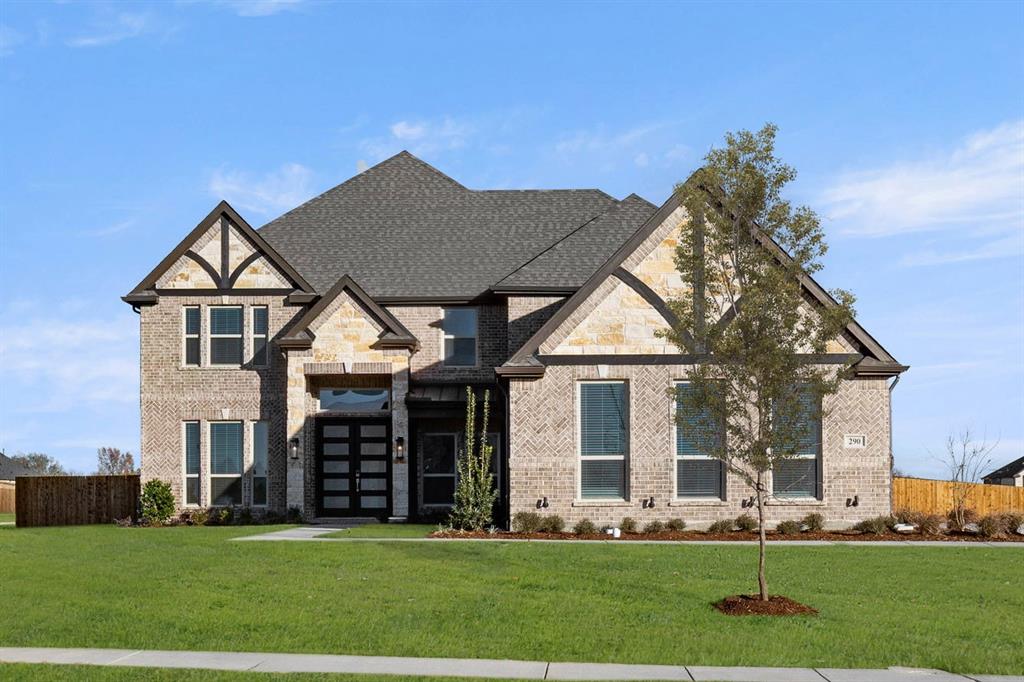
Ovilla
290 Cheyenne Mountain Drive
5 Beds
4 Baths
4,089 Sq.Ft.
$759,950
MLS#: 21087695

Ovilla
281 Cheyenne Mountain Drive
6 Beds
4 Baths
4,402 Sq.Ft.
$769,950
MLS#: 21397047

Ovilla
317 Covington Lane
4 Beds
3 Baths
2,932 Sq.Ft.
$675,000
MLS#: 21399453
