


Property
Beds
4
Full Baths
3
1/2 Baths
None
Year Built
2014
Sq.Footage
2,932
Everyday ease meets backyard getaway at 317 Covington Lane. Located in the small, quiet Ovilla Parc neighborhood within Midlothian ISD, this one-owner home offers four bedrooms, three full baths, a dedicated office, and a large game room, all on one story. The open-concept layout creates an inviting place to gather, with a beautiful stone fireplace anchoring the living room and a wall of windows bringing in natural light and views of the pool. The kitchen is the heart of the home, featuring an oversized island with generous seating, granite countertops, rich wood cabinetry, stainless steel appliances, double ovens, and a walk-in pantry. Whether hosting friends or sharing a casual meal, there is room to stay connected. The spacious primary suite features a tray ceiling and an ensuite bath for a comfortable retreat at the end of the day. A separate office provides space to focus, while the large game room offers flexibility for movie nights, hobbies, a home gym, or a second living area. Large windows overlook the backyard, and an exterior door provides convenient access outside. Enjoy a backyard designed for more than just swimming. The sparkling pool features a tanning ledge and raised spa, while the covered patio with exposed wood beams invites outdoor dining and relaxed evenings. There is still plenty of fenced lawn for gardening, games, or simply enjoying the open space. A three-car garage completes this thoughtfully designed home. From gathering around the kitchen island to unwinding beside the pool, 317 Covington Lane offers room to enjoy life, all on one level. Schedule your tour and find your favorite place to settle in.
Open Houses
Open house times are shown in the property’s local time.
-
Saturday
November 7, 2026
–
In progressYour time:
Features & Amenities
Interior
-
Other Interior Features
Granite Counters, Kitchen Island, Open Floorplan, Pantry, Walk-In Closet(s), High Speed Internet
-
Total Bedrooms
4
-
Bathrooms
3
-
Basement YN
NO
-
Cooling YN
YES
-
Cooling
Ceiling Fan(s), Central Air
-
Fireplace YN
YES
-
Heating YN
YES
-
Heating
Central
-
Pet friendly
N/A
Exterior
-
Garage
Yes
-
Garage spaces
3
-
Construction Materials
Brick, Stone
-
Other Exterior Features
Rain Gutters
-
Parking
Garage, Garage Door Opener, Garage Faces Side, Attached
-
Patio and Porch Features
Covered, Rear Porch
-
Pool
Yes
-
Pool Features
Gunite, In Ground, Pool/Spa Combo
-
Waterfront YN
NO
Area & Lot
-
Lot Features
Interior Lot, Landscaped, Subdivided
-
Lot Size(acres)
0.347
-
Lot Size(square feet)
15,115
-
Property Type
Residential
-
Property Sub Type
Single Family Residence
-
Architectural Style
Traditional
Price
-
Sales Price
$675,000
-
Tax Amount
$11,750
-
Financing Options
Cash, Conventional, FHA, VA Loan
-
Sq. Footage
2,932
-
Price/SqFt
$230
HOA
-
Association
YES
-
Association Fee
$350
-
Association Fee Frequency
Annually
-
Association Fee Includes
N/A
School District
-
Elementary School
Dolores McClatchey
-
Middle School
Walnut Grove
-
High School
Heritage
Property Features
-
Foundation Details
Slab
-
Sewer
Public Sewer
-
Tax Lot
9
-
Water Source
Public
Schedule a Showing
Showing scheduled successfully.
Mortgage calculator
Estimate your monthly mortgage payment, including the principal and interest, property taxes, and HOA. Adjust the values to generate a more accurate rate.
Your payment
Principal and Interest:
$
Property taxes:
$
HOA fees:
$
Total loan payment:
$
Total interest amount:
$
Location
County
Ellis
Elementary School
Dolores McClatchey
Middle School
Walnut Grove
High School
Heritage
Listing Courtesy of Kristin Jones, RE/MAX FRONTIER
RealHub Information is provided exclusively for consumers' personal, non-commercial use, and it may not be used for any purpose other than to identify prospective properties consumers may be interested in purchasing. All information deemed reliable but not guaranteed and should be independently verified. All properties are subject to prior sale, change or withdrawal. RealHub website owner shall not be responsible for any typographical errors, misinformation, misprints and shall be held totally harmless.

AGENT
Joe Boston
Call Joe today to schedule a private showing.

* Listings on this website come from the FMLS IDX Compilation and may be held by brokerage firms other than the owner of this website. The listing brokerage is identified in any listing details. Information is deemed reliable but is not guaranteed. If you believe any FMLS listing contains material that infringes your copyrighted work please review our DMCA policy and learn how to submit a takedown request.© 2024 FMLS.
Related Properties

Ovilla
3760 Cherry Laurel Lane
4 Beds
3 Baths
3,241 Sq.Ft.
$575,000
MLS#: 21412363

Ovilla
206 White Rock Court
6 Beds
4 Baths
4,486 Sq.Ft.
$559,999
MLS#: 21421136

Ovilla
113 Claremont Drive
4 Beds
3 Baths
3,893 Sq.Ft.
$779,900
MLS#: 21393005
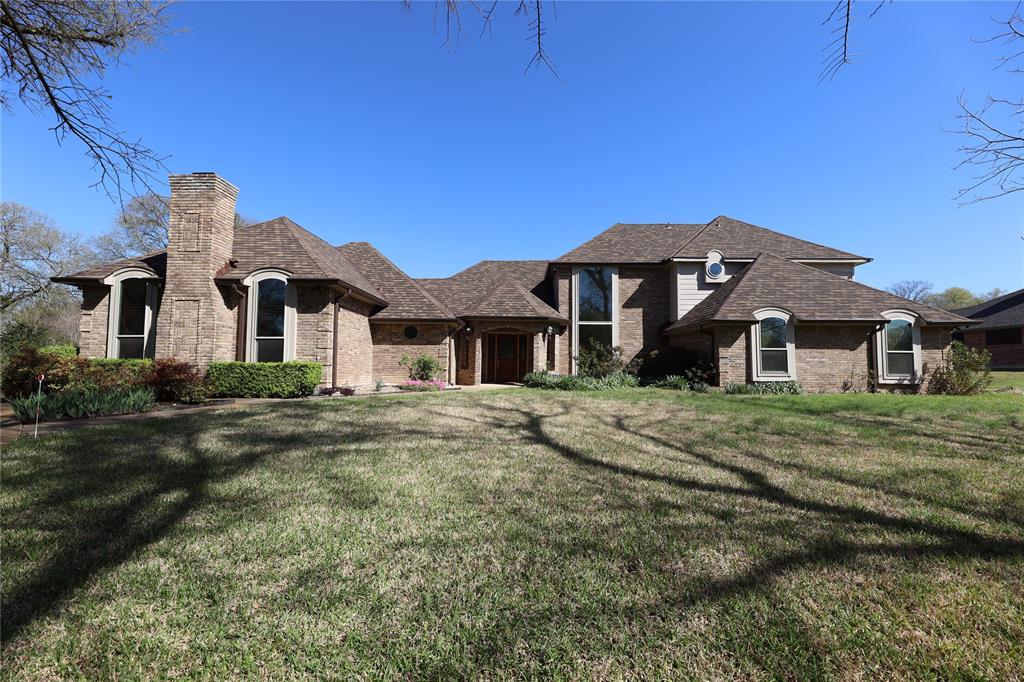
Ovilla
907 Red Oak Creek Drive
4 Beds
4 Baths
3,946 Sq.Ft.
$799,000
MLS#: 21253761

Ovilla
305 Fountain Creek Court
5 Beds
2 Baths
3,078 Sq.Ft.
$575,000
MLS#: 21398029

Ovilla
221 Penrose Drive
4 Beds
3 Baths
3,189 Sq.Ft.
$649,950
MLS#: 21316515

Ovilla
307 Johnson Lane
4 Beds
3 Baths
2,336 Sq.Ft.
$699,000
MLS#: 21308094

Ovilla
113 Silverwood Drive
4 Beds
3 Baths
3,000 Sq.Ft.
$573,000
MLS#: 21377792
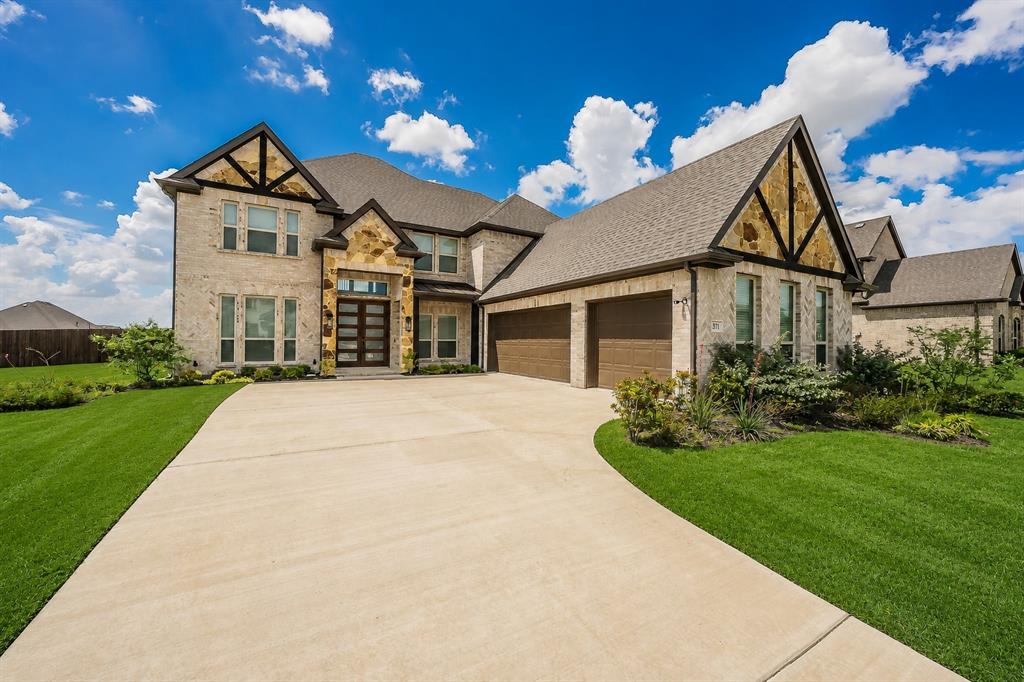
Ovilla
371 Cheyenne Mountain Drive
5 Beds
4 Baths
4,161 Sq.Ft.
$745,000
MLS#: 21233336

Ovilla
7231 Judy Drive
4 Beds
2 Baths
2,778 Sq.Ft.
$620,000
MLS#: 21418207
