Features & Amenities

Interior

  • Other Interior Features

    Double Vanity, Eat-in Kitchen, Granite Counters, Kitchen Island, Open Floorplan, Pantry, Walk-In Closet(s), High Speed Internet

  • Total Bedrooms

    4

  • Bathrooms

    2

  • 1/2 Bathrooms

    2

  • Basement YN

    NO

  • Cooling YN

    YES

  • Cooling

    Ceiling Fan(s), Central Air, Electric

  • Fireplace YN

    YES

  • Heating YN

    YES

  • Heating

    Central, Electric

  • Pet friendly

    N/A

Exterior

  • Garage

    Yes

  • Garage spaces

    3

  • Construction Materials

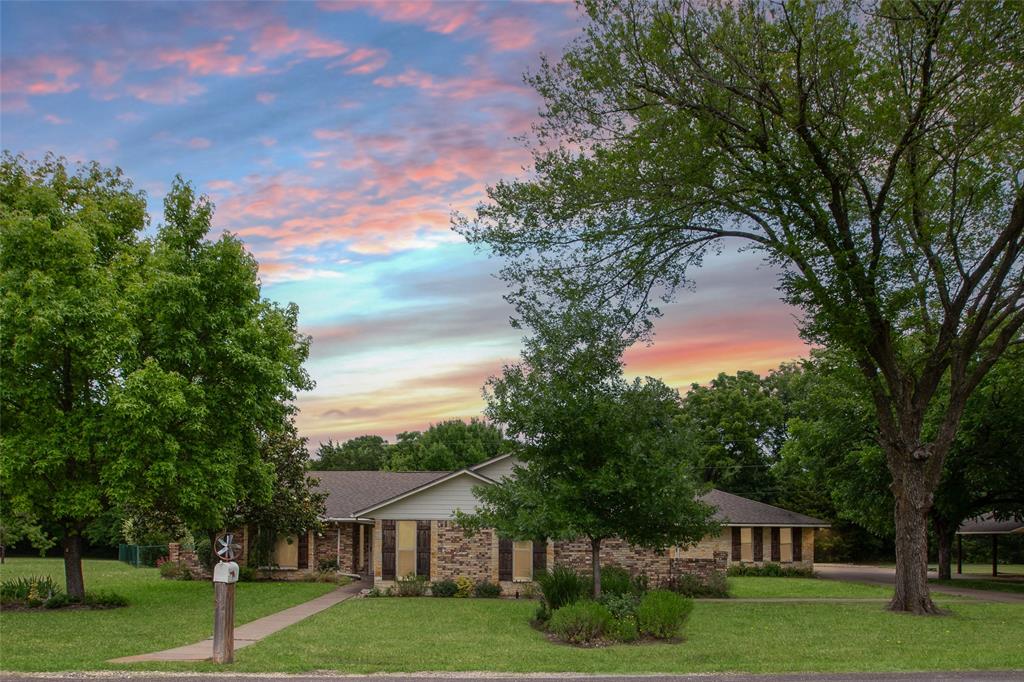
    Stone, Brick, Stone Veneer

  • Other Exterior Features

    Fire Pit, Rain Gutters

  • Parking

    Garage, Attached

  • Patio and Porch Features

    Covered, Rear Porch

  • Pool

    Yes

  • Pool Features

    In Ground

  • Waterfront YN

    NO

Area & Lot

  • Lot Features

    Cul-De-Sac

  • Lot Size(acres)

    0.417

  • Lot Size(square feet)

    18,164

  • Property Type

    Residential

  • Property Sub Type

    Single Family Residence

  • Architectural Style

    Traditional

Price

  • Sales Price

    $620,000

  • Tax Amount

    $11,578

  • Financing Options

    Cash, Conventional, FHA, VA Loan

  • Sq. Footage

    2,778

  • Price/SqFt

    $223

HOA

  • Association

    YES

  • Association Fee

    $385

  • Association Fee Frequency

    Annually

  • Association Fee Includes

    N/A

School District

  • Elementary School

    Dolores McClatchey

  • Middle School

    Walnut Grove

  • High School

    Heritage

Property Features

  • Foundation Details

    Slab

  • Sewer

    Public Sewer

  • Tax Lot

    4

  • Water Source

    Public

Schedule a Showing

Showing scheduled successfully.

<
>
IN PERSON
VIA CHAT

What is 3 + 4 ?


Mortgage calculator

Estimate your monthly mortgage payment, including the principal and interest, property taxes, and HOA. Adjust the values to generate a more accurate rate.

Your payment

Principal and Interest:

$

Property taxes:

$

HOA fees:

$

Total loan payment:

$

Total interest amount:

$

Location

County

Ellis

Elementary School

Dolores McClatchey

Middle School

Walnut Grove

High School

Heritage

Listing Courtesy of Ann Weaver, CENTURY 21 Judge Fite Co.

RealHub Information is provided exclusively for consumers' personal, non-commercial use, and it may not be used for any purpose other than to identify prospective properties consumers may be interested in purchasing. All information deemed reliable but not guaranteed and should be independently verified. All properties are subject to prior sale, change or withdrawal. RealHub website owner shall not be responsible for any typographical errors, misinformation, misprints and shall be held totally harmless.

Agent Joe Boston

AGENT

Joe Boston

Call Joe today to schedule a private showing.


* Listings on this website come from the FMLS IDX Compilation and may be held by brokerage firms other than the owner of this website. The listing brokerage is identified in any listing details. Information is deemed reliable but is not guaranteed. If you believe any FMLS listing contains material that infringes your copyrighted work please review our DMCA policy and learn how to submit a takedown request.© 2024 FMLS.
Custom-built, well-maintained, and zoned to Midlothian ISD, this Ovilla home has room to live, work, and play! Inside, you’ll find 4 bedrooms, 2 full baths, and 2 half baths. The flexible study works as a home office or a formal dining room. The Kitchen has a spacious layout with an island, smooth-top range, large walk-in pantry, and huge breakfast bar. Plenty of room for holiday cooking and gatherings. Media room with plenty of space for movie nights or game days. The projector, screen and surround sound audio system stay with the home. The backyard is built for entertaining. Host summer pool parties in the sparkling in-ground pool. The covered patio offers shade for grilling, dining so gatherings can go on rain or shine as well as a  fully fenced yard, this outdoor space makes it easy to enjoy Texas living year-round. Oversized 3-car garage with extra room for storage or projects. Enjoy Ovilla’s quiet, small-town feel with easy access to Midlothian, Red Oak, and the DFW area.

7231 Judy Drive

Message successfully sent.

What would you like to know?

What is 3 + 4 ?

I agree to receive email communication and understand I can unsubscribe at any time.

I agree to be contacted by Next Level Realty Group via call, email, and text for real estate services. To opt out, you can reply 'stop' at any time or reply 'help' for assistance. You can also click the unsubscribe link in the emails. Message and data rates may apply. Message frequency may vary. Privacy Policy

Related Properties

Price reduced
Experience the perfect blend of space, character, privacy, and natural beauty in this stunning 3-bedroom, 3.5-bath home situated on 1 acre with a heavily wooded setting and creek views. Step inside to an impressive open living area filled with natural light from gorgeous picture windows overlooking the trees. A wood-burning fireplace surrounded by built-in shelving and cabinetry creates a warm and inviting focal point for the space.
The spacious primary suite offers a private retreat with an ensuite bath featuring an oversized walk-in shower, separate jetted tub, separate vanities, and walk-in closets. The kitchen is full of charm and character, highlighted by a beautiful brick accent wall, granite countertops, skylight, and abundant cabinet space. Just off the kitchen, a versatile bonus room is perfect for a home office, sunroom, or flex space and includes its own private entrance leading directly to the back deck. The garage has been converted into a functional gym or flex space and features its own mini-split heating and air system plus a handicap-accessible full bathroom, providing even more possibilities for the home. Upstairs, you'll find a second living area, two additional bedrooms, and a Jack-and-Jill bath, offering plenty of room for family or guests. One of the bedrooms also features a private balcony where you can relax and take in the peaceful surroundings. Outside is where this property truly shines. With 1 acre, mature trees, a spacious back deck, and property backing to a creek, you'll enjoy privacy, beautiful views, and the feeling of being tucked away in nature.
#21385058

Ovilla

407 Ovilla Oaks Drive

3 Beds

3 Baths

3,012 Sq.Ft.

$535,000

MLS#: 21385058

Welcome to 3760 Cherry Laurel Lane, where space, comfort, and modern living come together in the welcoming community of Ovilla, Texas.

Offering approximately 3,240 square feet of living space, this beautiful four-bedroom, three-bath home provides room to spread out, gather with loved ones, work from home, and create the lifestyle you’ve envisioned. With a spacious floor plan, generously sized living areas, and a desirable residential setting, this home offers the flexibility today’s homeowners appreciate.

Situated in the Ovilla area, residents enjoy a more relaxed suburban atmosphere while remaining connected to the shopping, dining, entertainment, and employment opportunities throughout the greater Dallas–Fort Worth area. Whether you’re looking for more room to grow, a place to put down roots, or a home that complements your next chapter, 3760 Cherry Laurel Lane is an opportunity worth exploring.
#21412363

Ovilla

3760 Cherry Laurel Lane

4 Beds

3 Baths

3,241 Sq.Ft.

$575,000

MLS#: 21412363

SELLER IS OFFERING $10,000 TOWARD THE BUYER'S CLOSING COSTS OR CONCESSIONS.

Welcome to this exceptional residence in a gated community, where luxury, space, and timeless craftsmanship come together. Offering 6 spacious bedrooms, 4 bathrooms, and 4,486 square feet of beautifully designed living space, this home makes a lasting impression from the moment you step inside.

A grand foyer showcases soaring ceilings and a stunning curved wrought-iron staircase, while hardwood floors—recently professionally re-stained—flow throughout the main living areas. Fresh interior paint, brand-new carpet, and new crown molding give the home a refreshed, move-in-ready feel.

The expansive great room features a dramatic floor-to-ceiling stone fireplace and opens to the chef’s kitchen, complete with granite countertops, custom cabinetry, a pot filler, butler’s pantry, and an oversized center island perfect for entertaining. The private primary suite offers a spa-inspired bath with a jetted soaking tub, elegant arched window, and glass-enclosed shower.

Situated on a generous 0.34-acre lot, the backyard offers a covered patio and a fully fenced yard with plenty of room to relax and entertain. With its recent updates, spacious layout, and gated community setting, this home offers an inviting blend of comfort and sophistication.
#21421136

Ovilla

206 White Rock Court

6 Beds

4 Baths

4,486 Sq.Ft.

$559,999

MLS#: 21421136

Imagine starting a crisp fall morning with a warm cup of coffee as the sun rises through changing leaves and the gentle sounds of Little Creek carry through the trees. That quiet connection to nature is part of everyday life here. Set on more than half an acre along a quiet cul-de-sac in gated Ovilla Creek Estates, this Gallery Custom Homes residence offers a setting that invites you to slow down and enjoy where you live. Mature trees, landscaped grounds, the creek bordering the east side of the property, and an expansive backyard create a peaceful backdrop that changes beautifully with the seasons. Inside, abundant natural light and high ceilings continue the open, welcoming feeling. The living room and kitchen flow together naturally, creating a comfortable place to begin the day, gather around the fireplace, or spend an evening with friends. The large kitchen island naturally draws people together, whether sharing morning coffee, preparing dinner, or lingering in conversation long after the meal is finished. The home also gives each part of the day its own place. Start the morning with focused time in the dedicated office, then head upstairs when it is time to relax over a movie, game, or evening with guests. When the day winds down, retreat to the primary suite and ensuite bath for a quieter end to the evening. And when the weather draws you outside, the covered patio becomes a place to sit back, listen to the creek and surrounding nature, and take in the spacious backyard. Built in 2017, the home offers a peaceful Ovilla setting while keeping shopping, dining, and access toward I-35E within convenient reach. It is a place where mornings can begin a little slower, evenings can stretch a little longer, and the changing seasons become part of the experience of home. Schedule a private showing and experience this setting for yourself.
#21398029

Ovilla

305 Fountain Creek Court

5 Beds

2 Baths

3,078 Sq.Ft.

$575,000

MLS#: 21398029

Open house
Price reduced
MLS# 21316515 - Built by First Texas Homes - Ready Now! ~ Welcome to the Eagle 2F plan in Broadmoor Estates, Ovilla, TX, where luxury meets comfort in this stunning single-story home. Spanning 3,189 square feet, this thoughtfully designed residence features 4 spacious bedrooms and 3.5 modern bathrooms, including dual vanities in the primary suite for added convenience.    The heart of the home invites gatherings with an open layout that seamlessly connects the living area, complete with a cozy fireplace, to the gourmet kitchen. Enjoy the convenience of a dedicated study, a versatile playroom for family fun, and a large utility room that simplifies your daily routines.    Step outside to the covered patio, ideal for serene mornings with coffee or evening gatherings under the stars. With a generous 3-car garage, this home provides ample space for vehicles and storage.    Embrace the opportunity to personalize your dream home with First Texas Homes. Schedule a visit today and imagine the memories you'll create in this beautiful setting.
#21316515

Ovilla

221 Penrose Drive

4 Beds

3 Baths

3,189 Sq.Ft.

$649,950

MLS#: 21316515

Wide-open freedom on 7.99 acres with NO HOA, just 20 minutes from downtown Dallas. This freshly painted home features brand-new flooring in the bedrooms and hallway, move-in ready and waiting for you. Out here, the rules are yours: bring the horses, build the shop, park the RV and trailers, plant the garden, or simply spread out and breathe. Nearly 8 unrestricted acres give you the space and privacy that's nearly impossible to find this close to the city. Enjoy true country living with unbeatable convenience, I-35E, shopping, dining, and Dallas are all minutes away in fast-growing Red Oak and Ellis County. Room to roam, freedom to create, and no HOA telling you no. Acreage this close to Dallas doesn't last, come live life on your terms.
#21308094

Ovilla

307 Johnson Lane

4 Beds

3 Baths

2,336 Sq.Ft.

$699,000

MLS#: 21308094

If you have been looking for more space without giving up the convenience of a newer home, this Ovilla property deserves a look. Built in 2018 and set on almost an acre with no HOA, it offers the kind of flexibility that is increasingly difficult to find in DFW. The open layout brings natural light into the main living areas, while the covered patio and fenced backyard create room for everyday life, weekend gatherings, pets, gardening, or simply having some breathing room around you. The primary suite includes both a soaking tub and tiled shower, and practical upgrades include a water softener, whole-house water filtration system, and recently pumped septic system. Five bedrooms provide flexibility for children, guests, a home office, or hobbies. And then there are the chickens—they can even convey with the property for the buyer who is ready to take the backyard lifestyle seriously. Located in Ovilla with Midlothian ISD schools, nearby parks, pickleball courts, community events, and the convenience of being part of the growing south DFW area, this is a property for buyers who want more than another house on a subdivision lot.
#21377792

Ovilla

113 Silverwood Drive

4 Beds

3 Baths

3,000 Sq.Ft.

$573,000

MLS#: 21377792
Price reduced
Welcome Home to your private oasis at 107 Oak Creek, nestled in the highly sought-after community of Ovilla, Texas. This exceptional 6 Bedroom, 4 Bathroom Ranch-Style Estate sits on a 2.5 ACs Seasonal Creek Side Home near the end of a quiet, dead-end street. This Well-Maintained Large Family Home Offers a blend of Texas Freedom & Country Essentials. This maybe the Perfect Multigenerational Layout:
The Primary Retreat: Features a Spacious Suite, Two Closet layout with a Private Ensuite Bathroom. 
In-Law Suite: A rare, Internal 2 Room In-Law Suite, complete with a Private Full Bathroom. 
Flexible Bedrooms: Four Additional Bright Bedrooms with Spacious Walk-In, Step-In or Reach-In Closets for Family, Guests or Hobbies.
Dedicated Home Office: A Private Home Office Provides a quiet place for Remote Work OR an Efficient Home Gym.
Backyard Oasis: Step outside to your own Private Paradise featuring a Sparkling In-Ground Swimming Pool Inside the Fenced Backyard.
Acreage & Privacy: Enjoy 2.5 Acs of Beautiful Semi-Wooded space that offers endless possibilities for Outdoor Activities, Gardening or Relaxation. Vehicles & Storage: A spacious 2 Car Garage & Carport for 2 provides Excellent Parking Options & a Sizable Barn Shaped Storage Bldg too.
#21289461

Ovilla

107 Oak Creek Lane

6 Beds

4 Baths

3,564 Sq.Ft.

$549,100

MLS#: 21289461

Open house
Everyday ease meets backyard getaway at 317 Covington Lane. Located in the small, quiet Ovilla Parc neighborhood within Midlothian ISD, this one-owner home offers four bedrooms, three full baths, a dedicated office, and a large game room, all on one story.

The open-concept layout creates an inviting place to gather, with a beautiful stone fireplace anchoring the living room and a wall of windows bringing in natural light and views of the pool. The kitchen is the heart of the home, featuring an oversized island with generous seating, granite countertops, rich wood cabinetry, stainless steel appliances, double ovens, and a walk-in pantry. Whether hosting friends or sharing a casual meal, there is room to stay connected.

The spacious primary suite features a tray ceiling and an ensuite bath for a comfortable retreat at the end of the day. A separate office provides space to focus, while the large game room offers flexibility for movie nights, hobbies, a home gym, or a second living area. Large windows overlook the backyard, and an exterior door provides convenient access outside.

Enjoy a backyard designed for more than just swimming. The sparkling pool features a tanning ledge and raised spa, while the covered patio with exposed wood beams invites outdoor dining and relaxed evenings. There is still plenty of fenced lawn for gardening, games, or simply enjoying the open space.

A three-car garage completes this thoughtfully designed home. From gathering around the kitchen island to unwinding beside the pool, 317 Covington Lane offers room to enjoy life, all on one level. Schedule your tour and find your favorite place to settle in.
#21399453

Ovilla

317 Covington Lane

4 Beds

3 Baths

2,932 Sq.Ft.

$675,000

MLS#: 21399453

Send a message

Message successfully sent.

Your message

What is 3 + 4 ?

Reason for contacting?

I agree to receive email communication and understand I can unsubscribe at any time.

I agree to be contacted by Next Level Realty Group via call, email, and text for real estate services. To opt out, you can reply 'stop' at any time or reply 'help' for assistance. You can also click the unsubscribe link in the emails. Message and data rates may apply. Message frequency may vary. Privacy Policy

Sign Out

Virtual Assistant

Would you like to take the next step with this property? We can help you schedule a showing or virtual tour, or send you more details.

Yes, I would like more information.

Thank You for Your Reply, One of Our Agents will contact you as soon as possible

No, maybe later.

Thank you, you can always contact me via email, phone number or through the contact form.

Realhub AI

Lucy - Your AI-Powered Realtor

Update Your Temporary Password

Personalize your search

Enter your email and we'll notify you immediately when new listings match what you're looking for.

or enter email address

Already have an account ? Login here

Continue your home search

I agree to receive communications and understand I can unsubscribe at any time.

I agree to be contacted by Next Level Realty Group via call, email, and text for real estate services. To opt out, you can reply 'stop' at any time or reply 'help' for assistance. You can also click the unsubscribe link in the emails. Message and data rates may apply. Message frequency may vary. Privacy Policy

Already have an account ? Login here

We use cookies

We use cookies primarily for analytics to enhance your experience. By accepting, you agree to our use of these cookies. You can manage your preferences or learn more about our cookies policy.