


Property
Beds
5
Full Baths
3
1/2 Baths
1
Year Built
2026
Sq.Footage
3,778
ASSUMABLE 5.625% INTEREST RATE LOAN AVAILABLE FOR QUALIFIED BUYERS! Click the Virtual Tour link to experience the 3D walkthrough. Discounted rate options and future refinancing with no lender fee may also be available for qualified buyers. Welcome to modern luxury at 1135 Willow Lake Drive in DeSoto, Texas! Built in 2026, this stunning, brand-new, single-story home features a custom elevation unlike any other in the community, delivering exceptional curb appeal and distinctive architectural character. Inside, soaring ceilings, expansive floor-to-ceiling windows, and luxury vinyl flooring create a bright, sophisticated atmosphere. Stackable sliding glass doors in the main living area seamlessly connect indoor and outdoor living, creating an ideal setting for entertaining and enjoying the backyard. The gourmet kitchen boasts quartz countertops throughout, an oversized island, and double ovens, perfect for everyday living and hosting gatherings. The impressive living area features a dramatic floor-to-ceiling electric fireplace, while surround sound throughout the home enhances the entertainment experience. A dedicated media room offers the perfect space for movie nights and game days. The generously sized bedrooms provide comfort and flexibility, while the luxurious primary suite offers a private retreat with a double tray ceiling, elegant curved floor-to-ceiling windows, an exceptionally large walk-in closet, a spacious walk-in shower, and a freestanding soaking tub. Outdoors, enjoy a large covered patio with an outdoor fireplace overlooking an expansive backyard with ample room to relax, entertain, and create your dream outdoor oasis. Blending distinctive design, upscale finishes, and exceptional indoor-outdoor living, this remarkable home offers a level of style and comfort that truly stands apart. Don't miss your opportunity to own this one-of-a-kind home!
Features & Amenities
Interior
-
Other Interior Features
Eat-in Kitchen, Granite Counters, Kitchen Island, Open Floorplan, Pantry, Vaulted Ceiling(s), Walk-In Closet(s), High Speed Internet, Wired for Sound
-
Total Bedrooms
5
-
Bathrooms
3
-
1/2 Bathrooms
1
-
Basement YN
NO
-
Cooling YN
YES
-
Cooling
Ceiling Fan(s), Central Air
-
Fireplace YN
YES
-
Heating YN
YES
-
Heating
Central, Electric
-
Pet friendly
N/A
Exterior
-
Garage
Yes
-
Garage spaces
3
-
Construction Materials
Brick, Stone
-
Other Exterior Features
Rain Gutters, Lighting
-
Parking
Additional Parking, Driveway, Garage Faces Side, Attached
-
Patio and Porch Features
Covered
-
Pool
No
-
Waterfront YN
NO
Area & Lot
-
Lot Features
Interior Lot
-
Lot Size(acres)
0.865
-
Lot Size(square feet)
37,679
-
Property Type
Residential
-
Property Sub Type
Single Family Residence
-
Architectural Style
Traditional
Price
-
Sales Price
$850,000
-
Tax Amount
$2,139
-
Financing Options
Cash, Conventional, FHA, VA Loan
-
Sq. Footage
3,778
-
Price/SqFt
$224
HOA
-
Association
YES
-
Association Fee
$1,200
-
Association Fee Frequency
Annually
-
Association Fee Includes
N/A
School District
-
Elementary School
Woodridge
-
Middle School
Curtistene S Mccowan
-
High School
Desoto
Property Features
-
Foundation Details
Slab
-
Senior Community YN
NO
-
Sewer
Public Sewer
-
Tax Lot
13
-
Water Source
Public
Schedule a Showing
Showing scheduled successfully.
Mortgage calculator
Estimate your monthly mortgage payment, including the principal and interest, property taxes, and HOA. Adjust the values to generate a more accurate rate.
Your payment
Principal and Interest:
$
Property taxes:
$
HOA fees:
$
Total loan payment:
$
Total interest amount:
$
Location
County
Dallas
Elementary School
Woodridge
Middle School
Curtistene S Mccowan
High School
Desoto
Listing Courtesy of Britny Barnes, Orchard Brokerage
RealHub Information is provided exclusively for consumers' personal, non-commercial use, and it may not be used for any purpose other than to identify prospective properties consumers may be interested in purchasing. All information deemed reliable but not guaranteed and should be independently verified. All properties are subject to prior sale, change or withdrawal. RealHub website owner shall not be responsible for any typographical errors, misinformation, misprints and shall be held totally harmless.

AGENT
Joe Boston
Call Joe today to schedule a private showing.

* Listings on this website come from the FMLS IDX Compilation and may be held by brokerage firms other than the owner of this website. The listing brokerage is identified in any listing details. Information is deemed reliable but is not guaranteed. If you believe any FMLS listing contains material that infringes your copyrighted work please review our DMCA policy and learn how to submit a takedown request.© 2024 FMLS.
Related Properties
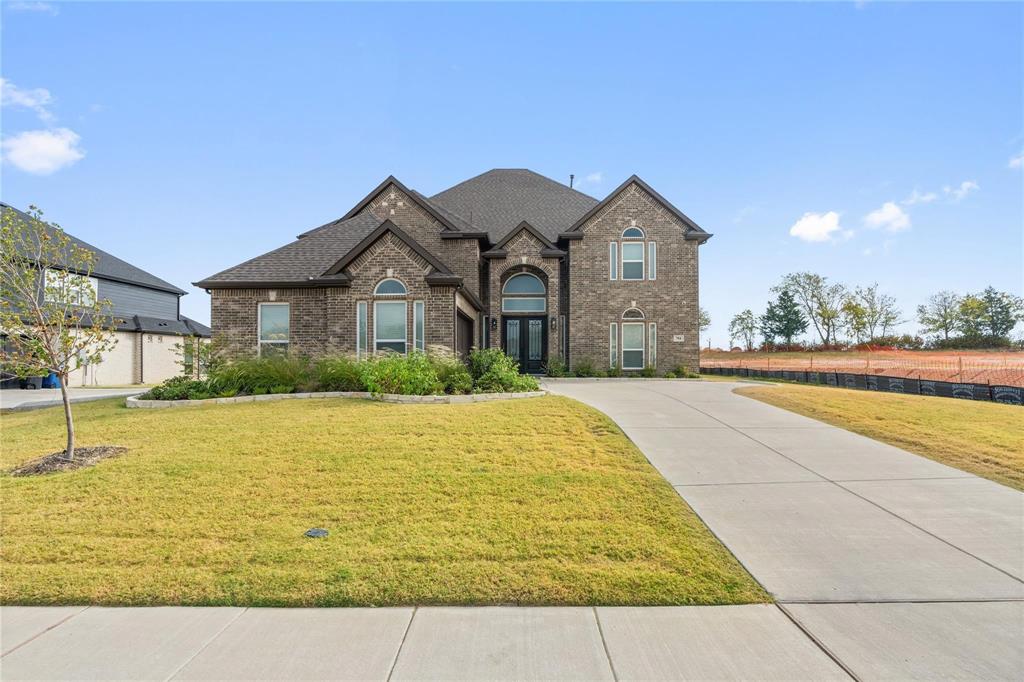
DeSoto
704 S HIDDEN LAKES Drive
5 Beds
3 Baths
4,737 Sq.Ft.
$750,000
MLS#: 21248124
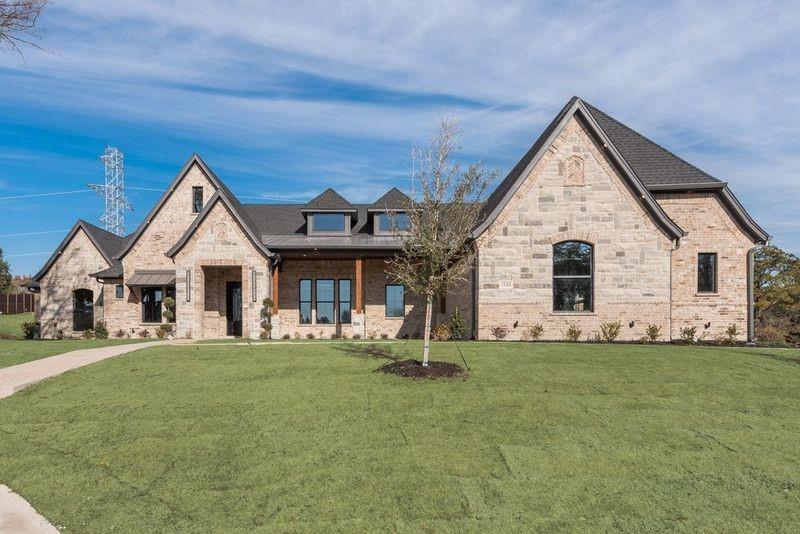
DeSoto
1133 Aerie Place
4 Beds
5 Baths
4,113 Sq.Ft.
$850,000
MLS#: 21276147
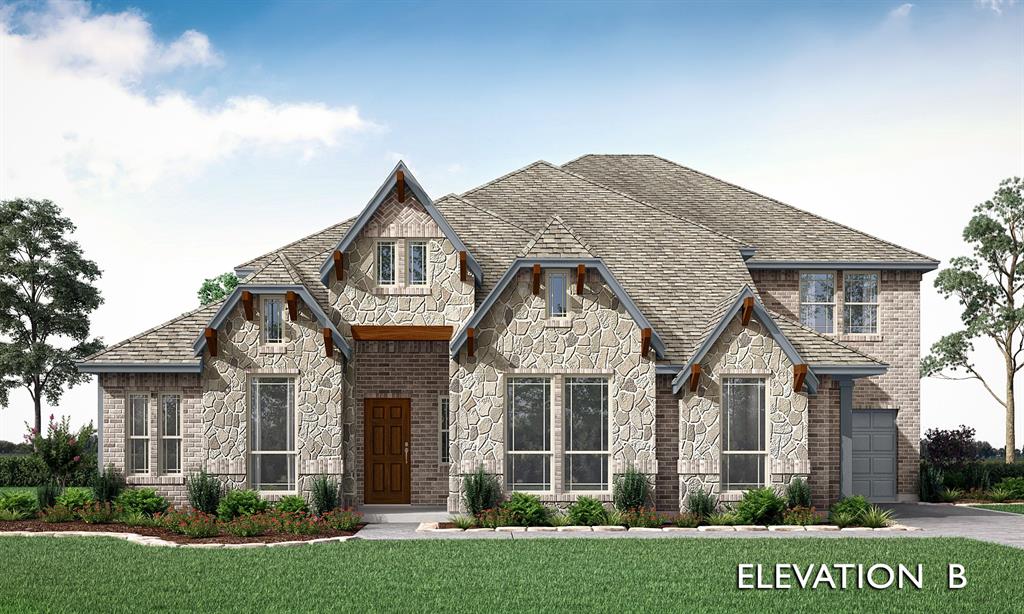
DeSoto
933 Waddle Lane
5 Beds
4 Baths
4,040 Sq.Ft.
$716,586
MLS#: 21304952

DeSoto
2029 Holland Drive
5 Beds
4 Baths
4,238 Sq.Ft.
$734,653
MLS#: 21413260

DeSoto
928 Ford Drive
5 Beds
4 Baths
4,039 Sq.Ft.
$733,971
MLS#: 21359117

DeSoto
608 S Hidden Lakes Drive
4 Beds
3 Baths
3,069 Sq.Ft.
$692,891
MLS#: 21219281
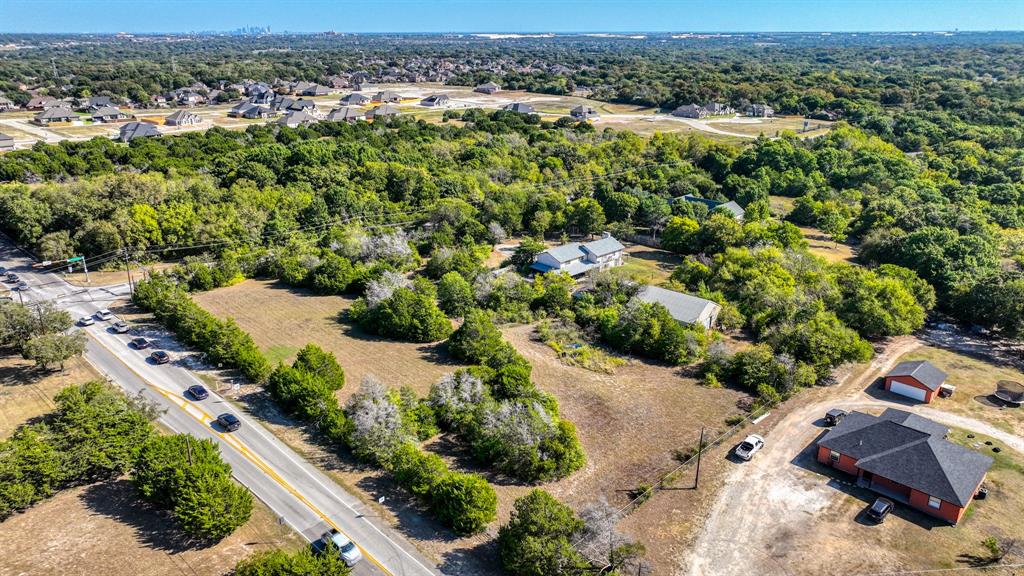
DeSoto
1922 W Pleasant Run Road
3 Beds
2 Baths
3,649 Sq.Ft.
$849,000
MLS#: 21275210

DeSoto
941 Homestead Drive
5 Beds
4 Baths
4,062 Sq.Ft.
$746,917
MLS#: 21304982

DeSoto
411 Hidden Lakes Drive
5 Beds
4 Baths
3,978 Sq.Ft.
$691,950
MLS#: 21175044
