


Property
Beds
3
Full Baths
2
1/2 Baths
None
Year Built
2023
Sq.Footage
1,697
Welcome home to this beautifully maintained single-story in Mesquite where thoughtful design meets effortless everyday living. Wood-look tile flows throughout the entire home, creating a clean, cohesive look from room to room. Natural light pours in throughout, making every space feel open and inviting. The open layout delivers a spacious great room that flows right into a large kitchen made for real living. We're talking granite countertops, stainless steel appliances, a geometric tile backsplash with personality, a gas range, a large island, and a breakfast bar perfect for morning coffee or evening catch-ups. The dining area overlooks a covered patio which is ideal for entertaining or unwinding after a long day. A private hallway tucks the two secondary bedrooms and shared bath away from the main living space. The owner's suite sits at the rear of the home featuring a bay window, dual vanities, walk-in shower, and a large walk-in closet. Conveniently located close to shopping and dining options you won't want to miss. This one is ready when you are. Schedule a showing today!
Features & Amenities
Interior
-
Other Interior Features
Eat-in Kitchen, Granite Counters, Kitchen Island, Open Floorplan, Pantry, Walk-In Closet(s), High Speed Internet
-
Total Bedrooms
3
-
Bathrooms
2
-
Basement YN
NO
-
Cooling YN
YES
-
Cooling
Central Air
-
Heating YN
YES
-
Heating
Central
-
Pet friendly
N/A
Exterior
-
Garage
Yes
-
Garage spaces
2
-
Construction Materials
Brick
-
Parking
Driveway, Garage Door Opener, Garage Faces Front, Inside Entrance, Kitchen Level, Attached
-
Patio and Porch Features
Covered
-
Pool
No
-
Waterfront YN
NO
Area & Lot
-
Lot Features
Interior Lot
-
Lot Size(acres)
0.106
-
Lot Size(square feet)
4,617
-
Property Type
Residential
-
Property Sub Type
Single Family Residence
-
Architectural Style
Traditional
Price
-
Sales Price
$299,000
-
Tax Amount
$7,801
-
Financing Options
Cash, Conventional, FHA, VA Loan
-
Sq. Footage
1,697
-
Price/SqFt
$176
HOA
-
Association
YES
-
Association Fee
$840
-
Association Fee Frequency
Annually
-
Association Fee Includes
N/A
School District
-
Elementary School
Black
-
Middle School
Agnew
-
High School
Mesquite
Property Features
-
Sewer
Public Sewer
-
Tax Lot
10
-
Water Source
Public
Schedule a Showing
Showing scheduled successfully.
Mortgage calculator
Estimate your monthly mortgage payment, including the principal and interest, property taxes, and HOA. Adjust the values to generate a more accurate rate.
Your payment
Principal and Interest:
$
Property taxes:
$
HOA fees:
$
Total loan payment:
$
Total interest amount:
$
Location
County
Dallas
Elementary School
Black
Middle School
Agnew
High School
Mesquite
Listing Courtesy of Kimberly Vo, Kimberly Adams Realty
RealHub Information is provided exclusively for consumers' personal, non-commercial use, and it may not be used for any purpose other than to identify prospective properties consumers may be interested in purchasing. All information deemed reliable but not guaranteed and should be independently verified. All properties are subject to prior sale, change or withdrawal. RealHub website owner shall not be responsible for any typographical errors, misinformation, misprints and shall be held totally harmless.

AGENT
Joe Boston
Call Joe today to schedule a private showing.

* Listings on this website come from the FMLS IDX Compilation and may be held by brokerage firms other than the owner of this website. The listing brokerage is identified in any listing details. Information is deemed reliable but is not guaranteed. If you believe any FMLS listing contains material that infringes your copyrighted work please review our DMCA policy and learn how to submit a takedown request.© 2024 FMLS.
Related Properties
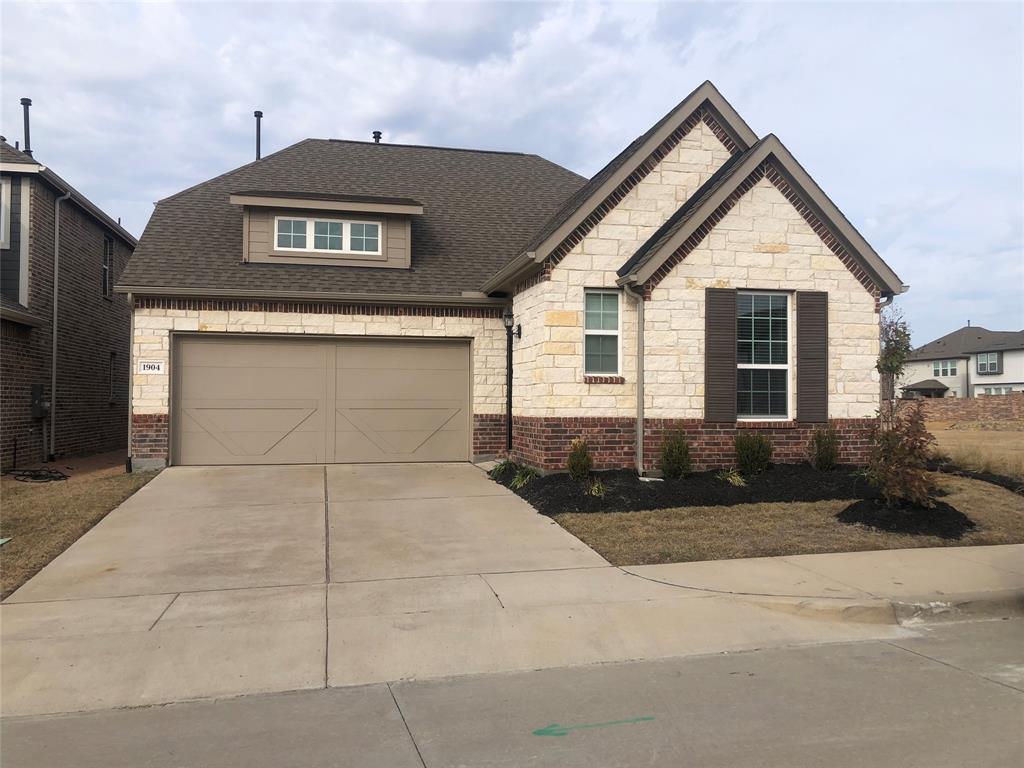
Mesquite
1904 Wrangler Circle
2 Beds
2 Baths
1,327 Sq.Ft.
$324,900
MLS#: 21135088
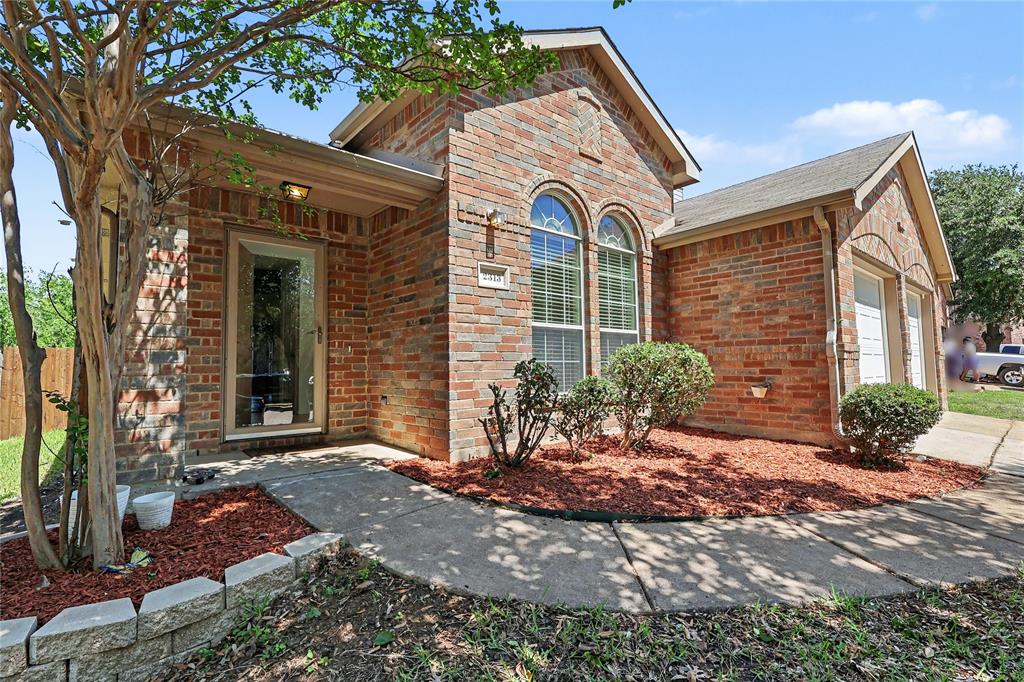
Mesquite
2313 Becard Drive
3 Beds
2 Baths
2,193 Sq.Ft.
$299,500
MLS#: 21276098

Mesquite
4824 Kingfisher Lane
3 Beds
2 Baths
1,800 Sq.Ft.
$259,000
MLS#: 21394767
Mesquite
907 E GRUB Drive
4 Beds
3 Baths
2,661 Sq.Ft.
$270,000
MLS#: 21343739
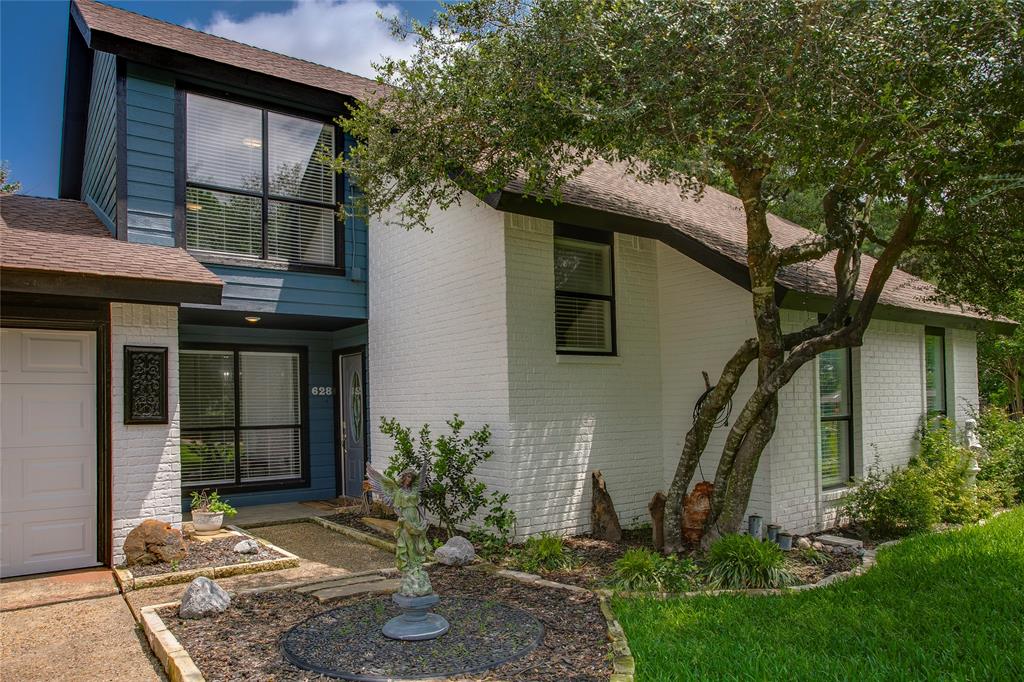
Mesquite
628 S Walker Street
3 Beds
2 Baths
1,996 Sq.Ft.
$320,000
MLS#: 21279445

Mesquite
2969 Elder Drive
3 Beds
2 Baths
2,136 Sq.Ft.
$289,900
MLS#: 21371697

Mesquite
820 Grande Drive
4 Beds
2 Baths
1,203 Sq.Ft.
$249,000
MLS#: 21394145
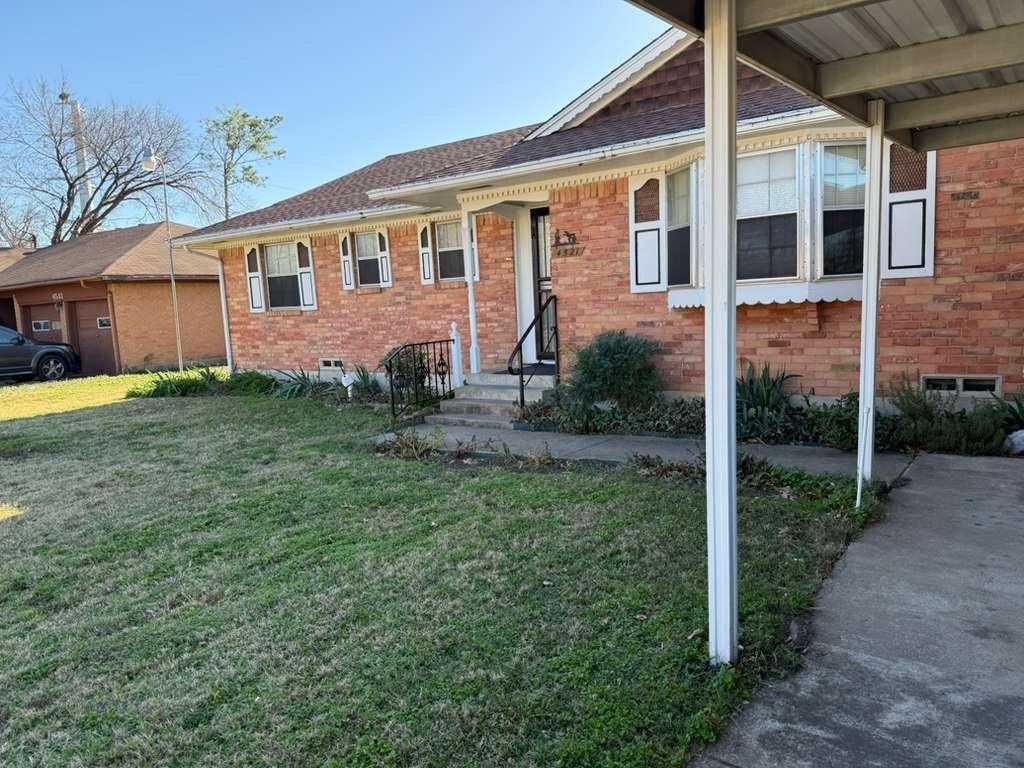
Mesquite
4521 Oleander Trail
3 Beds
2 Baths
1,602 Sq.Ft.
$280,000
MLS#: 21202214

Mesquite
2437 Trenton Circle
3 Beds
2 Baths
1,536 Sq.Ft.
$299,000
MLS#: 21318116
