Features & Amenities

Interior

  • Other Interior Features

    Built-in Features, Chandelier, Pantry, Vaulted Ceiling(s), Wired for Data, High Speed Internet

  • Total Bedrooms

    3

  • Bathrooms

    2

  • Basement YN

    NO

  • Fireplace YN

    YES

  • Heating YN

    YES

  • Heating

    Exhaust Fan

  • Pet friendly

    N/A

Exterior

  • Garage

    Yes

  • Garage spaces

    2

  • Parking

    Driveway, Garage, Attached

  • Pool

    No

  • Waterfront YN

    NO

Area & Lot

  • Lot Size(acres)

    0.2457

  • Lot Size(square feet)

    10,704

  • Property Type

    Residential

  • Property Sub Type

    Single Family Residence

Price

  • Sales Price

    $320,000

  • Financing Options

    Cash, Conventional, FHA, VA Loan

  • Sq. Footage

    1,996

  • Price/SqFt

    $160

HOA

  • Association

    No

School District

  • Elementary School

    Florence

  • Middle School

    Agnew

  • High School

    Mesquite

Property Features

  • Sewer

    Public Sewer

  • Tax Lot

    18

  • Water Source

    Public

Schedule a Showing

Showing scheduled successfully.

<
>
IN PERSON
VIA CHAT

What is 3 + 4 ?


Change time

Mortgage calculator

Estimate your monthly mortgage payment, including the principal and interest, property taxes, and HOA. Adjust the values to generate a more accurate rate.

Your payment

Principal and Interest:

$

Property taxes:

$

HOA fees:

$

Total loan payment:

$

Total interest amount:

$

Location

County

Dallas

Elementary School

Florence

Middle School

Agnew

High School

Mesquite

Listing Courtesy of Natalie Flores, Dave Perry Miller Real Estate

RealHub Information is provided exclusively for consumers' personal, non-commercial use, and it may not be used for any purpose other than to identify prospective properties consumers may be interested in purchasing. All information deemed reliable but not guaranteed and should be independently verified. All properties are subject to prior sale, change or withdrawal. RealHub website owner shall not be responsible for any typographical errors, misinformation, misprints and shall be held totally harmless.

Agent Joe Boston

AGENT

Joe Boston

Call Joe today to schedule a private showing.


* Listings on this website come from the FMLS IDX Compilation and may be held by brokerage firms other than the owner of this website. The listing brokerage is identified in any listing details. Information is deemed reliable but is not guaranteed. If you believe any FMLS listing contains material that infringes your copyrighted work please click here to review our DMCA policy and learn how to submit a takedown request.© 2024 FMLS.
Welcome to 628 S Walker St in the heart of Mesquite! This spacious 3-bedroom, 2-bath home offers approximately 2,000 square feet of comfortable living space with a functional layout designed for everyday living and entertaining. Inside, you’ll find generous room sizes, abundant natural light, and inviting living areas with plenty of flexibility. The kitchen offers ample cabinet and counter space, while the spacious primary suite provides a relaxing retreat. Additional bedrooms offer versatility for guests, family, or a home office setup. Step outside to a sizable backyard with room for entertaining, pets, gardening, or future additions. Mature trees and established neighborhood charm add to the appeal. Conveniently located near major highways, Town East Mall, City Lake Park, Downtown Mesquite, and just a short commute to Dallas, this home combines space, comfort, and convenience in a prime location.

628 S Walker Street

Message successfully sent.

What would you like to know?

What is 3 + 4 ?

I agree to receive email communication and understand I can unsubscribe at any time.

I agree to be contacted by Next Level Realty Group via call, email, and text for real estate services. To opt out, you can reply 'stop' at any time or reply 'help' for assistance. You can also click the unsubscribe link in the emails. Message and data rates may apply. Message frequency may vary. Privacy Policy

Related Properties

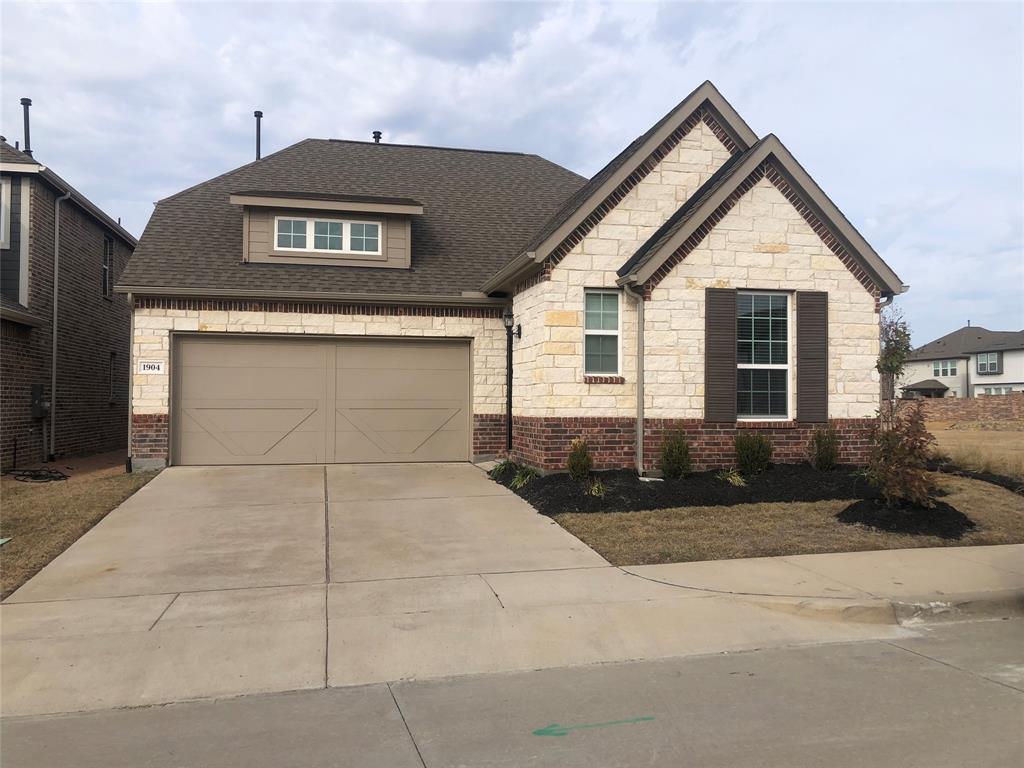
JUST LISTED!  ONE OWNER!  BEAUTIFUL THREE-YEAR-OLD SINGLE STORY GEHAN HOME ON A CORNER LOT.  THIS CLOVER FLOOR PLAN BOAST 2 BEDROOMS AND 2 BATHROOMS.  UPON ENTRANCE, THIS SMART HOME FLOOR PLAN WITH ELEGANT DESIGN FEATURES BRING YOU INTO THE HEART OF THE HOME.  THE KITCHEN FEATURES AN ISLAND WITH DOUBLE SINKS THAT OVERLOOKS THE DINING ROOM AND BACKYARD!  YOU'LL NOTICE THE UPGRADES KITCHEN COUNTER TOPS AS WELL AS THE UPGRADED FLOORING THROUGHOUT THE HOME!  THE OWNERS SUITE IS A PRIVATE OASIS FEATURING A WINDOW-SEAT PERFECT FOR RELAXING AND READING!  IT ALSO COMES EQUIPPED WITH A LARGE SHOWER WITH DOUBLE SINKS IN THE MASTERBATH!  THE FRONT BEDROOM HAS ITS OWN PRIVATE FULL BATH WHICH MAKES AN IDEAL GUEST SUITE OR OFFICE.  THE IRON HORSE VILLAGE COMMUNITY HAS FULL AND UNLIMITED ACCESS TO THE COMMUNITY'S BEAUTIFUL SWIMMING POOL LOCATED DIRECTLY THE HOUSE!  THE POOL CAN BE SEEN FROM THE LIVING ROOM WINDOW AND CAN BE WALKED TO IN APPROXIMATELY 2-3 MINUTES!  THIS IS THE PERFECT HOUSE FOR A FAMILY OR SINGLE INDIVIDUAL!  ITS LOCATION PROVIDES YOU QUICK ACCESS TO GROCERY AND CONVENIENCE STORES, RESTAURANTS, MALLS, ALL SORTS OF ENTERTAINMENT AS WELL AS WALKING DISTANCE TO THE MESQUITE RODEO!  LAST, BUT NOT LEAST, YOU'LL APPRECIATE THE CONVENIENCE AND EASE OF ACCESSING THE MAJOR THOROUGHFARES LIKE I-635, I-30, I-20, HWY-80 AND PRESIDENT GEORGE BUSH TURNPIKE!  THESE THOROUGHFARES WILL ENABLE YOU TO REACH DOWNTOWN DALLAS AND OTHER INTERESTED AREAS IN THE DFW METROPLEX IN A MUCH FASTER TIME!  HURRY AND TOUR THIS BEAUTY.  YOU WANT BE DISAPPOINTED!
#21135088

Mesquite

1904 Wrangler Circle

2 Beds

2 Baths

1,327 Sq.Ft.

$324,900

MLS#: 21135088

Move in Ready.  Welcome to 1801 Hazer Lane, a beautifully designed one-story home in the sought-after ValleyBrooke community of Mesquite. Built in 2025 by M-I Homes, this move-in-ready residence offers 3 spacious bedrooms, 2.5 bathrooms, and an open-concept floor plan thoughtfully designed for modern living.

The heart of the home is the stunning kitchen, featuring granite countertops, stainless steel appliances, abundant cabinet space, and a large island that seamlessly overlooks the living and dining areas—perfect for entertaining or everyday family life. Luxury vinyl plank flooring flows throughout the main living spaces, creating a warm, contemporary feel.

The private primary suite provides a peaceful retreat with a spacious bedroom, walk-in closet, and an en-suite bath designed for comfort and convenience. Two additional bedrooms offer flexibility for family, guests, or a home office.

Outside, enjoy a patio and private backyard ideal for relaxing, grilling, or entertaining. Additional highlights include a two-car garage with epoxy floors, energy-efficient construction, and a prime location with convenient access to major highways, shopping, dining, and schools.

Whether you're a first-time buyer, downsizing, or looking for a low-maintenance newer home, 1801 Hazer Lane delivers the perfect combination of style, comfort, and convenience. Don't miss your opportunity to own this exceptional home in one of Mesquite's newest communities! Move in Ready!!!
#21323067

Mesquite

1801 Hazer Lane

3 Beds

2 Baths

1,699 Sq.Ft.

$359,000

MLS#: 21323067

DIRECT RESIDENTIAL COMMUNITIES HOME, Fridge Washer, Dryer, Garage Door Opener, Blinds included. (The Norman plan) is a Brand new townhome located in the heart of the prestigious master-planned community Solterra! Located in Mesquite Texas, Solterra is a 1400-acre Master Planned Community - amenities will include a pool complex, access to a 30-acre Lake for Kayaking & Canoes, a Stocked Pond with Fishing Shack, bike and hiking trails, a fitness facility, a dog park, a beer garden, and a unique treehouse park designed by Animal Planet’s Treehouse Masters. The community will also feature a swim-up bar, an event lawn, and plenty of space for entertainment. Solterra is just 11 miles from downtown Dallas, at the crossroads of 4 major highways, I-30, I-635, I-20, and US 80, providing easy access to DFW. Multiple Mesquite ISD schools are within walking distance to homeowners, making this the ideal location for any family. The Norman floor plan features a spacious living area with electric fireplace and is open to the eat-in-kitchen which makes a perfect space entertaining friends and family, there is also a half bath located on the first floor. The second level presents a primary suite secluded for privacy with a large walk-in closet, dual sinks, and a linen closet. Located at the opposite end of the home are two spacious bedrooms and a conveniently located laundry room. Contact community manager for incentives. Photos are representative of the home.
#21259132

Mesquite

1524 Starlight Trail

3 Beds

2 Baths

1,633 Sq.Ft.

$289,990

MLS#: 21259132
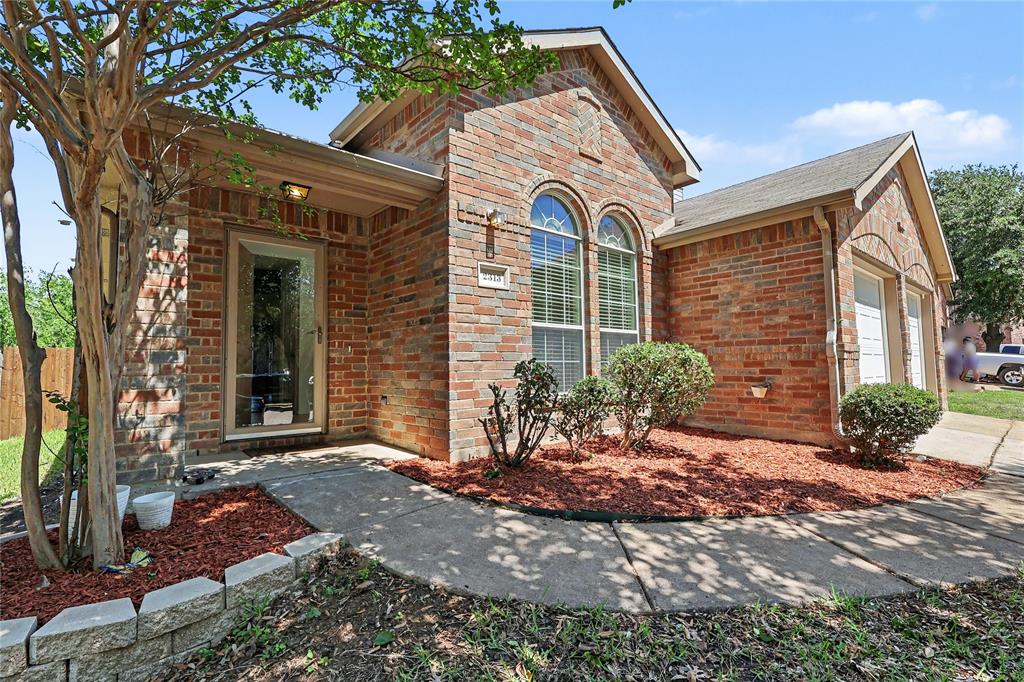
Well-maintained home in an established Mesquite neighborhood offering a comfortable layout with thoughtful updates throughout. The entire interior was freshly painted in 2026, creating a clean, bright, and move-in-ready feel from the moment you walk in. A versatile bonus room features new vinyl flooring installed in 2026, making it ideal for a home office, game room, or additional living space. The primary bedroom offers added comfort with new carpet installed in 2025, while a new HVAC system installed in 2025 provides reliable year-round comfort. Natural light fills the living areas, creating a warm and inviting atmosphere. The home also includes a microwave. ***To help make homeownership even more attainable, the seller is offering up to $5,000 in concessions toward a qualified buyer's closing costs.*** Conveniently located near shopping, dining, major highways, and area schools, this property offers both comfort and accessibility in a well-established community.
#21276098

Mesquite

2313 Becard Drive

3 Beds

2 Baths

2,193 Sq.Ft.

$299,500

MLS#: 21276098

Ask About 0% down payment and closing cost! 
Stylish & Modern Townhouse – Prime Location!

Discover this almost-new 3-bedroom, 2.5-bathroom townhouse, offering the perfect blend of modern comfort and convenience. Nestled in a sought-after community, this home is just minutes from new shopping centers, dining, and major highways, making commuting a breeze.

Step inside to an open-concept layout featuring a bright and airy living space, a contemporary kitchen with sleek countertops and stainless steel appliances, and a cozy dining area perfect for entertaining. The spacious primary suite boasts a private en suite bath and walk-in closet, while two additional bedrooms provide flexibility for guests, a home office, or a growing family.

Enjoy low-maintenance living with modern finishes and energy-efficient features. Don’t miss this opportunity to own a stylish home in a thriving location!

?? Schedule your tour today!
#21251267

Mesquite

2057 Juniper Pass Way

3 Beds

2 Baths

1,409 Sq.Ft.

$265,999

MLS#: 21251267

Beautiful 3BR, 2BA home in desirable Falcons Lair! Open floor plan with spacious kitchen, ample cabinet space, Corian countertops, and large living and dining areas. Primary suite features garden tub, separate shower, and dual sinks. Conveniently located near I-20, I-635, US-80, shopping and dining. Property is being sold AS IS.
#21394767

Mesquite

4824 Kingfisher Lane

3 Beds

2 Baths

1,800 Sq.Ft.

$259,000

MLS#: 21394767

MLS# 21378286 - Built by Impression Homes - Ready Now! ~ You will love this home located at 2517 McNally Drive located in Valleybrooke. With 2,049 square feet of two-story, open-concept living, 3 bedrooms, 2.5 bathrooms, a game room, and 2-car garage. A covered front porch welcomes you inside, where the family room flows into the dining area and modern kitchen, creating an easy connection across the main living spaces. The kitchen is designed for everyday function with a large center island and walk-in pantry, offering space to prep, gather, store, and stay connected to the dining area and family room. Privately placed at the rear of the home, the main-floor primary suite offers a comfortable retreat with a dual vanity, large walk-in shower, and expansive walk-in closet. A powder bath, utility room, coat closet, and linen closet add practical function to the first floor, while upstairs secondary bedrooms with walk-in closets and a dedicated game room create added room for work, play, guests, and gathering. A covered backyard patio and large backyard offer plenty of opportunities to make memories outdoors. *Representative Image – Features, colors & specifications may differ per home
#21378286

Mesquite

2517 McNally Drive

3 Beds

2 Baths

2,049 Sq.Ft.

$371,329

MLS#: 21378286

736 Old London makes a statement before you ever step inside. The dark board-and-batten exterior paired with natural stone gives this new construction home a bold, modern presence, while the interior takes a lighter approach with warm wood-look flooring, soft neutral tones and an abundance of natural light. The 3-bedroom, 2-bath floor plan flows into an open kitchen and living area where black cabinetry, brass hardware, light countertops and a generous island create a polished contrast. A tray ceiling adds dimension to the living room, while a wall of windows continues into the dining area and keeps the entire space feeling open and connected to the backyard. The primary bath carries the same thoughtful design with a frameless glass shower, tiled walls, built-in niche, matte black fixtures and a dark vanity finished with brass hardware. Step outside to a fully fenced backyard, offering plenty of room for an outdoor living area, garden, play space and entertaining. Located in an established pocket of Mesquite with nearby schools and convenient access to the surrounding Dallas area, this home gives you the finish and feel of something new without feeling tucked into a typical new-construction development. And from above, the Dallas skyline in the distance is a reminder that you're still connected to the city while enjoying the space of a residential neighborhood.
#21402651

Mesquite

736 Old London Lane

3 Beds

2 Baths

1,710 Sq.Ft.

$380,000

MLS#: 21402651

Price reduced
None
#21343739

Mesquite

907 E GRUB Drive

4 Beds

3 Baths

2,661 Sq.Ft.

$270,000

MLS#: 21343739

Welcome to 4410 Meadowview Drive, a beautifully renovated 3-bedroom, 2.5 bath home on a corner lot in an established Mesquite neighborhood. Updated from top to bottom, this home is ready for its next owner to move right in. The spacious, light-filled interior features new luxury vinyl plank flooring throughout the living areas and baths with new carpet in all the bedrooms.  The kitchen is the centerpiece, with new quartz countertops and a full suite of new appliances. With over 2,100 square feet, there's room to spread out, entertain, and make the space your own. Outside, the corner lot offers extra yard space, more natural light, and great curb appeal.  Updated and move-in ready homes of this size don't last long. Schedule your showing today!
#21403168

Mesquite

4410 Meadowview Drive

3 Beds

2 Baths

2,121 Sq.Ft.

$369,900

MLS#: 21403168

Send a message

Message successfully sent.

Your message

What is 3 + 4 ?

Reason for contacting?

I agree to receive email communication and understand I can unsubscribe at any time.

I agree to be contacted by Next Level Realty Group via call, email, and text for real estate services. To opt out, you can reply 'stop' at any time or reply 'help' for assistance. You can also click the unsubscribe link in the emails. Message and data rates may apply. Message frequency may vary. Privacy Policy

Sign Out

Virtual Assistant

Would you like to take the next step with this property? We can help you schedule a showing or virtual tour, or send you more details.

Yes, I would like more information.

Thank You for Your Reply, One of Our Agents will contact you as soon as possible

No, maybe later.

Thank you, you can always contact me via email, phone number or through the contact form.

Realhub AI

Lucy - Your AI-Powered Realtor

Update Your Temporary Password

Personalize your search

Enter your email and we'll notify you immediately when new listings match what you're looking for.

or enter email address

Already have an account ? Login here

Continue your home search

I agree to receive communications and understand I can unsubscribe at any time.

I agree to be contacted by Next Level Realty Group via call, email, and text for real estate services. To opt out, you can reply 'stop' at any time or reply 'help' for assistance. You can also click the unsubscribe link in the emails. Message and data rates may apply. Message frequency may vary. Privacy Policy

Already have an account ? Login here

We use cookies

We use cookies primarily for analytics to enhance your experience. By accepting, you agree to our use of these cookies. You can manage your preferences or learn more about our cookies policy.