


Property
Beds
3
Full Baths
2
1/2 Baths
None
Year Built
2026
Sq.Footage
1,710
736 Old London makes a statement before you ever step inside. The dark board-and-batten exterior paired with natural stone gives this new construction home a bold, modern presence, while the interior takes a lighter approach with warm wood-look flooring, soft neutral tones and an abundance of natural light. The 3-bedroom, 2-bath floor plan flows into an open kitchen and living area where black cabinetry, brass hardware, light countertops and a generous island create a polished contrast. A tray ceiling adds dimension to the living room, while a wall of windows continues into the dining area and keeps the entire space feeling open and connected to the backyard. The primary bath carries the same thoughtful design with a frameless glass shower, tiled walls, built-in niche, matte black fixtures and a dark vanity finished with brass hardware. Step outside to a fully fenced backyard, offering plenty of room for an outdoor living area, garden, play space and entertaining. Located in an established pocket of Mesquite with nearby schools and convenient access to the surrounding Dallas area, this home gives you the finish and feel of something new without feeling tucked into a typical new-construction development. And from above, the Dallas skyline in the distance is a reminder that you're still connected to the city while enjoying the space of a residential neighborhood.
Features & Amenities
Interior
-
Other Interior Features
Chandelier, Double Vanity, Kitchen Island, Open Floorplan, Pantry
-
Total Bedrooms
3
-
Bathrooms
2
-
Basement YN
NO
-
Pet friendly
N/A
Exterior
-
Garage
Yes
-
Garage spaces
2
-
Parking
Concrete, Driveway, Garage, Attached
-
Pool
No
-
Waterfront YN
NO
Area & Lot
-
Lot Size(acres)
0.191
-
Lot Size(square feet)
8,319
-
Property Type
Residential
-
Property Sub Type
Single Family Residence
Price
-
Sales Price
$380,000
-
Tax Amount
$1,830
-
Sq. Footage
1,710
-
Price/SqFt
$222
HOA
-
Association
No
School District
-
Elementary School
Seabourn
-
Middle School
Lanny Frasier
-
High School
Westmesqui
Property Features
-
New Construction
YES
-
Foundation Details
Slab
-
Sewer
Public Sewer
-
Tax Lot
155
-
Water Source
Public
Schedule a Showing
Showing scheduled successfully.
Mortgage calculator
Estimate your monthly mortgage payment, including the principal and interest, property taxes, and HOA. Adjust the values to generate a more accurate rate.
Your payment
Principal and Interest:
$
Property taxes:
$
HOA fees:
$
Total loan payment:
$
Total interest amount:
$
Location
County
Dallas
Elementary School
Seabourn
Middle School
Lanny Frasier
High School
Westmesqui
Listing Courtesy of Alma Guzman, Monument Realty
RealHub Information is provided exclusively for consumers' personal, non-commercial use, and it may not be used for any purpose other than to identify prospective properties consumers may be interested in purchasing. All information deemed reliable but not guaranteed and should be independently verified. All properties are subject to prior sale, change or withdrawal. RealHub website owner shall not be responsible for any typographical errors, misinformation, misprints and shall be held totally harmless.

AGENT
Joe Boston
Call Joe today to schedule a private showing.

* Listings on this website come from the FMLS IDX Compilation and may be held by brokerage firms other than the owner of this website. The listing brokerage is identified in any listing details. Information is deemed reliable but is not guaranteed. If you believe any FMLS listing contains material that infringes your copyrighted work please click here to review our DMCA policy and learn how to submit a takedown request.© 2024 FMLS.
Related Properties
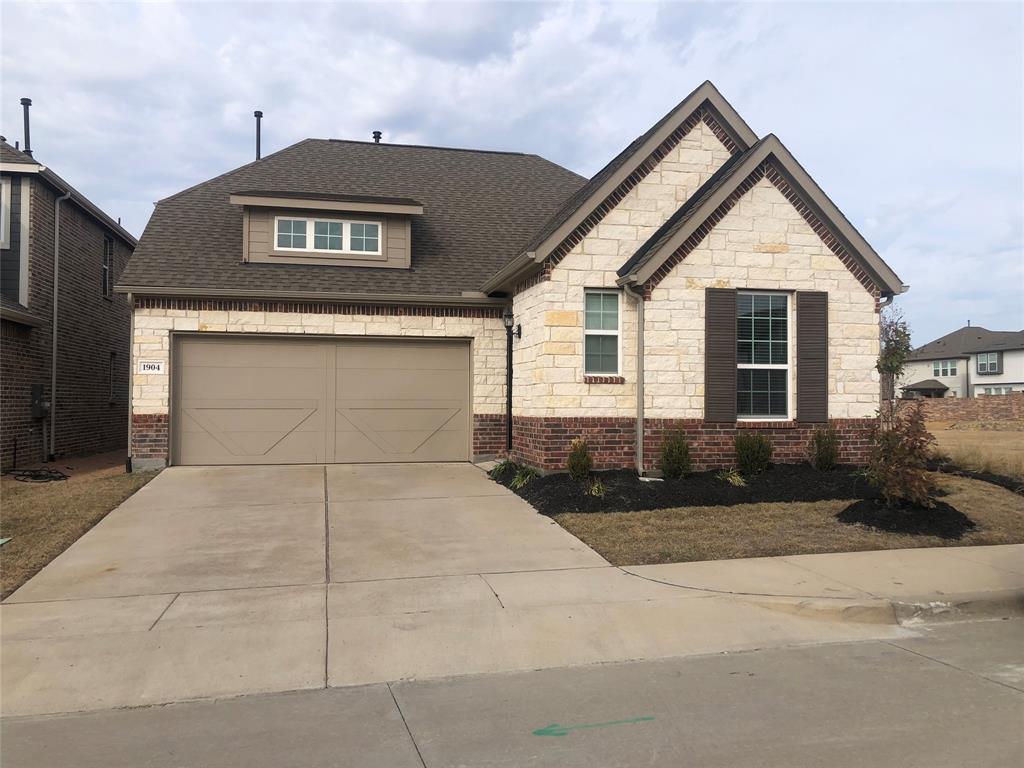
Mesquite
1904 Wrangler Circle
2 Beds
2 Baths
1,327 Sq.Ft.
$324,900
MLS#: 21135088

Mesquite
1801 Hazer Lane
3 Beds
2 Baths
1,699 Sq.Ft.
$359,000
MLS#: 21323067

Mesquite
2517 McNally Drive
3 Beds
2 Baths
2,049 Sq.Ft.
$371,329
MLS#: 21378286

Mesquite
2507 Picadilly Boulevard
3 Beds
2 Baths
1,710 Sq.Ft.
$389,000
MLS#: 21402665

Mesquite
2001 Lone Oak Trail
4 Beds
3 Baths
2,480 Sq.Ft.
$439,999
MLS#: 21337637

Mesquite
2109 Hazel Lily
3 Beds
2 Baths
2,032 Sq.Ft.
$424,999
MLS#: 21044429

Mesquite
3105 Quail Meadow Place
4 Beds
2 Baths
2,036 Sq.Ft.
$394,990
MLS#: 21332377

Mesquite
4410 Meadowview Drive
3 Beds
2 Baths
2,121 Sq.Ft.
$369,900
MLS#: 21403168
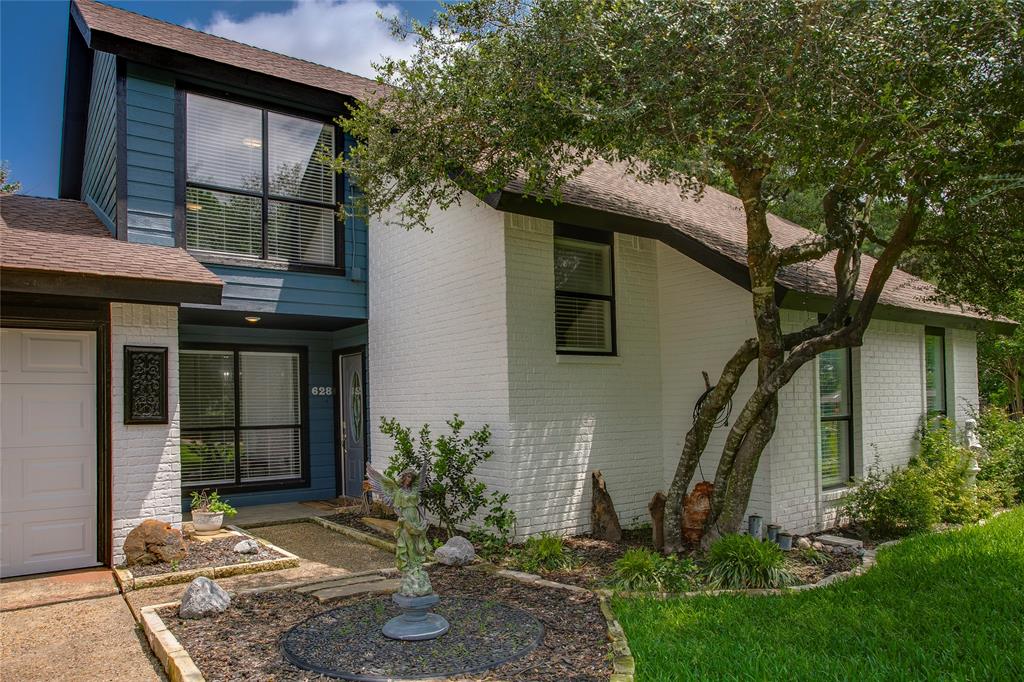
Mesquite
628 S Walker Street
3 Beds
2 Baths
1,996 Sq.Ft.
$320,000
MLS#: 21279445
