


Property
Beds
3
Full Baths
2
1/2 Baths
1
Year Built
2026
Sq.Footage
2,049
MLS# 21378286 - Built by Impression Homes - Ready Now! ~ You will love this home located at 2517 McNally Drive located in Valleybrooke. With 2,049 square feet of two-story, open-concept living, 3 bedrooms, 2.5 bathrooms, a game room, and 2-car garage. A covered front porch welcomes you inside, where the family room flows into the dining area and modern kitchen, creating an easy connection across the main living spaces. The kitchen is designed for everyday function with a large center island and walk-in pantry, offering space to prep, gather, store, and stay connected to the dining area and family room. Privately placed at the rear of the home, the main-floor primary suite offers a comfortable retreat with a dual vanity, large walk-in shower, and expansive walk-in closet. A powder bath, utility room, coat closet, and linen closet add practical function to the first floor, while upstairs secondary bedrooms with walk-in closets and a dedicated game room create added room for work, play, guests, and gathering. A covered backyard patio and large backyard offer plenty of opportunities to make memories outdoors. *Representative Image – Features, colors & specifications may differ per home
Features & Amenities
Interior
-
Other Interior Features
Eat-in Kitchen, Granite Counters, Kitchen Island, Open Floorplan, Walk-In Closet(s), Wired for Data, High Speed Internet, Smart Home
-
Total Bedrooms
3
-
Bathrooms
2
-
1/2 Bathrooms
1
-
Basement YN
NO
-
Cooling YN
YES
-
Cooling
Central Air
-
Heating YN
YES
-
Heating
Central
-
Pet friendly
N/A
Exterior
-
Garage
Yes
-
Garage spaces
2
-
Construction Materials
Brick
-
Parking
Garage Faces Front, Attached
-
Patio and Porch Features
Covered
-
Pool
No
-
Waterfront YN
NO
Area & Lot
-
Lot Features
Interior Lot
-
Lot Size(square feet)
0
-
Property Type
Residential
-
Property Sub Type
Single Family Residence
-
Architectural Style
Traditional
Price
-
Sales Price
$371,329
-
Sq. Footage
2,049
-
Price/SqFt
$181
HOA
-
Association
YES
-
Association Fee
$750
-
Association Fee Frequency
Annually
-
Association Fee Includes
N/A
Property Resources
-
Horse Property
NO
School District
-
Elementary School
Smith
-
Middle School
Berry
-
High School
Vanguard
Property Features
-
New Construction
YES
-
Foundation Details
Slab
-
Senior Community YN
NO
-
Sewer
Public Sewer
-
Water Source
Public
Schedule a Showing
Showing scheduled successfully.
Mortgage calculator
Estimate your monthly mortgage payment, including the principal and interest, property taxes, and HOA. Adjust the values to generate a more accurate rate.
Your payment
Principal and Interest:
$
Property taxes:
$
HOA fees:
$
Total loan payment:
$
Total interest amount:
$
Location
County
Dallas
Elementary School
Smith
Middle School
Berry
High School
Vanguard
Listing Courtesy of Ben Caballero, IMP Realty
RealHub Information is provided exclusively for consumers' personal, non-commercial use, and it may not be used for any purpose other than to identify prospective properties consumers may be interested in purchasing. All information deemed reliable but not guaranteed and should be independently verified. All properties are subject to prior sale, change or withdrawal. RealHub website owner shall not be responsible for any typographical errors, misinformation, misprints and shall be held totally harmless.

AGENT
Joe Boston
Call Joe today to schedule a private showing.

* Listings on this website come from the FMLS IDX Compilation and may be held by brokerage firms other than the owner of this website. The listing brokerage is identified in any listing details. Information is deemed reliable but is not guaranteed. If you believe any FMLS listing contains material that infringes your copyrighted work please click here to review our DMCA policy and learn how to submit a takedown request.© 2024 FMLS.
Related Properties
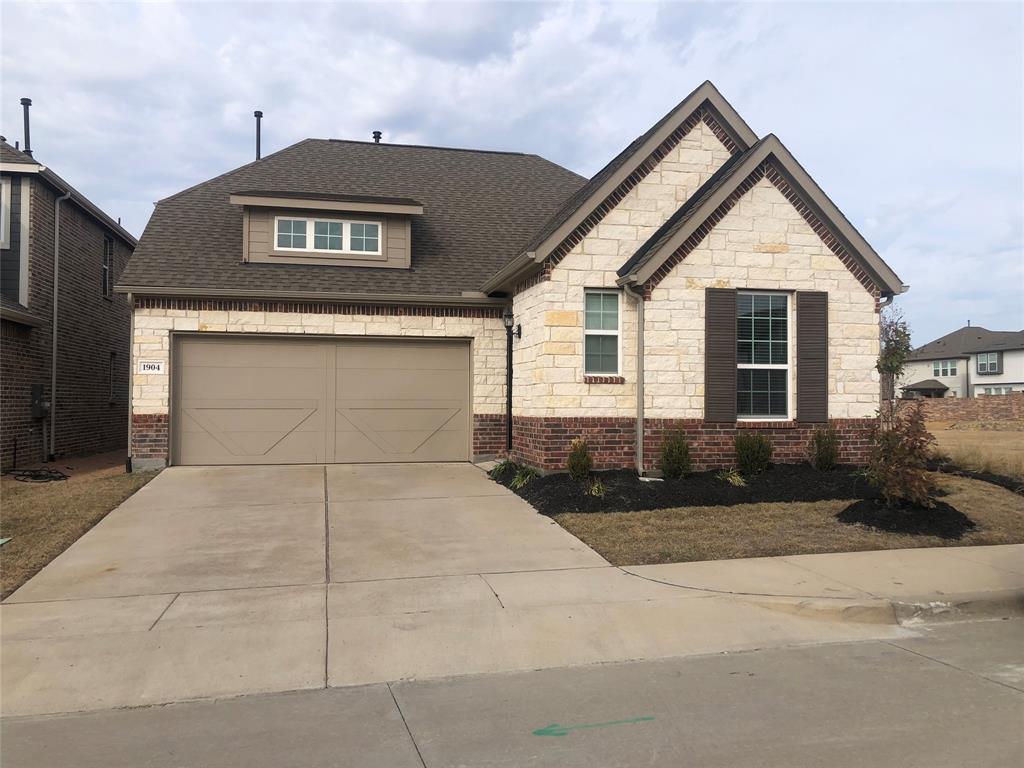
Mesquite
1904 Wrangler Circle
2 Beds
2 Baths
1,327 Sq.Ft.
$324,900
MLS#: 21135088

Mesquite
1801 Hazer Lane
3 Beds
2 Baths
1,699 Sq.Ft.
$359,000
MLS#: 21323067
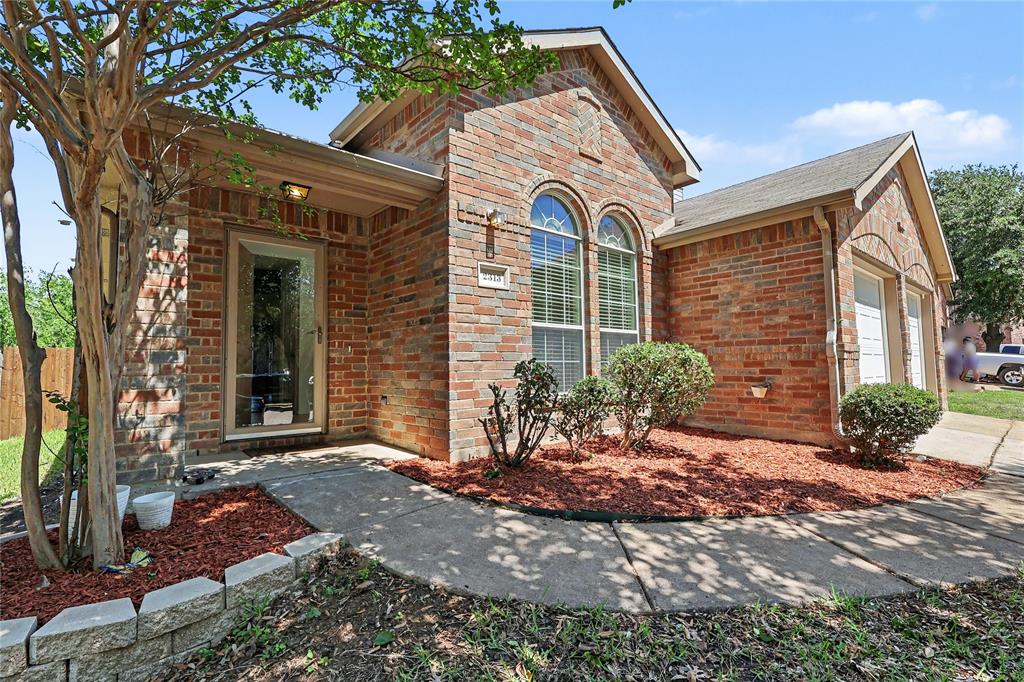
Mesquite
2313 Becard Drive
3 Beds
2 Baths
2,193 Sq.Ft.
$299,500
MLS#: 21276098

Mesquite
736 Old London Lane
3 Beds
2 Baths
1,710 Sq.Ft.
$380,000
MLS#: 21402651

Mesquite
2507 Picadilly Boulevard
3 Beds
2 Baths
1,710 Sq.Ft.
$389,000
MLS#: 21402665

Mesquite
2001 Lone Oak Trail
4 Beds
3 Baths
2,480 Sq.Ft.
$439,999
MLS#: 21337637

Mesquite
2109 Hazel Lily
3 Beds
2 Baths
2,032 Sq.Ft.
$424,999
MLS#: 21044429

Mesquite
3105 Quail Meadow Place
4 Beds
2 Baths
2,036 Sq.Ft.
$394,990
MLS#: 21332377

Mesquite
4410 Meadowview Drive
3 Beds
2 Baths
2,121 Sq.Ft.
$369,900
MLS#: 21403168
