Features & Amenities

Interior

  • Other Interior Features

    Chandelier, Double Vanity, Eat-in Kitchen, Granite Counters, Kitchen Island, Open Floorplan, Pantry, Walk-In Closet(s), Wired for Data

  • Total Bedrooms

    4

  • Bathrooms

    2

  • 1/2 Bathrooms

    1

  • Basement YN

    NO

  • Cooling YN

    YES

  • Cooling

    Ceiling Fan(s), Electric, Zoned

  • Fireplace YN

    YES

  • Heating YN

    YES

  • Heating

    Exhaust Fan, Fireplace(s), Propane

  • Pet friendly

    N/A

Exterior

  • Garage

    Yes

  • Garage spaces

    3

  • Construction Materials

    See Remarks

  • Other Exterior Features

    Rain Gutters

  • Parking

    Driveway, Garage, Garage Door Opener, Garage Faces Side, Golf Cart Garage, Oversized, Attached

  • Pool

    No

  • Waterfront YN

    NO

Area & Lot

  • Lot Size(acres)

    0.663

  • Lot Size(square feet)

    28,880

  • Property Type

    Residential

  • Property Sub Type

    Single Family Residence

  • Architectural Style

    Modern Farmhouse

Price

  • Sales Price

    $535,000

  • Tax Amount

    $212

  • Sq. Footage

    2,624

  • Price/SqFt

    $203

HOA

  • Association

    No

School District

  • Elementary School

    Glen Rose

  • Middle School

    Glen Rose

  • High School

    Glen Rose

Property Features

  • Sewer

    Septic Tank

  • Tax Lot

    23

  • Water Source

    Public

Schedule a Showing

Showing scheduled successfully.

<
>
IN PERSON
VIA CHAT

What is 3 + 4 ?


Change time

Mortgage calculator

Estimate your monthly mortgage payment, including the principal and interest, property taxes, and HOA. Adjust the values to generate a more accurate rate.

Your payment

Principal and Interest:

$

Property taxes:

$

HOA fees:

$

Total loan payment:

$

Total interest amount:

$

Location

County

Somervell

Elementary School

Glen Rose

Middle School

Glen Rose

High School

Glen Rose

Listing Courtesy of Joseph Snelus , RWMS Properties & Mgmt, LLC

RealHub Information is provided exclusively for consumers' personal, non-commercial use, and it may not be used for any purpose other than to identify prospective properties consumers may be interested in purchasing. All information deemed reliable but not guaranteed and should be independently verified. All properties are subject to prior sale, change or withdrawal. RealHub website owner shall not be responsible for any typographical errors, misinformation, misprints and shall be held totally harmless.

Agent Joe Boston

AGENT

Joe Boston

Call Joe today to schedule a private showing.


* Listings on this website come from the FMLS IDX Compilation and may be held by brokerage firms other than the owner of this website. The listing brokerage is identified in any listing details. Information is deemed reliable but is not guaranteed. If you believe any FMLS listing contains material that infringes your copyrighted work please click here to review our DMCA policy and learn how to submit a takedown request.© 2024 FMLS.
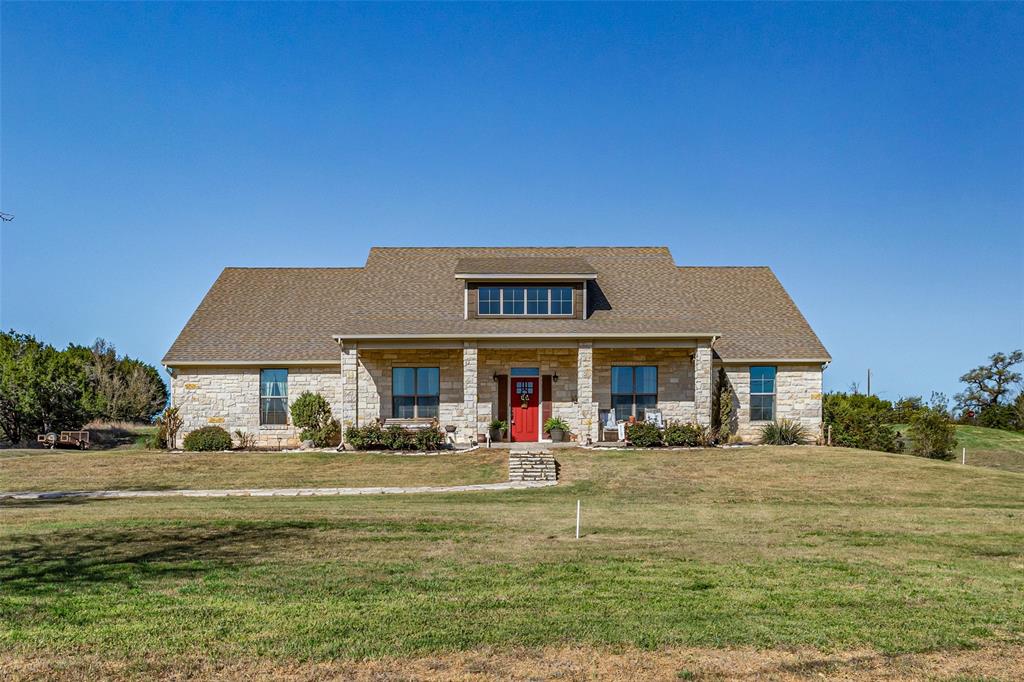
This 4-bed 2.5 bath modern farmhouse is a real showstopper. Board and batten siding with natural stone skirting on a corner has great curb appeal.  10 foot ceiling throughout, great room with statement Fireplace and gas logs, mounted flat screen tv above that comes with the home. Chef's kitchen features a walk-in pantry, Custom cabinets,  large prep island with seating for at least four, Pot Filler above 6 burner gas cooktop, electric wall oven and microwave. Master bedroom is situated on the back side of the home, away from the other bedroom double walk-in closets, bathroom with a large Shower and a free-standing jetted tub. The secondary bedrooms are located on the opposite side of the home with a separate bathroom. All bedrooms have ceiling fans and custom window shades.  Oversized covered back patio with stone fireplace is perfect for year round entertaining.  Backyard is fully fenced and sodded. Over half an acre in the acclaimed Glen Rose school district and community.

1137 County Road 337

Message successfully sent.

What would you like to know?

What is 3 + 4 ?

I agree to receive email communication and understand I can unsubscribe at any time.

I agree to be contacted by Next Level Realty Group via call, email, and text for real estate services. To opt out, you can reply 'stop' at any time or reply 'help' for assistance. You can also click the unsubscribe link in the emails. Message and data rates may apply. Message frequency may vary. Privacy Policy

Related Properties

Discover unparalleled luxury in this exquisite Mediterranean-style estate nestled in the scenic beauty of Glen Rose, TX. This custom-built home features 3 spacious bedrooms, each with its own ensuite bath, and a half bath elegantly designed. The meticulously crafted interior boasts vaulted ceilings and 8-ft wood doors throughout. Gather in the living area with built-in shelving and a vented fireplace. The gourmet kitchen is a chef's dream, complete with dual ovens, a gas cooktop, an expansive island with breakfast seating. Also customized lighting in each cabinet and a backsplash that consists of glass tile. A walk-in pantry equipped with a microwave and hanging skillet space. 
Retreat to the master suite featuring sun-drenched spaces, separate his and her closets, and a spa-like bathroom with porcelain tile, a soaking tub, dual shower heads and dual walk-in, and abundant cabinetry. Step outside to the expansive back deck, perfect for entertaining while enjoying the scenic view. Complete with a tile roof and stucco finish, this home epitomizes elegance.
#21331864

Glen Rose

148 Valley View

3 Beds

3 Baths

2,327 Sq.Ft.

$599,000

MLS#: 21331864
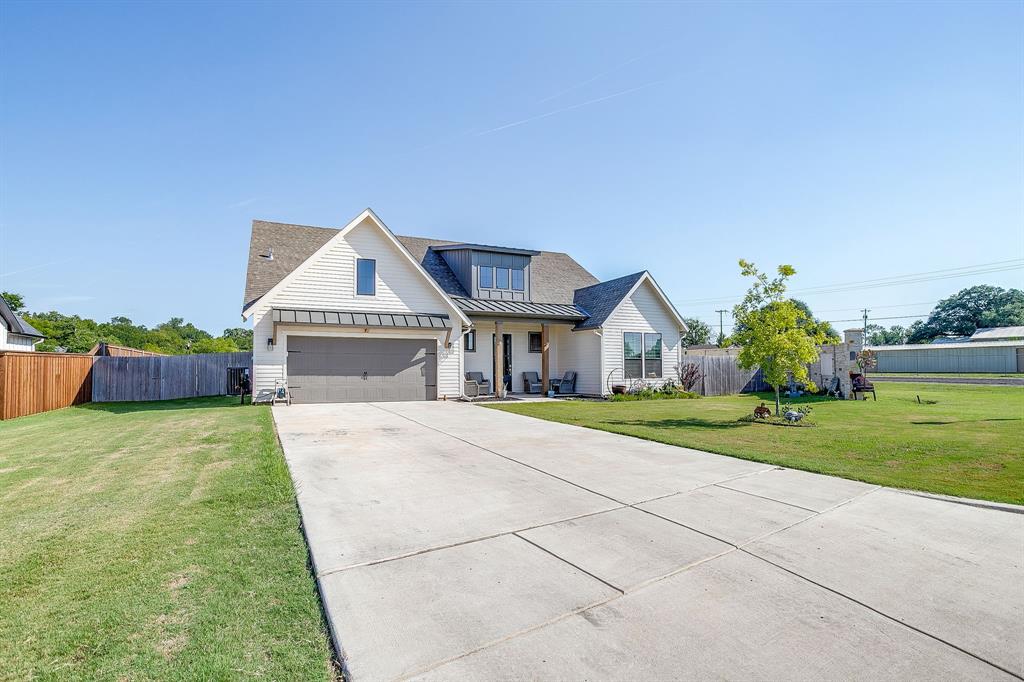
This 4-bedroom, 2.5-bathroom modern farmhouse combines classic elegance with board and batten siding, offering a stylish & spacious home on half an acre in Glen Rose, Texas.Property Highlights??Style & Curb Appeal: Modern farmhouse with classic elegance, board & batten siding, gray garage door, & strong curb appeal.??Bedrooms & Bathrooms: 4 bedrooms (4th bedroom can be an office, study, or playroom), 2.5 bathrooms.
??Square Footage: approx.2,127–2,292 sq.ft of living space on a 0.5-acre lot.??Built: 2023 (new construction).??Layout: Single-story home with an open floorplan, Great Room with 10’ ceilings, & ledger stone marble fireplace with gas logs open to kitchen and dining.Interior Features:Open floor plan with high ceilings in the Great Room & master bedroom suite.Gourmet kitchen with two islands, six-burner gas range, large prep island with seating for four, cabinet with pull-out spice rack & lazy susan cabinet.Decorative lighting, double vanity in primary bath, walk-in closets, pantry, and eat-inkitchen. Primary bedroom located away from secondary bedrooms with a large walk-in closet, freestanding bathtub, and walk-in shower.Ceiling fans in all rooms; Family Room fireplace is ventless & gas-powered.Exterior & Lot Features Corner lot with landscaped backyard & lawn.Attached double garage with two covered spaces.Covered patio or porch for outdoor living.Subdivision: Deer Crk Estates, Glen Rose ISD, no HOA.Utilities & Technology
Propane, city water,septic systems.High-speed internet available.Gas oven, gas range, dishwasher, disposal, microwave, commercial-grade range and vent.School:Glen Rose Elementary School Middle:Glen Rose Junior High SchoolHigh:Glen Rose High SchoolSchools highly rated and part of Glen Rose ISD.Community features typical small-town feel with local amenities & proximity to Granbury & Glen Rose.     Seller is offering a contribution toward buyer's closing cost for a limited time. Ask listing Agent.
#21251115

Glen Rose

1016 County Road 337

4 Beds

2 Baths

2,292 Sq.Ft.

$469,900

MLS#: 21251115
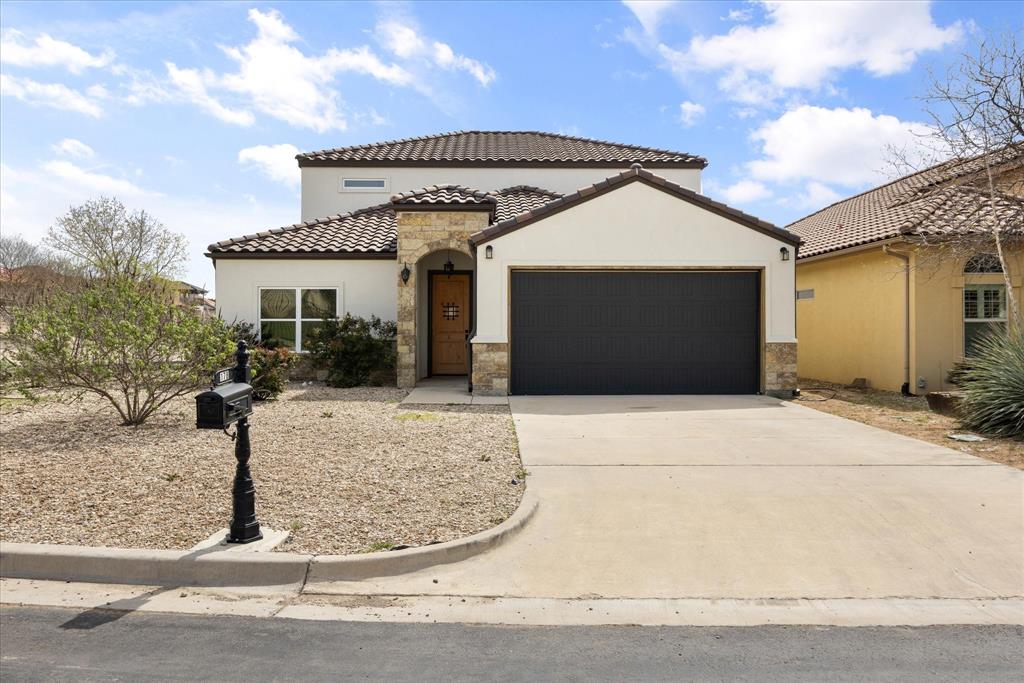
10K allowance for deck to be added, paid by owner to buyer upon closing. Imagine yourself sitting on your balcony overlooking a small valley, some city lights and listening to the ribbits of the frogs in the pond of your greenbelt. This Mediterranean , tiled roof stucco home sits in the picturesque quaint subdivision of Tuscan Village in Glen Rose, TX.   This home is full of custom features such as custom beamed ceilings, custom cabinetry and trim package with the master suite having a custom trimmed wall.  The master ensuite houses his and her separate closets, garden tub and separate glassed in shower. Granite countertops on every surface and the house efficiency
rounds out with foam insulation as well as SS Energy Star appliances and a separate mechanical room with 2 hot water heaters.  The upstairs houses a two large bedrooms, game room as well as a dry bar which opens up to the upstairs balcony. A community pool as well as club house is available for larger scale entertaining. With a 5 bedroom flexible floor plan, this house is great for families with children  or retirees with visiting grandchildren. Must see to believe.
#21211039

Glen Rose

178 Valley View Street

5 Beds

3 Baths

2,580 Sq.Ft.

$464,900

MLS#: 21211039
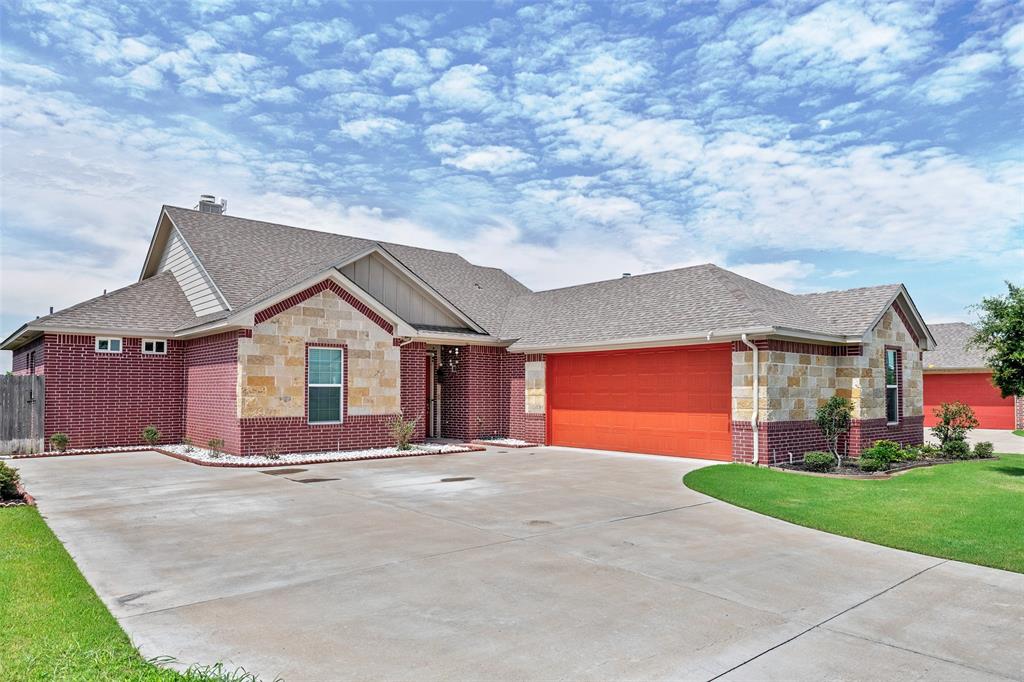
Perched atop a scenic hill in desirable Glen Rose, 106 King Arthur Ct offers the perfect blend of custom craftsmanship, comfort, and convenience. This beautifully designed custom home features an open floor plan ideal for both everyday living and entertaining, with spacious living areas that flow seamlessly into the kitchen and dining spaces. Large windows invite natural light while showcasing breathtaking hilltop views and the surrounding natural beauty. Enjoy peaceful privacy without sacrificing accessibility — this property is just minutes from local shopping, dining, schools, and all the amenities Glen Rose has to offer. Whether you're relaxing on the patio taking in the scenery or hosting family and friends indoors, this home delivers exceptional Texas Hill Country living.
#21281319

Glen Rose

106 King Arthur Court

4 Beds

2 Baths

2,405 Sq.Ft.

$469,000

MLS#: 21281319

Discover this stunning new construction by Roffino Custom Homes, offering 3 bedrooms, 2 baths, and a versatile bonus room which could be used as a 4th bedroom with a huge walk-in closet. The spacious open-concept layout seamlessly connects the living, dining, and kitchen areas—perfect for both everyday living and effortless entertaining. The gorgeous kitchen features abundant cabinetry, quartz countertops, and a thoughtfully placed sink with a serene view. A generous pantry and ample storage make organization a breeze. The inviting primary suite is filled with natural light and boasts a spa-like bathroom with a large walk-in shower and an impressive master closet. Two secondary bedrooms share a well-appointed full bath. Enjoy outdoor living on the spacious covered patio, overlooking a private backyard complete with a privacy fence & fully landscaped with a sprinkler system.
Bonus features include extra parking spaces in the driveway, rain gutters, and spray foam insulation making this home very energy efficient. Situated on a quiet street with NO HOA! This home offers peace, convenience, and exceptional quality. Also situated in the highly esteemed GRISD.
#21344780

Glen Rose

105 Vista Ridge Street

4 Beds

2 Baths

2,200 Sq.Ft.

$445,000

MLS#: 21344780
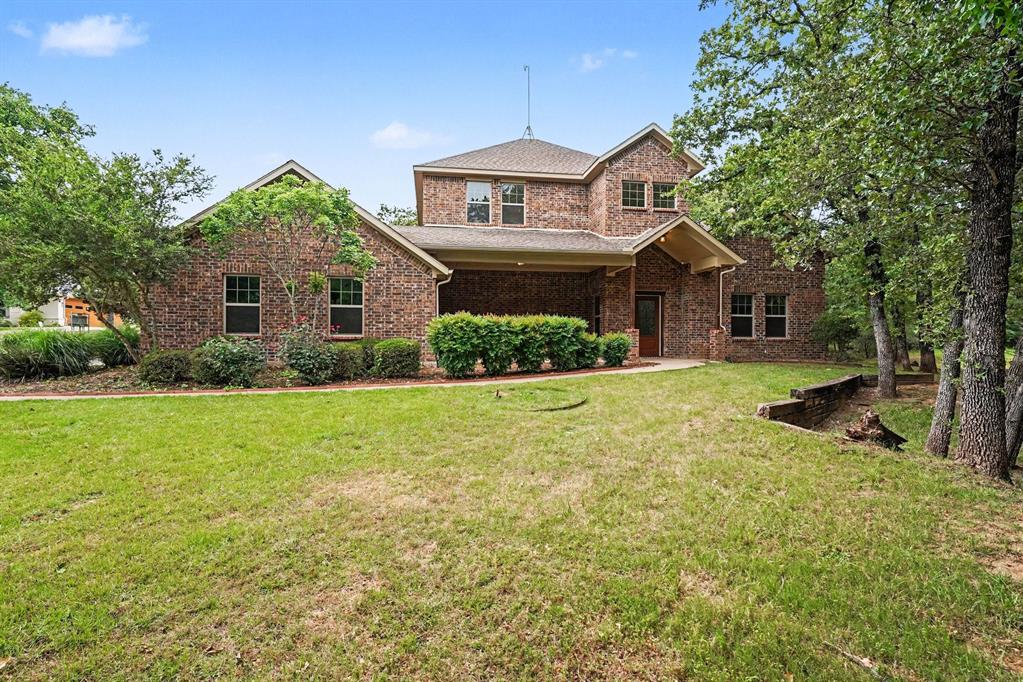
INCREDIBLE BUYER INCENTIVES: $7,000 MORTGAGE CONCESSION. Opendoor Home Loans will contribute up to $7,000 towards a permanent interest rate buy-down if you finance with Opendoor Home Loans LLC.

Step into 2190 County Road 2027, recently enhanced with fresh interior paint and partial flooring replacement. The living area includes a fireplace, while the kitchen features stainless steel appliances, an accent backsplash, and a practical island. The primary bathroom provides double sinks and a separate tub and shower. Outside, a covered patio overlooks a fenced in backyard. Move in and experience updated comfort and practical outdoor space. Home comes with a 100-Day Home Warranty
#21280966

Glen Rose

2190 County Road 2027

2 Beds

2 Baths

2,193 Sq.Ft.

$483,000

MLS#: 21280966

Welcome to Hidden Valley Ranches – Your Dream Home Starts Here! ? Discover the exclusive gated community of Hidden Valley Ranches, one of Somervell County’s most breathtaking new developments. Nestled amidst rolling landscapes and abundant wildlife, this is the perfect place to create your private retreat. Imagine building your custom dream home with White Rock Homes & Design on Lot 121, surrounded by expansive Hill Country views. Choose from multiple stunning elevations to design a home that blends seamlessly with the natural beauty of this serene setting. Lot 121 is ready for your vision! Streets are complete, and the price includes a septic system and water well, making this an unbeatable opportunity to start your build with ease. Beyond your future doorstep, enjoy all that Glen Rose and the surrounding areas have to offer, from the stunning wildlife of Fossil Rim to charming local shops, dining, and outdoor adventures. Secure your piece of Hidden Valley Ranches today! Contact us for more details and to schedule your private tour.
#20791950

Glen Rose

1584 Hidden Oaks Trail Trail

3 Beds

2 Baths

1,560 Sq.Ft.

$499,000

MLS#: 20791950
Welcome to 1177 Ronald Rd, a charming retreat nestled in the scenic beauty of Glen Rose!

This inviting property offers the perfect blend of peaceful country living and modern comfort, surrounded by the rolling hills and natural landscapes that make this area so special.

Step inside to discover a warm and welcoming interior filled with natural light, thoughtfully designed living spaces, and a layout that’s ideal for both everyday living and entertaining. A standout feature of the home is the spacious upstairs bonus room—perfect for a game room, media space, home office, or guest retreat—offering flexibility to fit your lifestyle. In addition, a dedicated office provides the option to serve as a fourth bedroom, making this home adaptable to your needs.

The home is also designed with energy efficiency in mind, featuring spray foam insulation that enhances comfort year-round while helping to reduce energy costs.

Additional highlights include an oversized garage offering ample space for vehicles, storage, or a workshop, and the added benefit of no HOA—giving you the freedom to truly make this property your own.

Outside, the property truly shines. With ample space to enjoy the outdoors, you’ll find plenty of room for gardening, recreation, or simply taking in the tranquil surroundings. The setting offers privacy and serenity while still being conveniently located near the amenities, dining, and attractions of Glen Rose.

Schedule your showing today and experience the beauty and potential of this wonderful property firsthand.
#21216326

Glen Rose

1177 Ronald Road

3 Beds

4 Baths

2,803 Sq.Ft.

$585,000

MLS#: 21216326

Price reduced
Beautiful one-owner home situated on 1.49 acres in a highly desirable Glen Rose subdivision with no HOA and located outside the city limits. This well-maintained property features 4 bedrooms, 2 bathrooms, and a 2-car garage with a desirable split-bedroom floor plan that offers privacy and functionality for families and guests alike. Enjoy the benefits of country living with the convenience of being just minutes from the historic downtown square, shopping, restaurants, and local amenities.The home is serviced by a private well, with county water also available. Don’t miss this opportunity to own a meticulously cared-for, one-owner home in the heart of Glen Rose with the perfect blend of space, convenience, and small-town charm.
#21326655

Glen Rose

1193 County Road 318

4 Beds

2 Baths

1,979 Sq.Ft.

$440,000

MLS#: 21326655

 - property

Send a message

Message successfully sent.

Your message

What is 3 + 4 ?

Reason for contacting?

I agree to receive email communication and understand I can unsubscribe at any time.

I agree to be contacted by Next Level Realty Group via call, email, and text for real estate services. To opt out, you can reply 'stop' at any time or reply 'help' for assistance. You can also click the unsubscribe link in the emails. Message and data rates may apply. Message frequency may vary. Privacy Policy

Sign Out

Virtual Assistant

Would you like to take the next step with this property? We can help you schedule a showing or virtual tour, or send you more details.

Yes, I would like more information.

Thank You for Your Reply, One of Our Agents will contact you as soon as possible

No, maybe later.

Thank you, you can always contact me via email, phone number or through the contact form.

Realhub AI

Lucy - Your AI-Powered Realtor

Update Your Temporary Password

Personalize your search

Enter your email and we'll notify you immediately when new listings match what you're looking for.

or enter email address

Already have an account ? Login here

Continue your home search

I agree to receive communications and understand I can unsubscribe at any time.

I agree to be contacted by Next Level Realty Group via call, email, and text for real estate services. To opt out, you can reply 'stop' at any time or reply 'help' for assistance. You can also click the unsubscribe link in the emails. Message and data rates may apply. Message frequency may vary. Privacy Policy

Already have an account ? Login here

We use cookies

We use cookies primarily for analytics to enhance your experience. By accepting, you agree to our use of these cookies. You can manage your preferences or learn more about our cookies policy.