Features & Amenities

Interior

  • Other Interior Features

    Other

  • Total Bedrooms

    2

  • Bathrooms

    2

  • Basement YN

    NO

  • Cooling YN

    YES

  • Cooling

    Central Air, Electric

  • Fireplace YN

    YES

  • Heating YN

    YES

  • Heating

    Central

  • Pet friendly

    N/A

Exterior

  • Garage

    Yes

  • Garage spaces

    2

  • Parking

    Driveway, Garage, Attached

  • Pool

    No

  • Waterfront YN

    NO

Area & Lot

  • Lot Size(acres)

    2.01

  • Lot Size(square feet)

    87,555

  • Property Type

    Residential

  • Property Sub Type

    Single Family Residence

Price

  • Sales Price

    $483,000

  • Tax Amount

    $6,580

  • Sq. Footage

    2,193

  • Price/SqFt

    $220

HOA

  • Association

    YES

  • Association Fee

    $200

  • Association Fee Frequency

    Annually

  • Association Fee Includes

    N/A

School District

  • Elementary School

    Glen Rose

  • Middle School

    Glen Rose

  • High School

    Glen Rose

Property Features

  • Foundation Details

    Slab

  • Sewer

    Septic Tank

  • Tax Lot

    72

  • Water Source

    Public

Schedule a Showing

Showing scheduled successfully.

<
>
IN PERSON
VIA CHAT

What is 3 + 4 ?


Change time

Mortgage calculator

Estimate your monthly mortgage payment, including the principal and interest, property taxes, and HOA. Adjust the values to generate a more accurate rate.

Your payment

Principal and Interest:

$

Property taxes:

$

HOA fees:

$

Total loan payment:

$

Total interest amount:

$

Location

County

Somervell

Elementary School

Glen Rose

Middle School

Glen Rose

High School

Glen Rose

Listing Courtesy of Amber Broadway , Opendoor Brokerage, LLC

RealHub Information is provided exclusively for consumers' personal, non-commercial use, and it may not be used for any purpose other than to identify prospective properties consumers may be interested in purchasing. All information deemed reliable but not guaranteed and should be independently verified. All properties are subject to prior sale, change or withdrawal. RealHub website owner shall not be responsible for any typographical errors, misinformation, misprints and shall be held totally harmless.

Agent Joe Boston

AGENT

Joe Boston

Call Joe today to schedule a private showing.


* Listings on this website come from the FMLS IDX Compilation and may be held by brokerage firms other than the owner of this website. The listing brokerage is identified in any listing details. Information is deemed reliable but is not guaranteed. If you believe any FMLS listing contains material that infringes your copyrighted work please click here to review our DMCA policy and learn how to submit a takedown request.© 2024 FMLS.
INCREDIBLE BUYER INCENTIVES: $7,000 MORTGAGE CONCESSION. Opendoor Home Loans will contribute up to $7,000 towards a permanent interest rate buy-down if you finance with Opendoor Home Loans LLC.

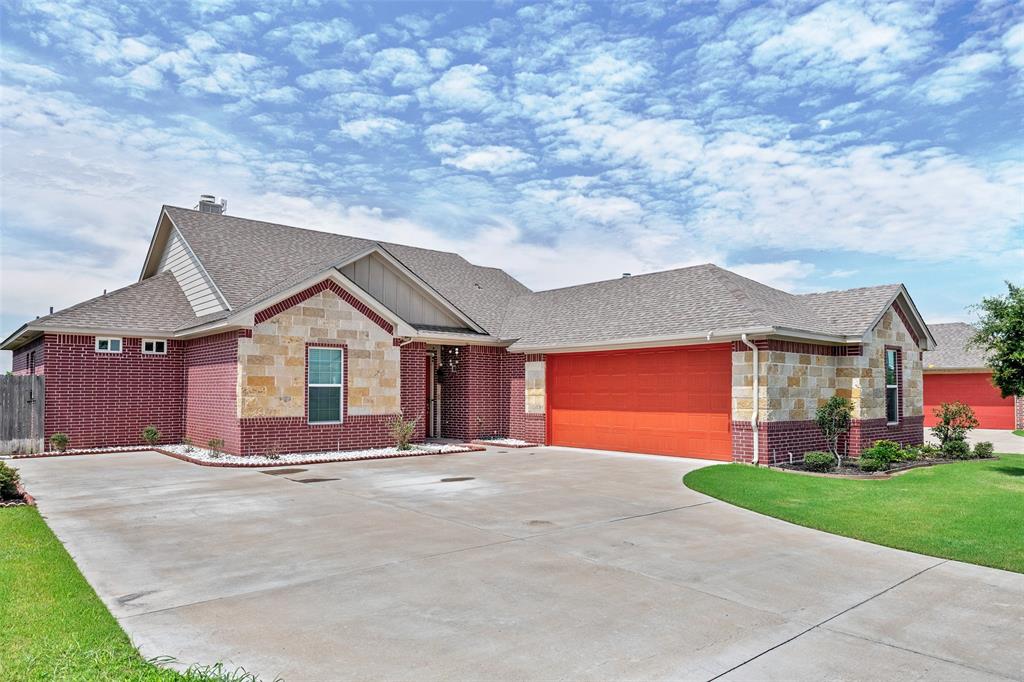
Step into 2190 County Road 2027, recently enhanced with fresh interior paint and partial flooring replacement. The living area includes a fireplace, while the kitchen features stainless steel appliances, an accent backsplash, and a practical island. The primary bathroom provides double sinks and a separate tub and shower. Outside, a covered patio overlooks a fenced in backyard. Move in and experience updated comfort and practical outdoor space. Home comes with a 100-Day Home Warranty

2190 County Road 2027

Message successfully sent.

What would you like to know?

What is 3 + 4 ?

I agree to receive email communication and understand I can unsubscribe at any time.

I agree to be contacted by Next Level Realty Group via call, email, and text for real estate services. To opt out, you can reply 'stop' at any time or reply 'help' for assistance. You can also click the unsubscribe link in the emails. Message and data rates may apply. Message frequency may vary. Privacy Policy

Related Properties

Price reduced
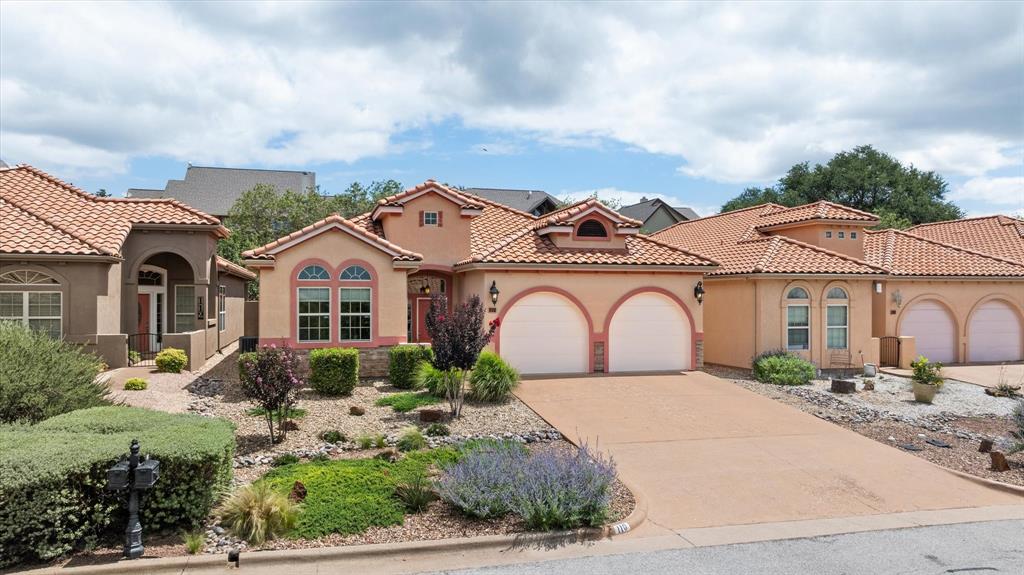
Welcome to this beautiful 3-bedroom, 2-bath Mediterranean home in the desirable Tuscan Village subdivision. Offering 2,165 square feet of comfortable living space, this residence combines charm and functionality with features designed for everyday enjoyment. The inviting sunroom provides the perfect place to relax, while the community pool and clubhouse add to the neighborhood’s appeal. Walking trails and a community lake offer a peaceful place to unwind at the end of the day. Located within Glen Rose ISD, this home offers a wonderful opportunity to enjoy both elegant design and a convenient community lifestyle.
#21290253

Glen Rose

110 Valley View

3 Beds

2 Baths

2,165 Sq.Ft.

$409,500

MLS#: 21290253
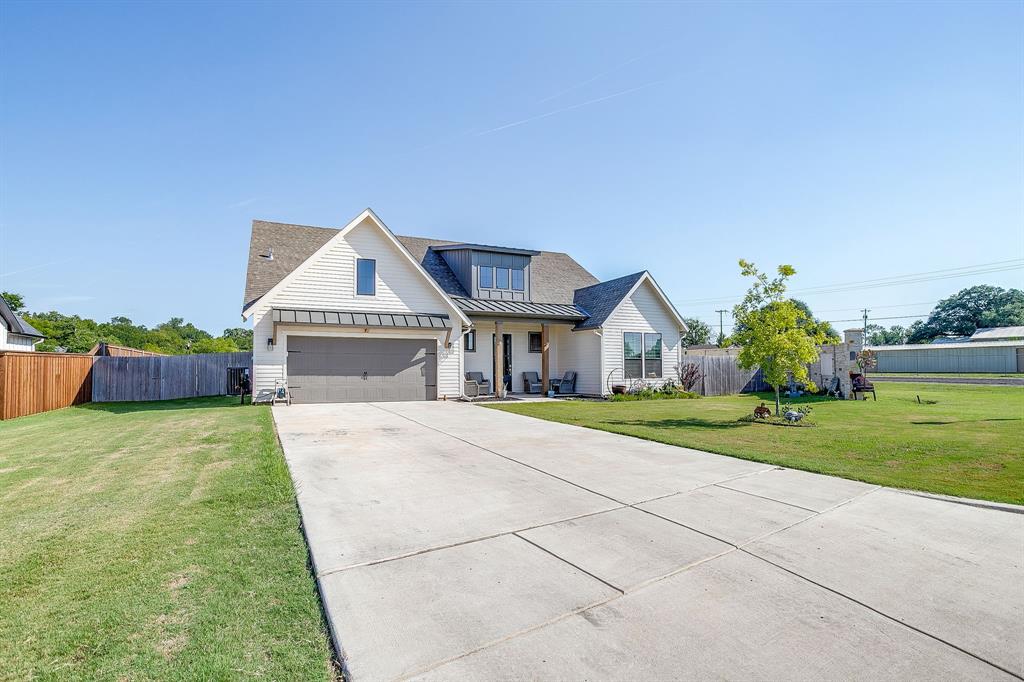
This 4-bedroom, 2.5-bathroom modern farmhouse combines classic elegance with board and batten siding, offering a stylish & spacious home on half an acre in Glen Rose, Texas.Property Highlights??Style & Curb Appeal: Modern farmhouse with classic elegance, board & batten siding, gray garage door, & strong curb appeal.??Bedrooms & Bathrooms: 4 bedrooms (4th bedroom can be an office, study, or playroom), 2.5 bathrooms.
??Square Footage: approx.2,127–2,292 sq.ft of living space on a 0.5-acre lot.??Built: 2023 (new construction).??Layout: Single-story home with an open floorplan, Great Room with 10’ ceilings, & ledger stone marble fireplace with gas logs open to kitchen and dining.Interior Features:Open floor plan with high ceilings in the Great Room & master bedroom suite.Gourmet kitchen with two islands, six-burner gas range, large prep island with seating for four, cabinet with pull-out spice rack & lazy susan cabinet.Decorative lighting, double vanity in primary bath, walk-in closets, pantry, and eat-inkitchen. Primary bedroom located away from secondary bedrooms with a large walk-in closet, freestanding bathtub, and walk-in shower.Ceiling fans in all rooms; Family Room fireplace is ventless & gas-powered.Exterior & Lot Features Corner lot with landscaped backyard & lawn.Attached double garage with two covered spaces.Covered patio or porch for outdoor living.Subdivision: Deer Crk Estates, Glen Rose ISD, no HOA.Utilities & Technology
Propane, city water,septic systems.High-speed internet available.Gas oven, gas range, dishwasher, disposal, microwave, commercial-grade range and vent.School:Glen Rose Elementary School Middle:Glen Rose Junior High SchoolHigh:Glen Rose High SchoolSchools highly rated and part of Glen Rose ISD.Community features typical small-town feel with local amenities & proximity to Granbury & Glen Rose.     Seller is offering a contribution toward buyer's closing cost for a limited time. Ask listing Agent.
#21251115

Glen Rose

1016 County Road 337

4 Beds

2 Baths

2,292 Sq.Ft.

$469,900

MLS#: 21251115

This 4-bed 2.5 bath modern farmhouse is a real showstopper. Board and batten siding with natural stone skirting on a corner has great curb appeal.  10 foot ceiling throughout, great room with statement Fireplace and gas logs, mounted flat screen tv above that comes with the home. Chef's kitchen features a walk-in pantry, Custom cabinets,  large prep island with seating for at least four, Pot Filler above 6 burner gas cooktop, electric wall oven and microwave. Master bedroom is situated on the back side of the home, away from the other bedroom double walk-in closets, bathroom with a large Shower and a free-standing jetted tub. The secondary bedrooms are located on the opposite side of the home with a separate bathroom. All bedrooms have ceiling fans and custom window shades.  Oversized covered back patio with stone fireplace is perfect for year round entertaining.  Backyard is fully fenced and sodded. Over half an acre in the acclaimed Glen Rose school district and community.
#21153173

Glen Rose

1137 County Road 337

4 Beds

2 Baths

2,624 Sq.Ft.

$535,000

MLS#: 21153173
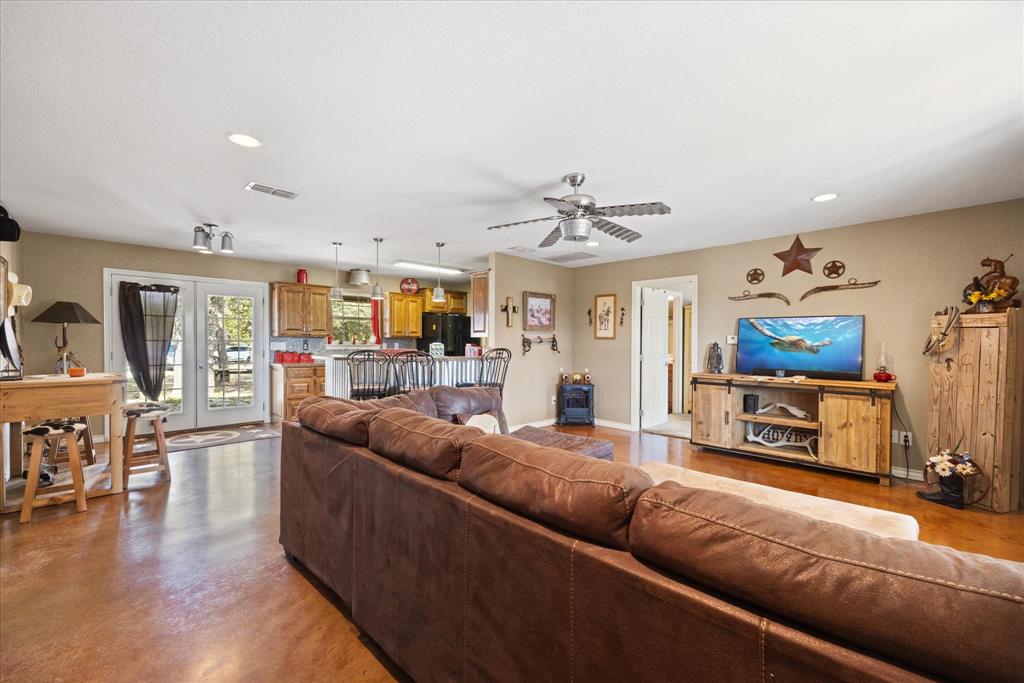
Discover the perfect blend of rustic charm and modern convenience in this enchanting 2-bedroom, 2-bathroom house nestled on 10 picturesque acres. Step inside to find a welcoming layout that flows effortlessly from room to room. The cozy living area is perfect for gatherings, while the kitchen offers ample storage and counter space. Each bedroom is filled with natural light, providing serene retreats after a long day. Outside, the property is a true oasis. Enjoy the tranquility of your expansive land, perfect for gardening, exploring, or simply soaking in nature. The carport offers convenient covered parking, while additional covered storage provides space for tools or equipment. Whether you’re looking to cultivate a small hobby farm or seeking a peaceful retreat, this property offers endless possibilities. Don’t miss the chance to own a piece of history with modern amenities in a stunning natural setting!
#20753316

Glen Rose

1455 County Road 2008 B

2 Beds

2 Baths

1,248 Sq.Ft.

$390,000

MLS#: 20753316
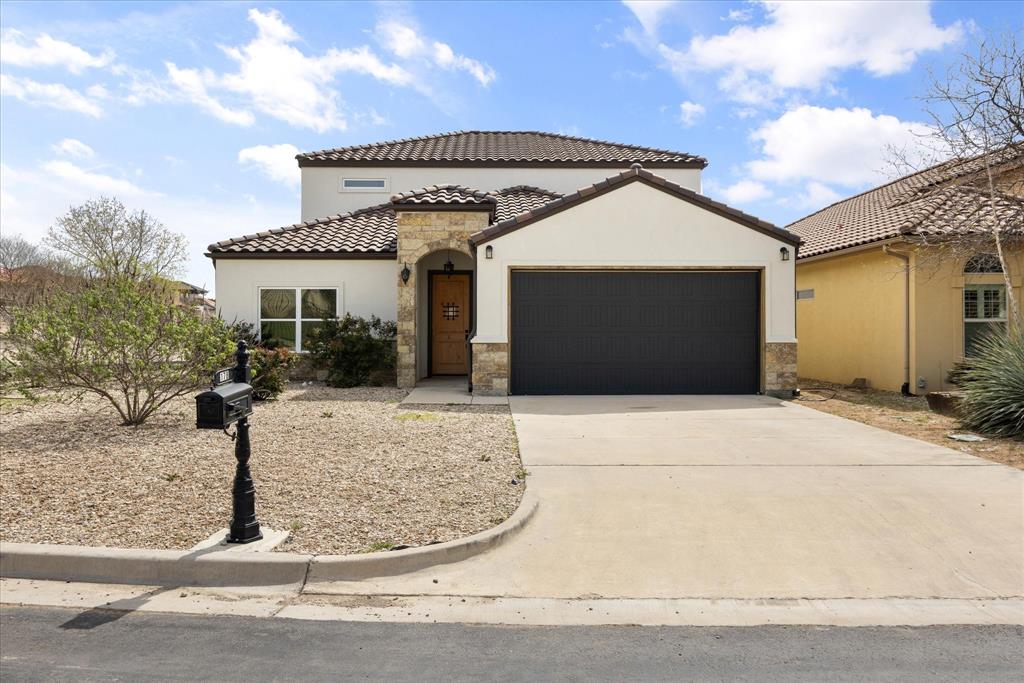
10K allowance for deck to be added, paid by owner to buyer upon closing. Imagine yourself sitting on your balcony overlooking a small valley, some city lights and listening to the ribbits of the frogs in the pond of your greenbelt. This Mediterranean , tiled roof stucco home sits in the picturesque quaint subdivision of Tuscan Village in Glen Rose, TX.   This home is full of custom features such as custom beamed ceilings, custom cabinetry and trim package with the master suite having a custom trimmed wall.  The master ensuite houses his and her separate closets, garden tub and separate glassed in shower. Granite countertops on every surface and the house efficiency
rounds out with foam insulation as well as SS Energy Star appliances and a separate mechanical room with 2 hot water heaters.  The upstairs houses a two large bedrooms, game room as well as a dry bar which opens up to the upstairs balcony. A community pool as well as club house is available for larger scale entertaining. With a 5 bedroom flexible floor plan, this house is great for families with children  or retirees with visiting grandchildren. Must see to believe.
#21211039

Glen Rose

178 Valley View Street

5 Beds

3 Baths

2,580 Sq.Ft.

$464,900

MLS#: 21211039
Perched atop a scenic hill in desirable Glen Rose, 106 King Arthur Ct offers the perfect blend of custom craftsmanship, comfort, and convenience. This beautifully designed custom home features an open floor plan ideal for both everyday living and entertaining, with spacious living areas that flow seamlessly into the kitchen and dining spaces. Large windows invite natural light while showcasing breathtaking hilltop views and the surrounding natural beauty. Enjoy peaceful privacy without sacrificing accessibility — this property is just minutes from local shopping, dining, schools, and all the amenities Glen Rose has to offer. Whether you're relaxing on the patio taking in the scenery or hosting family and friends indoors, this home delivers exceptional Texas Hill Country living.
#21281319

Glen Rose

106 King Arthur Court

4 Beds

2 Baths

2,405 Sq.Ft.

$469,000

MLS#: 21281319

Discover this stunning new construction by Roffino Custom Homes, offering 3 bedrooms, 2 baths, and a versatile bonus room which could be used as a 4th bedroom with a huge walk-in closet. The spacious open-concept layout seamlessly connects the living, dining, and kitchen areas—perfect for both everyday living and effortless entertaining. The gorgeous kitchen features abundant cabinetry, quartz countertops, and a thoughtfully placed sink with a serene view. A generous pantry and ample storage make organization a breeze. The inviting primary suite is filled with natural light and boasts a spa-like bathroom with a large walk-in shower and an impressive master closet. Two secondary bedrooms share a well-appointed full bath. Enjoy outdoor living on the spacious covered patio, overlooking a private backyard complete with a privacy fence & fully landscaped with a sprinkler system.
Bonus features include extra parking spaces in the driveway, rain gutters, and spray foam insulation making this home very energy efficient. Situated on a quiet street with NO HOA! This home offers peace, convenience, and exceptional quality. Also situated in the highly esteemed GRISD.
#21344780

Glen Rose

105 Vista Ridge Street

4 Beds

2 Baths

2,200 Sq.Ft.

$445,000

MLS#: 21344780

Price reduced
Welcome home to this charming 3-bedroom, 2-bathroom brick home situated on a rare, sprawling 0.84-acre lot! Step inside to an inviting open living space featuring vaulted ceilings with exposed wood beams and a cozy brick wood-burning fireplace. The kitchen boasts classic cabinetry, sleek granite countertops, and stainless steel appliances. Outside, enjoy year-round outdoor living in the screened in patio room with wood-lined ceiling details, overlooking a massive, tree-shaded backyard with space for entertaining, gardening, or adding a pool or shop. Property features a long private circular driveway, mature trees, and a storage shed. A true retreat with room to spread out!
#21360460

Glen Rose

1133 County Road 2020

3 Beds

2 Baths

1,576 Sq.Ft.

$389,000

MLS#: 21360460

Welcome to your new home in the sought after town of Glen Rose, Texas. This 3Bedroom 2Bathroom 2Car Garage, ranch style brick home is conveniently located just off of SH 144. You are just a short drive from many of the amenities that this area has to offer, such as: Two 18-hole municipal golf courses, The Promise Amphitheater, Glen Rose, Granbury, Dinosaur Valley State Park, Squaw Creek, Brazos and Paluxy rivers, Lake Granbury and too many more to list. While the property has a Glen Rose address, it's location is convenient to Glen Rose, Granbury, and Cleburne. 

The home has had few renovations, so it is a canvas for you to make your mark on or move in as it is - your choice! The new buyer will be the second to own the home. The open concept home provides space to raise a family or host friends and others for private gatherings. The bedrooms and restrooms are located in one end of the home, the den is centrally located with a wood-burning fireplace. This home also offers an additional living room, an open dining area, kitchen, and a nice size laundry room. 

The pecan and peach trees provide additional benefits to the new owner. The shop provides 2 additional covered parking areas and a place to work on hobbies or projects. The gazebo affords the new owner opportunities to spend hours reflecting, drinking coffee or just enjoying life. 

There is a working water well, allowing the owners to be self-sufficient but the water municipality has installed a line, making public water available. Come see this property today and consider whether it's the one for you.
#21280921

Glen Rose

2952 State Hwy 144

3 Beds

2 Baths

1,973 Sq.Ft.

$425,000

MLS#: 21280921

 - property

Send a message

Message successfully sent.

Your message

What is 3 + 4 ?

Reason for contacting?

I agree to receive email communication and understand I can unsubscribe at any time.

I agree to be contacted by Next Level Realty Group via call, email, and text for real estate services. To opt out, you can reply 'stop' at any time or reply 'help' for assistance. You can also click the unsubscribe link in the emails. Message and data rates may apply. Message frequency may vary. Privacy Policy

Sign Out

Virtual Assistant

Would you like to take the next step with this property? We can help you schedule a showing or virtual tour, or send you more details.

Yes, I would like more information.

Thank You for Your Reply, One of Our Agents will contact you as soon as possible

No, maybe later.

Thank you, you can always contact me via email, phone number or through the contact form.

Realhub AI

Lucy - Your AI-Powered Realtor

Update Your Temporary Password

Personalize your search

Enter your email and we'll notify you immediately when new listings match what you're looking for.

or enter email address

Already have an account ? Login here

Continue your home search

I agree to receive communications and understand I can unsubscribe at any time.

I agree to be contacted by Next Level Realty Group via call, email, and text for real estate services. To opt out, you can reply 'stop' at any time or reply 'help' for assistance. You can also click the unsubscribe link in the emails. Message and data rates may apply. Message frequency may vary. Privacy Policy

Already have an account ? Login here

We use cookies

We use cookies primarily for analytics to enhance your experience. By accepting, you agree to our use of these cookies. You can manage your preferences or learn more about our cookies policy.