Features & Amenities

Interior

  • Other Interior Features

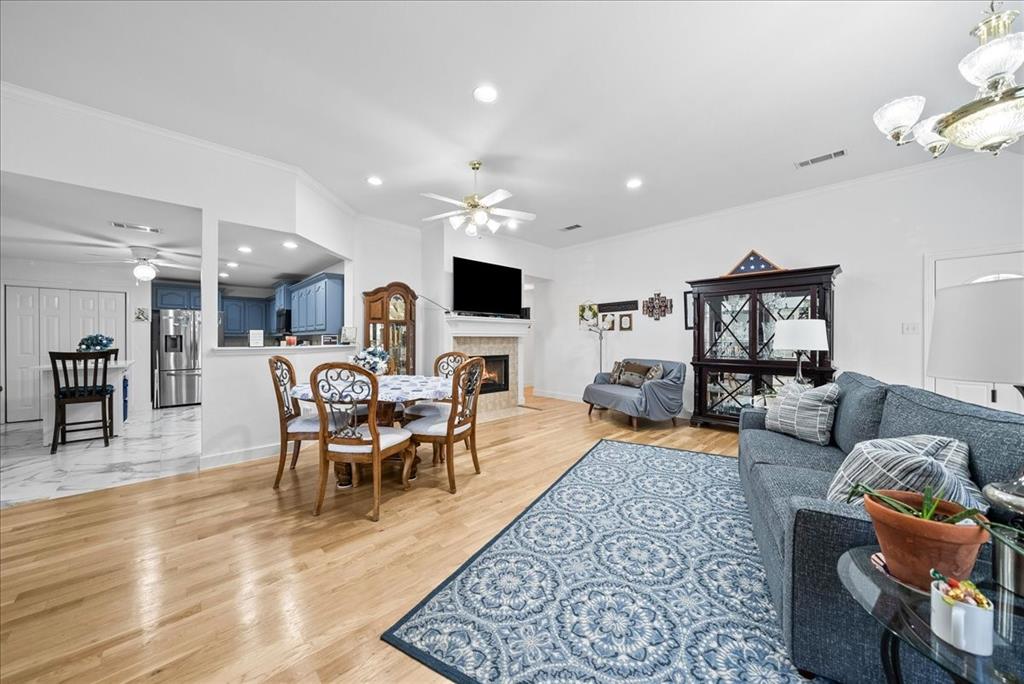
    Double Vanity, Eat-in Kitchen, Open Floorplan, Pantry, Vaulted Ceiling(s), Walk-In Closet(s), High Speed Internet

  • Total Bedrooms

    3

  • Bathrooms

    2

  • Basement YN

    NO

  • Cooling YN

    YES

  • Cooling

    Ceiling Fan(s), Central Air, Electric

  • Fireplace YN

    YES

  • Heating YN

    YES

  • Heating

    Central, Fireplace(s)

  • Pet friendly

    N/A

Exterior

  • Garage

    Yes

  • Garage spaces

    2

  • Construction Materials

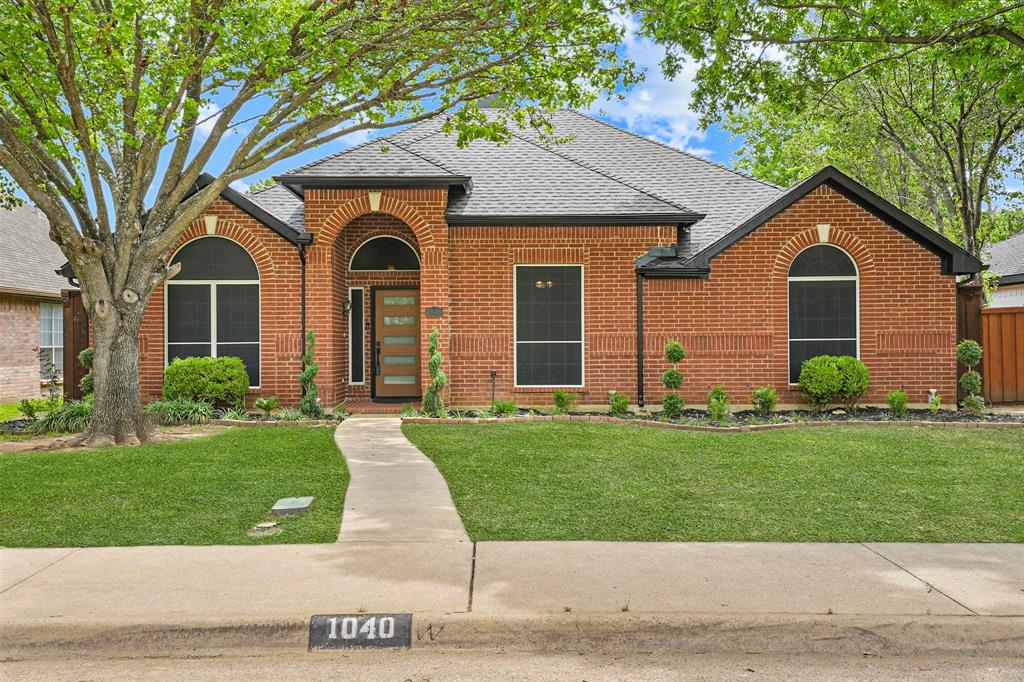
    Brick

  • Other Exterior Features

    Lighting, Storage, Other

  • Parking

    Concrete, Driveway, Garage, Garage Door Opener, Garage Faces Rear, Inside Entrance, Kitchen Level, Lighted, Attached

  • Patio and Porch Features

    Covered, Patio

  • Pool

    No

  • Waterfront YN

    NO

Area & Lot

  • Lot Features

    Few Trees, Interior Lot, Landscaped, Sloped, Subdivided

  • Lot Size(acres)

    0.165

  • Lot Size(square feet)

    7,187

  • Property Type

    Residential

  • Property Sub Type

    Single Family Residence

  • Architectural Style

    Ranch, Traditional

Price

  • Sales Price

    $329,900

  • Tax Amount

    $7,764

  • Sq. Footage

    2,010

  • Price/SqFt

    $164

HOA

  • Association

    No

School District

  • Elementary School

    Smith

  • Middle School

    Byrd

  • High School

    Duncanville

Property Features

  • Foundation Details

    Slab

  • Sewer

    Public Sewer

  • Tax Lot

    10

  • Water Source

    Public

Schedule a Showing

Showing scheduled successfully.

<
>
IN PERSON
VIA CHAT

What is 3 + 4 ?


Change time

Mortgage calculator

Estimate your monthly mortgage payment, including the principal and interest, property taxes, and HOA. Adjust the values to generate a more accurate rate.

Your payment

Principal and Interest:

$

Property taxes:

$

HOA fees:

$

Total loan payment:

$

Total interest amount:

$

Location

County

Dallas

Elementary School

Smith

Middle School

Byrd

High School

Duncanville

Listing Courtesy of Amy Allen , List26, Realtors

RealHub Information is provided exclusively for consumers' personal, non-commercial use, and it may not be used for any purpose other than to identify prospective properties consumers may be interested in purchasing. All information deemed reliable but not guaranteed and should be independently verified. All properties are subject to prior sale, change or withdrawal. RealHub website owner shall not be responsible for any typographical errors, misinformation, misprints and shall be held totally harmless.

Agent Joe Boston

AGENT

Joe Boston

Call Joe today to schedule a private showing.


* Listings on this website come from the FMLS IDX Compilation and may be held by brokerage firms other than the owner of this website. The listing brokerage is identified in any listing details. Information is deemed reliable but is not guaranteed. If you believe any FMLS listing contains material that infringes your copyrighted work please click here to review our DMCA policy and learn how to submit a takedown request.© 2024 FMLS.
Some homes simply check the boxes. This one gives you options. Imagine starting your morning with coffee on the breakfast room window seat while the house wakes up around you. By afternoon, the front room has become whatever you need it to be - a home office, playroom, reading room, or a second living area. The formal dining room? Keep it elegant for holidays, turn it into a game room, homework headquarters, or another place to gather. This floor plan doesn't tell you how to live - it adapts to you. Freshly updated from top to bottom with designer Sherwin Williams Pure White paint and new upgraded carpet throughout (both completed July 2026), the home feels bright, fresh, and truly move-in ready. Abundant natural light fills the space, enhancing the fresh finishes. Natural gas service adds everyday efficiency, while the five-year-old roof and HVAC mean two of the biggest homeownership expenses have already been addressed. Out back, a storage shed keeps the tools, bikes, and seasonal décor tucked away, while the rear-entry driveway keeps the front elevation clean and inviting - one of those details that gives the neighborhood its polished feel every time you arrive home. Speaking of the neighborhood, it's the kind where neighbors wave, pride of ownership shows in the lawns, and you're just minutes from shopping, dining, and entertainment. The private primary suite is tucked away at the back of the home, creating a peaceful retreat complete with dual sinks, a soaking tub, and a separate shower. Here's what makes this home especially compelling: it's one of the most affordable opportunities in the area. Many of the surrounding homes are considerably larger - and priced accordingly - making this an exceptional chance to enjoy the location without paying a premium. This is the kind of value that's becoming harder to find. The floor plan works, the updates are done, and the feeling is one you'll enjoy everyday.

1138 Hampshire Lane

Message successfully sent.

What would you like to know?

What is 3 + 4 ?

I agree to receive email communication and understand I can unsubscribe at any time.

I agree to be contacted by Next Level Realty Group via call, email, and text for real estate services. To opt out, you can reply 'stop' at any time or reply 'help' for assistance. You can also click the unsubscribe link in the emails. Message and data rates may apply. Message frequency may vary. Privacy Policy

Related Properties

This inviting 4-bedroom, 2-bath home offers an easy, open-concept layout that’s great for everyday living and entertaining. The split-bedroom floor plan provides a private primary suite with dual sinks and a spacious walk-in shower, while three additional bedrooms share a generously sized secondary bath. Wood-look flooring flows through the main living areas, complemented by granite countertops and rich, warm-toned cabinetry. The kitchen features stainless steel appliances, a gas range, large island, and walk-in pantry. Step outside to a spacious backyard with a covered patio - perfect for relaxing or hosting friends. Plus, enjoy the added bonus of open green space across the street with no homes in front, ideal for play, gatherings, or extra parking. Smart-home features, tankless water heater, sprinkler system, partial gutters, and garage door opener complete the package.
#21172132

Cedar Hill

1341 Rockford Drive

4 Beds

2 Baths

2,188 Sq.Ft.

$394,900

MLS#: 21172132

Gated 55+ community designed for comfort, connection, and convenience. Perfectly positioned directly across from a charming gazebo and sitting area, this home offers a peaceful setting within a beautifully maintained, walkable neighborhood. You will live a peaceful, carefree life, freeing time to enjoy yourselves and focus on what truly matters. 
Enjoy the best of both worlds—serene surroundings while being less than five minutes from Cedar Hill’s premier shopping of Hillside Village, dining, grocery stores, and everyday essentials. The location provides easy access to Cedar Hill’s vibrant retail corridor while maintaining the privacy and tranquility residents appreciate.
This thoughtfully located home offers an ideal lifestyle for those seeking low-maintenance living in a welcoming community where neighbors connect, morning walks are routine, and relaxation comes naturally. Whether enjoying the nearby gazebo, strolling the neighborhood paths, or taking advantage of the convenient access to nearby amenities, this property combines accessibility with the charm of a secluded retreat.
#21188612

Cedar Hill

942 Cresthill Drive 20

3 Beds

2 Baths

1,564 Sq.Ft.

$300,000

MLS#: 21188612

Price reduced
Nestled in the scenic landscape of Cedar Hill, this inviting home offers the perfect balance of comfort, convenience, and natural beauty—just minutes from Cedar Hill State Park. Enjoy easy access to hiking trails, lake views, and outdoor recreation while still being close to shopping, dining, and everyday essentials.

This well-maintained residence features a spacious and functional layout, ideal for both relaxing and entertaining. Inside, you’ll find a light-filled interior with an open flow, generous living areas, and thoughtfully designed spaces that make everyday living feel effortless.

The kitchen serves as the heart of the home, offering ample cabinetry and workspace, perfect for preparing meals or gathering with family and friends. Comfortable bedrooms provide a peaceful retreat, while the primary suite offers a private space to unwind.

Step outside to a backyard with endless potential—whether you envision weekend barbecues, a garden oasis, or simply a quiet place to enjoy the surrounding Texas landscape.

Located in a desirable area of Cedar Hill, this home combines suburban charm with close proximity to nature, making it an ideal choice for those seeking both tranquility and accessibility.

Don’t miss this opportunity to own a home in one of Cedar Hill’s most sought-after locations—schedule your showing today!
#21240554

Cedar Hill

464 Maplegrove Road

3 Beds

2 Baths

1,733 Sq.Ft.

$325,000

MLS#: 21240554

Price reduced
Spacious living, smart savings, and a layout designed for real life come together at 1521 Curtis Lane in Cedar Hill, Texas. With preferred lender, buyer can receive up to 3% seller credit. This 4-bedroom, 2.5-bath home offers 2,869 square feet with generously sized rooms, giving buyers the flexibility to spread out, entertain, work from home, and enjoy everyday comfort. The main level features a spacious living room, formal dining area, dedicated office, and a functional kitchen with plenty of room to move, cook, and connect. Upstairs, a second living area creates extra space for a media room, game room, study zone, or quiet retreat, while the oversized primary suite and additional bedrooms offer comfortable separation for family, guests, or hobby space. Paid-off solar panels add long-term value and energy efficiency, helping reduce monthly utility costs while making the home even more attractive in today’s market. Outside, the 0.126-acre lot provides manageable yard space, and the 2-car garage adds storage and convenience. Located in Cedar Hill, this home places you near shopping, dining, parks, Joe Pool Lake, Cedar Hill State Park, and major routes for commuting throughout the Dallas-Fort Worth area. For investors, the spacious layout, bedroom count, energy-efficient features, and desirable location also make this a strong rental property opportunity. If you’ve been searching for a Cedar Hill home with space, flexibility, energy savings, and long-term value, this one deserves your attention. Schedule a showing to experience it for yourself.
#21260651

Cedar Hill

1521 Curtis Lane

4 Beds

2 Baths

2,869 Sq.Ft.

$339,900

MLS#: 21260651

Price reduced
Charming 3-bedroom, 2-bath home located in Cedar Hill, Texas, offering a functional layout and thoughtful upgrades throughout. This well-maintained property features a 1-car garage with an electric garage door opener, plus an additional side storage area with a roll-up door—perfect for lawn equipment, mower storage, and yard tools. This space is insulated and wired and could easily become additional living space. 

Enjoy ample parking with a 2-car carport and extra paved driveway space, providing convenience for multiple vehicles or guests. The backyard is beautifully shaded with mature trees and is fully enclosed with chain-link fencing, creating a secure and inviting outdoor space for relaxing or entertaining.

Inside, the kitchen is enhanced with elegant granite countertops, combining style and durability. A barn door adds character and charm as it leads into the laundry room. The home also includes a second living or sitting area, offering flexible space for a media room, office, playroom, or additional lounge area.

This property blends comfort, practicality, and outdoor appeal, making it a great opportunity in a desirable Cedar Hill location. The information included is deemed reliable but not guaranteed. Buyer and Buyers Agent need to verify all information as it is gathered from other sources.
#21308010

Cedar Hill

529 Lee Street

3 Beds

2 Baths

1,510 Sq.Ft.

$359,900

MLS#: 21308010

This home shows pride of ownership with luxury vinyl plank flooring, updated kitchen with countertops and cabinets, updated baths and fence in back. Vaulted Ceilings with wood burning fireplace in living area, formal dining and breakfast room, and separate utility room. Kitchen designed for that special cook with counter space and work area the cook enjoys. All bedrooms are spacious. Primary bedroom with two walk-in closets is oversized with a luxury ensuite and medicine cabinet. Home is bright and open with windows that have been replaced. Large backyard with patio and fenced for entertaining and pets. Move in and unpack.. work is done.
#21282164

Cedar Hill

316 Matterhorn Street

3 Beds

2 Baths

1,674 Sq.Ft.

$279,900

MLS#: 21282164

Price reduced
Step into this beautifully updated 1990s-built home that blends classic character with modern upgrades. Featuring a brand-new roof and new flooring throughout, this home is move-in ready and designed for comfortable living. The updated kitchen shines with refreshed finishes, offering a stylish and functional space perfect for cooking and gathering. Outside, enjoy a high fence with a secure gate, providing added privacy and peace of mind—ideal for entertaining, pets, or simply relaxing in your own backyard. Conveniently located near shopping centers, schools, and major highways, this home makes daily living easy with quick access to everything you need. A perfect opportunity for buyers seeking a well-maintained, updated home in a prime location.
#21262252

Cedar Hill

1040 Essex Drive

4 Beds

2 Baths

2,001 Sq.Ft.

$379,999

MLS#: 21262252

Welcome to 481 Weaver St, a charming single-story home located in the established Highlands subdivision of Cedar Hill. This inviting property offers approximately 3 bedrooms and 2 full bathrooms, and has a huge converted garage that can be like a fourth bedroom. Step inside to a spacious living area featuring a cozy fireplace, perfect for relaxing or entertaining guests. Natural light fills the home, creating a warm and welcoming atmosphere throughout. The kitchen offers ample cabinetry and workspace, ideal for daily meal preparation with potential for personalization. The bedrooms are generously sized, offering flexibility for rest, work, or hobbies, while the two full bathrooms provide convenience and practicality. The home’s layout is designed to maximize space and comfort for a variety of lifestyles. Situated on an expansive lot of approximately 0.29 acres, the outdoor space offers endless possibilities for entertaining, gardening, or future improvements. The brick exterior enhances curb appeal, and the attached garage adds everyday convenience. Built in the mid-1980s, this home presents a great opportunity for buyers seeking value, space, and potential. Conveniently located near schools, shopping, and major roadways, it provides easy access to surrounding areas while maintaining a quiet suburban feel.
Don’t miss your chance to own a home with solid fundamentals and room to make it your own.
#21340769

Cedar Hill

481 WEAVER Street

3 Beds

2 Baths

1,984 Sq.Ft.

$265,000

MLS#: 21340769

Price reduced
Charming 3-bedroom, 2-bath home located in the desirable Shadybrook subdivision, offering the perfect combination of comfort, functionality, and inviting living spaces. From the moment you step inside, you'll appreciate the spacious open layout, soaring ceilings, and abundant natural light that create a warm and welcoming atmosphere. The generously sized kitchen features ample cabinetry, abundant counter space, a center island, and a seamless flow into the living area—perfect for entertaining guests or enjoying everyday life. The spacious family room provides plenty of room to gather, relax, and create lasting memories. An added bonus is the converted garage, thoughtfully transformed into a versatile room complete with a closet, making it ideal as a fourth bedroom, game room, home office, gym, or flex space to fit your needs. Retreat to the private primary suite, where a cozy fireplace adds warmth and character, creating the perfect place to unwind after a long day. The ensuite bath offers dual vanities, a soaking tub, separate shower, and plenty of space to start and end each day in comfort. Step outside and discover your own backyard oasis. The covered patio is designed for year-round enjoyment, offering space for outdoor dining, lounging, and entertaining. Whether you're sipping your morning coffee, hosting family and friends for an evening gathering, or simply enjoying the peaceful surroundings, this outdoor retreat is sure to become a favorite destination.
#21298853

Cedar Hill

804 Clover Hill Lane

3 Beds

2 Baths

1,800 Sq.Ft.

$324,900

MLS#: 21298853

 - property

Send a message

Message successfully sent.

Your message

What is 3 + 4 ?

Reason for contacting?

I agree to receive email communication and understand I can unsubscribe at any time.

I agree to be contacted by Next Level Realty Group via call, email, and text for real estate services. To opt out, you can reply 'stop' at any time or reply 'help' for assistance. You can also click the unsubscribe link in the emails. Message and data rates may apply. Message frequency may vary. Privacy Policy

Sign Out

Virtual Assistant

Would you like to take the next step with this property? We can help you schedule a showing or virtual tour, or send you more details.

Yes, I would like more information.

Thank You for Your Reply, One of Our Agents will contact you as soon as possible

No, maybe later.

Thank you, you can always contact me via email, phone number or through the contact form.

Realhub AI

Lucy - Your AI-Powered Realtor

Update Your Temporary Password

Personalize your search

Enter your email and we'll notify you immediately when new listings match what you're looking for.

or enter email address

Already have an account ? Login here

Continue your home search

I agree to receive communications and understand I can unsubscribe at any time.

I agree to be contacted by Next Level Realty Group via call, email, and text for real estate services. To opt out, you can reply 'stop' at any time or reply 'help' for assistance. You can also click the unsubscribe link in the emails. Message and data rates may apply. Message frequency may vary. Privacy Policy

Already have an account ? Login here

We use cookies

We use cookies primarily for analytics to enhance your experience. By accepting, you agree to our use of these cookies. You can manage your preferences or learn more about our cookies policy.