Features & Amenities

Interior

  • Other Interior Features

    Vaulted Ceiling(s), High Speed Internet

  • Total Bedrooms

    4

  • Bathrooms

    2

  • 1/2 Bathrooms

    1

  • Basement YN

    NO

  • Fireplace YN

    YES

  • Pet friendly

    N/A

Exterior

  • Garage

    Yes

  • Garage spaces

    1

  • Parking

    Garage, Garage Door Opener, Attached

  • Pool

    No

  • Waterfront YN

    NO

Area & Lot

  • Lot Size(acres)

    0.202

  • Lot Size(square feet)

    8,799

  • Property Type

    Residential

  • Property Sub Type

    Single Family Residence

Price

  • Sales Price

    $379,945

  • Tax Amount

    $8,704

  • Financing Options

    Cash, Conventional, FHA, VA Loan

  • Sq. Footage

    2,800

  • Price/SqFt

    $135

HOA

  • Association

    No

School District

  • Elementary School

    Waterford

  • Middle School

    Besse Coleman

  • High School

    Cedar Hill

Property Features

  • Sewer

    Public Sewer

  • Tax Lot

    44

  • Water Source

    Public

Schedule a Showing

Showing scheduled successfully.

<
>
IN PERSON
VIA CHAT

What is 3 + 4 ?


Mortgage calculator

Estimate your monthly mortgage payment, including the principal and interest, property taxes, and HOA. Adjust the values to generate a more accurate rate.

Your payment

Principal and Interest:

$

Property taxes:

$

HOA fees:

$

Total loan payment:

$

Total interest amount:

$

Location

County

Dallas

Elementary School

Waterford

Middle School

Besse Coleman

High School

Cedar Hill

Listing Courtesy of Archibald Munford, Essence V. Real Estate & Assoc

RealHub Information is provided exclusively for consumers' personal, non-commercial use, and it may not be used for any purpose other than to identify prospective properties consumers may be interested in purchasing. All information deemed reliable but not guaranteed and should be independently verified. All properties are subject to prior sale, change or withdrawal. RealHub website owner shall not be responsible for any typographical errors, misinformation, misprints and shall be held totally harmless.

Agent Joe Boston

AGENT

Joe Boston

Call Joe today to schedule a private showing.


* Listings on this website come from the FMLS IDX Compilation and may be held by brokerage firms other than the owner of this website. The listing brokerage is identified in any listing details. Information is deemed reliable but is not guaranteed. If you believe any FMLS listing contains material that infringes your copyrighted work please review our DMCA policy and learn how to submit a takedown request.© 2024 FMLS.
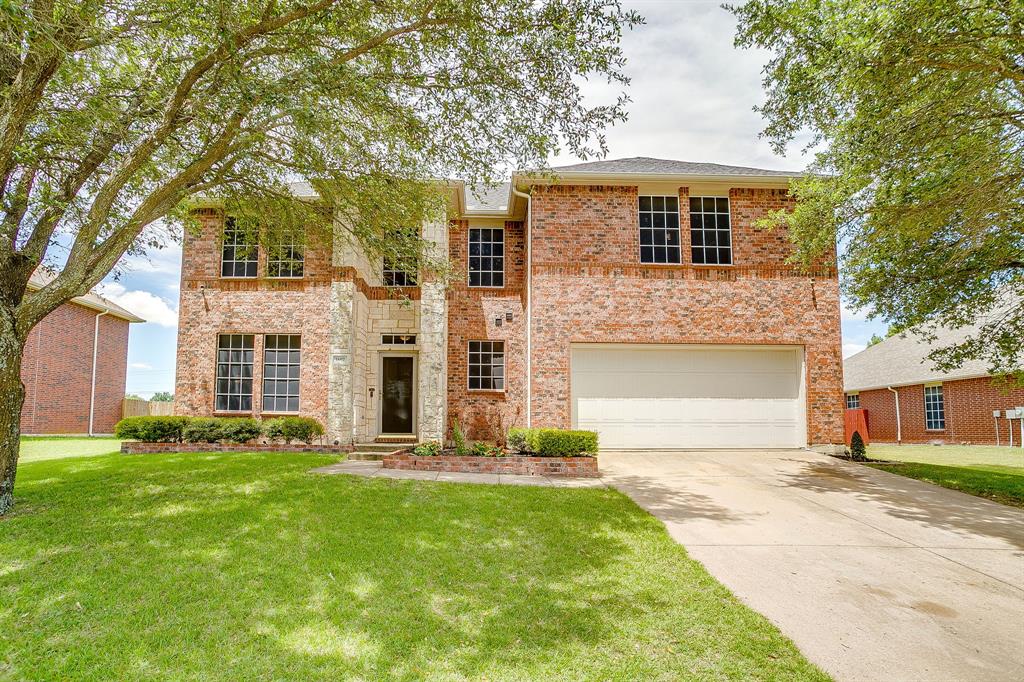
Move-in ready and packed with space, this 4-bedroom, 2.5-bath home offers approximately 2,800 sqft of comfortable living in a desirable Cedar Hill location. Fresh interior paint and updated flooring provide a clean, modern feel, while the open layout with multiple living and dining areas is ideal for both everyday living and entertaining. The spacious living area flows into the kitchen and breakfast nook, creating a central gathering space filled with natural light. Upstairs features generously sized bedrooms, including a large primary suite with dual sinks, soaking tub, and separate shower.
Situated on a nicely sized lot with mature trees and great curb appeal, plus a 2-car garage. Convenient access to shopping, dining, and major highways. Solar panels installed to help enhance energy efficiency. Buyer to verify all information.
Don’t miss your opportunity to own a well-maintained, spacious home with recent updates—schedule your showing today.

1089 Cove Hollow Drive

Message successfully sent.

What would you like to know?

What is 3 + 4 ?

I agree to receive email communication and understand I can unsubscribe at any time.

I agree to be contacted by Next Level Realty Group via call, email, and text for real estate services. To opt out, you can reply 'stop' at any time or reply 'help' for assistance. You can also click the unsubscribe link in the emails. Message and data rates may apply. Message frequency may vary. Privacy Policy

Related Properties

New on site 3 days ago
Welcome to a bright, beautifully detailed home that seamlessly connects interior comfort with natural surroundings! From the moment you enter, you are greeted by soaring high ceilings, expansive windows providing exceptional natural light, and an inviting open floor plan. The main living area features attractive wood-look flooring and a classic brick fireplace with a wood mantel. The kitchen is equipped with granite stone counter surfaces, a central island, gas cooktop range, stainless steel appliances, and tile flooring. A sliding glass door off the dining area opens directly out to the rear deck, bringing the view of the outdoors inside. The primary suite offers a private retreat complete with vaulted ceilings, a ceiling fan, and double doors leading into an updated primary bathroom. The primary bath includes a standalone soaking tub, a frameless glass tile shower, dual vanities with dark cabinetry, and a walk-in closet with built-in shelving. Additional bathrooms across the residence have also been updated. Outside, the large backyard lets you feel immersed in nature thanks to mature trees, lush greenery, an expansive wooden deck with a built-in pergola. The property is complete with a two-car attached garage, concrete driveway, and classic brick exterior elevation.
#21418158

Cedar Hill

100 Marshall Drive

3 Beds

2 Baths

1,843 Sq.Ft.

$335,000

MLS#: 21418158

Price reduced
New Construction Lennar Home - The Elton Floor Plan - This new single-level home is host to an inviting open floorplan with convenient access to a covered patio, ideal for seamless entertaining. Three secondary bedrooms are located off the foyer, and the luxurious owner’s suite is tucked to the side of the home, complete with an en-suite bathroom and walk-in closet. A versatile flex space can be found off the main living area. The completion date, prices and features may vary and are subject to change. Please verify with Lennar directly. Photos are for illustrative purposes only.
#21409878

Cedar Hill

1730 Ranger Drive

4 Beds

2 Baths

2,083 Sq.Ft.

$367,999

MLS#: 21409878

Price reduced
NEW! NEVER LIVED IN. Estimated completion November 2026. White sawn stone reaches the ceiling around the family-room fireplace in this Rockcress by Bloomfield Homes, with a cedar mantel adding contrast to the pale finish. The one-story plan offers 4 bedrooms, 3 full baths, and a swing 2-car garage in Addison Hills. Engineered oak flooring carries through the entry, kitchen, breakfast area, family room, and bedroom halls, tying the shared spaces together with natural texture. The Deluxe Kitchen answers the fireplace with stained Shaker cabinets, upgraded quartz counters, a glass hexagon backsplash, and matte black hardware. A pot filler adds function at the cooking area, while the island keeps preparation facing the family room and a walk-in pantry provides storage nearby. The breakfast area's window seat gives the dining space its own character, and a door connects it to the covered patio with an added gas drop. The primary suite sits toward the rear with a walk-in closet and a bath featuring separate quartz-topped vanities, a garden tub, and a shower with a seat. Large-format wall tile and a chevron mosaic accent add detail to the shower, with coordinating mosaic around the tub. Quartz counters and upgraded tile continue through the secondary baths. Across the front of the home, 3 secondary bedrooms have access to 2 full baths, including a bath near the fourth bedroom added in place of formal dining. The laundry room sits between the garage and hall, keeping daily arrivals close to the utility space. Outside, upgraded brick with buff mortar, white stone accents, a stained 8' front door, and 3 uplights create a coordinated introduction. Visit Bloomfield Homes' Addison Hills model to discover this Rockcress today!
#21412889

Cedar Hill

1738 Saunders Drive

4 Beds

3 Baths

2,255 Sq.Ft.

$443,000

MLS#: 21412889

New on site 2 days ago
INCREDIBLE BUYER INCENTIVES: $5,000 MORTGAGE CONCESSION. Opendoor Home Loans will contribute up to $5,000 towards a permanent interest rate buy-down if you finance with Opendoor Home Loans LLC.

Welcome to 1334 Boyd St in Cedar Hill’s Sweetbriar at High Pointe community! Offering over 2,200 square feet across a two-story layout, this home features vaulted ceilings, bay windows, and wainscoting that add architectural interest. A wood-burning fireplace creates a welcoming focal point for relaxing evenings or gathering with guests. Quartz countertops give the kitchen a polished finish for everyday cooking and entertaining. Outside, a deck and fenced backyard offer space for outdoor seating, gardening, or hosting friends. An attached two-car garage with rear entry provides convenient parking and storage options. Home comes with a 100-Day Home Warranty
#21426776

Cedar Hill

1334 Boyd Street

4 Beds

2 Baths

1,891 Sq.Ft.

$325,000

MLS#: 21426776

Open house
Price reduced
Charming 3-bedroom, 2-bath home located in Cedar Hill, Texas, offering a functional layout and thoughtful upgrades throughout. This well-maintained property features a 1-car garage with an electric garage door opener, plus an additional side storage area with a roll-up door—perfect for lawn equipment, mower storage, and yard tools. This space is insulated and wired and could easily become additional living space. 

Enjoy ample parking with a 2-car carport and extra paved driveway space, providing convenience for multiple vehicles or guests. The backyard is beautifully shaded with mature trees and is fully enclosed with chain-link fencing, creating a secure and inviting outdoor space for relaxing or entertaining.

Inside, the kitchen is enhanced with elegant granite countertops, combining style and durability. A barn door adds character and charm as it leads into the laundry room. The home also includes a second living or sitting area, offering flexible space for a media room, office, playroom, or additional lounge area.

This property blends comfort, practicality, and outdoor appeal, making it a great opportunity in a desirable Cedar Hill location. The information included is deemed reliable but not guaranteed. Buyer and Buyers Agent need to verify all information as it is gathered from other sources.
#21308010

Cedar Hill

529 Lee Street

3 Beds

2 Baths

1,510 Sq.Ft.

$314,990

MLS#: 21308010

MLS# 21389862 - Built by Starlight Homes - Ready Now! ~ The only end-unit new construction townhome with loft and private yard in Cedar Hill! This move-in ready home offers additional windows that fill the space with natural light, creating a bright and open feel throughout. Conveniently located just minutes from major highways, shopping, dining, and everyday conveniences, this home combines low-maintenance living with an exceptional location. The open-concept main floor features a kitchen overlooking the spacious family room and dining area, making it ideal for entertaining and daily living. A mudroom, pantry, powder bath, covered front porch, and attached two-car garage add functionality and convenience. Step outside to the covered patio and enjoy your own private fenced yard. Upstairs, a versatile loft provides the perfect space for a home office, media room, playroom, or second living area. The spacious primary suite includes a large walk-in closet, linen storage, and a private bath. Two secondary bedrooms, including one with a walk-in closet, share a full bath, while the conveniently located upstairs laundry room adds everyday ease. Residents enjoy community amenities including a dog park, community garden, playground, sidewalks, and additional guest parking.
#21389862

Cedar Hill

940 Penrose Drive

3 Beds

2 Baths

1,743 Sq.Ft.

$323,000

MLS#: 21389862

Price reduced
BEST PRICE IN THE AREA, NO SIGN PRICED TO MOVE. Space for Everyone, a Place to Call Home!
Welcome to this spacious and inviting family home where there’s room to spread out and space for everyone to feel at home! Featuring 4 bedrooms and 3½ bathrooms, this wonderful home offers a layout designed for comfortable family living. The open-concept living area flows beautifully into the kitchen, keeping everyone connected whether you’re preparing meals, entertaining guests, or simply enjoying time together. The kitchen offers ample cabinetry and a pantry for added storage and convenience. The downstairs primary suite provides a relaxing retreat with a lovely full bathroom, while an additional half bath on the main level is perfect for guests. Upstairs, an awesome game room offers even more space for family fun, hobbies, or entertaining. With plenty of room for everyone to enjoy their own space, this home is ideal for a growing family. Located in a sought-after neighborhood known for its longtime neighbors and welcoming sense of community, this is a wonderful opportunity to find not just a house, but a place to call home. 
Come explore all the space, comfort, and possibilities this fantastic home at 1406 Bosher has to offer
#21404414

Cedar Hill

1406 Bosher Drive

4 Beds

3 Baths

3,855 Sq.Ft.

$399,000

MLS#: 21404414

Price reduced
Brand New! Never Lived In! Ready November 2026! Bloomfield Homes' Rockcress is a one-story plan with 4 bedrooms, 3 full baths, and a 2-car garage, set on an interior homesite in Addison Hills. This version of the Rockcress puts that entrance square footage to use with a full 4th bedroom with its own full bath, giving the front of the home extra flexibility without taking space away from the main living areas. Past the foyer, the layout opens into a bright central gathering space where the family room is anchored by a stone fireplace with gas starter carried all the way to the ceiling. The Deluxe Kitchen holds its own beside it with painted cabinetry, quartz countertops, gas cooking, a gas oven, and plenty of prep space around the island. Laminate flooring connects the kitchen and family room for a clean, continuous look, while tile is used in the baths and other hardworking areas. The primary suite sits privately toward the back of the home with a window seat, walk-in closet, and a bath designed with everyday function in mind. Quartz countertops continue throughout the home, even into the secondary baths, while comfort-height toilets add another thoughtful upgrade. The utility room gets extra storage of its own with upper cabinets, and a tankless water heater keeps another practical feature working behind the scenes. Outside, an upgraded 8' front door gives the entry a taller, more finished look, while gutters and exterior lighting round out the front. In back, a covered patio with a gas stub gives you a ready-made spot for grilling and outdoor seating. Come see how Bloomfield Homes turns the Rockcress into a flexible 4-bedroom one-story at the Addison Hills!
#21389046

Cedar Hill

1654 Carlisle Drive

4 Beds

3 Baths

2,250 Sq.Ft.

$445,000

MLS#: 21389046
Price reduced
SUPER MOTIVATED SELLER WILLING TO LISTEN TO ALL OFFERS!
Step into this beautifully maintained 4-bedroom, 2.5-bath home where space, style, and comfort come together perfectly. Each bedroom features a large walk-in closet, ensuring plenty of storage for the whole family, while the master suite offers a luxurious upgraded shower for your private retreat.

Entertain or unwind on the extended patio, perfect for weekend gatherings, morning coffee, or evening sunsets. Recent high-value upgrades provide peace of mind and efficiency, including a premium Tier 4 roof installed in 2020, new gutters, solar screens, a convenient backyard shed, and a brand-new upstairs HVAC system installed recently. The oversized backyard offers room for backyard games or eventually a pool.  

This home isn’t just move-in ready—it’s a lifestyle upgrade, combining modern comforts, thoughtful updates, and functional spaces that make everyday living a joy. Don’t miss the chance to make this exceptional property yours!
#21266204

Cedar Hill

1607 Willow Lane

4 Beds

2 Baths

3,277 Sq.Ft.

$405,000

MLS#: 21266204

Welcome to 805 Nafus Street, a charming single-story home in Cedar Hill’s established Highlands North neighborhood. Offering 3 bedrooms, 2 full bathrooms, and approximately 1,758 square feet, this home features a functional layout with comfortable living spaces and plenty of potential to make it your own. The generous backyard provides room for entertaining, gardening, or relaxing outdoors. Conveniently located near shopping, dining, schools, major roadways, Joe Pool Lake, and Cedar Hill State Park. Don’t miss this opportunity to enjoy comfortable living in a well-established community.
#21417773

Cedar Hill

805 Nafus Street

3 Beds

2 Baths

1,758 Sq.Ft.

$320,000

MLS#: 21417773

Send a message

Message successfully sent.

Your message

What is 3 + 4 ?

Reason for contacting?

I agree to receive email communication and understand I can unsubscribe at any time.

I agree to be contacted by Next Level Realty Group via call, email, and text for real estate services. To opt out, you can reply 'stop' at any time or reply 'help' for assistance. You can also click the unsubscribe link in the emails. Message and data rates may apply. Message frequency may vary. Privacy Policy

Sign Out

Virtual Assistant

Would you like to take the next step with this property? We can help you schedule a showing or virtual tour, or send you more details.

Yes, I would like more information.

Thank You for Your Reply, One of Our Agents will contact you as soon as possible

No, maybe later.

Thank you, you can always contact me via email, phone number or through the contact form.

Realhub AI

Lucy - Your AI-Powered Realtor

Update Your Temporary Password

Personalize your search

Enter your email and we'll notify you immediately when new listings match what you're looking for.

or enter email address

Already have an account ? Login here

Continue your home search

I agree to receive communications and understand I can unsubscribe at any time.

I agree to be contacted by Next Level Realty Group via call, email, and text for real estate services. To opt out, you can reply 'stop' at any time or reply 'help' for assistance. You can also click the unsubscribe link in the emails. Message and data rates may apply. Message frequency may vary. Privacy Policy

Already have an account ? Login here

We use cookies

We use cookies primarily for analytics to enhance your experience. By accepting, you agree to our use of these cookies. You can manage your preferences or learn more about our cookies policy.