


Property
Beds
4
Full Baths
3
1/2 Baths
1
Year Built
1996
Sq.Footage
3,855
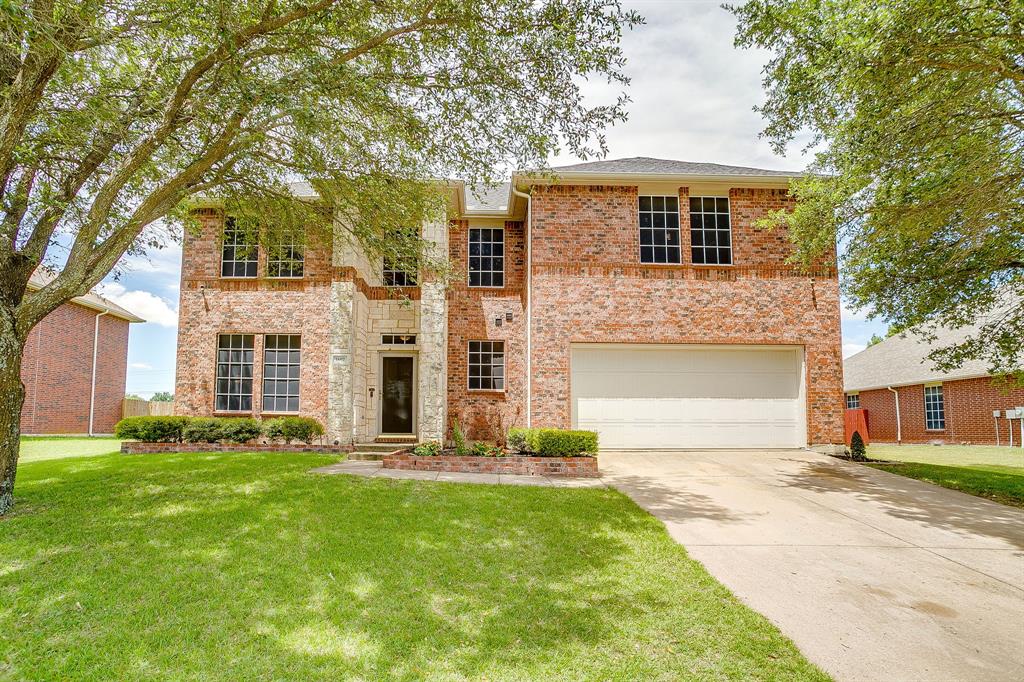
BEST PRICE IN THE AREA, NO SIGN PRICED TO MOVE. Space for Everyone, a Place to Call Home! Welcome to this spacious and inviting family home where there’s room to spread out and space for everyone to feel at home! Featuring 4 bedrooms and 3½ bathrooms, this wonderful home offers a layout designed for comfortable family living. The open-concept living area flows beautifully into the kitchen, keeping everyone connected whether you’re preparing meals, entertaining guests, or simply enjoying time together. The kitchen offers ample cabinetry and a pantry for added storage and convenience. The downstairs primary suite provides a relaxing retreat with a lovely full bathroom, while an additional half bath on the main level is perfect for guests. Upstairs, an awesome game room offers even more space for family fun, hobbies, or entertaining. With plenty of room for everyone to enjoy their own space, this home is ideal for a growing family. Located in a sought-after neighborhood known for its longtime neighbors and welcoming sense of community, this is a wonderful opportunity to find not just a house, but a place to call home. Come explore all the space, comfort, and possibilities this fantastic home at 1406 Bosher has to offer
Features & Amenities
Interior
-
Other Interior Features
High Speed Internet
-
Total Bedrooms
4
-
Bathrooms
3
-
1/2 Bathrooms
1
-
Basement YN
NO
-
Cooling YN
YES
-
Cooling
Central Air, Electric
-
Fireplace YN
YES
-
Heating YN
YES
-
Heating
Central, Natural Gas
-
Pet friendly
N/A
Exterior
-
Garage
Yes
-
Garage spaces
2
-
Construction Materials
Brick
-
Parking
Driveway, Garage, Garage Faces Rear, Attached
-
Pool
No
-
Waterfront YN
NO
Area & Lot
-
Lot Size(acres)
0.214
-
Lot Size(square feet)
9,321
-
Property Type
Residential
-
Property Sub Type
Single Family Residence
-
Architectural Style
Traditional
Price
-
Sales Price
$399,000
-
Tax Amount
$11,730
-
Sq. Footage
3,855
-
Price/SqFt
$103
HOA
-
Association
No
School District
-
Elementary School
Highpointe
-
Middle School
N/A
-
High School
Cedar Hill
Property Features
-
Foundation Details
Slab
-
Sewer
Public Sewer
-
Tax Lot
8
-
Water Source
Public
Schedule a Showing
Showing scheduled successfully.
Mortgage calculator
Estimate your monthly mortgage payment, including the principal and interest, property taxes, and HOA. Adjust the values to generate a more accurate rate.
Your payment
Principal and Interest:
$
Property taxes:
$
HOA fees:
$
Total loan payment:
$
Total interest amount:
$
Location
County
Dallas
Elementary School
Highpointe
Middle School
High School
Cedar Hill
Listing Courtesy of David Ellis, David Ellis Real Estate
RealHub Information is provided exclusively for consumers' personal, non-commercial use, and it may not be used for any purpose other than to identify prospective properties consumers may be interested in purchasing. All information deemed reliable but not guaranteed and should be independently verified. All properties are subject to prior sale, change or withdrawal. RealHub website owner shall not be responsible for any typographical errors, misinformation, misprints and shall be held totally harmless.

AGENT
Joe Boston
Call Joe today to schedule a private showing.

* Listings on this website come from the FMLS IDX Compilation and may be held by brokerage firms other than the owner of this website. The listing brokerage is identified in any listing details. Information is deemed reliable but is not guaranteed. If you believe any FMLS listing contains material that infringes your copyrighted work please review our DMCA policy and learn how to submit a takedown request.© 2024 FMLS.
Related Properties

Cedar Hill
1337 Rolling Meadows Drive
4 Beds
2 Baths
2,188 Sq.Ft.
$398,000
MLS#: 21357651
Cedar Hill
1607 Willow Lane
4 Beds
2 Baths
3,277 Sq.Ft.
$405,000
MLS#: 21266204

Cedar Hill
805 Nafus Street
3 Beds
2 Baths
1,758 Sq.Ft.
$320,000
MLS#: 21417773

Cedar Hill
1438 Vicki Lane
3 Beds
2 Baths
2,068 Sq.Ft.
$420,000
MLS#: 21318603

Cedar Hill
1336 Falcon Trail
5 Beds
2 Baths
2,835 Sq.Ft.
$387,000
MLS#: 21377389

Cedar Hill
1654 Carlisle Drive
4 Beds
3 Baths
2,250 Sq.Ft.
$445,000
MLS#: 21389046

Cedar Hill
1334 Boyd Street
4 Beds
2 Baths
1,891 Sq.Ft.
$325,000
MLS#: 21426776

Cedar Hill
1738 Saunders Drive
4 Beds
3 Baths
2,255 Sq.Ft.
$443,000
MLS#: 21412889

Cedar Hill
100 Marshall Drive
3 Beds
2 Baths
1,843 Sq.Ft.
$335,000
MLS#: 21418158
