


Property
Beds
4
Full Baths
3
1/2 Baths
None
Year Built
2026
Sq.Footage
2,250
Brand New! Never Lived In! Ready November 2026! Bloomfield Homes' Rockcress is a one-story plan with 4 bedrooms, 3 full baths, and a 2-car garage, set on an interior homesite in Addison Hills. This version of the Rockcress puts that entrance square footage to use with a full 4th bedroom with its own full bath, giving the front of the home extra flexibility without taking space away from the main living areas. Past the foyer, the layout opens into a bright central gathering space where the family room is anchored by a stone fireplace with gas starter carried all the way to the ceiling. The Deluxe Kitchen holds its own beside it with painted cabinetry, quartz countertops, gas cooking, a gas oven, and plenty of prep space around the island. Laminate flooring connects the kitchen and family room for a clean, continuous look, while tile is used in the baths and other hardworking areas. The primary suite sits privately toward the back of the home with a window seat, walk-in closet, and a bath designed with everyday function in mind. Quartz countertops continue throughout the home, even into the secondary baths, while comfort-height toilets add another thoughtful upgrade. The utility room gets extra storage of its own with upper cabinets, and a tankless water heater keeps another practical feature working behind the scenes. Outside, an upgraded 8' front door gives the entry a taller, more finished look, while gutters and exterior lighting round out the front. In back, a covered patio with a gas stub gives you a ready-made spot for grilling and outdoor seating. Come see how Bloomfield Homes turns the Rockcress into a flexible 4-bedroom one-story at the Addison Hills!
Features & Amenities
Interior
-
Other Interior Features
Built-in Features, Double Vanity, Eat-in Kitchen, Kitchen Island, Open Floorplan, Pantry, Vaulted Ceiling(s), Walk-In Closet(s), High Speed Internet
-
Total Bedrooms
4
-
Bathrooms
3
-
Basement YN
NO
-
Cooling YN
YES
-
Cooling
Ceiling Fan(s), Central Air, Gas
-
Fireplace YN
YES
-
Heating YN
YES
-
Heating
Exhaust Fan, Central, Fireplace(s), Natural Gas
-
Pet friendly
N/A
Exterior
-
Garage
Yes
-
Garage spaces
2
-
Construction Materials
Brick, Stone
-
Other Exterior Features
Rain Gutters, Private Yard
-
Parking
Covered, Driveway, Enclosed, Garage, Garage Door Opener, Garage Faces Front, Attached
-
Patio and Porch Features
Covered, Front Porch, Patio
-
Pool
No
-
Waterfront YN
NO
Area & Lot
-
Lot Features
Few Trees, Interior Lot, Landscaped, Subdivided
-
Lot Size(acres)
0.165
-
Lot Size(square feet)
7,187
-
Property Type
Residential
-
Property Sub Type
Single Family Residence
-
Architectural Style
Traditional
Price
-
Sales Price
$445,000
-
Financing Options
Cash, Conventional, FHA, VA Loan
-
Sq. Footage
2,250
-
Price/SqFt
$197
HOA
-
Association
YES
-
Association Fee
$450
-
Association Fee Frequency
Annually
-
Association Fee Includes
N/A
School District
-
Elementary School
Plummer
-
Middle School
Permenter
-
High School
Cedar Hill
Property Features
-
New Construction
YES
-
Foundation Details
Slab
-
Sewer
Public Sewer
-
Tax Lot
7
-
Water Source
Public
Schedule a Showing
Showing scheduled successfully.
Mortgage calculator
Estimate your monthly mortgage payment, including the principal and interest, property taxes, and HOA. Adjust the values to generate a more accurate rate.
Your payment
Principal and Interest:
$
Property taxes:
$
HOA fees:
$
Total loan payment:
$
Total interest amount:
$
Location
County
Dallas
Elementary School
Plummer
Middle School
Permenter
High School
Cedar Hill
Listing Courtesy of Marsha Ashlock, Visions Realty & Investments
RealHub Information is provided exclusively for consumers' personal, non-commercial use, and it may not be used for any purpose other than to identify prospective properties consumers may be interested in purchasing. All information deemed reliable but not guaranteed and should be independently verified. All properties are subject to prior sale, change or withdrawal. RealHub website owner shall not be responsible for any typographical errors, misinformation, misprints and shall be held totally harmless.

AGENT
Joe Boston
Call Joe today to schedule a private showing.

* Listings on this website come from the FMLS IDX Compilation and may be held by brokerage firms other than the owner of this website. The listing brokerage is identified in any listing details. Information is deemed reliable but is not guaranteed. If you believe any FMLS listing contains material that infringes your copyrighted work please review our DMCA policy and learn how to submit a takedown request.© 2024 FMLS.
Related Properties

Cedar Hill
1337 Rolling Meadows Drive
4 Beds
2 Baths
2,188 Sq.Ft.
$398,000
MLS#: 21357651

Cedar Hill
715 Clement Drive
4 Beds
3 Baths
3,941 Sq.Ft.
$505,000
MLS#: 21416008
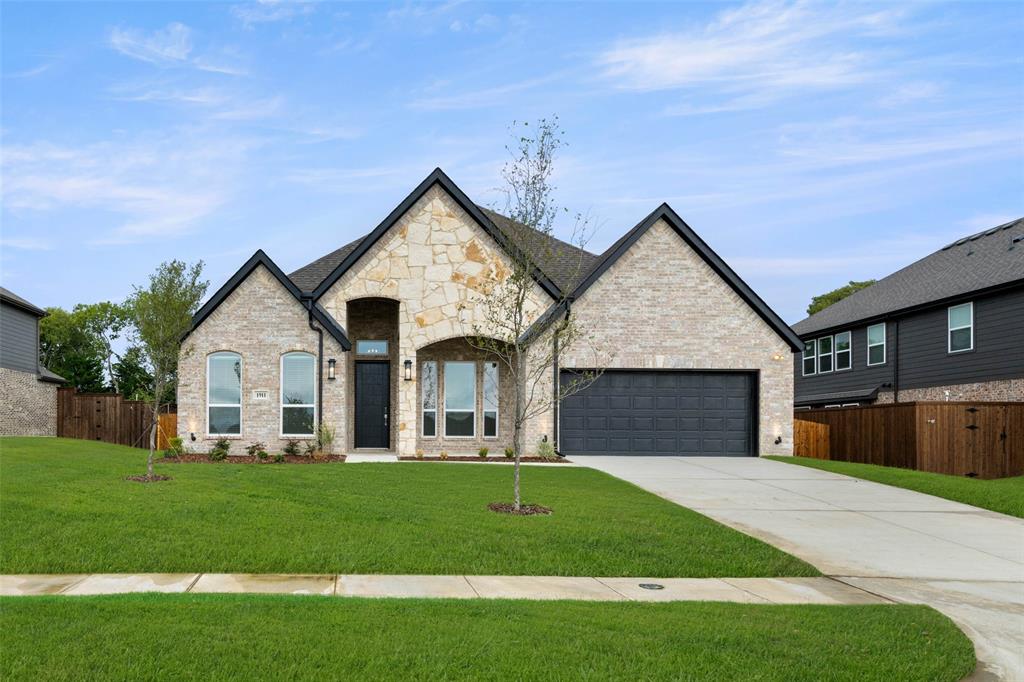
Cedar Hill
1911 Aspen
4 Beds
3 Baths
3,016 Sq.Ft.
$528,950
MLS#: 21047239
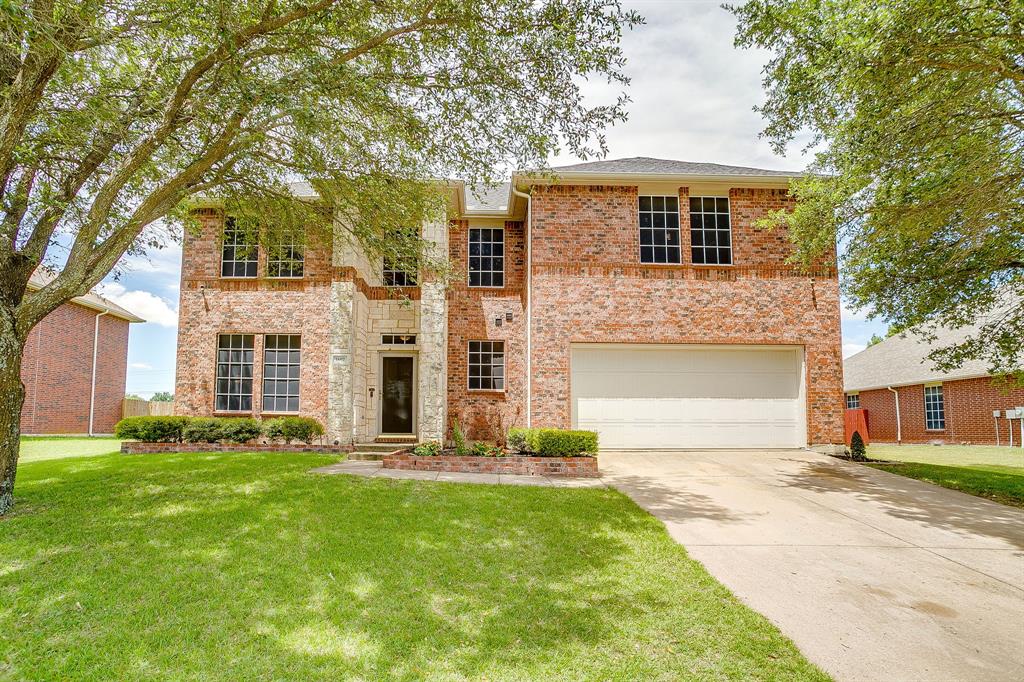
Cedar Hill
1607 Willow Lane
4 Beds
2 Baths
3,277 Sq.Ft.
$405,000
MLS#: 21266204

Cedar Hill
175 E Pleasant Run Road
3 Beds
2 Baths
2,554 Sq.Ft.
$490,000
MLS#: 21346878

Cedar Hill
1438 Vicki Lane
3 Beds
2 Baths
2,068 Sq.Ft.
$420,000
MLS#: 21318603

Cedar Hill
1336 Falcon Trail
5 Beds
2 Baths
2,835 Sq.Ft.
$387,000
MLS#: 21377389

Cedar Hill
1406 Bosher Drive
4 Beds
3 Baths
3,855 Sq.Ft.
$399,000
MLS#: 21404414
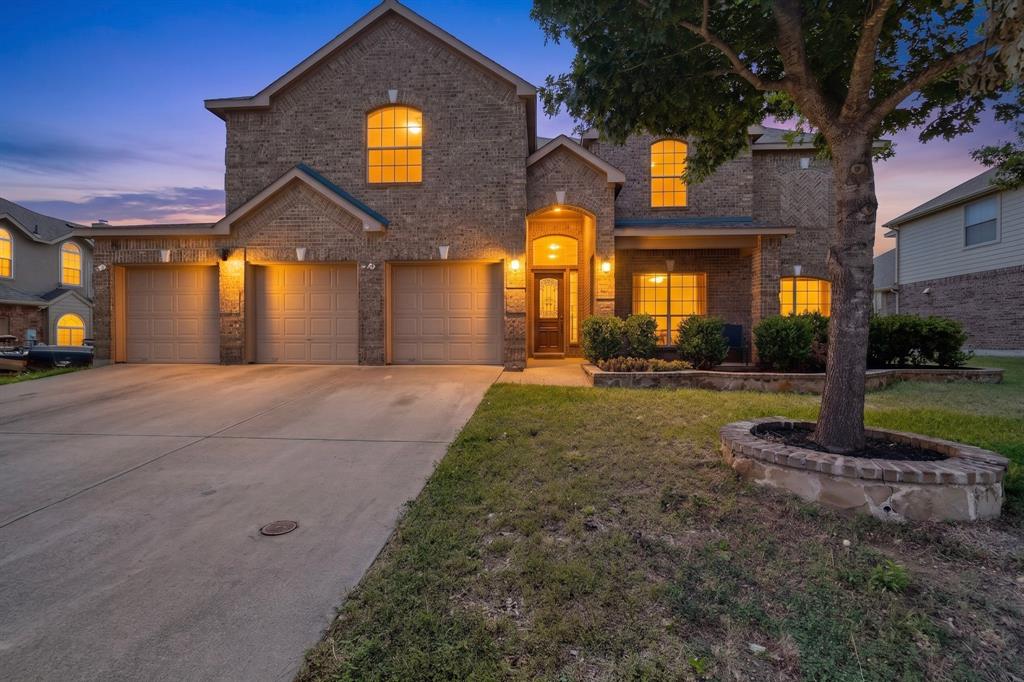
Cedar Hill
914 Hidden Lakes Drive
5 Beds
3 Baths
4,461 Sq.Ft.
$499,900
MLS#: 21287291
