Features & Amenities

Interior

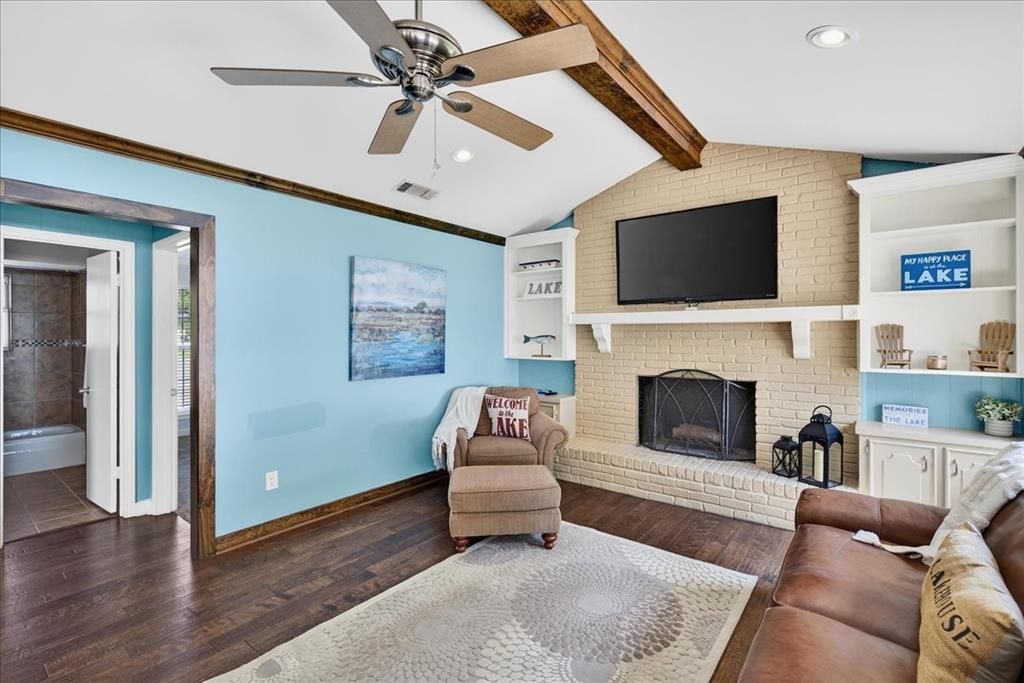
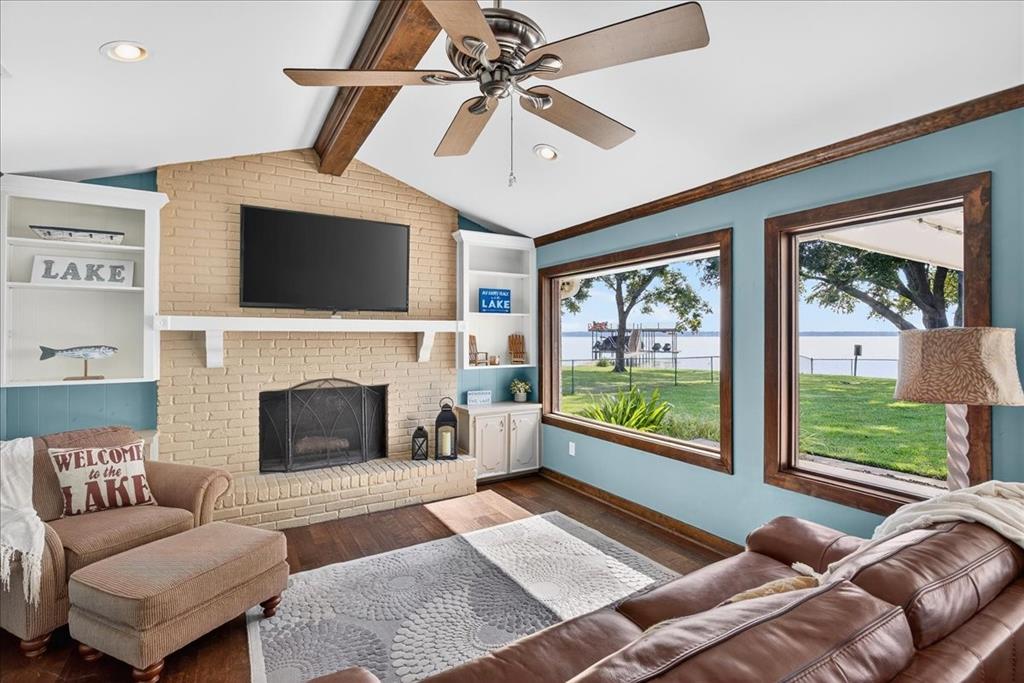
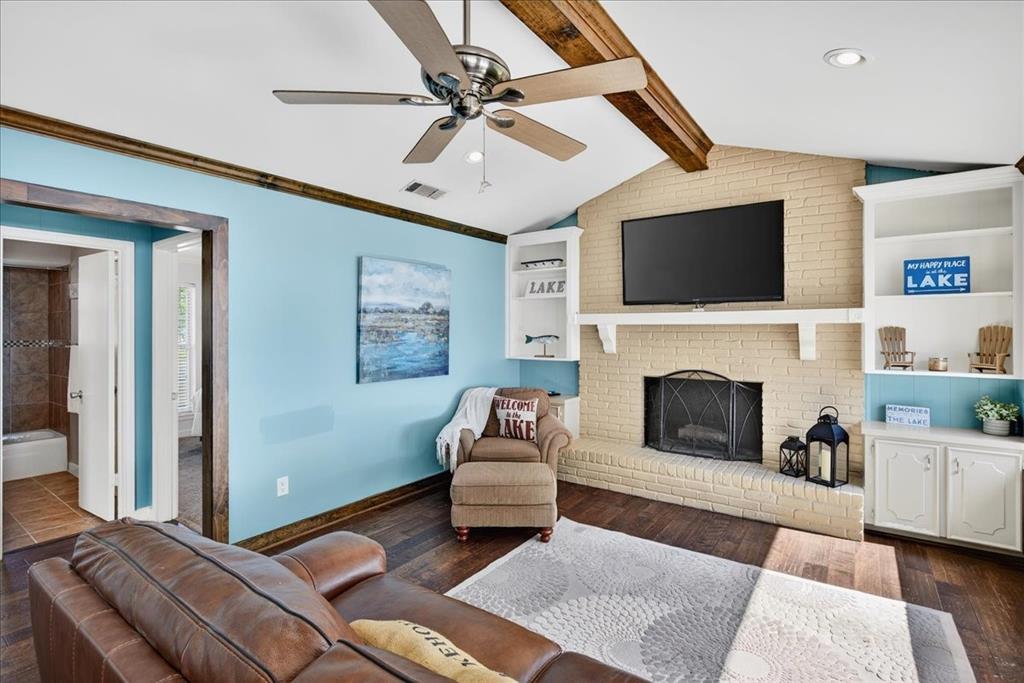
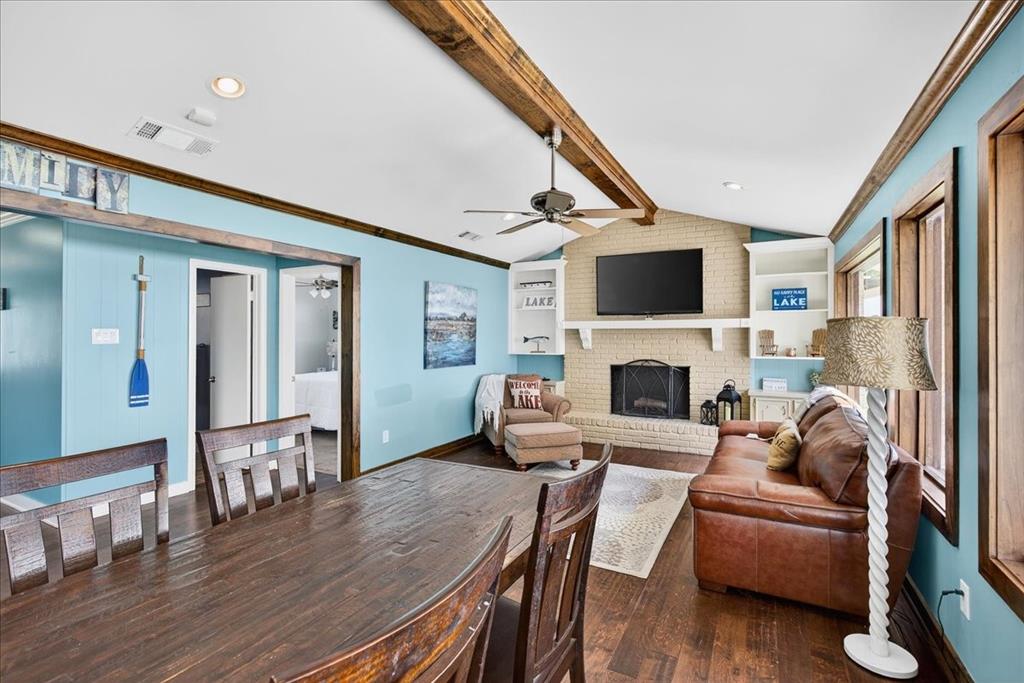
  • Other Interior Features

    Cathedral Ceiling(s), High Speed Internet

  • Total Bedrooms

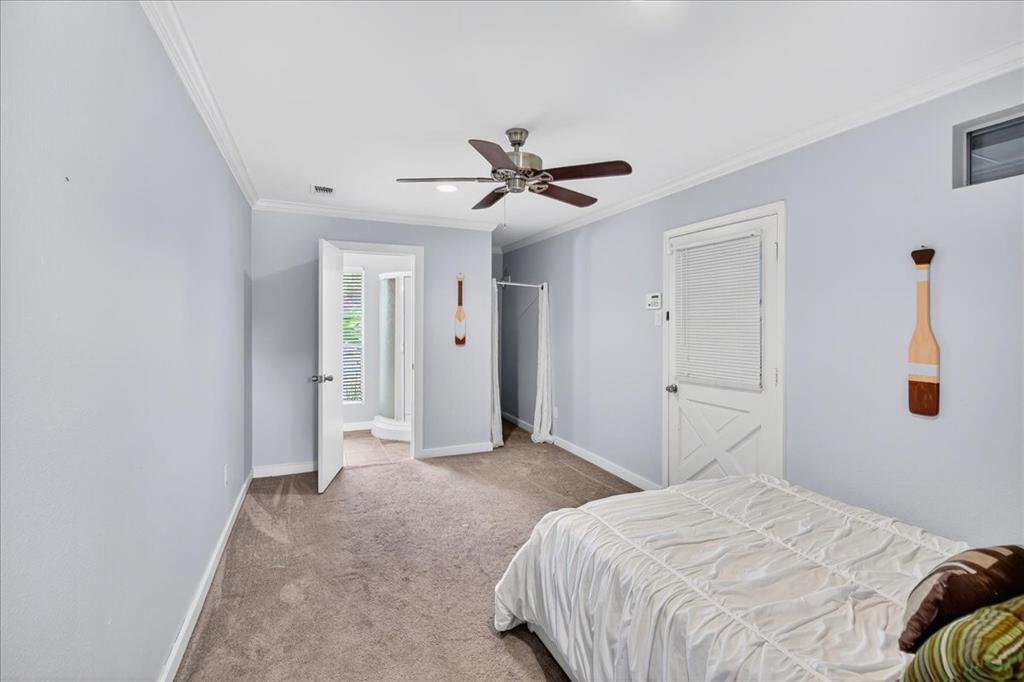
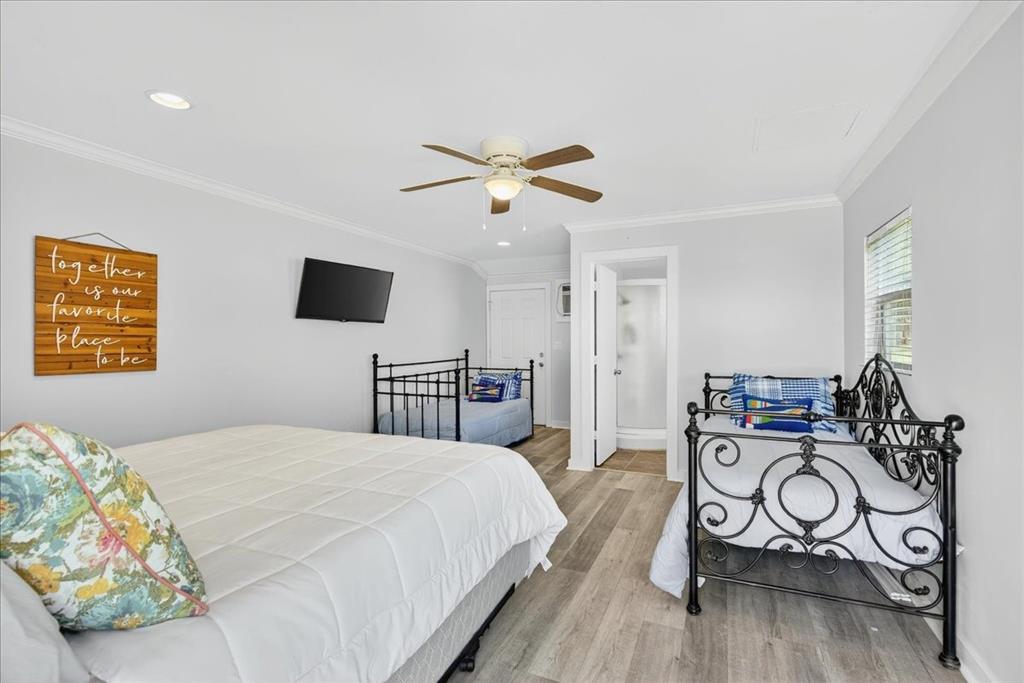
    4

  • Bathrooms

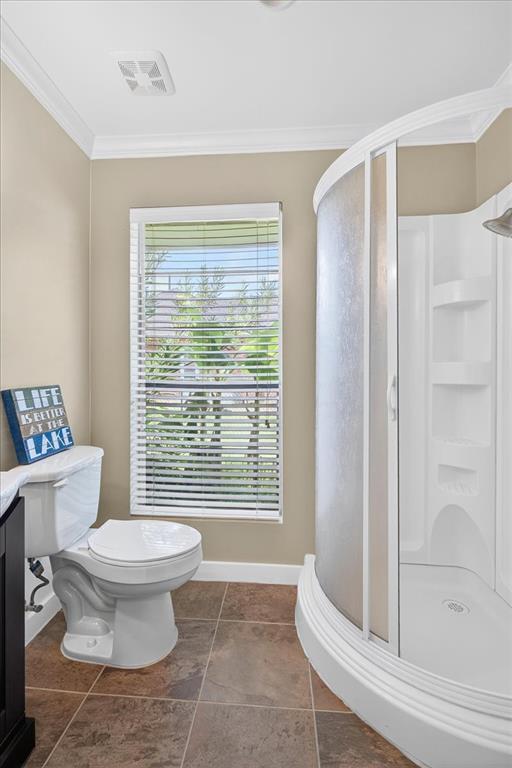
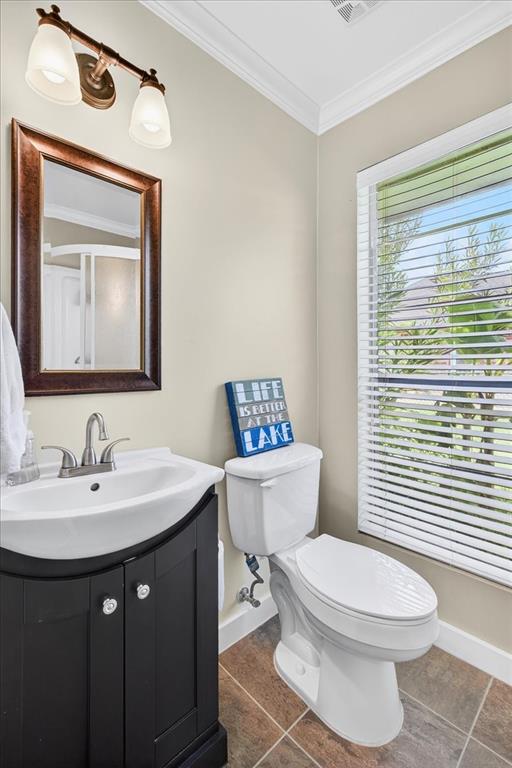
    4

  • Basement YN

    NO

  • Cooling YN

    YES

  • Cooling

    Ceiling Fan(s), Central Air, Electric

  • Fireplace YN

    YES

  • Heating YN

    YES

  • Heating

    Central, Electric, Heat Pump

  • Pet friendly

    N/A

Exterior

  • Garage

    Yes

  • Garage spaces

    1

  • Construction Materials

    Brick, Cedar, Fiber Cement

  • Other Exterior Features

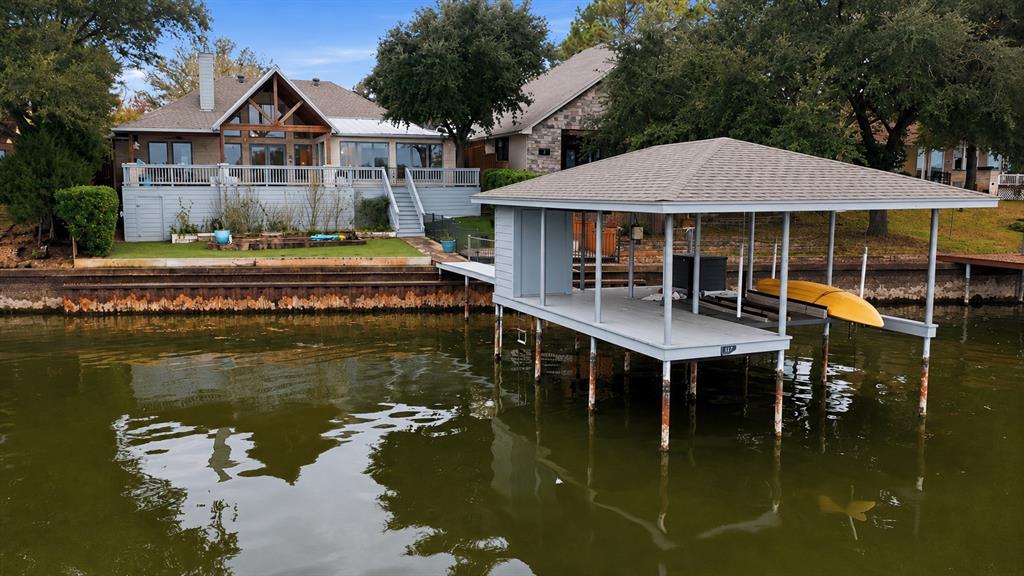
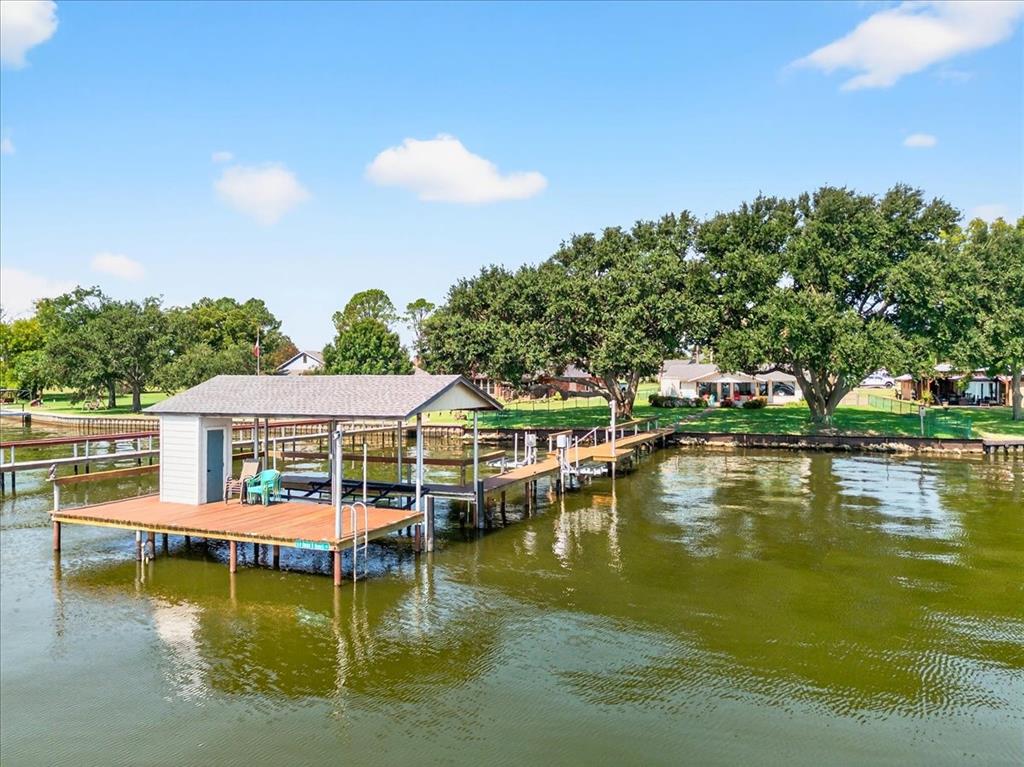
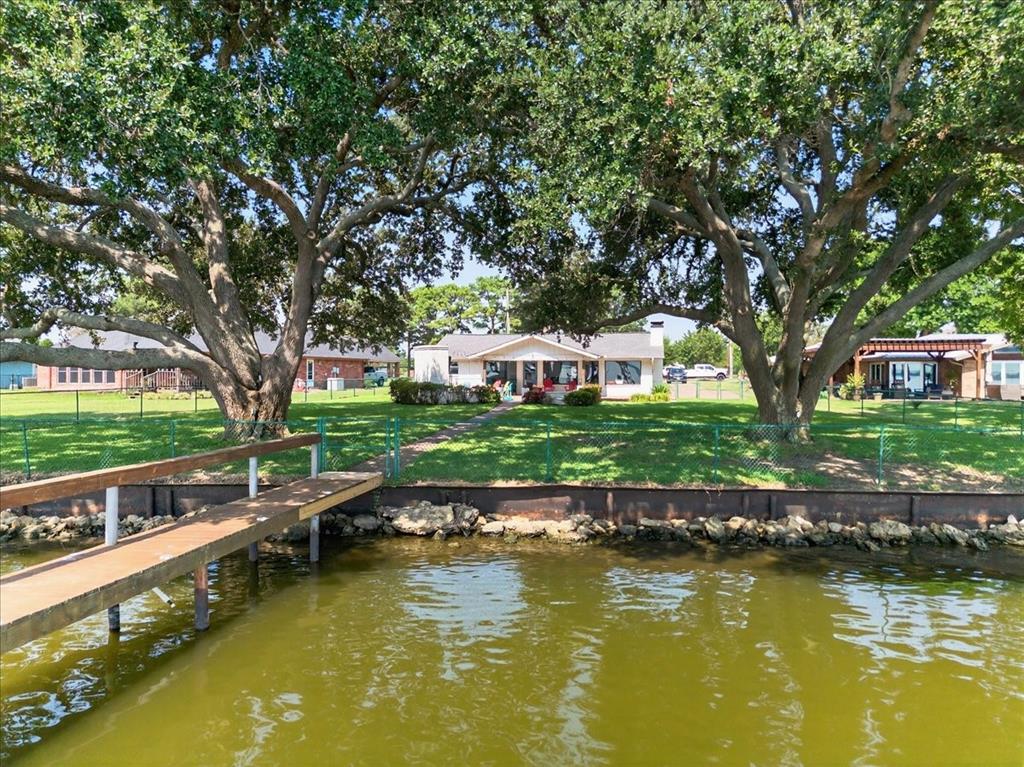
    Boat Slip, Dock, Rain Gutters

  • Parking

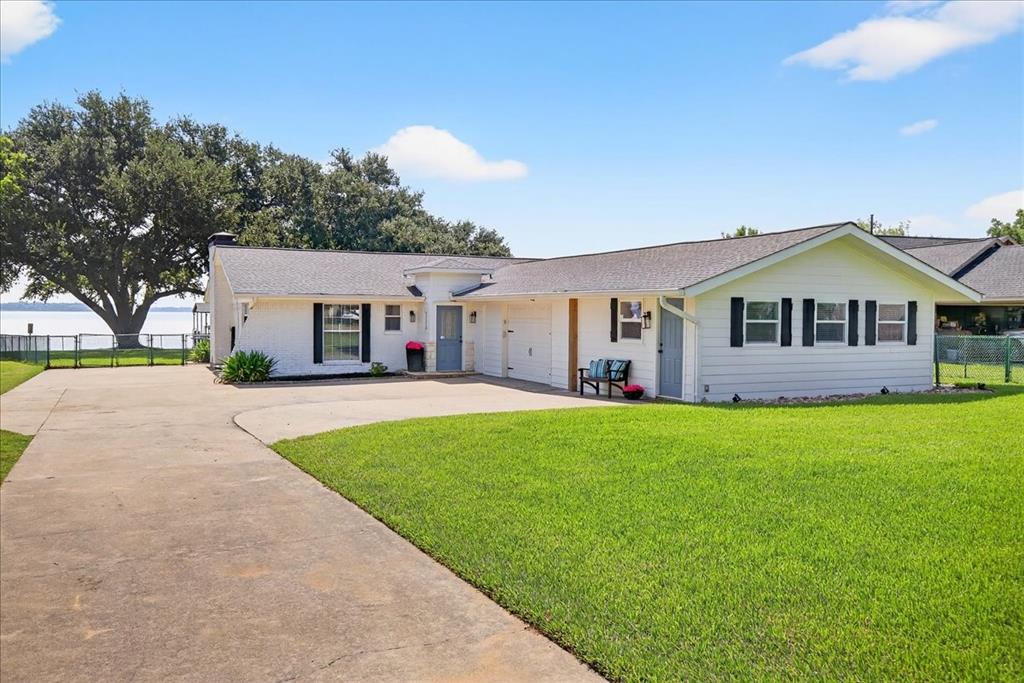
    Driveway, Garage Door Opener, Garage Faces Side, Boat, Attached

  • Pool

    No

  • Waterfront YN

    YES

Area & Lot

  • Lot Features

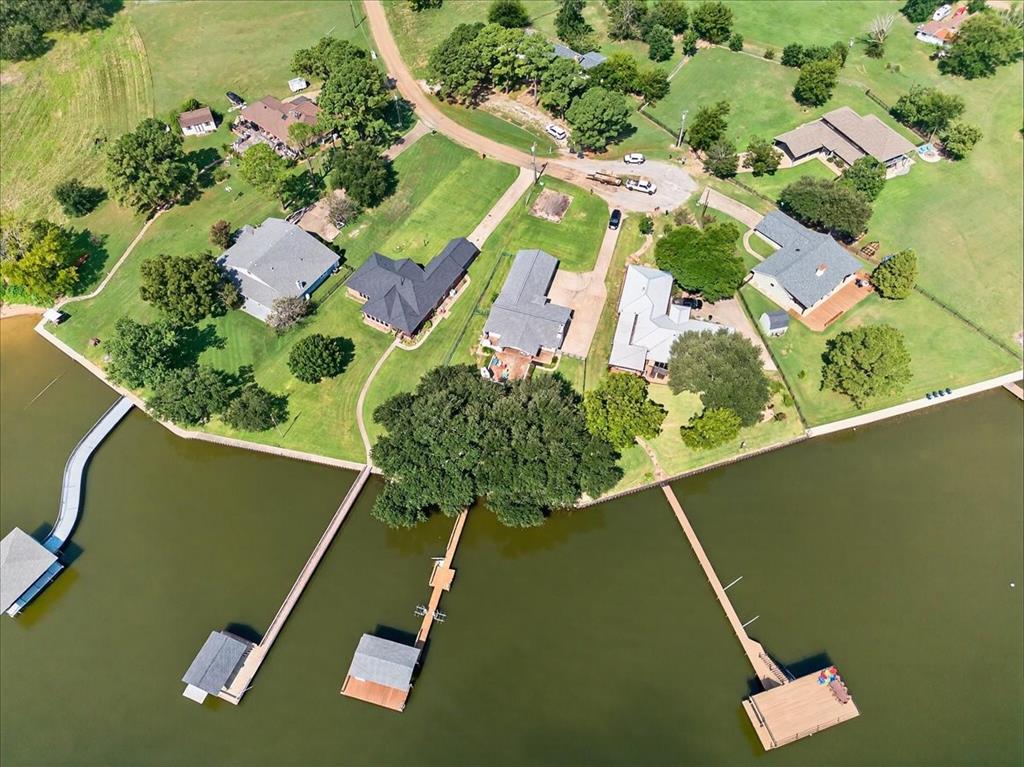
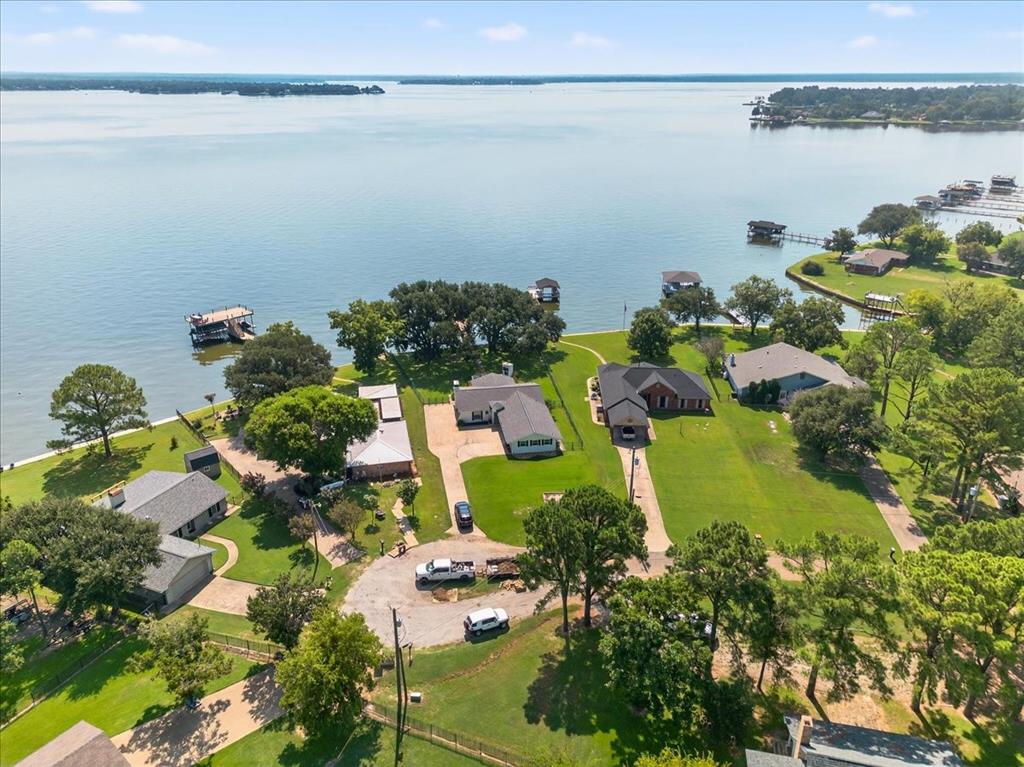
    Cul-De-Sac, Landscaped, Level, Waterfront, Subdivided

  • Lot Size(acres)

    0.47

  • Lot Size(square feet)

    20,473

  • Property Type

    Residential

  • Property Sub Type

    Single Family Residence

  • Architectural Style

    Craftsman

Price

  • Sales Price

    $749,000

  • Sq. Footage

    2,014

  • Price/SqFt

    $371

HOA

  • Association

    YES

  • Association Fee

    $50

  • Association Fee Frequency

    Annually

  • Association Fee Includes

    N/A

Property Resources

  • Horse Property

    NO

School District

  • Elementary School

    Malakoff

  • Middle School

    Malakoff

  • High School

    Malakoff

Property Features

  • Foundation Details

    Slab

  • Sewer

    Septic Tank

  • Tax Lot

    629

Schedule a Showing

Showing scheduled successfully.

<
>
IN PERSON
VIA CHAT

What is 3 + 4 ?


Change time

Mortgage calculator

Estimate your monthly mortgage payment, including the principal and interest, property taxes, and HOA. Adjust the values to generate a more accurate rate.

Your payment

Principal and Interest:

$

Property taxes:

$

HOA fees:

$

Total loan payment:

$

Total interest amount:

$

Location

County

Henderson

Elementary School

Malakoff

Middle School

Malakoff

High School

Malakoff

Listing Courtesy of Todd Russell , KW-Cedar Creek Lake Properties

RealHub Information is provided exclusively for consumers' personal, non-commercial use, and it may not be used for any purpose other than to identify prospective properties consumers may be interested in purchasing. All information deemed reliable but not guaranteed and should be independently verified. All properties are subject to prior sale, change or withdrawal. RealHub website owner shall not be responsible for any typographical errors, misinformation, misprints and shall be held totally harmless.

Agent Joe Boston

AGENT

Joe Boston

Call Joe today to schedule a private showing.


* Listings on this website come from the FMLS IDX Compilation and may be held by brokerage firms other than the owner of this website. The listing brokerage is identified in any listing details. Information is deemed reliable but is not guaranteed. If you believe any FMLS listing contains material that infringes your copyrighted work please click here to review our DMCA policy and learn how to submit a takedown request.© 2024 FMLS.
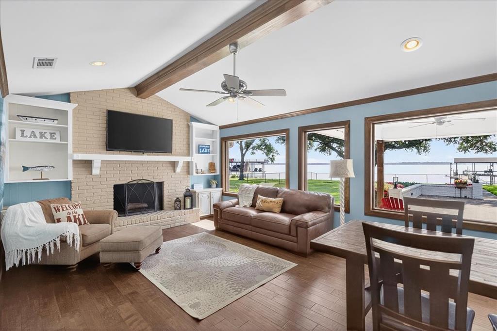
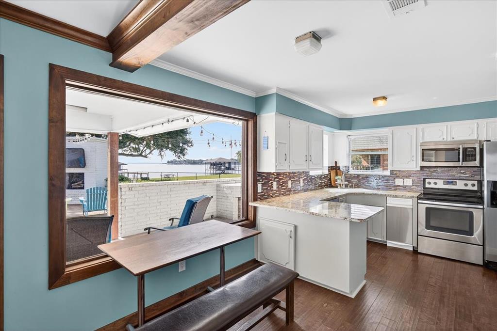
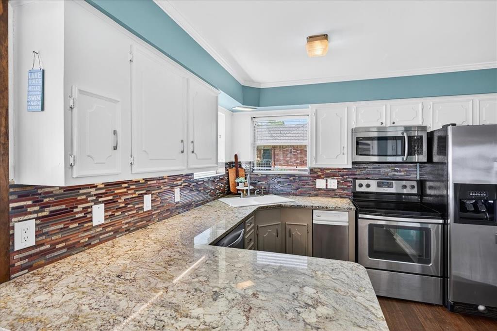
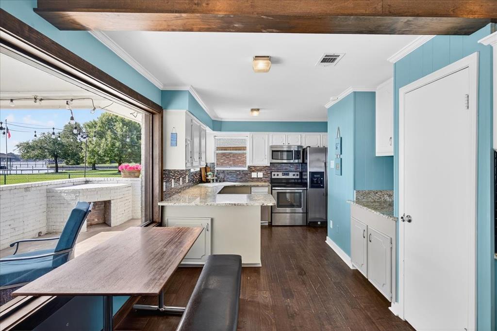
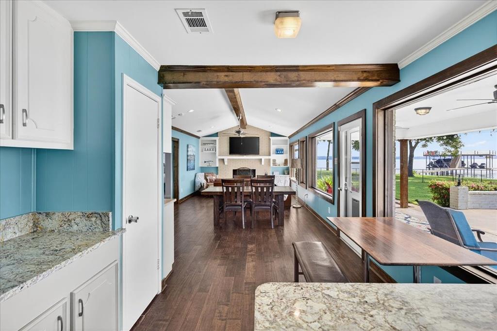
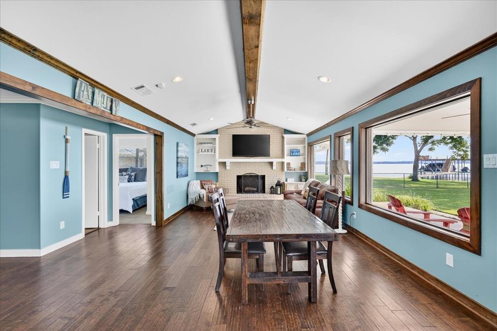
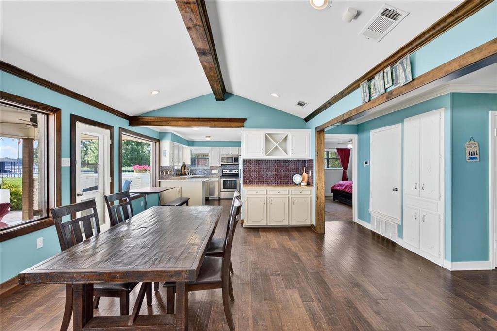
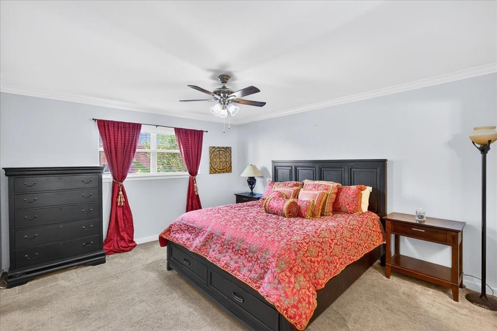
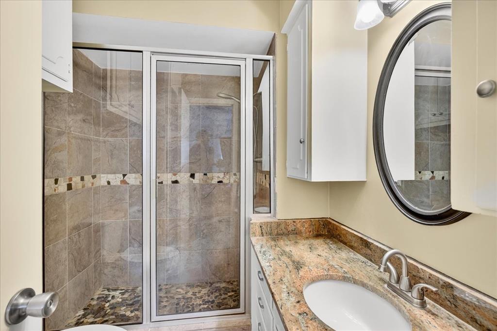
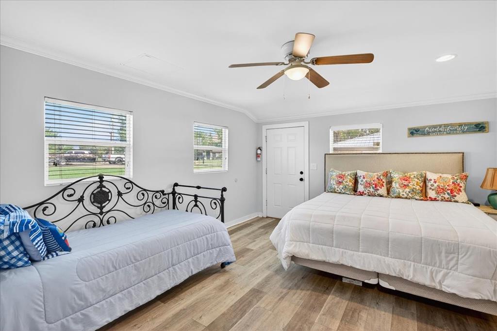
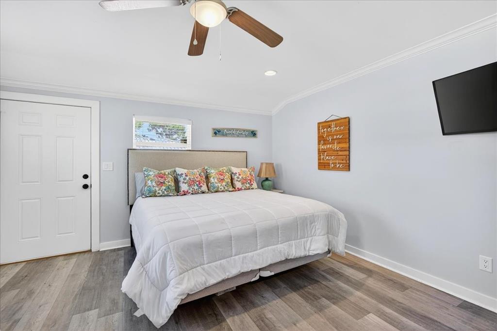
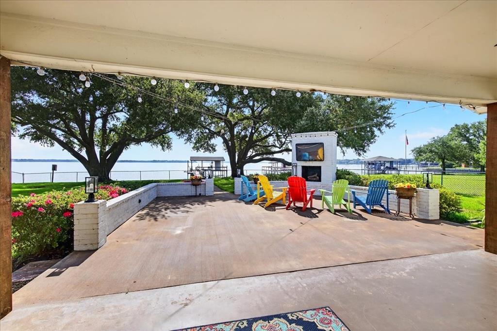
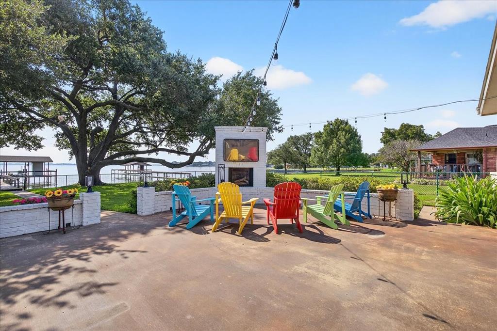
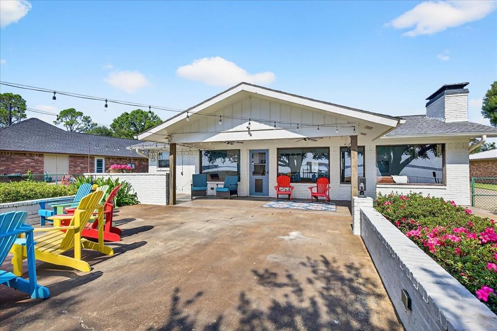
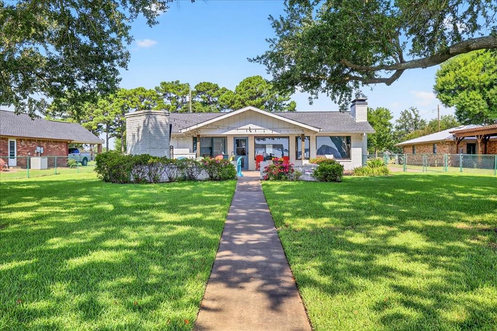
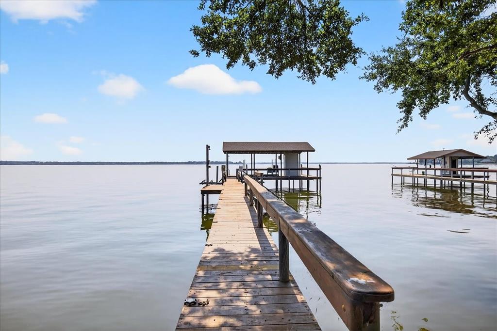
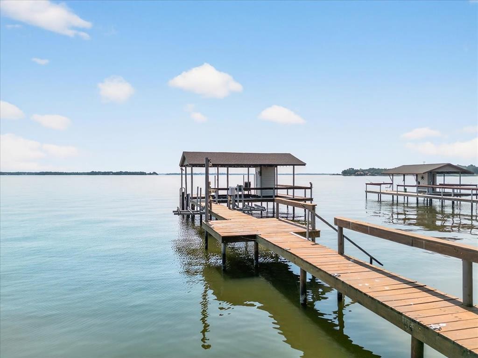
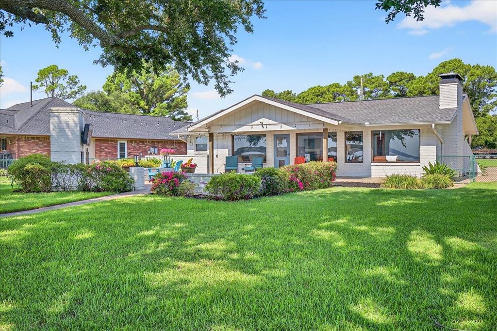
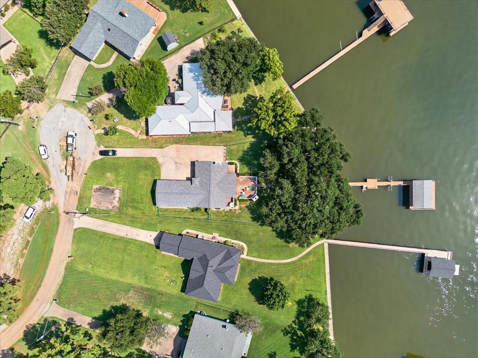
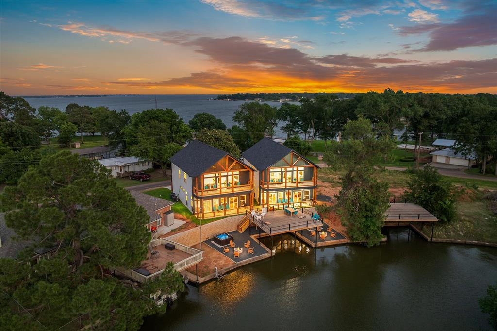
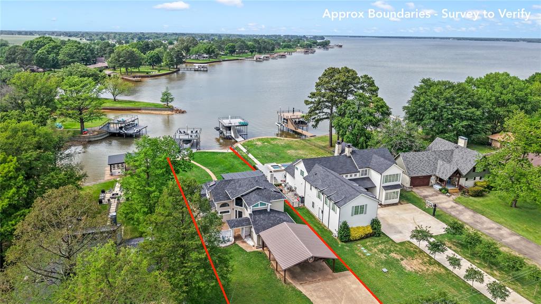
Enjoy wide open water views at beautiful Cedar Creek Lake from this spacious 4-bedroom, 4-bath waterfront home. Wake up to stunning sunrise views and relax under towering mature trees in the fenced backyard overlooking the lake. The open-concept floor plan is designed for lake living with walls of windows that capture natural light and showcase the water views. Interior features include hardwood floors, granite countertops, and a cozy wood-burning fireplace, creating a warm and inviting space for gatherings. Step outside to enjoy your private boathouse with boat slip and jet ski lift, offering easy access to the water for boating, fishing, and lakeside entertaining. Whether you're looking for a full-time residence or weekend getaway, this property offers the perfect combination of comfort, views, and waterfront access. Buyers and buyers agents are responsible for confirming all information provided. Survey and T-47 provided. Furnishing package available.

114 Baker B Ranch Road

Message successfully sent.

What would you like to know?

What is 3 + 4 ?

I agree to receive email communication and understand I can unsubscribe at any time.

I agree to be contacted by Next Level Realty Group via call, email, and text for real estate services. To opt out, you can reply 'stop' at any time or reply 'help' for assistance. You can also click the unsubscribe link in the emails. Message and data rates may apply. Message frequency may vary. Privacy Policy

Related Properties

TASTEFULLY UPDATED AND TRULY MOVE-IN READY, THIS WARM AND COMFORTABLE HOME WELCOMES YOU WITH AN OPEN FLOOR PLAN, HIGH VOLUME CEILINGS, AND WALLS OF WINDOWS FRAMING INCREDIBLE LAKE VIEWS. A STONE FIREPLACE ANCHORS THE MAIN LIVING AREA, WHILE THE BEAUTIFUL KITCHEN FEATURES SOLID-SURFACE COUNTERS AND A SERVING BAR THAT FLOWS SEAMLESSLY INTO THE LIVING AND DINING SPACES. THE PRIVATE OWNERS SUITE OPENS TO A SECONDARY LIVING AREA OVERLOOKING MAJESTIC WATER VIEWS. THE EN-SUITE BATH OFFERS A SEPARATE SHOWER AND RELAXING TUB. STEP OUTSIDE TO A WONDERFUL COVERED PORCH WITH AN OUTDOOR KITCHEN AND EXTENSIVE DECKING-PERFECT FOR LAKESIDE LIVING AND ENTERTAINING
#21118461

Trinidad

107 Ellen Lane

3 Beds

2 Baths

2,020 Sq.Ft.

$799,000

MLS#: 21118461
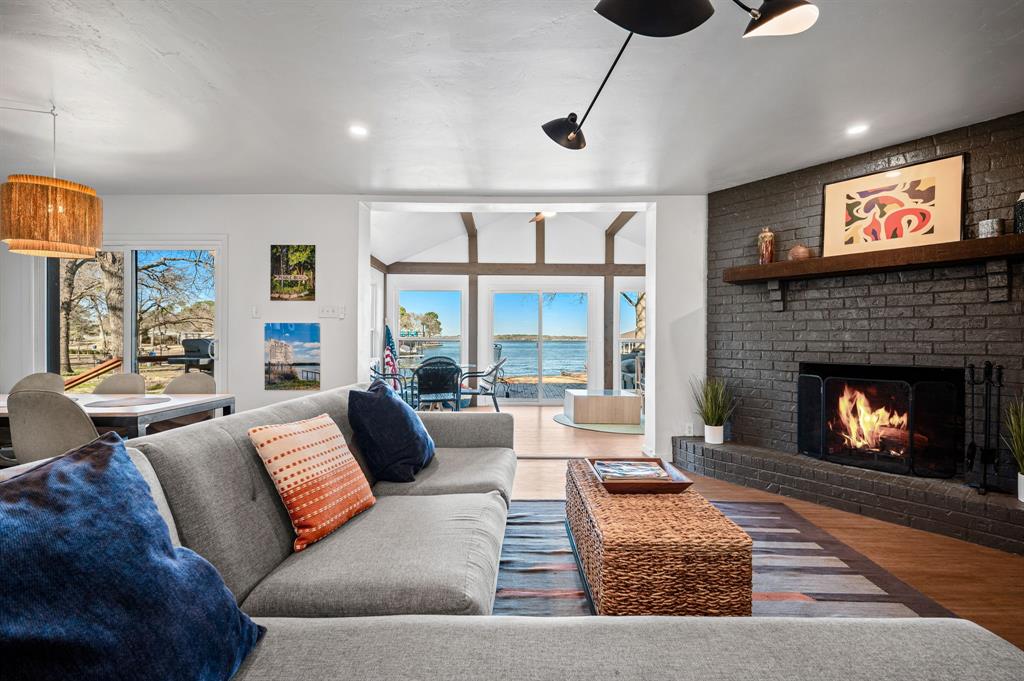
Breathtaking views and incredible waterfront presence at Pebble Beach on Cedar Creek Lake. Celebrate happy hour around the fire pit at waters edge, and enjoy open water access at one of the regions most coveted lakes. The spacious mid-century modern style residence has three bedrooms plus a bunk room (sleeps 4), a game room, a large kitchen with island for entertaining, and a spacious backyard deck overlooking the lake. The house was fully renovated in 2023, and features a brand new HVAC system. Pebble Beach is a successful short-term rental property in addition to being a fantastic lake house retreat. Ask about how to get a boathouse built with a full price offer.
#21258927

Trinidad

312 Pebble Beach Drive

4 Beds

2 Baths

1,978 Sq.Ft.

$679,500

MLS#: 21258927
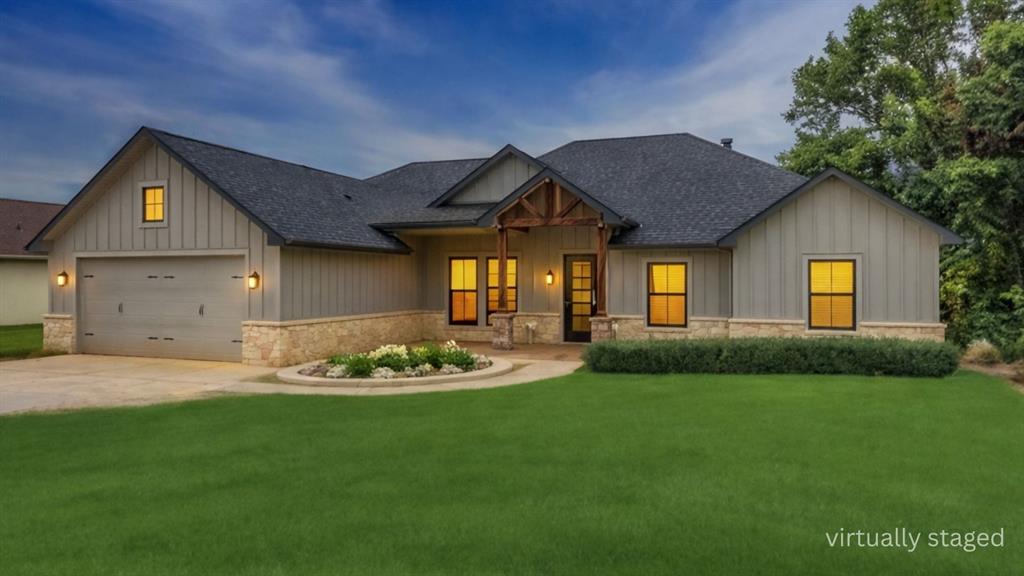
RARE OPPORTUNITY FOR OWNER FINANCE OPTION with Approved Credit. Inquire within. Views!! Views!! Remarkable Waterfront by Petrea Custom Homes, Open Concept Kitchen to Living with Wide Open View of Waterfront. The Kitchen is a Chef's Dream with Tons of Cabinets, Charming Brick Backsplash, Quartz Counters, Huge Island and Decorator Colors. Sprawling Beams in the Living Room with a Beautiful Stone Fireplace, Built Ins and a Windmill Fan. Master Suite has view of Lake and an Ensuite Bath with a Soaker Tub and an Oversized Walk In Shower. Split Bedrooms with 3 Additional Bedrooms and a Large Secondary, Double Sink Bathroom. Mud Bath, Mud Room and Large Utility Room. Walk out back to the 30 Foot patio with Palm Fans. Covered Boat Dock was just finished.
#21309485

Trinidad

405 Door Key Ranch Road

4 Beds

2 Baths

2,015 Sq.Ft.

$650,000

MLS#: 21309485
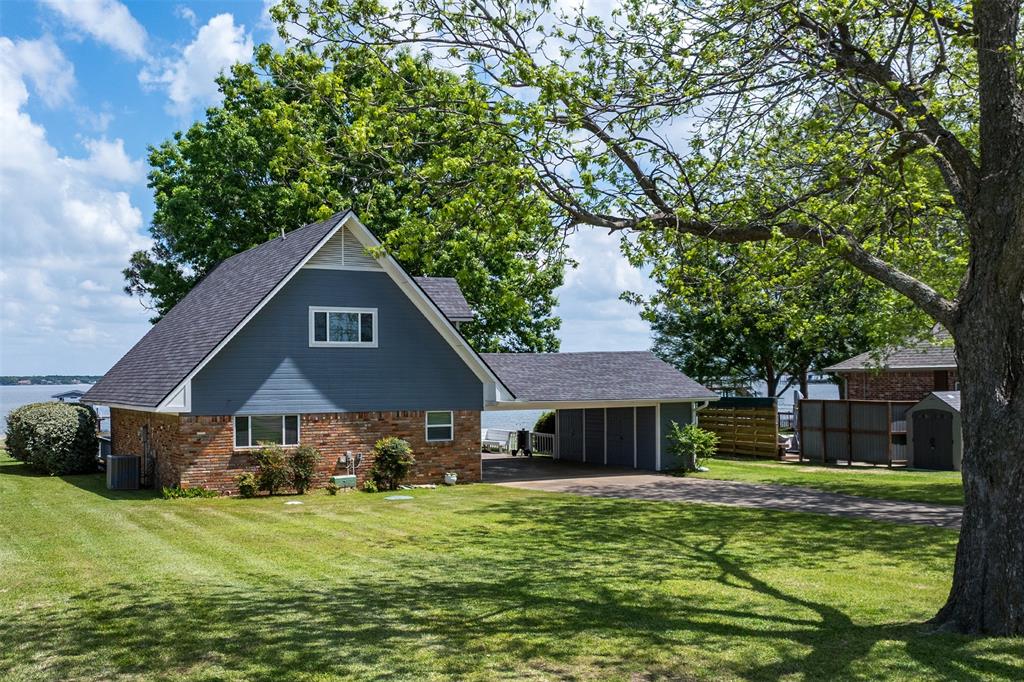
Experience lakefront living at its finest in this 1,700 square foot, 3-bedroom, 2 bath wide-open waterfront home, where breathtaking open water views set the stage for unforgettable sunrises thanks to its desirable East-facing orientation. Wake up each morning to shimmering light across the water & enjoy cooler, shaded evenings—perfect for relaxing or entertaining by the lake. This well-maintained home offers the ideal blend of peaceful seclusion & convenient access to some of the area’s most popular destinations. Luxury vinyl plank floors guide you into a light-filled, open-concept living space where a dramatic wall of windows features picturesque lake views. The kitchen features granite countertops & soft-close shaker-style cabinetry, while both bathrooms have been tastefully renovated with modern vanities and contemporary finishes. The private dock comes fully equipped with a boat slip & two personal watercraft lifts for immediate water access. Spend weekends wine tasting at Triple-N Ranch Winery, enjoying dining at The Whistle Stop Restaurant, or savoring upscale cuisine at Fig's Italian Steakhouse. Local favorites like Plowboys Restaurant, Fig's Backyard & Playground are just a short drive away, offering that classic small-town charm and comfort food. Whether you’re looking for a weekend retreat or a full-time waterfront escape, this property delivers the perfect combination of location, lifestyle & lakefront beauty. Life on Cedar Creek Lake offers endless recreation, from boating & fishing to exploring nearby wineries, breweries, waterfront dining, and country clubs making this exceptional destination more than a home—it is the ultimate lakeside lifestyle. Recent updates include: Bathrooms, Kitchen & New HVAC (2025), New deck (2024) & LVP flooring (2021). The successful purchaser may opt to buy an additional off-water lot, directly across the street from the waterfront - perfect for permitted structures (GEO# 3245.0000.5920.60).
#21237017

Trinidad

238 Matador Ranch Road

3 Beds

2 Baths

1,692 Sq.Ft.

$675,000

MLS#: 21237017

This is where lake life starts to feel exactly the way you imagined it would. Peaceful water. Stunning sunsets. And room to truly unwind.
Tucked away on a protected cove away from the busy windy open water, yet still offering beautiful lake views this custom stone smart home was designed for both relaxation and entertaining. Inside, the open-concept layout draws your eye straight to the water. The chef-inspired kitchen features gas cooking indoors and out, creating the perfect space for gathering with family and friends. The primary suite is a true retreat, complete with a spa-like bath, soaking tub, steam sauna shower, custom closet, and private deck to take in the view. Step outside and enjoy a premium Wahoo aluminum boathouse with party deck, lift, and easy catwalk access—ideal for long lake days and effortless evenings. Low-maintenance features like a 50-year Malarkey roof and lake-fed irrigation give you more time to enjoy the lifestyle, while smart home technology adds comfort and convenience. With flexible space for a home office or fourth bedroom and short-term rental potential, this property works for full-time living, weekend escapes, or investment. Some homes look great online This one is meant to be experienced in person. Owner Financing ask agent for details.  Schedule your private showing and see it for yourself.
#21217493

Trinidad

131 Hilltop Drive

3 Beds

2 Baths

2,138 Sq.Ft.

$750,000

MLS#: 21217493
Price reduced
MOTIVATED SELLER WILL LOOK AT ALL OFFERS! This stunning lakefront home is a true masterpiece, offering a seamless blend of luxury and comfort. Featuring 6 spacious bedrooms, 6 full bathrooms, and 2 half baths, every inch of this property has been thoughtfully designed with custom finishes and attention to detail. From the elegant luxury vinyl plank flooring to the refined ceramic tile, the home exudes both style and functionality. Enjoy waterfront views of the tranquil cove from nearly every room, with each bedroom complete with its own private ensuite bath. The open concept kitchen is perfect for casual dining, with a large island and adjacent dining area. The expansive downstairs living space offers plenty of room for relaxation, while the upper level features an additional living area, a fun filled bunkroom, and a balcony overlooking the lake. Designed with entertaining in mind, this home includes a covered patio, an outdoor spa, and a shared boathouse with a party deck and boat slip ideal for making the most of lakeside living. Whether you're hosting guests or enjoying peaceful moments by the water, this property offers an unparalleled living experience. Seller currently operates as short term rental.  Seller owns home at 103 Hilltop which is also available for purchase as well as the adjacent lot and would be open to selling the 2 homes together or the home(s)  and the lot together. Contact agent for details.
#21272475

Trinidad

105 Hilltop Drive

6 Beds

6 Baths

3,160 Sq.Ft.

$730,000

MLS#: 21272475
Price reduced
Positioned on a nearly half-acre (.483-acre) lot with 80’ of platted waterfront, this extensively updated lake home offers a like-new feel with an ideal blend of outdoor entertaining and indoor comfort.

The covered waterside patio creates an exceptional outdoor living space with granite countertops, bar seating, sink, built-in grill, mounted TV, and a spacious dining area—perfect for hosting and enjoying lake days with family and friends. The oversized backyard offers plenty of room for games or future additions like a firepit, pickleball court, or pool (with HOA approval).

A recently built composite boathouse features a boat slip, PWC lift, and spacious party deck—ready for summer entertaining and lakeside gatherings.

Inside, large picture windows bring in natural light and water views. The open-concept design features shiplap ceilings, recessed lighting, a wood-burning fireplace, and durable luxury vinyl plank flooring throughout. The dining area connects to a well-appointed beverage bar with ice maker and beverage refrigerator and flows into the beautifully remodeled kitchen with shaker-style cabinetry, quartz countertops, stainless appliances, and breakfast area.

The lower level includes an expansive bunkroom and a full bath with dual-sink vanity, tiled walk-in shower, and a laundry area with cabinetry and a granite folding counter.

The waterside primary suite offers a private balcony with cedar beams, modern cable railing, and exterior stair access to the patio. The spa-like en suite bath features a soaking tub, walk-in tile shower, and modern fixtures and finishes throughout.

Upstairs are two additional bedrooms connected by an updated Jack-and-Jill bath with stylish tilework and a walk-in shower.

Recent improvements include a newer roof, skylights, added insulation, and drainage updates. A dedicated water toy and tool shed provides convenient storage, while the long driveway and covered parking offer ample space for guests.
#21245638

Trinidad

125 Xit Ranch Road

4 Beds

3 Baths

2,219 Sq.Ft.

$739,000

MLS#: 21245638

 - property

Send a message

Message successfully sent.

Your message

What is 3 + 4 ?

Reason for contacting?

I agree to receive email communication and understand I can unsubscribe at any time.

I agree to be contacted by Next Level Realty Group via call, email, and text for real estate services. To opt out, you can reply 'stop' at any time or reply 'help' for assistance. You can also click the unsubscribe link in the emails. Message and data rates may apply. Message frequency may vary. Privacy Policy

Sign Out

Virtual Assistant

Would you like to take the next step with this property? We can help you schedule a showing or virtual tour, or send you more details.

Yes, I would like more information.

Thank You for Your Reply, One of Our Agents will contact you as soon as possible

No, maybe later.

Thank you, you can always contact me via email, phone number or through the contact form.

Realhub AI

Lucy - Your AI-Powered Realtor

Update Your Temporary Password

Personalize your search

Enter your email and we'll notify you immediately when new listings match what you're looking for.

or enter email address

Already have an account ? Login here

Continue your home search

I agree to receive communications and understand I can unsubscribe at any time.

I agree to be contacted by Next Level Realty Group via call, email, and text for real estate services. To opt out, you can reply 'stop' at any time or reply 'help' for assistance. You can also click the unsubscribe link in the emails. Message and data rates may apply. Message frequency may vary. Privacy Policy

Already have an account ? Login here

We use cookies

We use cookies primarily for analytics to enhance your experience. By accepting, you agree to our use of these cookies. You can manage your preferences or learn more about our cookies policy.