


Property
Beds
5
Full Baths
4
1/2 Baths
1
Year Built
2014
Sq.Footage
5,035
Introducing the Hangout House! Nestled on a nearly one-acre greenbelt lot in Heath's prestigious Stoneleigh community, this exceptional custom estate offers a rare blend of luxury, privacy, and resort-style living. The residence encompasses more than 5,035 square feet, including a fully equipped 1,127-square-foot private guest residence with its own kitchen, family room, bedroom, and full bath—ideal for multigenerational living, extended family, or long-term guests. Designed primarily for single-story living, the home features rich hand-scraped solid oak floors, soaring ceilings, and walls of windows that fill the interior with natural light. The open-concept floorplan is anchored by a light-filled living room that flows seamlessly into the chef's kitchen with custom cabinetry, professional-grade appliances, oversized islands, and generous gathering spaces. A private office, spacious secondary bedrooms, and game room provide flexibility for every stage of life. Step outside to a backyard that rivals a private resort. The outdoor oasis features a spectacular custom pool with dramatic rock waterfalls, fire features, tanning ledges, spa, outdoor fireplace, sauna, putting green, in-ground trampoline, and expansive artificial turf. The custom entertainment pavilion creates the ultimate destination for game days, celebrations, and year-round entertaining. Located in one of Heath's most desirable neighborhoods and served by award-winning Rockwall ISD, this remarkable property is just minutes from Lake Ray Hubbard and offers a lifestyle centered around recreation, relaxation, and unforgettable gatherings.
Features & Amenities
Interior
-
Other Interior Features
Dry Bar, Eat-in Kitchen, Kitchen Island, Vaulted Ceiling(s), In-Law Floorplan
-
Total Bedrooms
5
-
Bathrooms
4
-
1/2 Bathrooms
1
-
Basement YN
NO
-
Cooling YN
YES
-
Cooling
Central Air, Electric
-
Fireplace YN
YES
-
Heating YN
YES
-
Heating
Central, Natural Gas
-
Pet friendly
N/A
Exterior
-
Garage
Yes
-
Garage spaces
4
-
Construction Materials
Brick, Stone
-
Other Exterior Features
Fire Pit, Outdoor Kitchen, Playground
-
Parking
Carport, Drive Through, Attached
-
Patio and Porch Features
Covered
-
Pool
Yes
-
Pool Features
Cabana, Diving Board, Heated, In Ground, Waterfall
-
Waterfront YN
NO
Area & Lot
-
Lot Features
Interior Lot, Landscaped
-
Lot Size(acres)
0.783
-
Lot Size(square feet)
34,107
-
Property Type
Residential
-
Property Sub Type
Single Family Residence
Price
-
Sales Price
$1,800,000
-
Tax Amount
$16,115
-
Sq. Footage
5,035
-
Price/SqFt
$357
HOA
-
Association
YES
-
Association Fee
$698
-
Association Fee Frequency
Annually
-
Association Fee Includes
N/A
School District
-
Elementary School
Amy Parks-Heath
-
Middle School
Cain
-
High School
Rockwall-Heath
Property Features
-
Foundation Details
Slab
-
Sewer
Public Sewer
-
Tax Lot
18
-
Water Source
Public
Schedule a Showing
Showing scheduled successfully.
Mortgage calculator
Estimate your monthly mortgage payment, including the principal and interest, property taxes, and HOA. Adjust the values to generate a more accurate rate.
Your payment
Principal and Interest:
$
Property taxes:
$
HOA fees:
$
Total loan payment:
$
Total interest amount:
$
Location
County
Rockwall
Elementary School
Amy Parks-Heath
Middle School
Cain
High School
Rockwall-Heath
Listing Courtesy of Rustin Smith , Rustin James Smith
RealHub Information is provided exclusively for consumers' personal, non-commercial use, and it may not be used for any purpose other than to identify prospective properties consumers may be interested in purchasing. All information deemed reliable but not guaranteed and should be independently verified. All properties are subject to prior sale, change or withdrawal. RealHub website owner shall not be responsible for any typographical errors, misinformation, misprints and shall be held totally harmless.

AGENT
Joe Boston
Call Joe today to schedule a private showing.

* Listings on this website come from the FMLS IDX Compilation and may be held by brokerage firms other than the owner of this website. The listing brokerage is identified in any listing details. Information is deemed reliable but is not guaranteed. If you believe any FMLS listing contains material that infringes your copyrighted work please click here to review our DMCA policy and learn how to submit a takedown request.© 2024 FMLS.
Related Properties
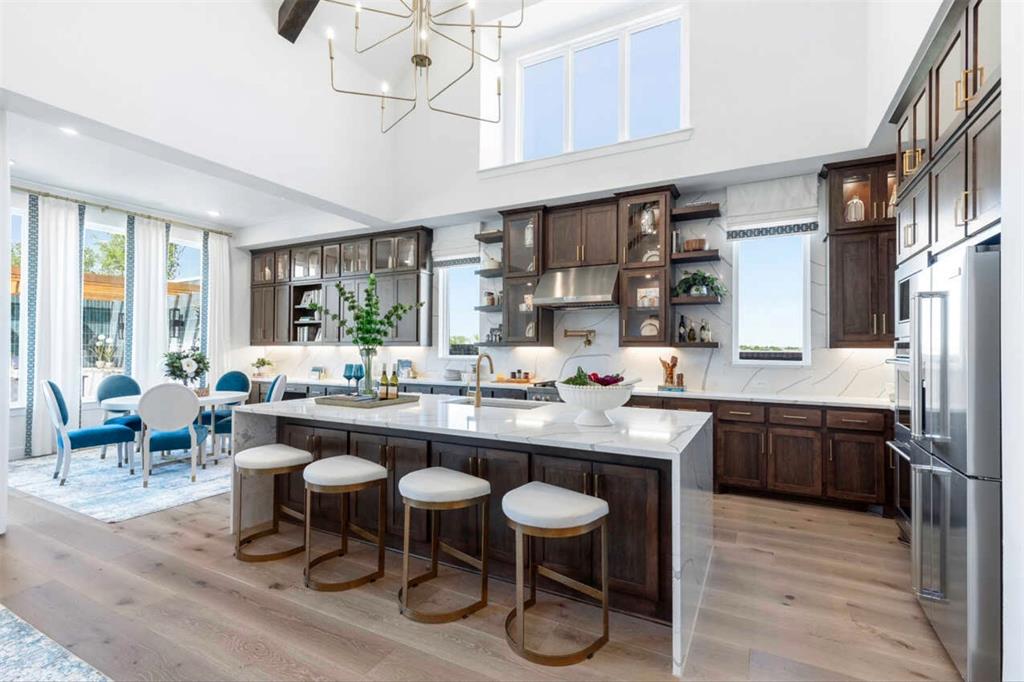
Heath
324 Bristol Valley Court
5 Beds
5 Baths
4,745 Sq.Ft.
$1,771,847
MLS#: 21193404
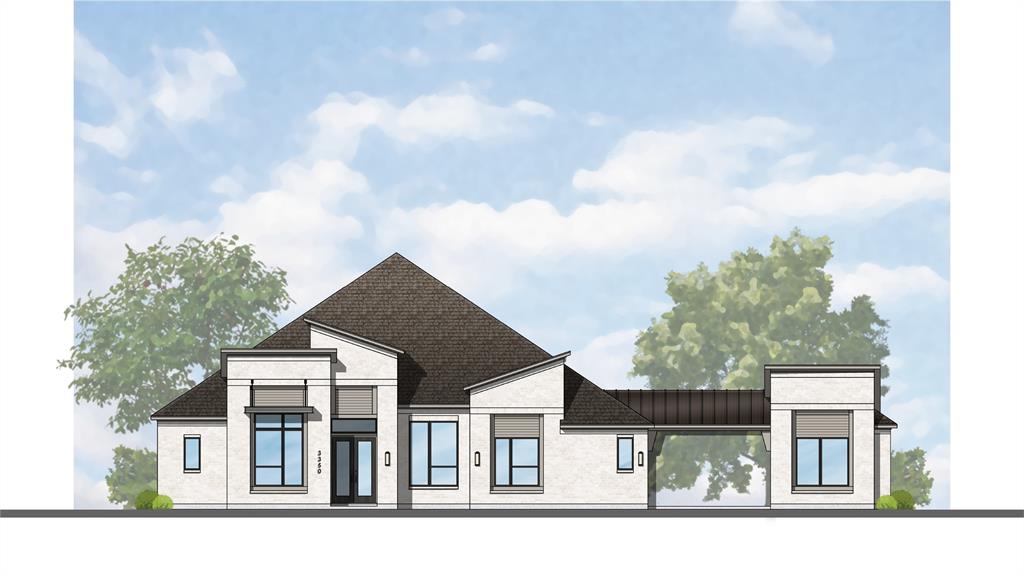
Heath
349 Bristol Valley Court
4 Beds
4 Baths
3,585 Sq.Ft.
$1,612,919
MLS#: 21221979
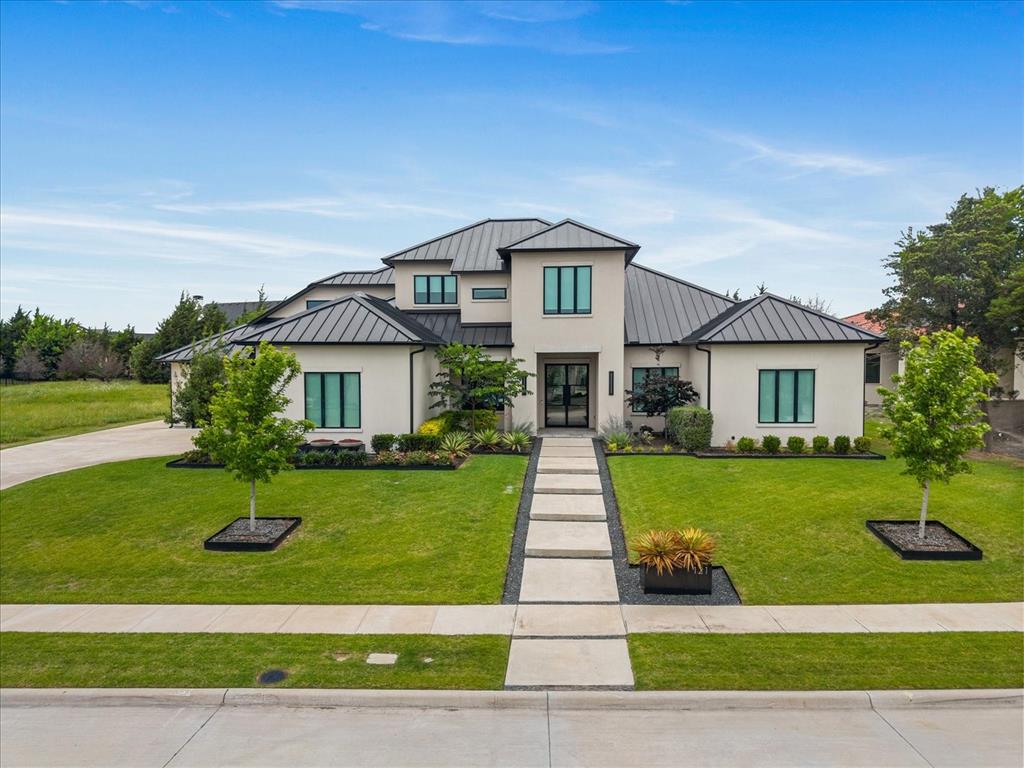
Heath
121 Sawgrass Drive
4 Beds
3 Baths
4,281 Sq.Ft.
$1,494,000
MLS#: 21279332

Heath
104 Brentwood Drive
4 Beds
4 Baths
4,173 Sq.Ft.
$1,450,000
MLS#: 21351561
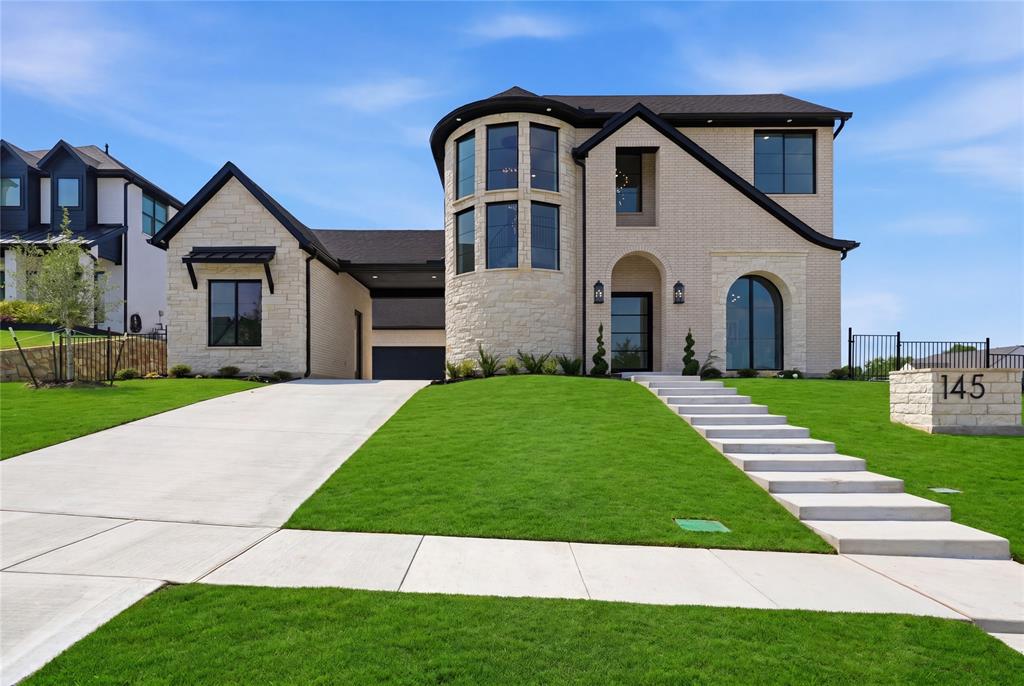
Heath
145 Sawgrass Drive
4 Beds
4 Baths
4,699 Sq.Ft.
$1,449,000
MLS#: 21254792

Heath
708 Wilford Way
4 Beds
3 Baths
4,617 Sq.Ft.
$1,699,000
MLS#: 21362440
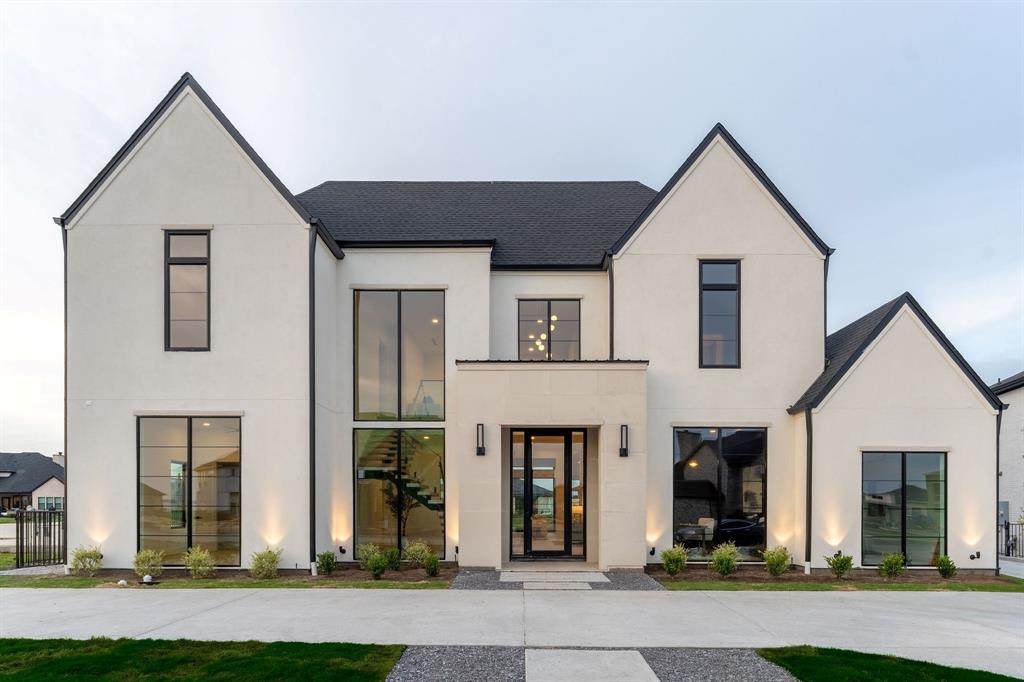
Heath
1912 Noe Boulevard
4 Beds
5 Baths
5,260 Sq.Ft.
$1,890,000
MLS#: 21178011
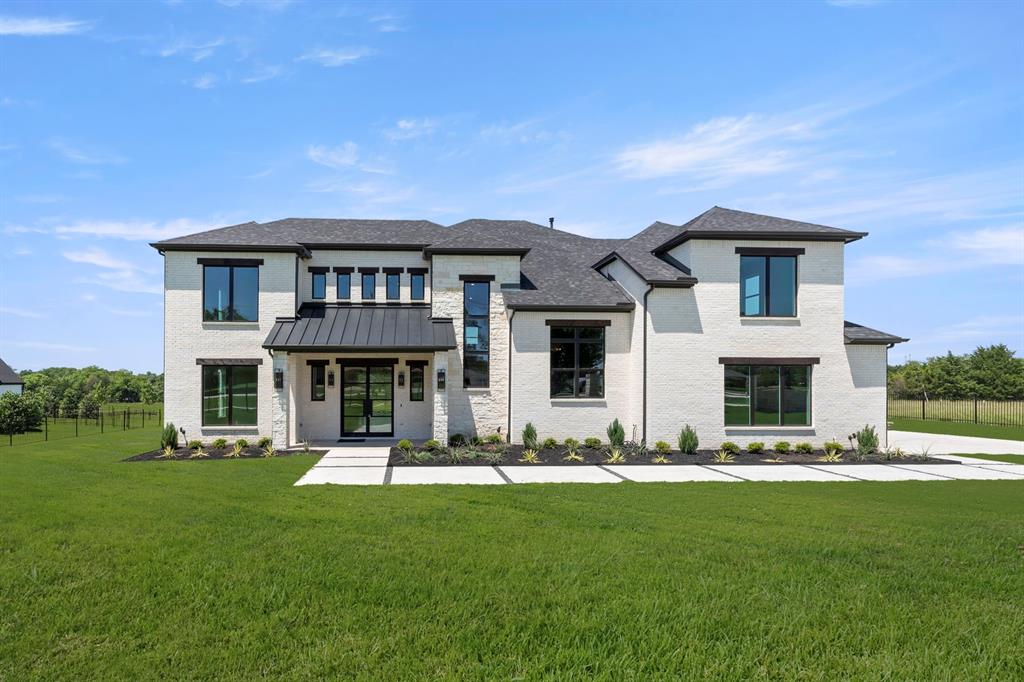
Heath
208 Terry Lane
5 Beds
5 Baths
4,986 Sq.Ft.
$1,775,000
MLS#: 21267685

Heath
100 Old Vineyard Lane
5 Beds
4 Baths
5,129 Sq.Ft.
$1,600,000
MLS#: 21128995
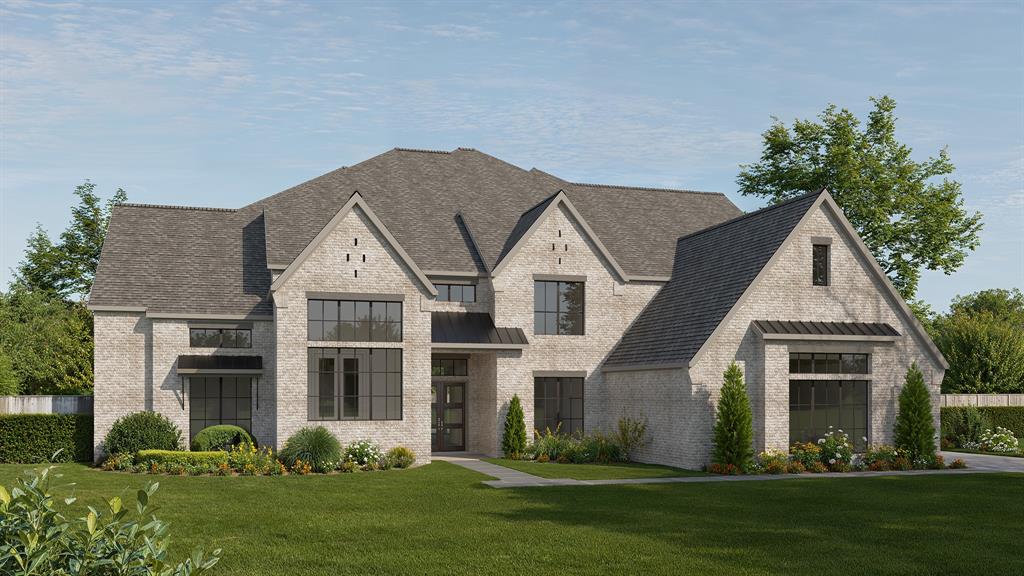
Heath
118 Arbor Glen Drive
5 Beds
5 Baths
6,321 Sq.Ft.
$1,700,900
MLS#: 21242430
